Save
Ask
Tour
Hide
Share
$299,000
New Listing

2221 Hoot Owl Court
Raleigh, NC 27603

For Sale|Single Family Residence|Active
3
Beds
2
Total Baths
2
Full Baths
1,297
SqFt
$231
/SqFt
2011
Built
Subdivision:
Trailwood Glen
County:
Wake
Call Now: 919-404-SHOW
Is this the listing for you? We can help make it yours.
919-404-SHOW
2221 Hoot Owl Court2221 Hoot Owl Court2221 Hoot Owl Court2221 Hoot Owl Court
Save
Ask
Tour
Hide
Share

Mortgage Calculator

Monthly Payment (Est.)

Enter an interest rate to see your estimated monthly payment.
Calculator powered by Showcase IDX, a Constellation1 Company. Copyright ©2026 Information is deemed reliable but not guaranteed.

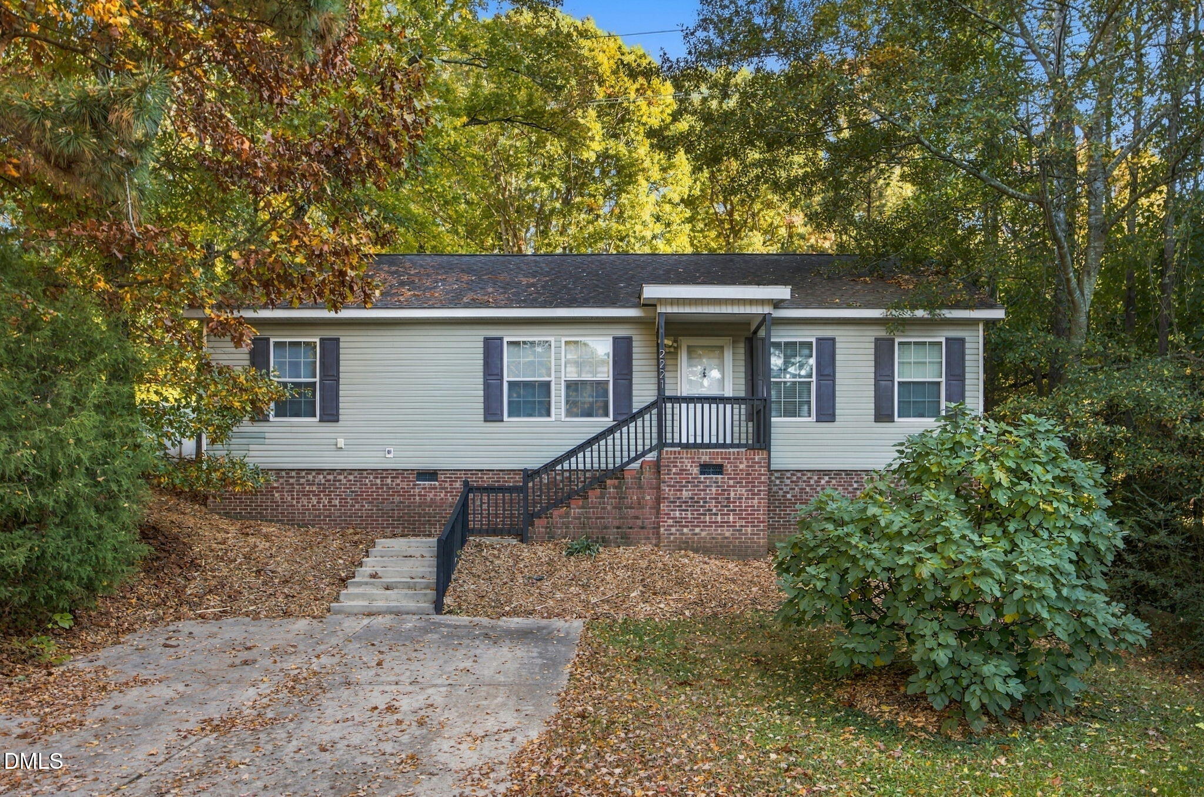
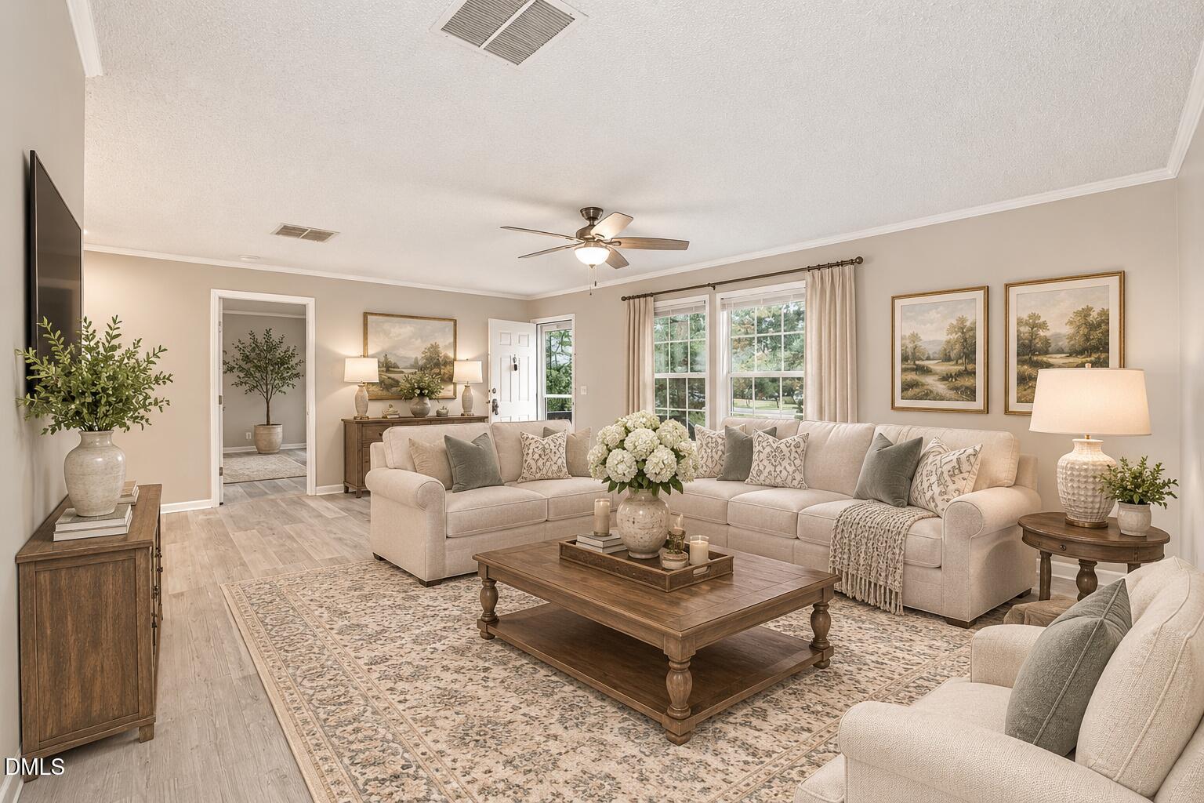
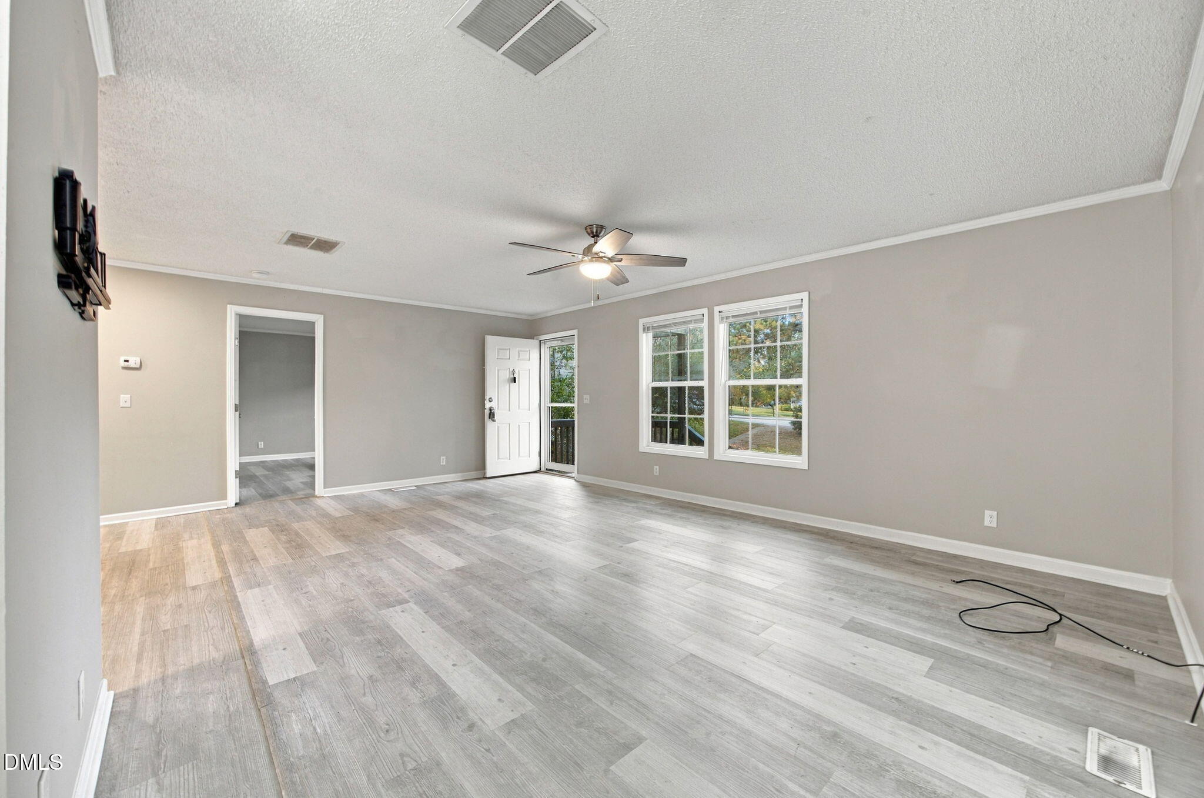
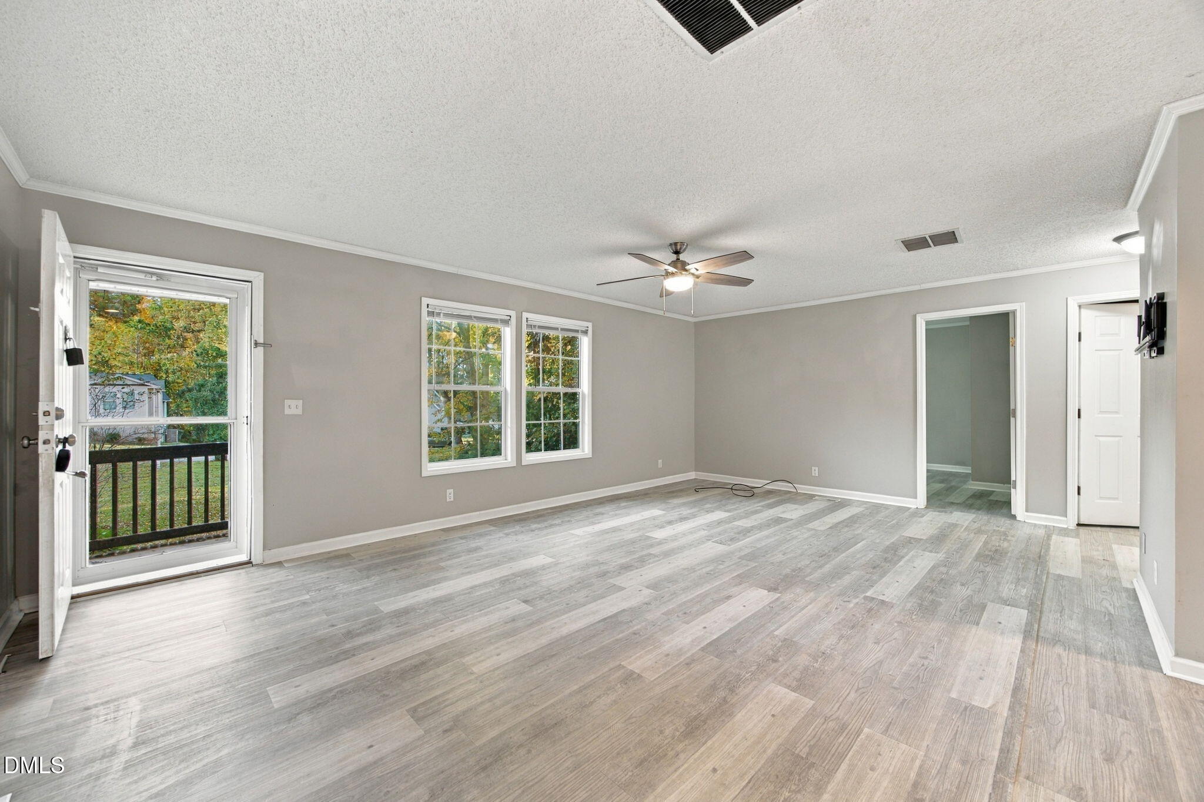
PRE-INSPECTED & PROTECTED! Peaceful, well maintained ranch has been pre-inspected with all noted repairs made (see MLS docs), and is covered by a transferrable one year home warranty for buyer's peace of mind. Enjoy a peaceful neighborhood with NO HOA and easy access to NC State, downtown Raleigh, the farmer's market, Dix Park and more. This move in ready home boasts a large yard, fenced backyard, and plenty of parking in the long double driveway, plus over $50k of upgrades since 2021. Refreshed with low maintenance LVP throughout, new lighting, fresh paint, updated bathrooms and fixtures, granite kitchen counters, hot water heater 2022 and a new deck in 2025. All appliances convey - including newer washer and dryer. Whether you're an owner occupant seeking a cozy retreat, or an investor looking for a turnkey portfolio property, this home fits the bill. Great rental history (see MLS docs) with consistent tenancy since July 2021. Since the home was pre-inspected with repairs made, and the home warranty is in place, sellers prefer to sell As-Is for an easy transfer. Home is vacant with some photos virtually staged.

Save
Ask
Tour
Hide
Share
Listing Snapshot
Price 
$299,000
Days On Site 
0 Days
Bedrooms 
3
Inside Area (SqFt) 
1,297 sqft
Total Baths 
2
Full Baths 
2
Partial Baths 
N/A
Lot Size 
0.27 Acres
Year Built 
2011
MLS Number 
10202837
Status 
Active
Property Tax 
$2,795.44
HOA/Condo/Coop Fees 
N/A
Sq Ft Source 
N/A
Friends & Family
Recent Activity
19 hours agoListing first seen on site
19 hours agoListing updated with changes from the MLS
General Features
Acres 
0.27
Home Warranty 
Yes
Levels 
One
Parking 
ConcreteDriveway
Parking Spaces 
6
Property Sub Type 
Single Family Residence
Sewer 
Public Sewer
Special Circumstances 
Standard
SqFt Above 
1297
SqFt Total 
1297
Style 
CottageRanch
Water Source 
Public
Zoning 
R-4
Interior Features
Appliances 
Electric RangeOvenRefrigeratorWasher/DryerWater Heater
Basement 
Crawl Space
Cooling 
Central AirHeat Pump
Flooring 
Vinyl
Heating 
ElectricHeat Pump
Interior 
Eat-in KitchenGranite CountersMaster DownstairsHigh Speed Internet
Main Level Bedrooms 
3
Bedroom 2 
Level - Main
Bedroom 3 
Level - Main
Master Bedroom 
Level - Main
Save
Ask
Tour
Hide
Share
Exterior Features
Construction Details 
Brick VeneerVinyl Siding
Fencing 
Back YardWood
Patio And Porch 
DeckPorch
Roof 
Shingle
Community Features
Financing Terms Available 
CashFHAVA Loan
Schools
School District
Unknown
Elementary School
Wake - Dillard Drive Elementary
Middle School
Wake - Dillard Drive Middle
High School
Wake - Athens Drive High
Listing courtesy of Bonnie Gambardella of The Douglas Realty Group


Listings that are marked with an icon are provided courtesy of the Triangle MLS, Inc. of North Carolina, Internet Data Exchange Database. Copyright 2026 Triangle MLS, Inc. of North Carolina. All rights reserved.

Last checked: 2026-11-12 12:44 PM UTC

Neighborhood & Commute
Source: Walkscore
Disclosure: Community information and market data powered by Constellation Data Labs. Information is deemed reliable but not guaranteed.
Save
Ask
Tour
Hide
Share