Save
Ask
Tour
Hide
Share
$515,000
6 Days On Site

3544 Redhawk Lane
Stem, NC 27581

Single Family Residence|Coming Soon
5
Beds
4
Total Baths
3
Full Baths
1
Partial Bath
3,691
SqFt
$140
/SqFt
2020
Built
Subdivision:
Fletcher Estates
County:
Granville
Call Now: 919-404-SHOW
Is this the listing for you? We can help make it yours.
919-404-SHOW
3544 Redhawk Lane3544 Redhawk Lane3544 Redhawk Lane3544 Redhawk Lane
Save
Ask
Tour
Hide
Share

Mortgage Calculator

Monthly Payment (Est.)

Enter an interest rate to see your estimated monthly payment.
Calculator powered by Showcase IDX, a Constellation1 Company. Copyright ©2026 Information is deemed reliable but not guaranteed.

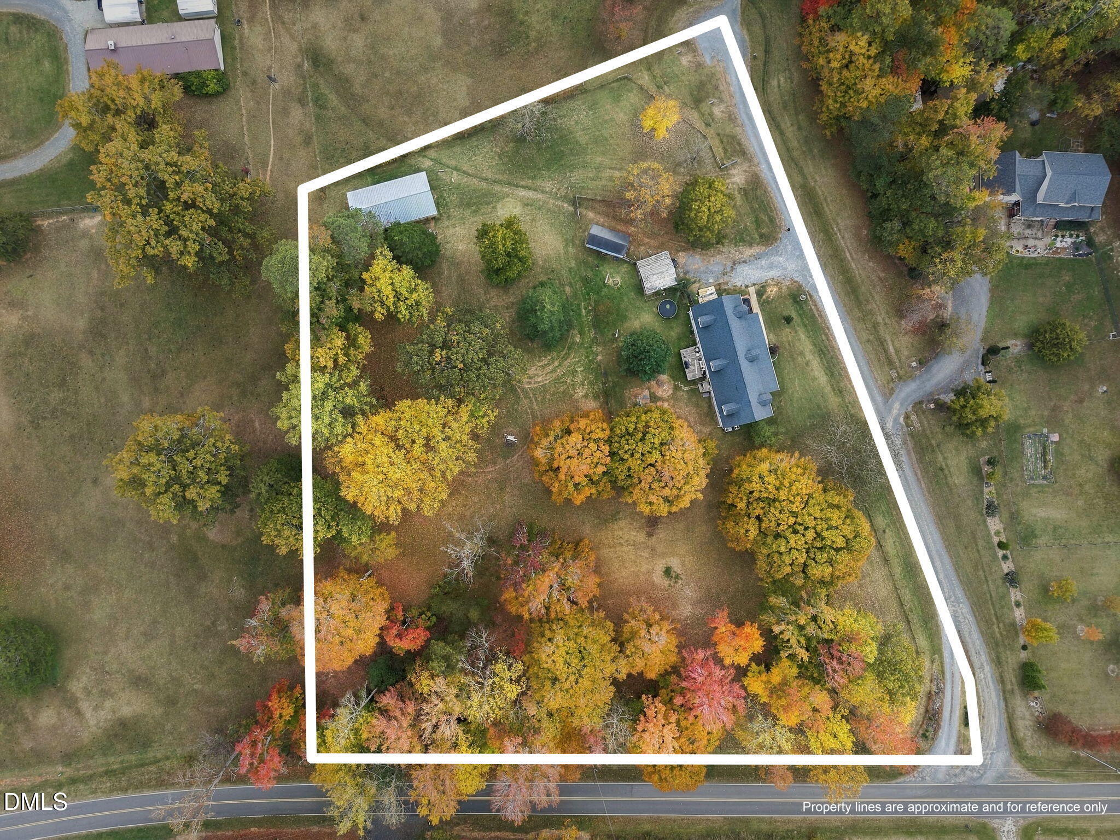
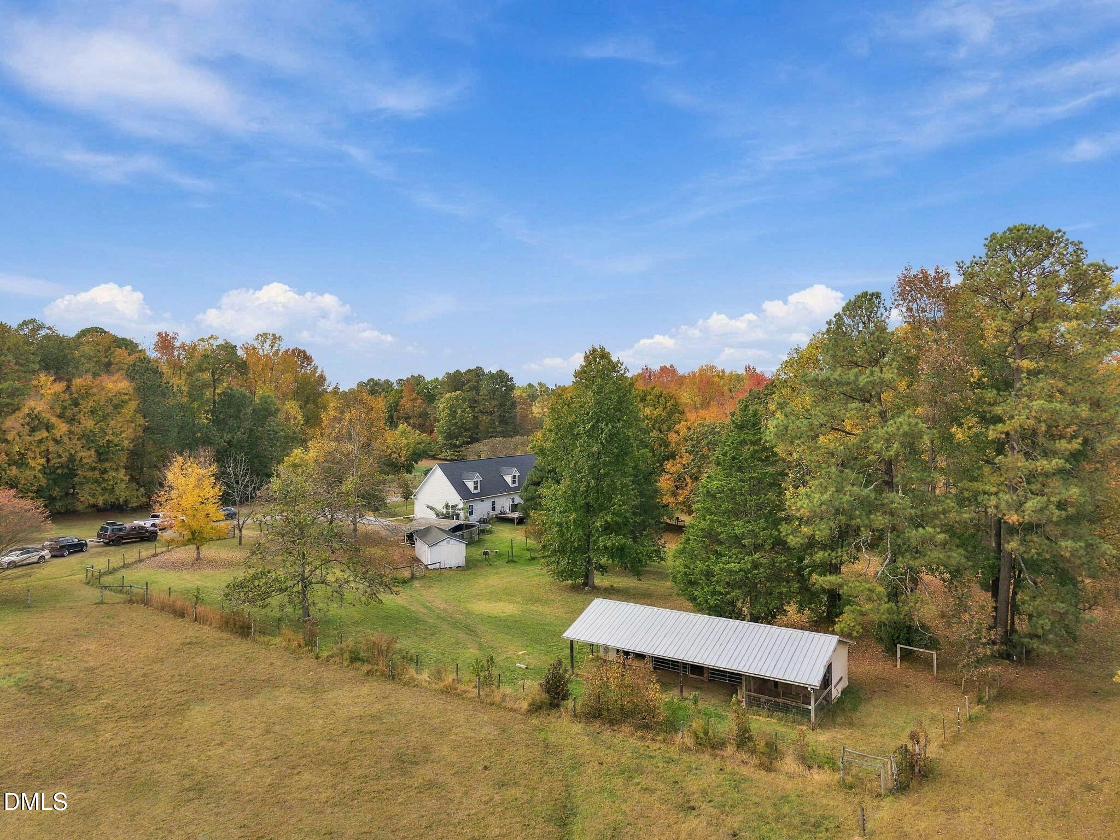
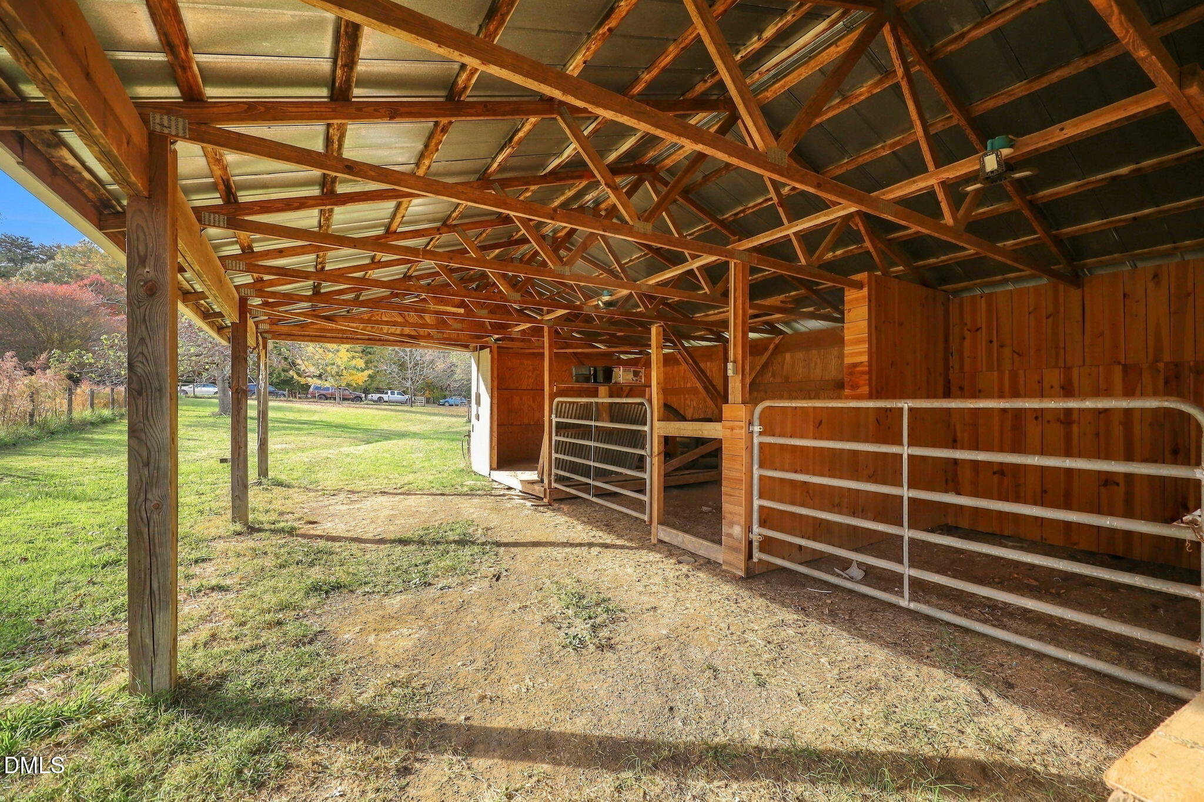
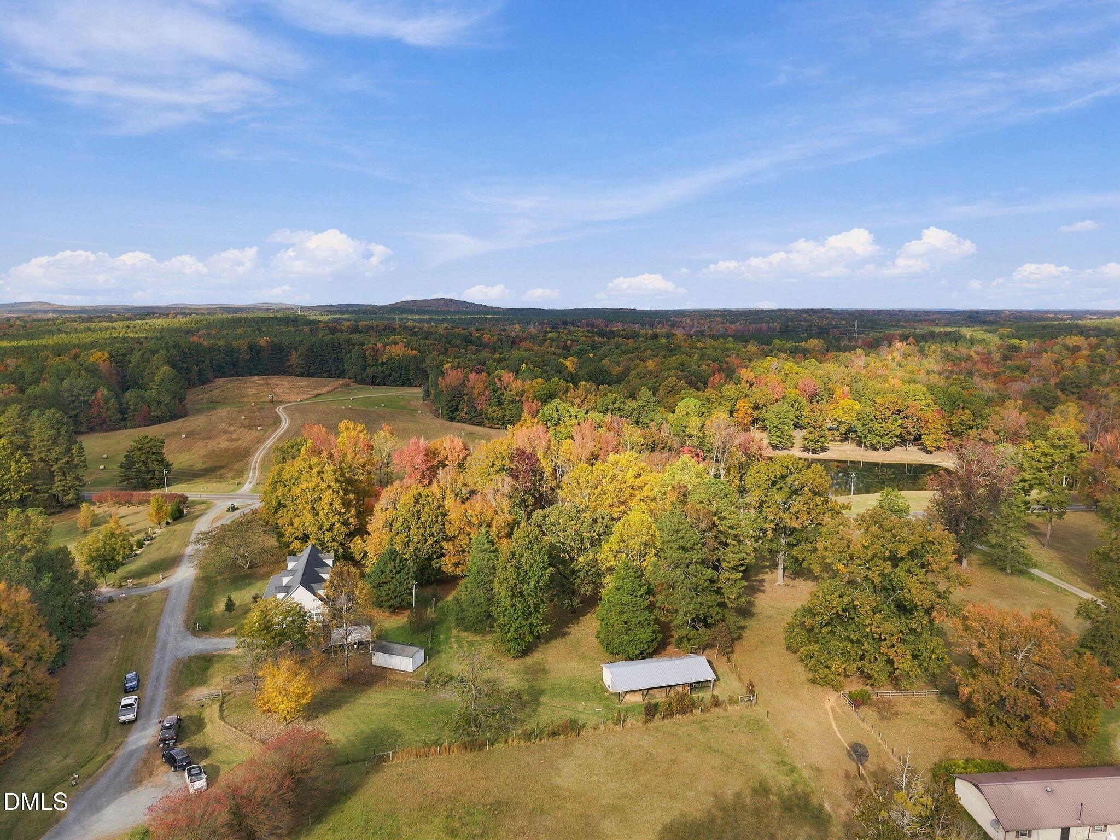
COMING SOON!! 3.14 ACRES HORSE PROPERTY w/ 2 STALL STABLE PADDOCK & over 3600 SF MODULAR w/ 5 BRs + Extra Flex Rooms for $515,000 + $5000 CLOSING COST for BUYER! Over 2200 SF on Main Level w/ 3 BRs (including 15x14 Primary BR) + Office + 14 x 14 Laundry/Mud Room & 2.5 BAs. 46 x15 OPEN FLOOR PLAN for Sitting Area/ Dining Area / Kitchen which also opens to 30 x 14 Fam Rm w/ FP (never used). 2nd Floor has 1400+ SF w/ 26 x 15 BONUS Rm + extra 26 x18 OPEN Game Room w/ Entertainment Bar. 2 BRs + Guest Room / Flex Room & 1 Full BA w/ Tiled Floor in process of being finished, LVP & Carpet in remaining Floors. Open Kitchen has GRANITE Counters + 9' Island & SS Appls. Drink your tea/coffee and relax on this 46x7 Covered Front Porch & fish pond. 2 Car Carport & Gravel Drive gives space for 4 vehicles. Shed for Garden Tools. Drive in CLEARED FENCED Area gives PASTURE for HORSES which includes 2 Stall Paddock + Tack Room & Chicken Coop backing up to neighboring Pastures creating a peaceful quiet country setting. 370' Road Frontage on Paved Roberts Chapel Rd & 480' of Road Frontage on Graveled Red Hawk Ln with only 3 Homes for a total of over 855' Road Frontage on CORNER LOT! Gravel Rd taken care of by all 3 Neighbors. COUNTY TAXES ONLY! 20 Mins from Oxford & 10 Mins from Creedmoor. Come be part of the HORSE COMMUNITY with surrounding Horse Properties on Roberts Chapel Rd. $515K + $5000 CC & HBW for Buyer

Save
Ask
Tour
Hide
Share
Listing Snapshot
Price 
$515,000
Days On Site 
6 Days
Bedrooms 
5
Inside Area (SqFt) 
3,691 sqft
Total Baths 
4
Full Baths 
3
Partial Baths 
1
Lot Size 
3.14 Acres
Year Built 
2020
MLS Number 
10202830
Status 
Coming Soon
Property Tax 
$3,035
HOA/Condo/Coop Fees 
N/A
Sq Ft Source 
N/A
Friends & Family
Recent Activity
6 days agoStatus changed to Coming Soon
6 days agoListing updated with changes from the MLS
7 days agoListing first seen on site
General Features
Acres 
3.14
Carport 
2
Disclosures 
Seller Disclosure
Foundation 
Concrete PerimeterPermanentRaised
Home Warranty 
Yes
Levels 
One and One HalfTwo
Parking 
CarportDetachedDetached CarportDrivewayGravelOn StreetParking Pad
Parking Spaces 
4
Property Sub Type 
Single Family Residence
Sewer 
Septic Tank
Special Circumstances 
Standard
SqFt Above 
3691
SqFt Total 
3691
Style 
Cape CodTraditional
Water Source 
Well
Interior Features
Appliances 
Built-In Electric RangeBuilt-In Electric OvenCooktopDryerDouble OvenDishwasherElectric CooktopFree-Standing FreezerFree-Standing RefrigeratorFreezerIce MakerMicrowaveOvenRefrigeratorRange HoodStainless Steel Appliance(s)WasherWasher/DryerWater Heater
Basement 
Crawl Space
Cooling 
Central AirCeiling Fan(s)ElectricHeat Pump
Fireplace 
Yes
Fireplace Features 
Fire PitFamily RoomLiving RoomMasonryRaised HearthStoneSee Remarks
Fireplaces 
1
Flooring 
CarpetDirtTileWoodVinyl
Heating 
CentralElectricFireplace(s)Heat PumpNatural Gas
Interior 
Breakfast BarCeiling Fan(s)Crown MoldingDouble VanityEat-in KitchenGranite CountersKitchen IslandOpen FloorplanRecessed LightingSoaking TubStorageStone CountersWalk-In Closet(s)Master Downstairs
Laundry Features 
InsideLaundry RoomMain LevelSink
Main Level Bedrooms 
3
Window Features 
Insulated Windows
Bedroom 2 
Dimensions - 14.4 x 9.7Level - Main
Bedroom 3 
Dimensions - 14.4 x 9.5Level - Main
Bedroom 4 
Dimensions - 14.9 x 13.9Level - Second
Bedroom 5 
Dimensions - 14.1 x 13.8Level - Second
Bonus Room 
Dimensions - 26.7 x 13.6Level - Second
Dining Room 
Dimensions - 14.1 x 14.7Level - Main
Family Room 
Dimensions - 30.6 x 14.2Level - Main
Kitchen 
Dimensions - 15.9 x 14.1Level - Main
Laundry 
Dimensions - 14.8 x 14.2Level - Main
Living Room 
Dimensions - 17.8 x 14.6Level - Main
Master Bedroom 
Dimensions - 15.6 x 14.6Level - Main
Office 
Dimensions - 10.1 x 9.8Level - Main
Other 
Dimensions - 26.0 x 18.0Level - SecondDescription - GAME ROOM
Save
Ask
Tour
Hide
Share
Exterior Features
Construction Details 
BrickVinyl Siding
Exterior 
Fire PitGardenPrivate YardRain GuttersStorage
Fencing 
PartialFenced
Lot Features 
Back YardCorner LotFront YardIrregular LotMany TreesPastureWooded
Other Structures 
OutbuildingPoultry CoopStable(s)Shed(s)Storage
Patio And Porch 
CoveredDeckFront PorchPorchScreened
Road Frontage 
County RoadPrivate RoadSee RemarksState Road
Roof 
Shingle
View 
Trees/Woods
Waterview 
Trees/Woods
Windows/Doors 
Insulated Windows
Community Features
Horse Property 
PastureStable(s)
Financing Terms Available 
CashConventional
Roads 
GravelPaved
Horse Allowed 
Yes
Schools
School District
Unknown
Elementary School
Granville - Butner Stem Elementary
Middle School
Granville - Granville Central Middle School
High School
Granville - South Granville High
Listing courtesy of Ann Hancock of Wills Hancock Properties, Inc


Listings that are marked with an icon are provided courtesy of the Triangle MLS, Inc. of North Carolina, Internet Data Exchange Database. Copyright 2026 Triangle MLS, Inc. of North Carolina. All rights reserved.

Last checked: 2026-11-18 12:32 AM UTC

Neighborhood & Commute
Source: Walkscore
Disclosure: Community information and market data powered by Constellation Data Labs. Information is deemed reliable but not guaranteed.
Save
Ask
Tour
Hide
Share