Save
Ask
Tour
Hide
Share
$419,000
5 Days On Site

1092 Perry Road
Zebulon, NC 27597

For Sale|Single Family Residence|Active
3
Beds
3
Total Baths
3
Full Baths
2,198
SqFt
$191
/SqFt
1956
Built
Subdivision:
Not in a Subdivision
County:
Franklin
Call Now: 919-404-SHOW
Is this the listing for you? We can help make it yours.
919-404-SHOW
1092 Perry Road1092 Perry Road1092 Perry Road1092 Perry Road
Save
Ask
Tour
Hide
Share

Mortgage Calculator

Monthly Payment (Est.)

Enter an interest rate to see your estimated monthly payment.
Calculator powered by Showcase IDX, a Constellation1 Company. Copyright ©2026 Information is deemed reliable but not guaranteed.

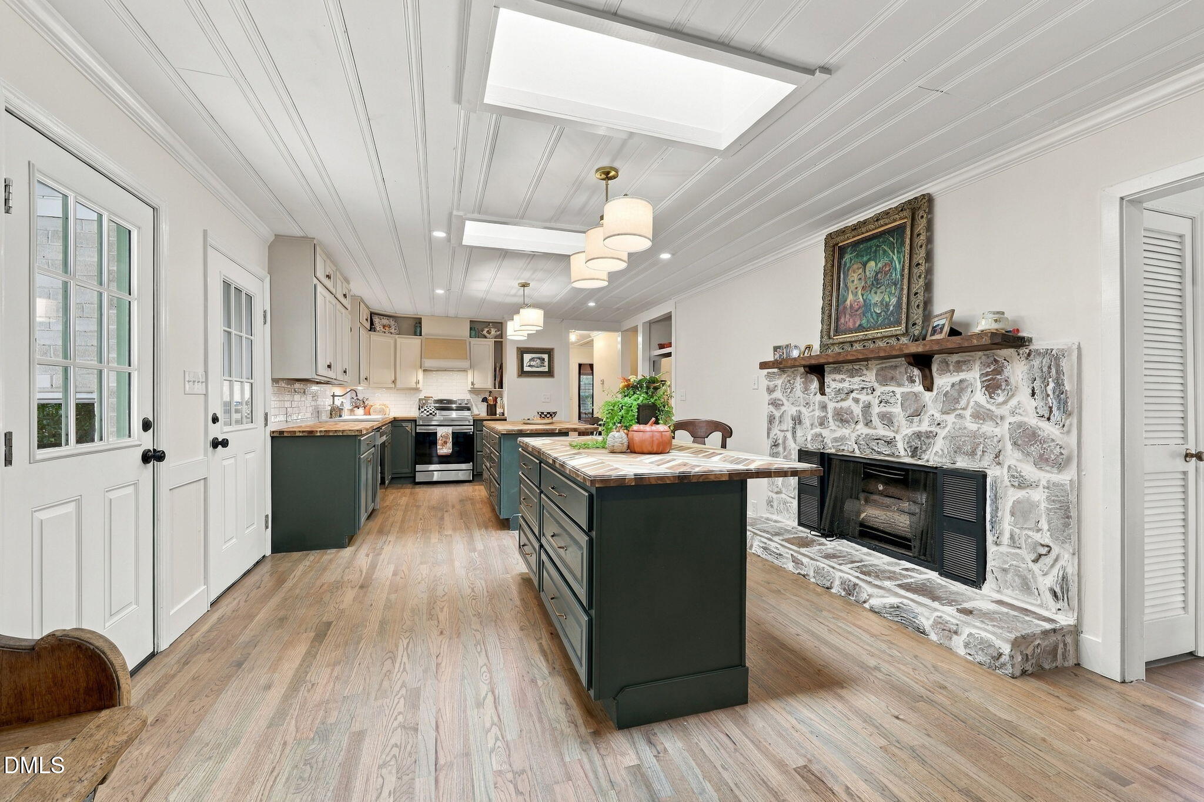
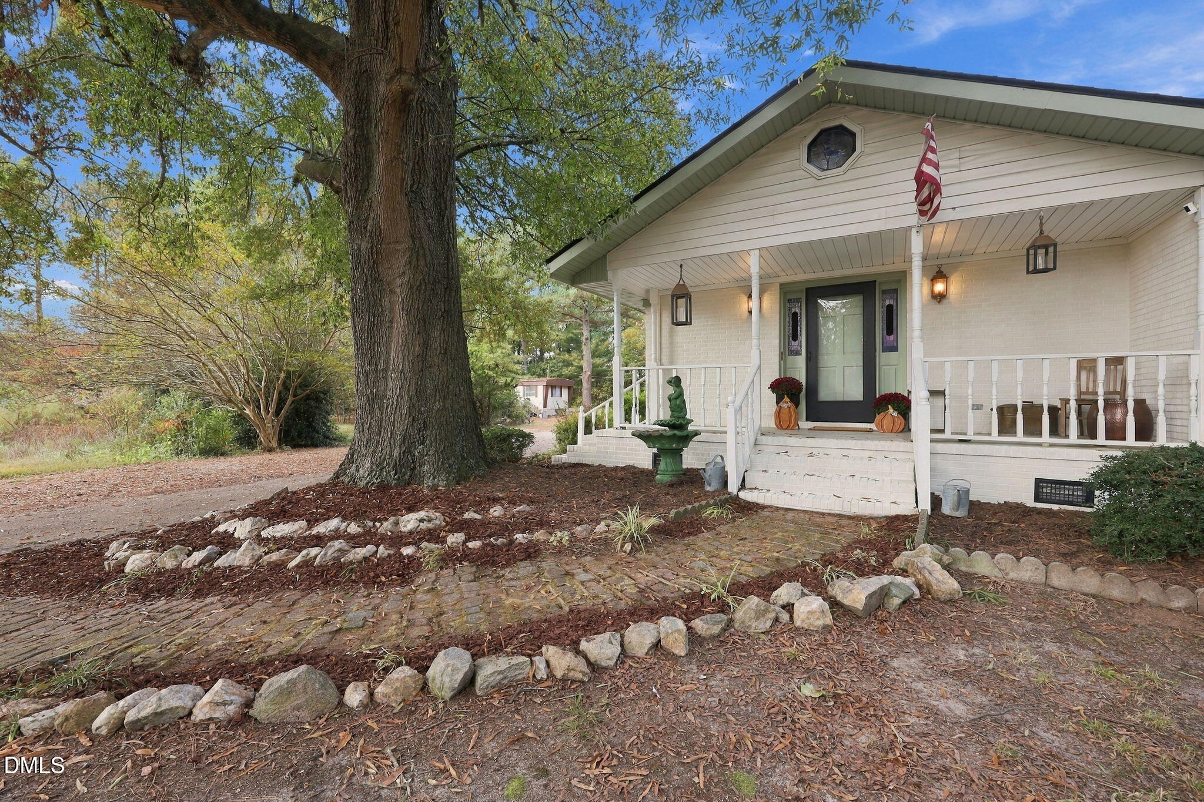
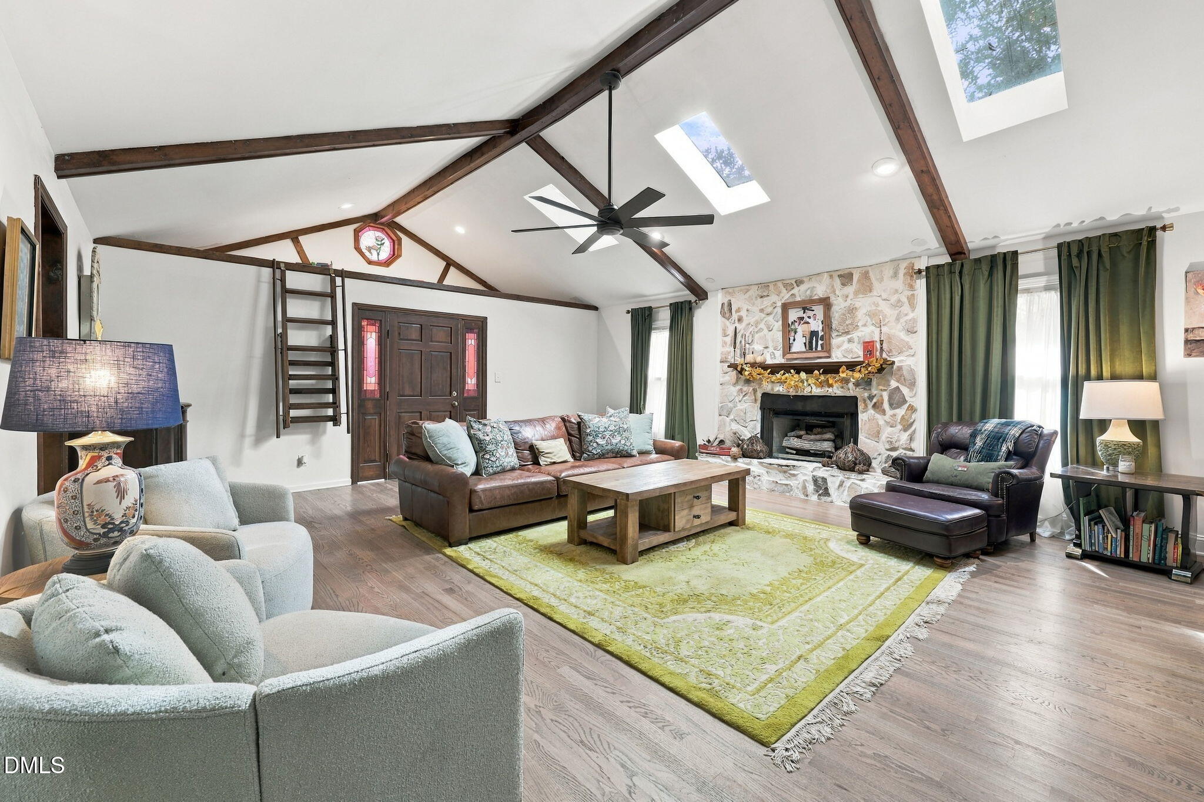
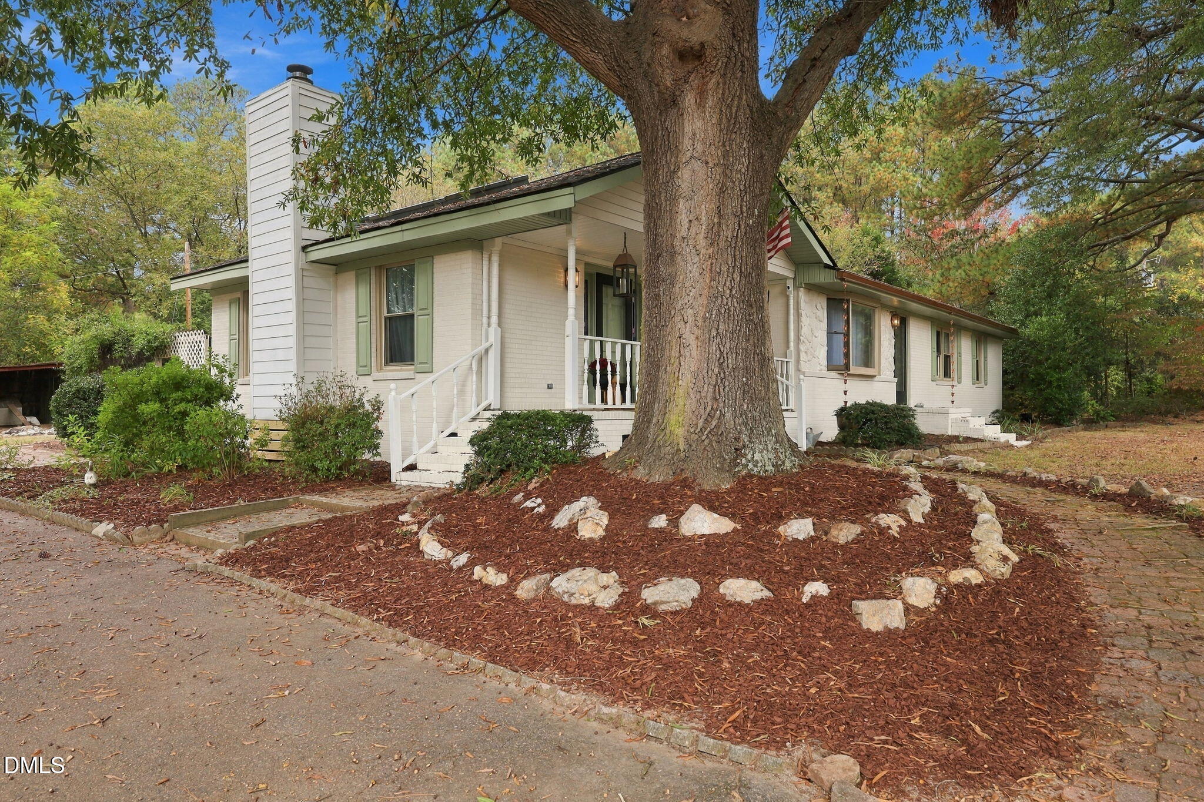
Are you searching for a 3 bedroom, 3 bath home in a Quiet Area, Move in Ready? This recently remodeled Home has a country feeling but yet 10 minutes to great shopping and dining? Look no further - this is IT.. This brick home situated on 1.15 acres in Zebulon has been completely remodeled including a Brand NEW Roof, Kitchen, 2 Bathrooms and Kitchen. Lots of Space to LOVE. Including a Barn (which needs some love) but was formerly used as a blue grass picking stage with an upstairs. There is also a Storage Shed was used for a chicken coop or you could fence in for animals. This property is covered with beautiful old oak trees and lots of perennials and flowering bushes. Space for gardens and so much more. The home sits back off the road and has a private driveway. The kitchen features a farm house sink which has been refurbished, new cabinetry, 2 islands a fireplace and built in china cabinet. A true FarmHouseKitchen. Also, New Stainless steel appliances. (Refrigerator will convey). You will love the canning pantry and beautiful site finished hardwood floors throughout the home. There is a mud room on the carport level with a full shower bath, hook ups for washer and dryer and a large storage pantry. Almost 2200 SF home with Large Rooms and So much more.

Save
Ask
Tour
Hide
Share
Listing Snapshot
Price 
$419,000
Days On Site 
5 Days
Bedrooms 
3
Inside Area (SqFt) 
2,198 sqft
Total Baths 
3
Full Baths 
3
Partial Baths 
N/A
Lot Size 
1.15 Acres
Year Built 
1956
MLS Number 
10202807
Status 
Active
Property Tax 
$1,858.75
HOA/Condo/Coop Fees 
N/A
Sq Ft Source 
N/A
Friends & Family
Recent Activity
6 days agoListing first seen on site
6 days agoListing updated with changes from the MLS
General Features
Acres 
1.15
Carport 
1
Disclosures 
Lead Based PaintSeller Disclosure
Foundation 
Raised
Levels 
One
Parking 
CarportAsphaltAttached CarportAdditional ParkingAttachedDrivewayGravelPavedParking Pad
Parking Spaces 
9
Property Condition 
Updated/Remodeled
Property Sub Type 
Single Family Residence
Security 
Closed Circuit Camera(s)
Sewer 
Septic Tank
Special Circumstances 
Standard
SqFt Above 
2198
SqFt Total 
2198
Style 
CottageRanchTraditional
Utilities 
Electricity AvailableElectricity ConnectedSewer Connected
Water Source 
Well
Zoning 
FCO R-30
Interior Features
Appliances 
Built-In Electric OvenDryerDishwasherElectric RangeElectric Water HeaterFree-Standing Electric RangeFree-Standing RangeIce MakerMicrowaveRangeRefrigeratorRange HoodStainless Steel Appliance(s)Water HeaterWater PurifierWater Purifier Owned
Basement 
Crawl Space
Cooling 
Central AirCeiling Fan(s)Gas
Fireplace 
Yes
Fireplace Features 
Blower FanDining RoomFamily RoomGasGas LogLiving RoomMasonryPropaneRaised HearthStone
Fireplaces 
2
Flooring 
ConcreteHardwoodTileVinylWood
Heating 
Fireplace(s)Forced AirPropane
Interior 
Breakfast BarBeamed CeilingsCathedral Ceiling(s)Ceiling Fan(s)ChandelierCrown MoldingEat-in KitchenHigh CeilingsKitchen IslandPantryRecessed LightingStorageVaulted Ceiling(s)Master DownstairsHigh Speed Internet
Laundry Features 
Electric Dryer HookupLaundry RoomMain LevelSinkWasher Hookup
Main Level Bedrooms 
3
Window Features 
BlindsInsulated WindowsSkylight(s)
Bedroom 2 
Dimensions - 15.2 x 12.01Level - Main
Bedroom 3 
Dimensions - 13.0 x 12.0Level - Main
Dining Room 
Dimensions - 15.0 x 13.74Level - Main
Kitchen 
Dimensions - 27.44 x 13.0Level - Main
Laundry 
Dimensions - 14.67 x 12.54Level - Main
Living Room 
Dimensions - 22.7 x 19.32Level - Main
Master Bedroom 
Dimensions - 14.0 x 11.46Level - Main
Save
Ask
Tour
Hide
Share
Exterior Features
Construction Details 
BrickFiber CementStone
Exterior 
GardenPrivate YardRain GuttersStorage
Fencing 
None
Lot Features 
Back YardFew TreesFront YardGardenLandscapedLevel
Other Structures 
Barn(s)OutbuildingShed(s)Storage
Patio And Porch 
CoveredFront PorchPatioPorch
Road Frontage 
State Road
Roof 
Shingle
View 
PanoramicRuralTrees/Woods
Waterview 
PanoramicRuralTrees/Woods
Windows/Doors 
BlindsInsulated WindowsSkylight(s)
Community Features
Financing Terms Available 
CashConventionalFHAVA Loan
Building Access 
Front
Roads 
AsphaltPaved
Schools
School District
Unknown
Elementary School
Franklin - Bunn Elementary
Middle School
Franklin - Bunn Middle
High School
Franklin - Bunn High
Listing courtesy of Valerie Dupree of HomeTowne Realty


Listings that are marked with an icon are provided courtesy of the Triangle MLS, Inc. of North Carolina, Internet Data Exchange Database. Copyright 2026 Triangle MLS, Inc. of North Carolina. All rights reserved.

Last checked: 2026-11-17 11:18 AM UTC

Neighborhood & Commute
Source: Walkscore
Disclosure: Community information and market data powered by Constellation Data Labs. Information is deemed reliable but not guaranteed.
Save
Ask
Tour
Hide
Share