Save
Ask
Tour
Hide
Share
$240,000
New Listing

201 Oak Hollow Court
Raleigh, NC 27613

For Sale|Condominium|Active
2
Beds
3
Total Baths
2
Full Baths
1
Partial Bath
1,362
SqFt
$176
/SqFt
1984
Built
Subdivision:
Autumn Chase
County:
Wake
Call Now: 919-404-SHOW
Is this the listing for you? We can help make it yours.
919-404-SHOW
201 Oak Hollow Court201 Oak Hollow Court201 Oak Hollow Court201 Oak Hollow Court
Save
Ask
Tour
Hide
Share

Mortgage Calculator

Monthly Payment (Est.)

Enter an interest rate to see your estimated monthly payment.
Calculator powered by Showcase IDX, a Constellation1 Company. Copyright ©2026 Information is deemed reliable but not guaranteed.

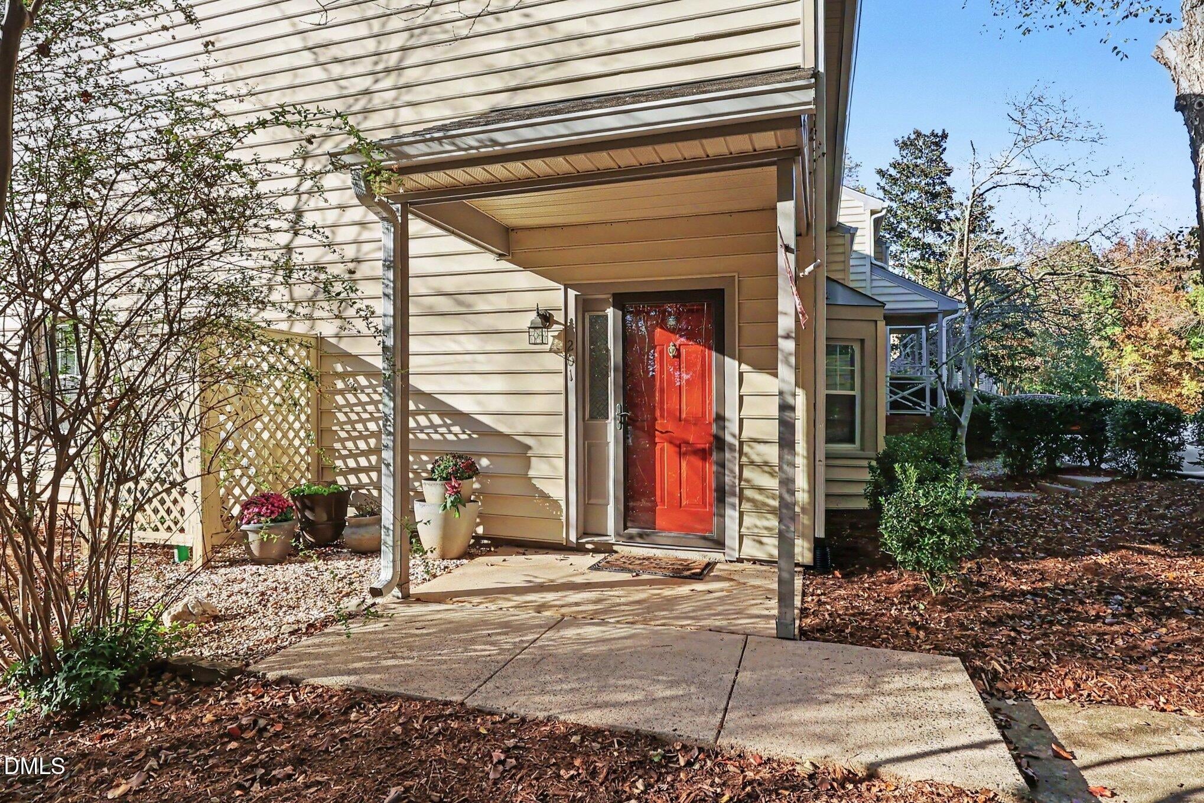
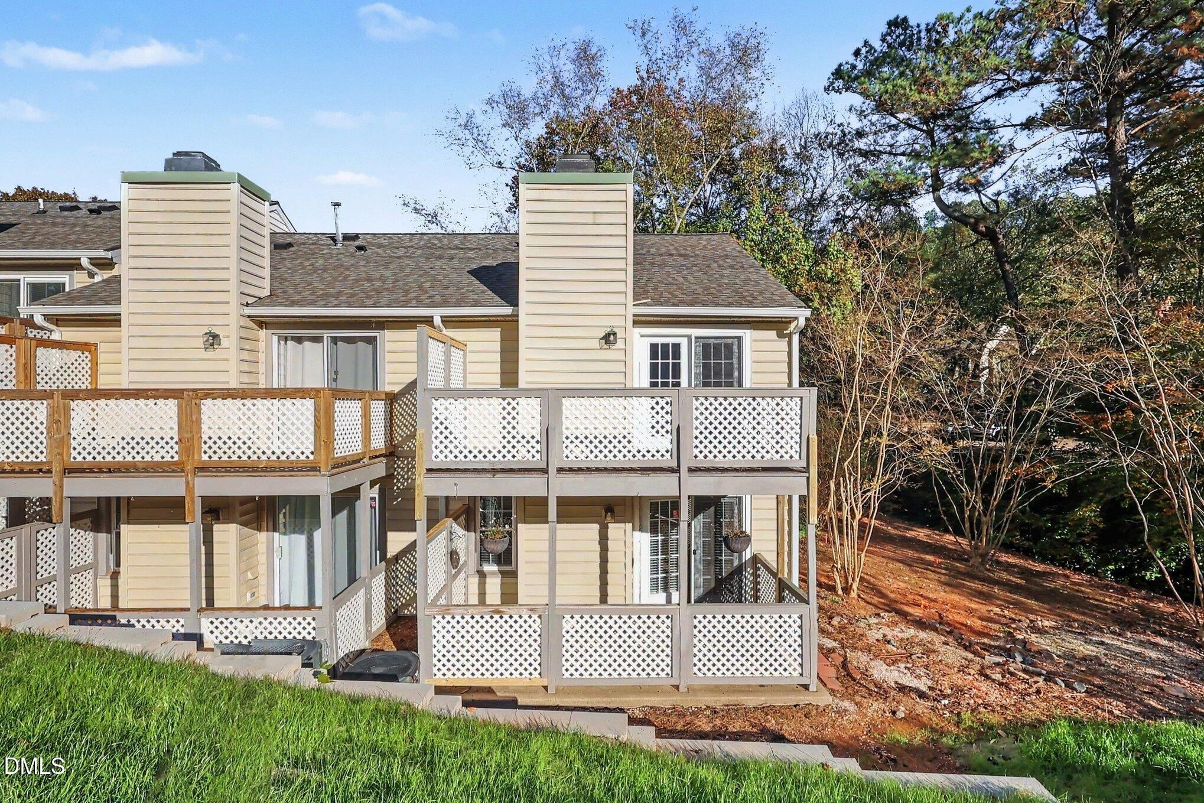
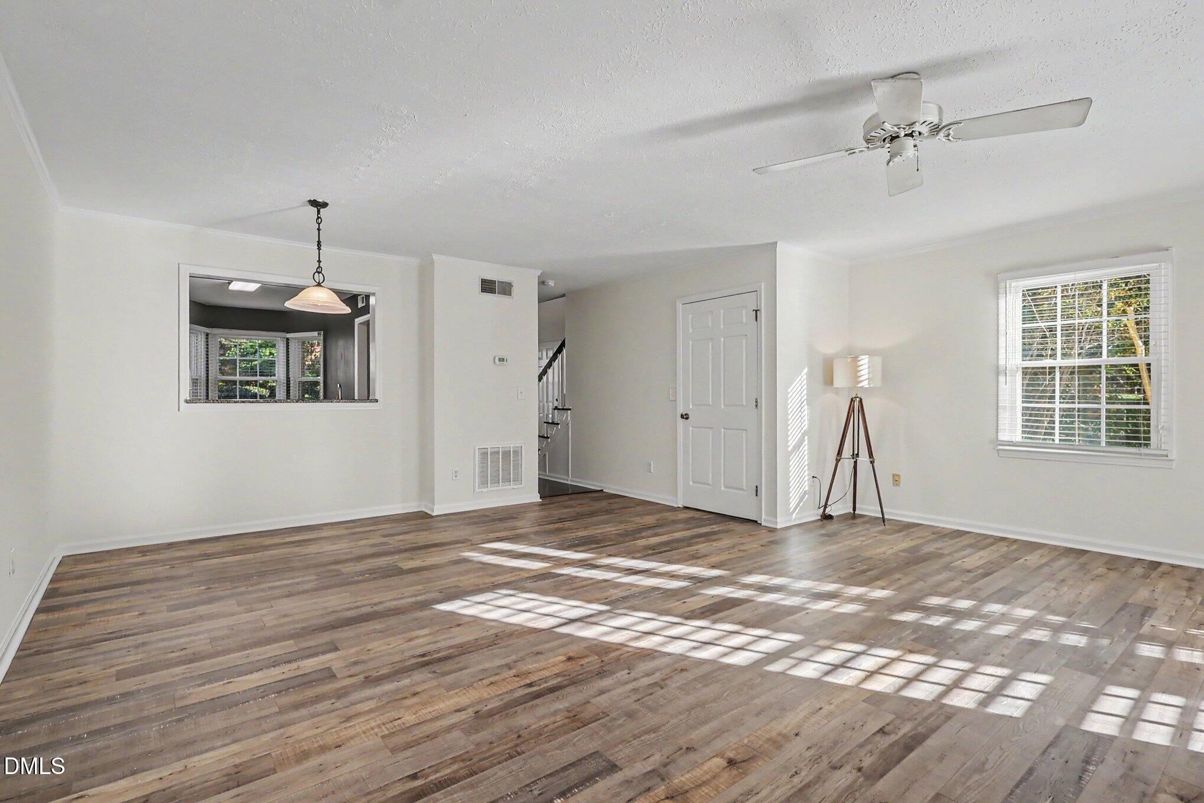
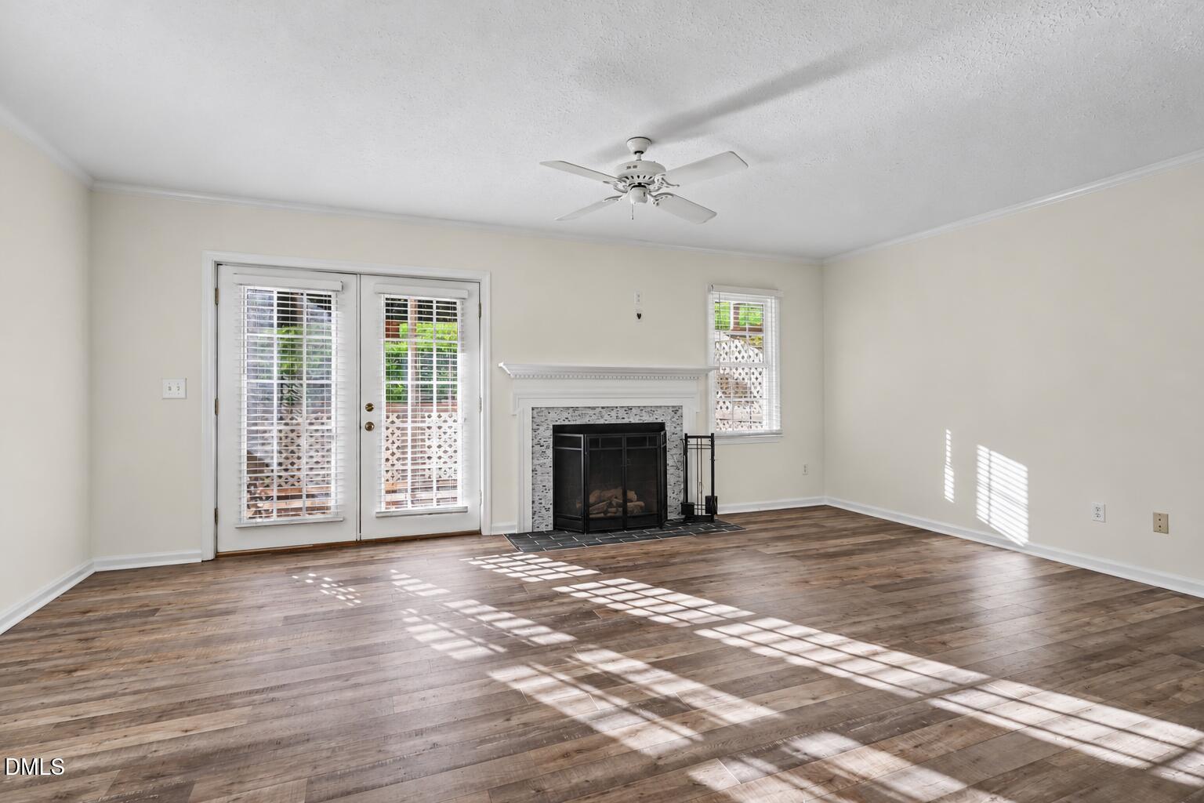
Beautifully updated 2BR/2.5BA condo that lives like a spacious end-unit townhouse overlooking nature with mature hardwoods & a stately Magnolia in the heart of NW Raleigh! The thoughtfully designed floor plan features a private covered front porch & two-story entry foyer, private two-story back deck & patio, eat-in kitchen w/ painted wood cabinets & granite countertops, custom millwork and an inviting open-concept dining & living area anchored by a cozy gas fireplace. Upstairs, two generously sized suites each offer a large walk-in closet and thoughtfully renovated ensuite bathrooms. Along with the community pool & tennis amenities, enjoy the luxury of living in a condo that is a quick ½ mile walk to Lake Lynn, is assigned to highly sought after schools, and is located just minutes away from award-winning dining, shopping, entertainment & more!

Save
Ask
Tour
Hide
Share
Listing Snapshot
Price 
$240,000
Days On Site 
0 Days
Bedrooms 
2
Inside Area (SqFt) 
1,362 sqft
Total Baths 
3
Full Baths 
2
Partial Baths 
1
Lot Size 
N/A
Year Built 
1984
MLS Number 
10202770
Status 
Active
Property Tax 
$2,225.45
HOA/Condo/Coop Fees 
$308.98 monthly
Sq Ft Source 
N/A
Friends & Family
Recent Activity
8 hours agoListing first seen on site
8 hours agoListing updated with changes from the MLS
General Features
Foundation 
Slab
Levels 
Two
Parking 
GuestOpenOn SitePavedParking LotUnassigned
Parking Spaces 
2
Property Sub Type 
Condominium
Sewer 
Public Sewer
Special Circumstances 
Standard
SqFt Above 
1362
SqFt Total 
1362
Style 
Traditional
Utilities 
Electricity ConnectedNatural Gas ConnectedSewer ConnectedWater Connected
Water Source 
Public
Interior Features
Appliances 
DishwasherExhaust FanElectric RangeGas Water HeaterMicrowaveWater Heater
Cooling 
Central AirCeiling Fan(s)
Flooring 
CarpetTileWoodVinyl
Heating 
CentralHeat Pump
Interior 
Ceiling Fan(s)Entrance FoyerGranite CountersOpen FloorplanStorageWalk-In Closet(s)
Laundry Features 
Electric Dryer HookupIn UnitUpper LevelWasher Hookup
Window Features 
Blinds
Master Bedroom 
Level - Second
Save
Ask
Tour
Hide
Share
Exterior Features
Construction Details 
Vinyl Siding
Patio And Porch 
CoveredFront PorchPatioRear Porch
Roof 
Shingle
Windows/Doors 
Blinds
Community Features
Association Amenities 
LandscapingMaintenance GroundsManagementMaintenance StructureParkingPoolTrash
Association Fee 
$308.98
Association Fee Frequency 
Monthly
Community Features 
PoolSidewalks
Financing Terms Available 
CashConventionalFHAVA Loan
Roads 
Paved
Schools
School District
Unknown
Elementary School
Wake - Jeffreys Grove Elementary
Middle School
Wake - Leesville Road Middle
High School
Wake - Leesville Road High
Listing courtesy of Marsha Smith of Steele Residential


Listings that are marked with an icon are provided courtesy of the Triangle MLS, Inc. of North Carolina, Internet Data Exchange Database. Copyright 2026 Triangle MLS, Inc. of North Carolina. All rights reserved.

Last checked: 2026-11-11 12:45 PM UTC

Neighborhood & Commute
Source: Walkscore
Disclosure: Community information and market data powered by Constellation Data Labs. Information is deemed reliable but not guaranteed.
Save
Ask
Tour
Hide
Share