Save
Ask
Tour
Hide
Share
$975,000
3 Days On Site

1317 Magnolia Glen Circle
Wake Forest, NC 27587

For Sale|Single Family Residence|Active
5
Beds
5
Total Baths
4
Full Baths
1
Partial Bath
4,601
SqFt
$212
/SqFt
2021
Built
Subdivision:
Hasentree
County:
Wake
Call Now: 919-404-SHOW
Is this the listing for you? We can help make it yours.
919-404-SHOW
1317 Magnolia Glen Circle1317 Magnolia Glen Circle1317 Magnolia Glen Circle1317 Magnolia Glen Circle
Save
Ask
Tour
Hide
Share

Mortgage Calculator

Monthly Payment (Est.)

Enter an interest rate to see your estimated monthly payment.
Calculator powered by Showcase IDX, a Constellation1 Company. Copyright ©2026 Information is deemed reliable but not guaranteed.

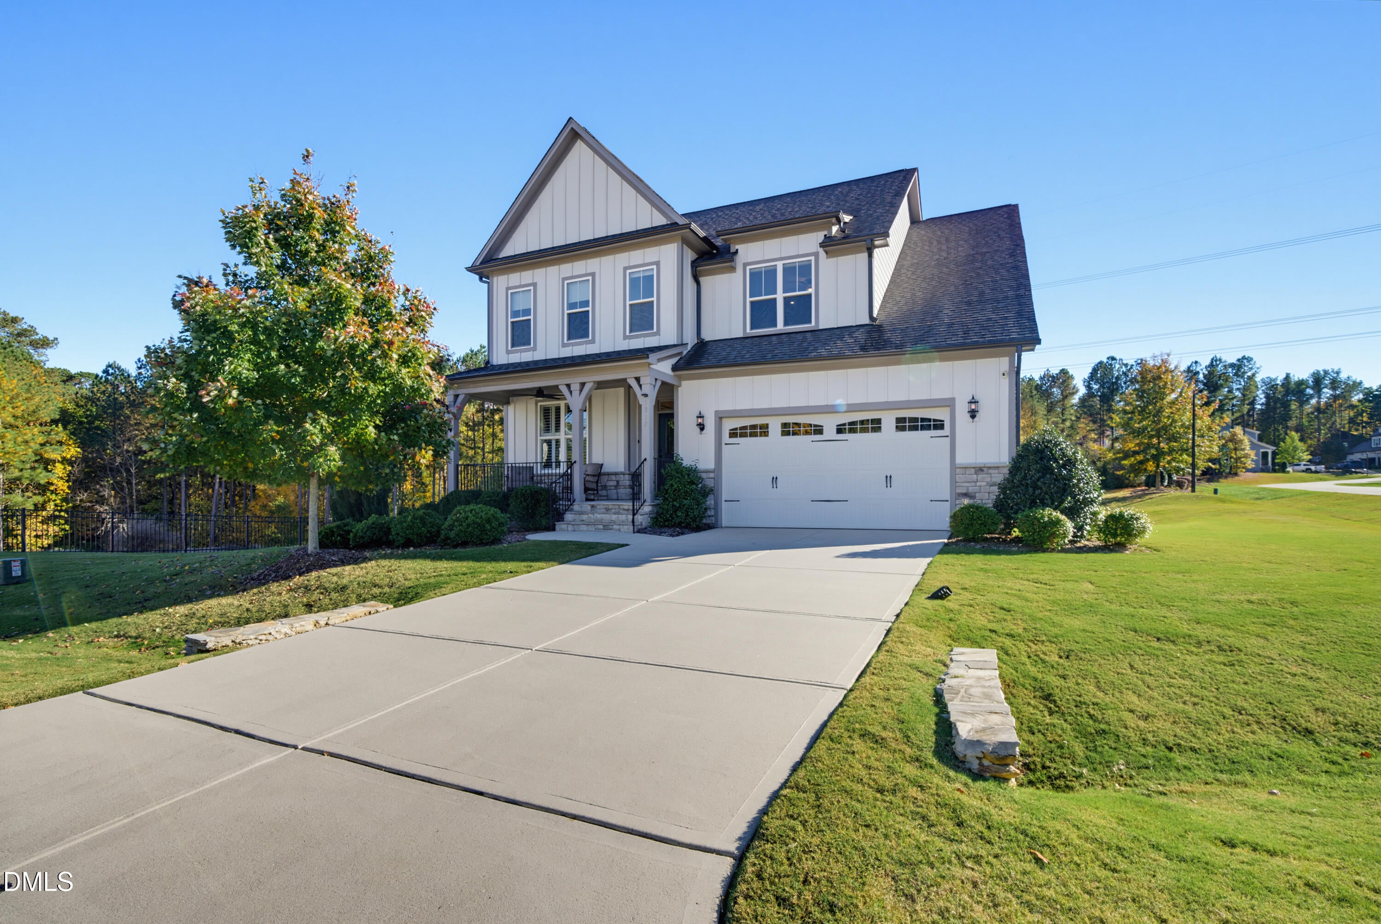
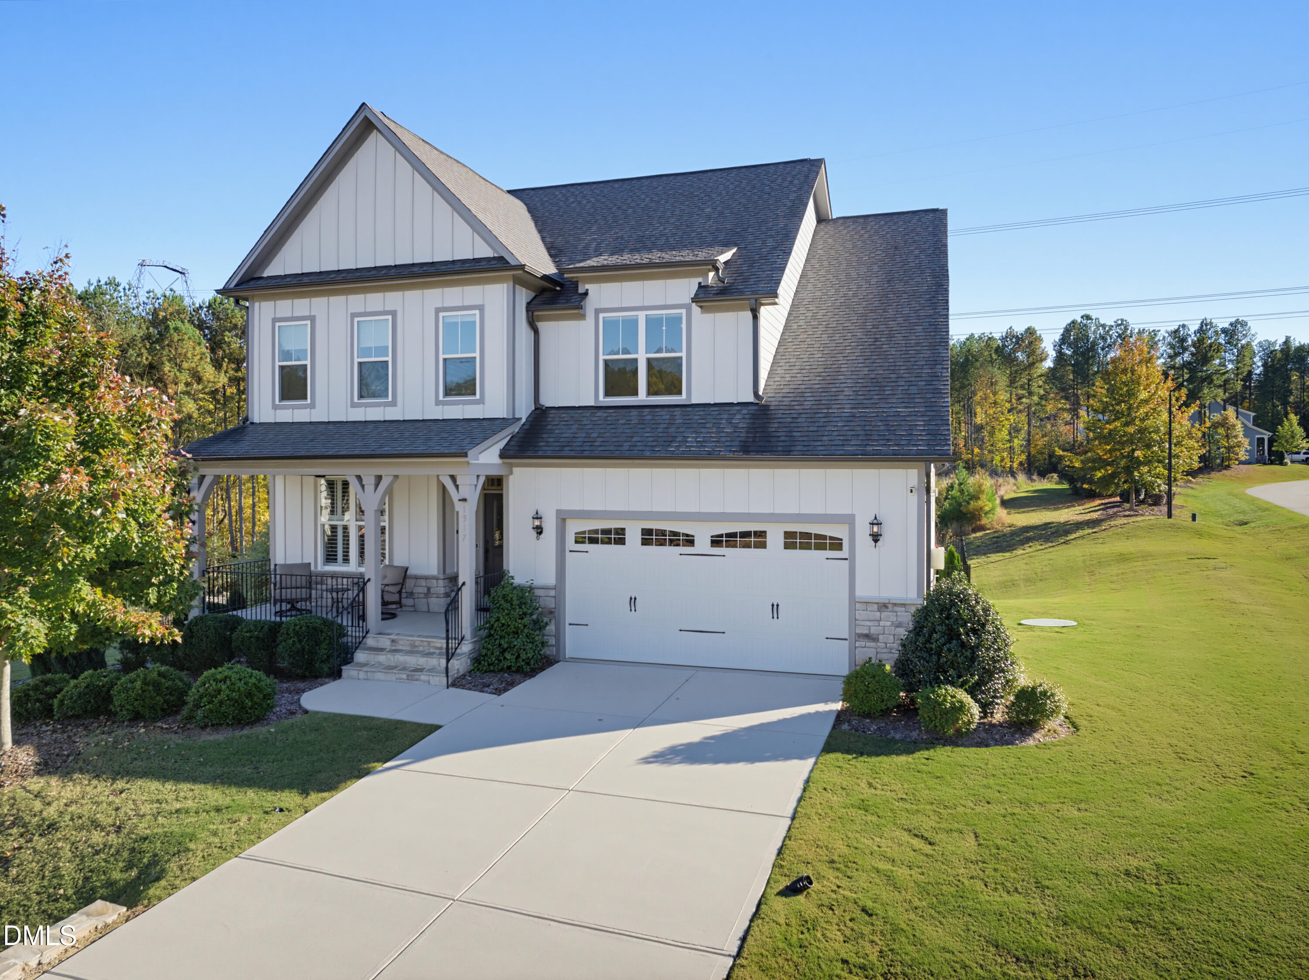
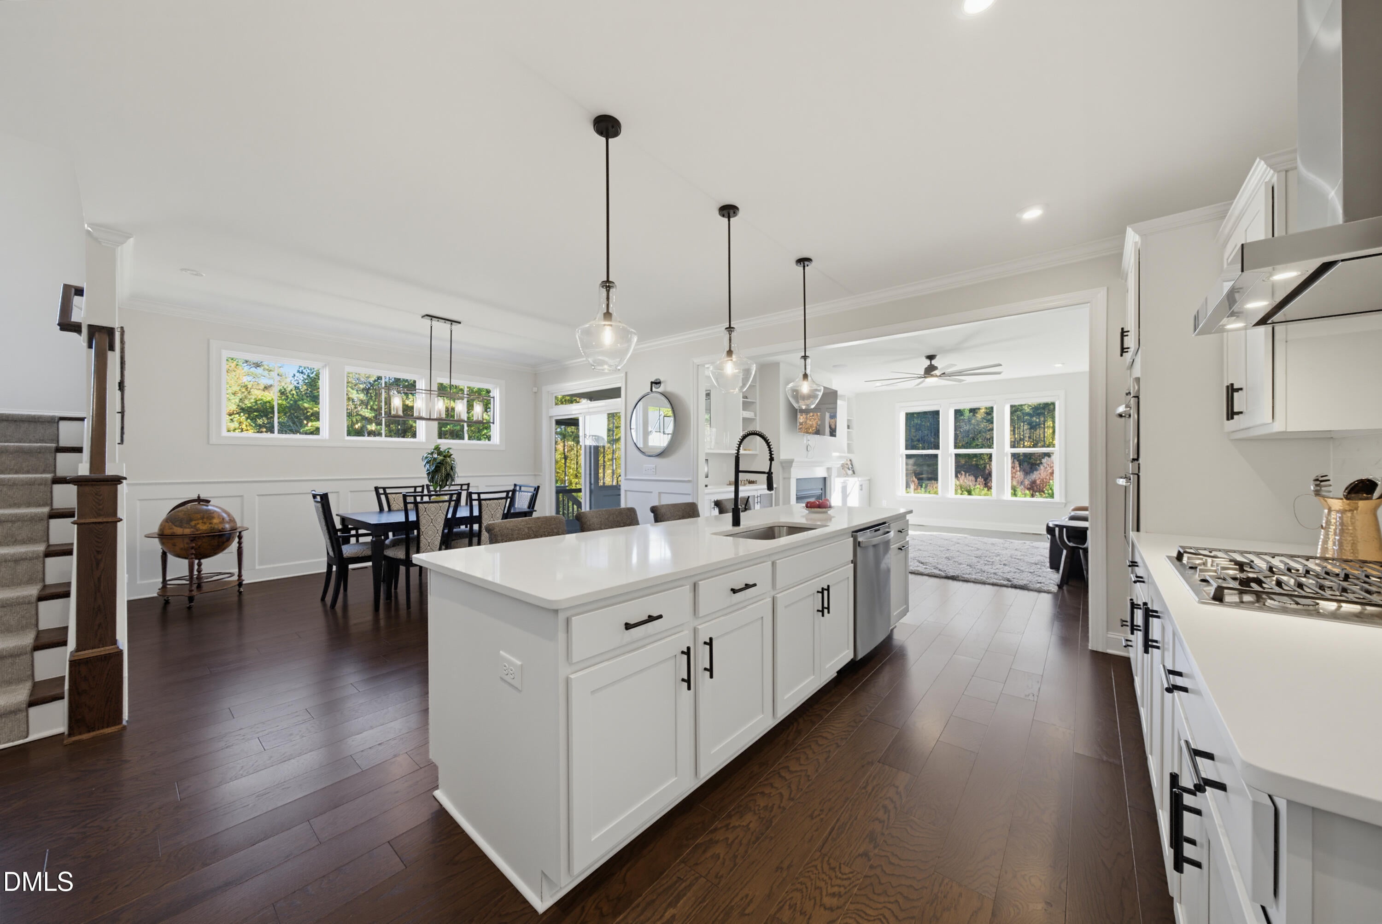
Experience luxury living at its finest in Hasentree! An exceptional opportunity to own this beautifully appointed 5-bedroom, 4.5-bath residence offering 4,601 square feet of thoughtfully designed living space in one of Wake Forest's most prestigious resort-style communities. The expansive open-concept floor plan seamlessly connects the kitchen, dining, and living areas, creating an inviting atmosphere ideal for both everyday living and elegant entertaining. The main-level primary suite offers a private retreat, complemented by a dedicated home office and a spacious upstairs loft providing additional flexibility. A truly rare find in Hasentree, the finished basement offers incredible versatility for a home theater, recreation room, fitness studio, or guest accommodations. Step outside to the inviting screened porch overlooking a fenced backyard and serene wooded backdrop, creating a peaceful and private setting perfect for relaxing or entertaining. Beyond the home, discover the unparalleled lifestyle that makes Hasentree so desirable! Enjoy golf cart access to the spectacular Tom Fazio-designed golf course, clubhouse restaurant and bar overlooking the fairways, and outdoor firepits perfect for relaxing evenings. Resort-style pools, tennis and pickleball courts, a state-of-the-art fitness center, onsite daycare, playground, stocked fishing ponds, and six miles of scenic walking trails complete this extraordinary community. Combining a rare finished basement, private wooded setting, generous living spaces, and world-class neighborhood amenities, this remarkable property offers the perfect blend of luxury, comfort, and resort-style living. Welcome home to Hasentree!

Save
Ask
Tour
Hide
Share
Listing Snapshot
Price 
$975,000
Days On Site 
3 Days
Bedrooms 
5
Inside Area (SqFt) 
4,601 sqft
Total Baths 
5
Full Baths 
4
Partial Baths 
1
Lot Size 
0.33 Acres
Year Built 
2021
MLS Number 
10202763
Status 
Active
Property Tax 
$5,820.18
HOA/Condo/Coop Fees 
N/A
Sq Ft Source 
N/A
Friends & Family
Recent Activity
4 days agoListing first seen on site
4 days agoListing updated with changes from the MLS
General Features
Acres 
0.33
Attached Garage 
Yes
Disclosures 
Seller Disclosure
Foundation 
Concrete Perimeter
Garage 
Yes
Garage Spaces 
2
Levels 
Three Or MoreTwo
Parking 
AttachedGarageDriveway
Property Sub Type 
Single Family Residence
Security 
Closed Circuit Camera(s)
Special Circumstances 
Standard
SqFt Above 
3344
SqFt Below 
1257
SqFt Total 
4601
Style 
CraftsmanTraditional
Zoning 
R-40W
Interior Features
Appliances 
Built-In Gas OvenBuilt-In Gas RangeCooktopConvection OvenDryerDouble OvenDishwasherENERGY STAR Qualified AppliancesENERGY STAR Qualified DishwasherENERGY STAR Qualified RefrigeratorFree-Standing RefrigeratorGas CooktopGas RangeIce MakerMicrowaveOvenRefrigeratorRange HoodWasherWine CoolerWasher/Dryer
Basement 
Finished
Cooling 
Central AirCeiling Fan(s)
Fireplace 
Yes
Fireplace Features 
Glass DoorsGas LogHeatilatorLiving RoomRaised Hearth
Fireplaces 
1
Flooring 
CarpetHardwoodTileWood
Heating 
Fireplace(s)Forced AirHeat PumpNatural Gas
Interior 
BarBreakfast BarBuilt-in FeaturesCeiling Fan(s)Crown MoldingDouble VanityEat-in KitchenHigh Speed InternetKitchen IslandOpen FloorplanPantryRecessed LightingStone CountersTray Ceiling(s)Wet BarWalk-In Closet(s)Master Downstairs
Laundry Features 
InsideLaundry RoomSink
Main Level Bedrooms 
1
Master Bedroom 
Level - Main
Save
Ask
Tour
Hide
Share
Exterior Features
Construction Details 
Board & Batten SidingFiber CementStoneVertical Siding
Exterior 
Private YardRain Gutters
Fencing 
Back YardFenced
Lot Features 
Back YardGentle SlopingSloped
Patio And Porch 
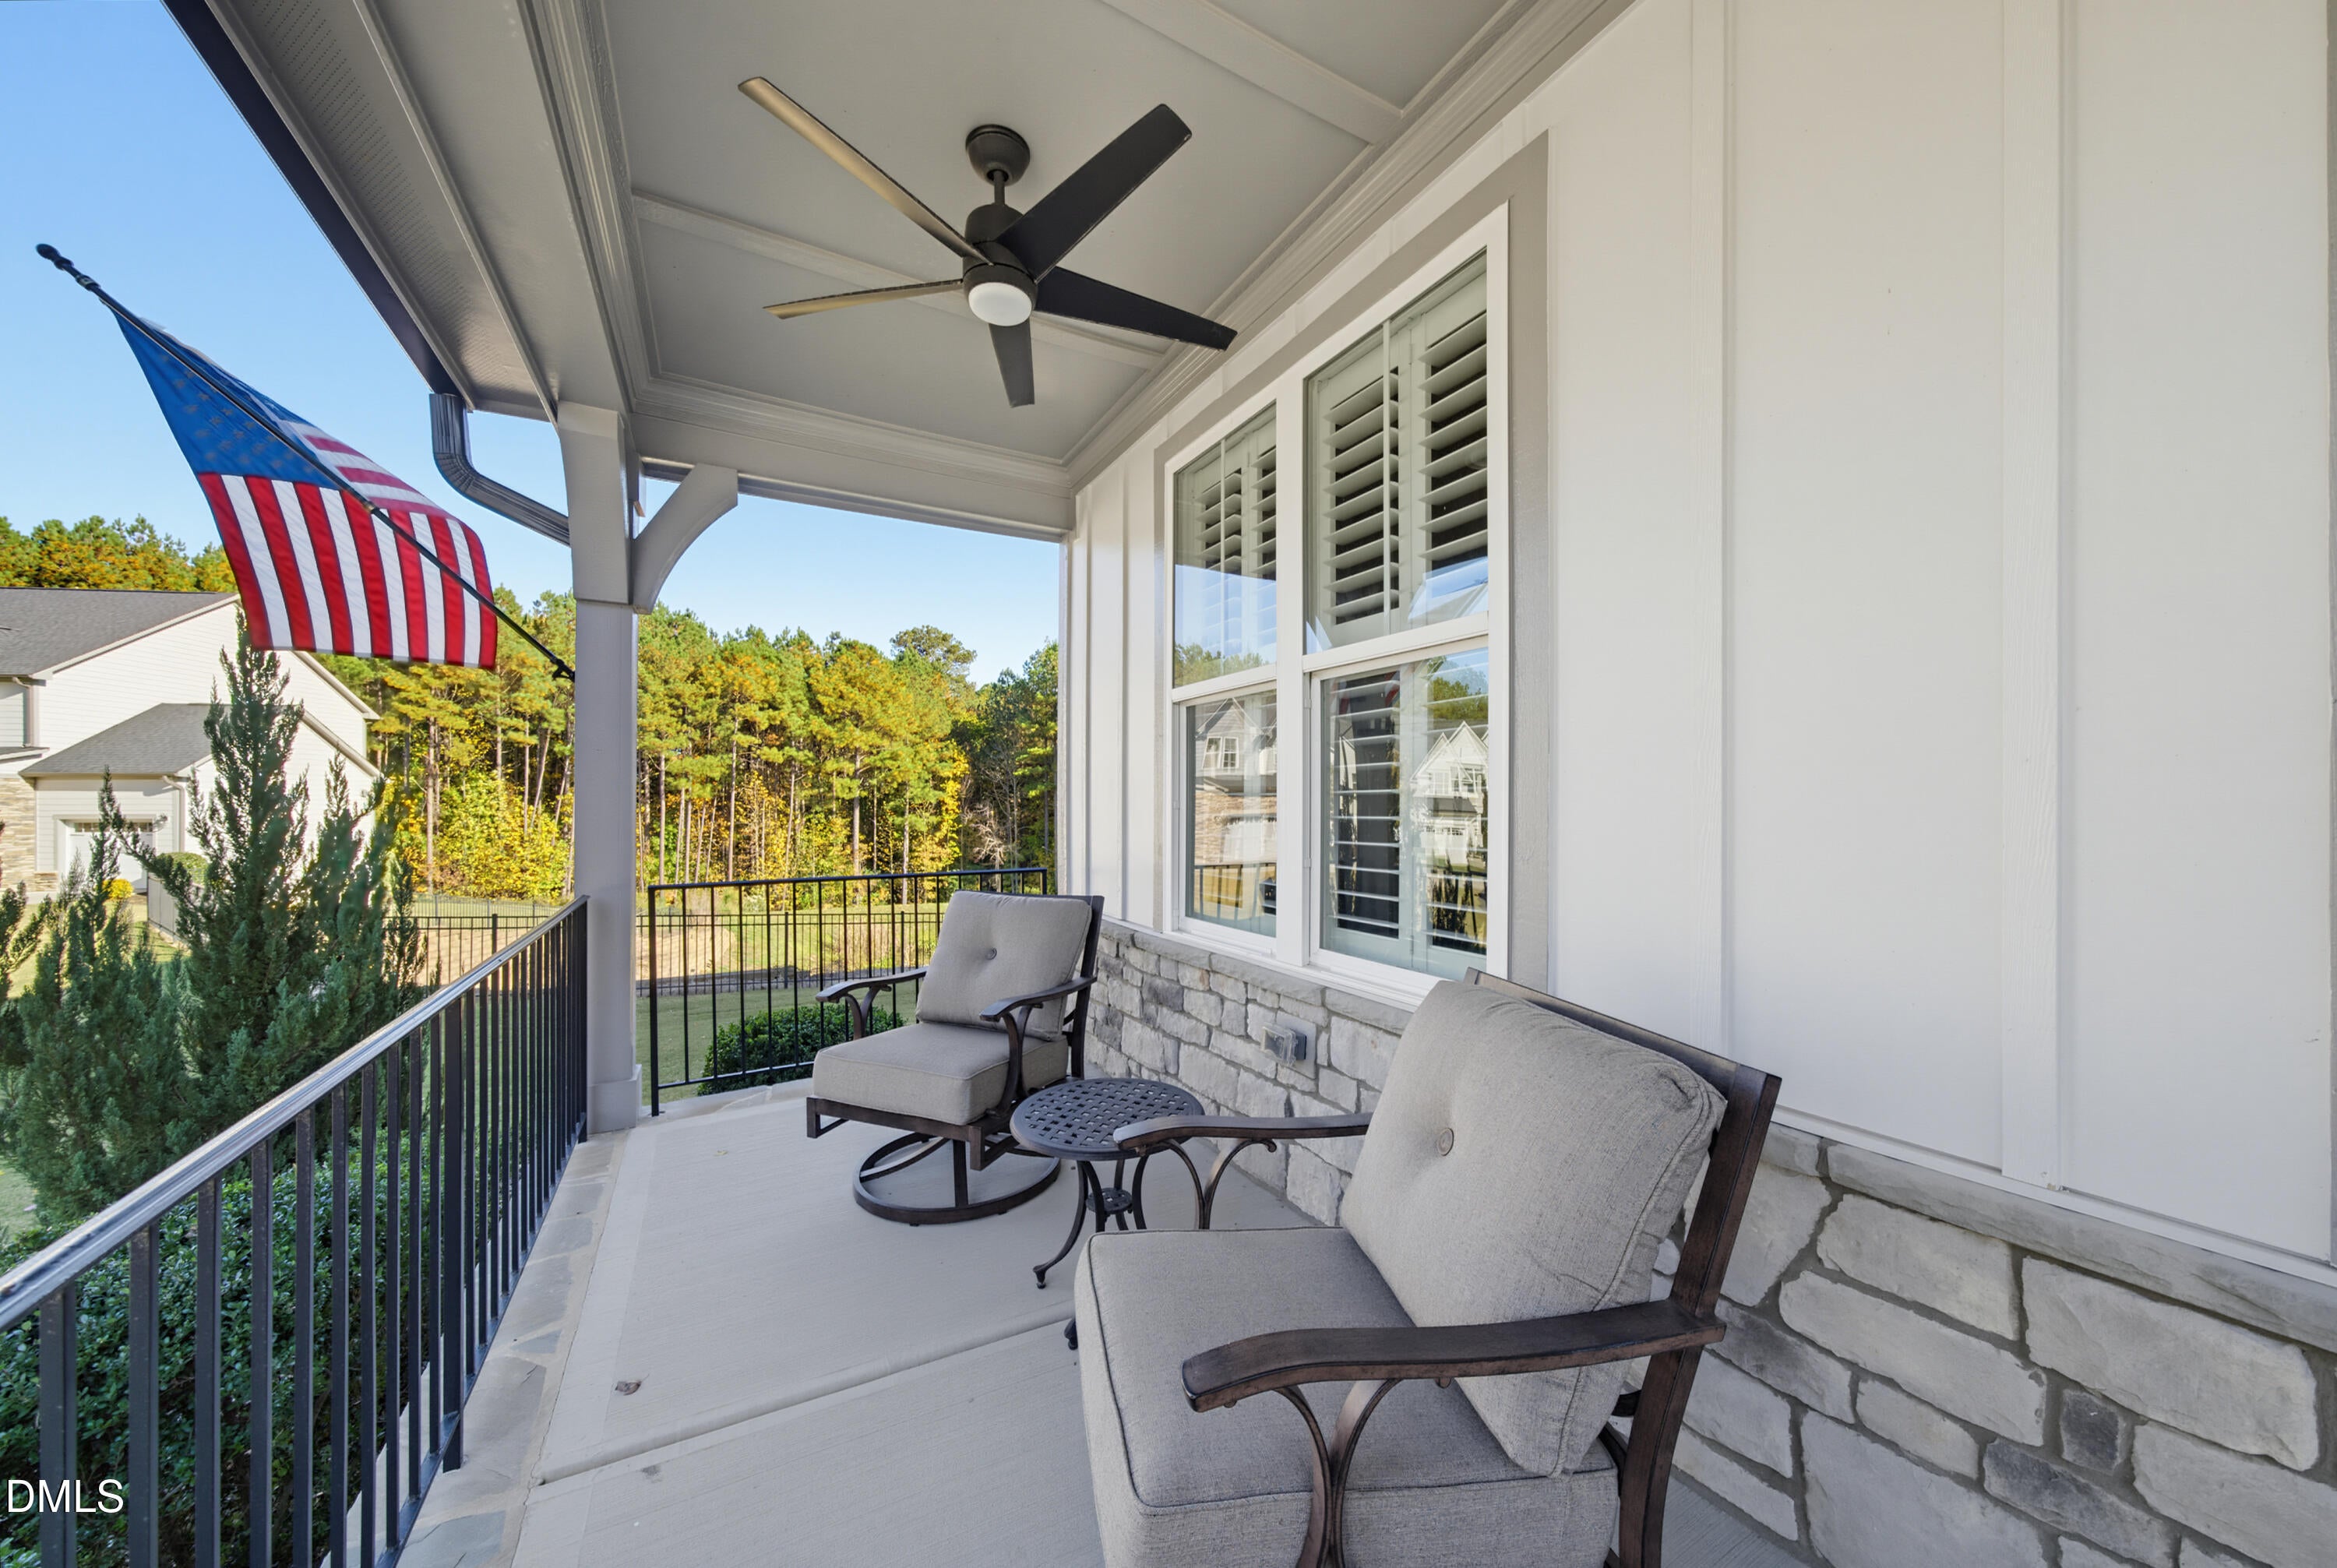
CoveredEnclosedFront PorchPatioPorchScreened
Roof 
Shingle
View 
ForestTrees/Woods
Waterview 
ForestTrees/Woods
Windows/Doors 
French Doors
Community Features
Community Features 
SuburbanStreet Lights
Financing Terms Available 
1031 ExchangeCashConventionalFHAVA Loan
Schools
School District
Unknown
Elementary School
Wake - North Forest Pines Elementary
Middle School
Wake - Wakefield Middle
High School
Wake - Wakefield High
Listing courtesy of Garrett Hazen of Realty One Group Greener Side


Listings that are marked with an icon are provided courtesy of the Triangle MLS, Inc. of North Carolina, Internet Data Exchange Database. Copyright 2026 Triangle MLS, Inc. of North Carolina. All rights reserved.

Last checked: 2026-11-15 01:03 AM UTC

Neighborhood & Commute
Source: Walkscore
Disclosure: Community information and market data powered by Constellation Data Labs. Information is deemed reliable but not guaranteed.
Save
Ask
Tour
Hide
Share