Save
Ask
Tour
Hide
Share
$275,000
New Listing

2816 Mercantile Court
Clayton, NC 27520

For Sale|Single Family Residence|Active
4
Beds
2
Total Baths
2
Full Baths
1,335
SqFt
$206
/SqFt
1992
Built
Subdivision:
South Plantation
County:
Johnston
Call Now: 919-404-SHOW
Is this the listing for you? We can help make it yours.
919-404-SHOW
2816 Mercantile Court2816 Mercantile Court2816 Mercantile Court2816 Mercantile Court
Save
Ask
Tour
Hide
Share

Mortgage Calculator

Monthly Payment (Est.)

Enter an interest rate to see your estimated monthly payment.
Calculator powered by Showcase IDX, a Constellation1 Company. Copyright ©2026 Information is deemed reliable but not guaranteed.

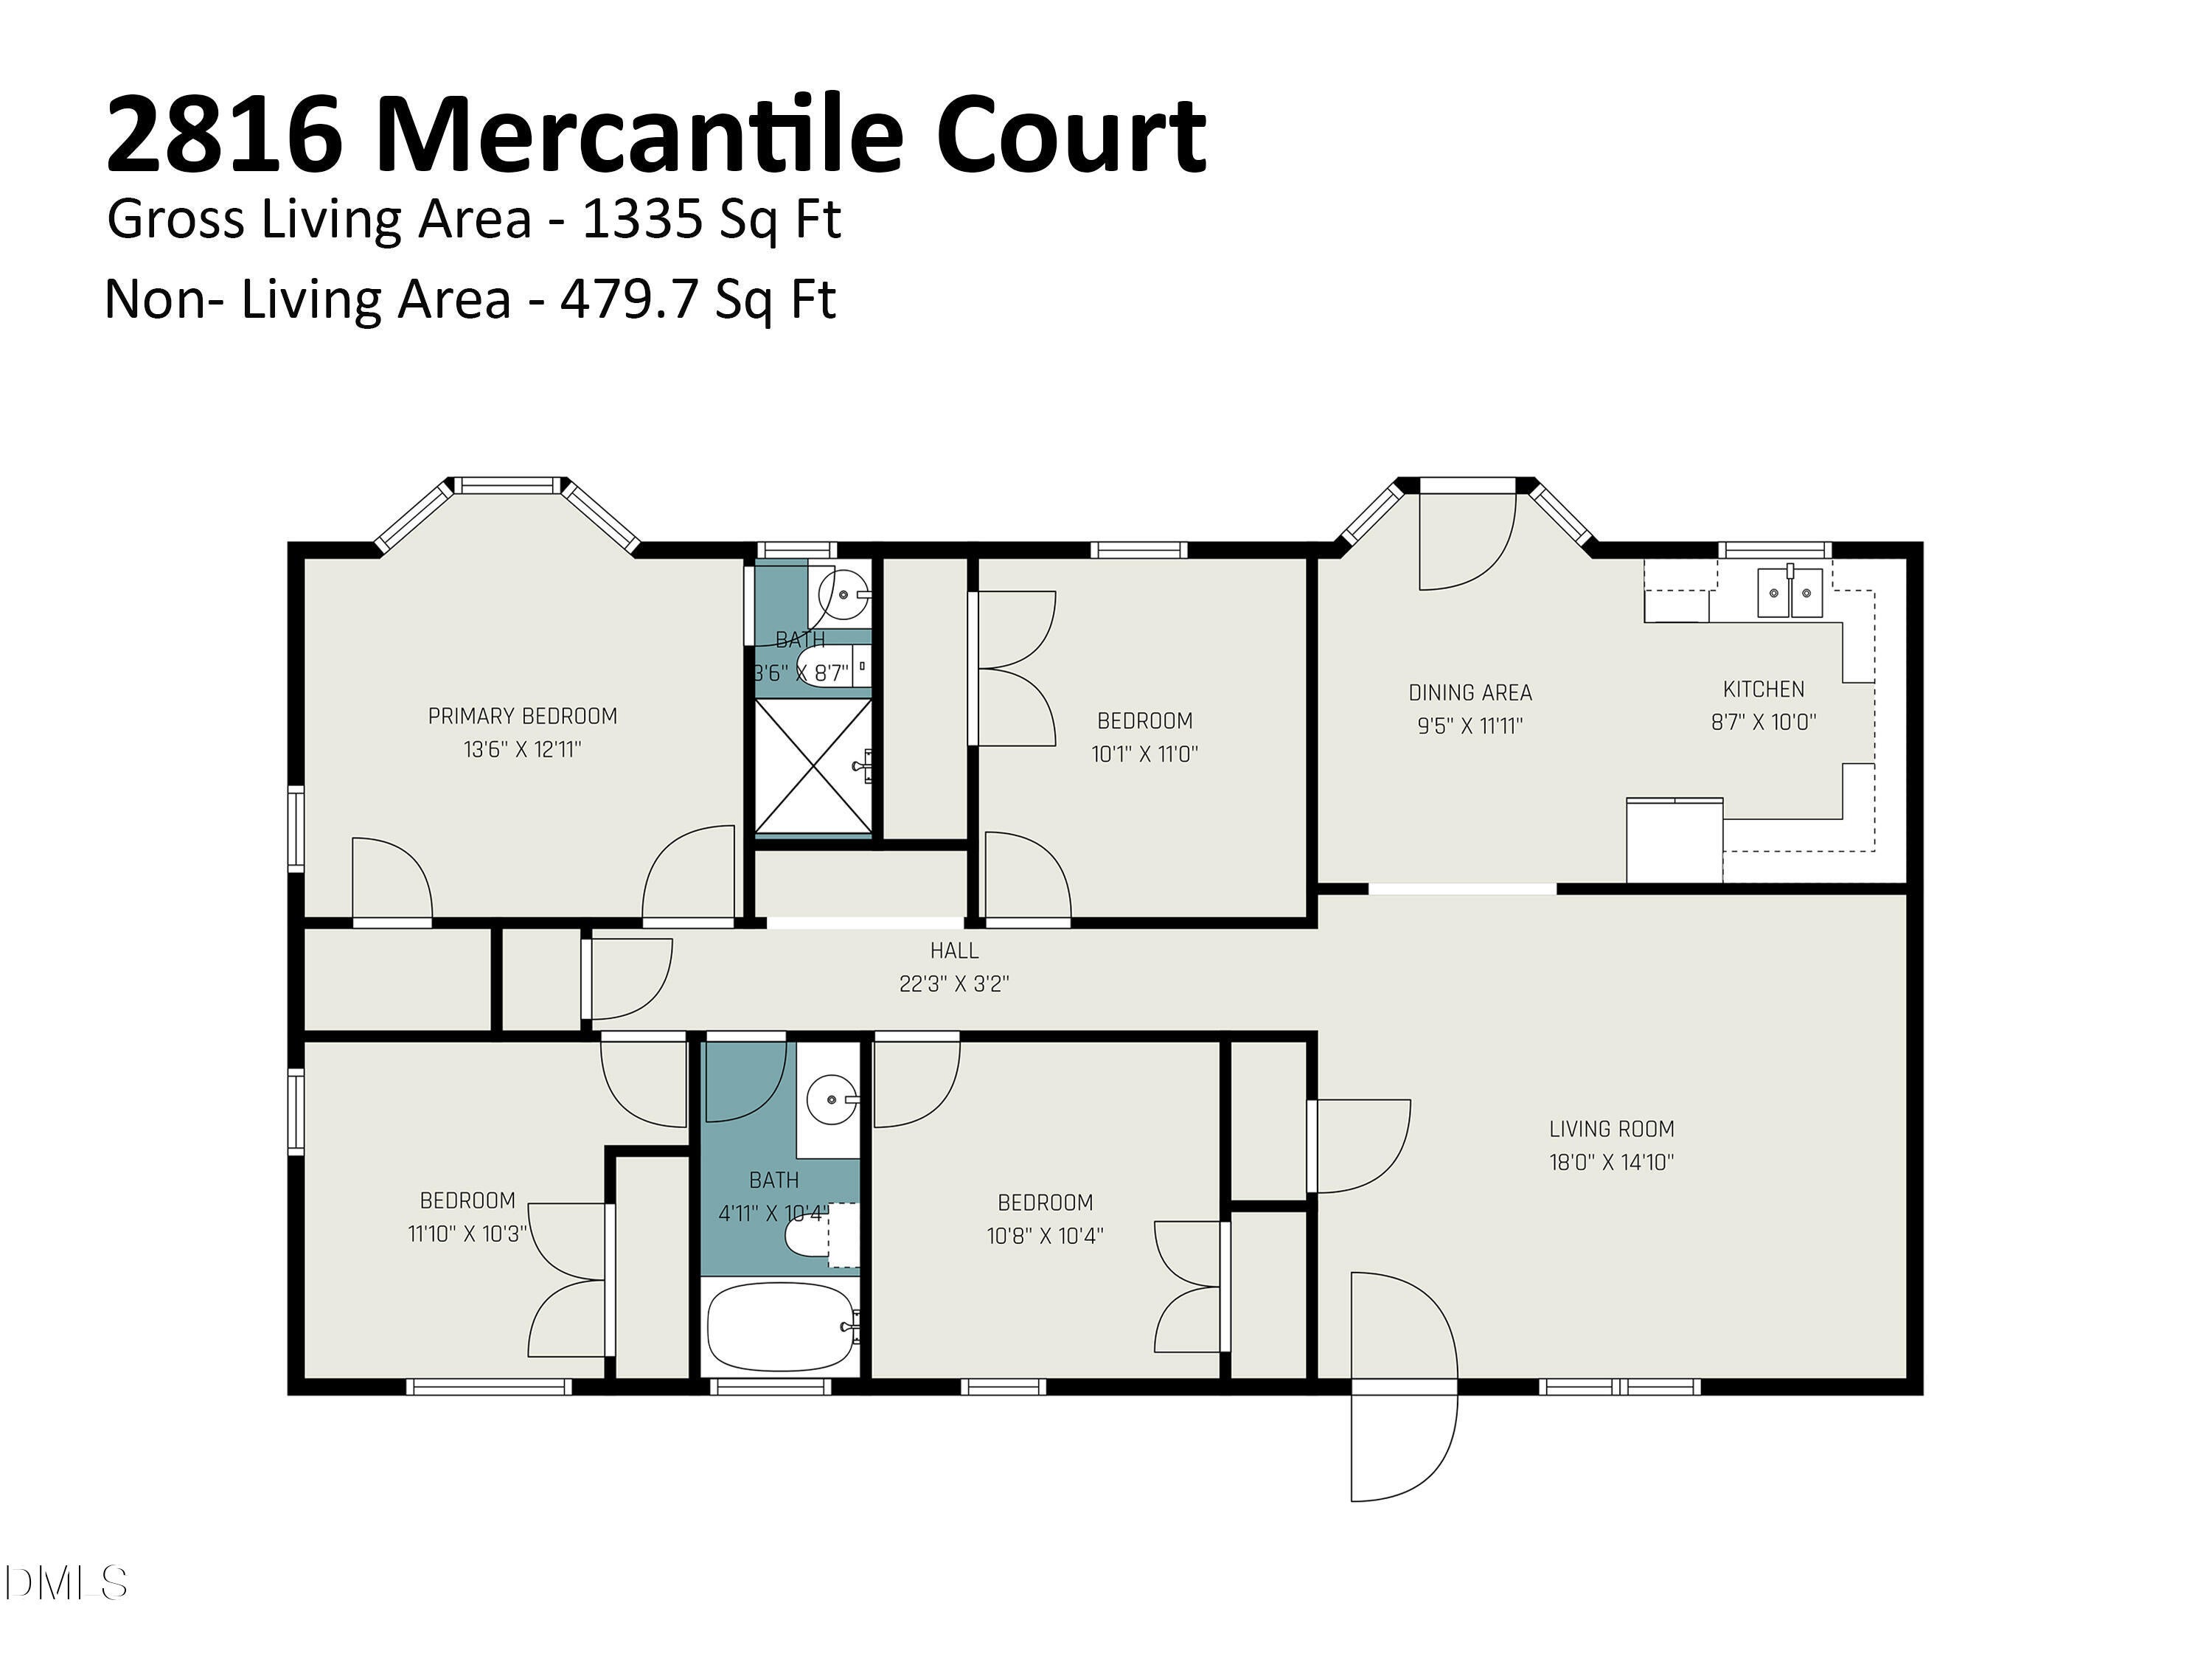
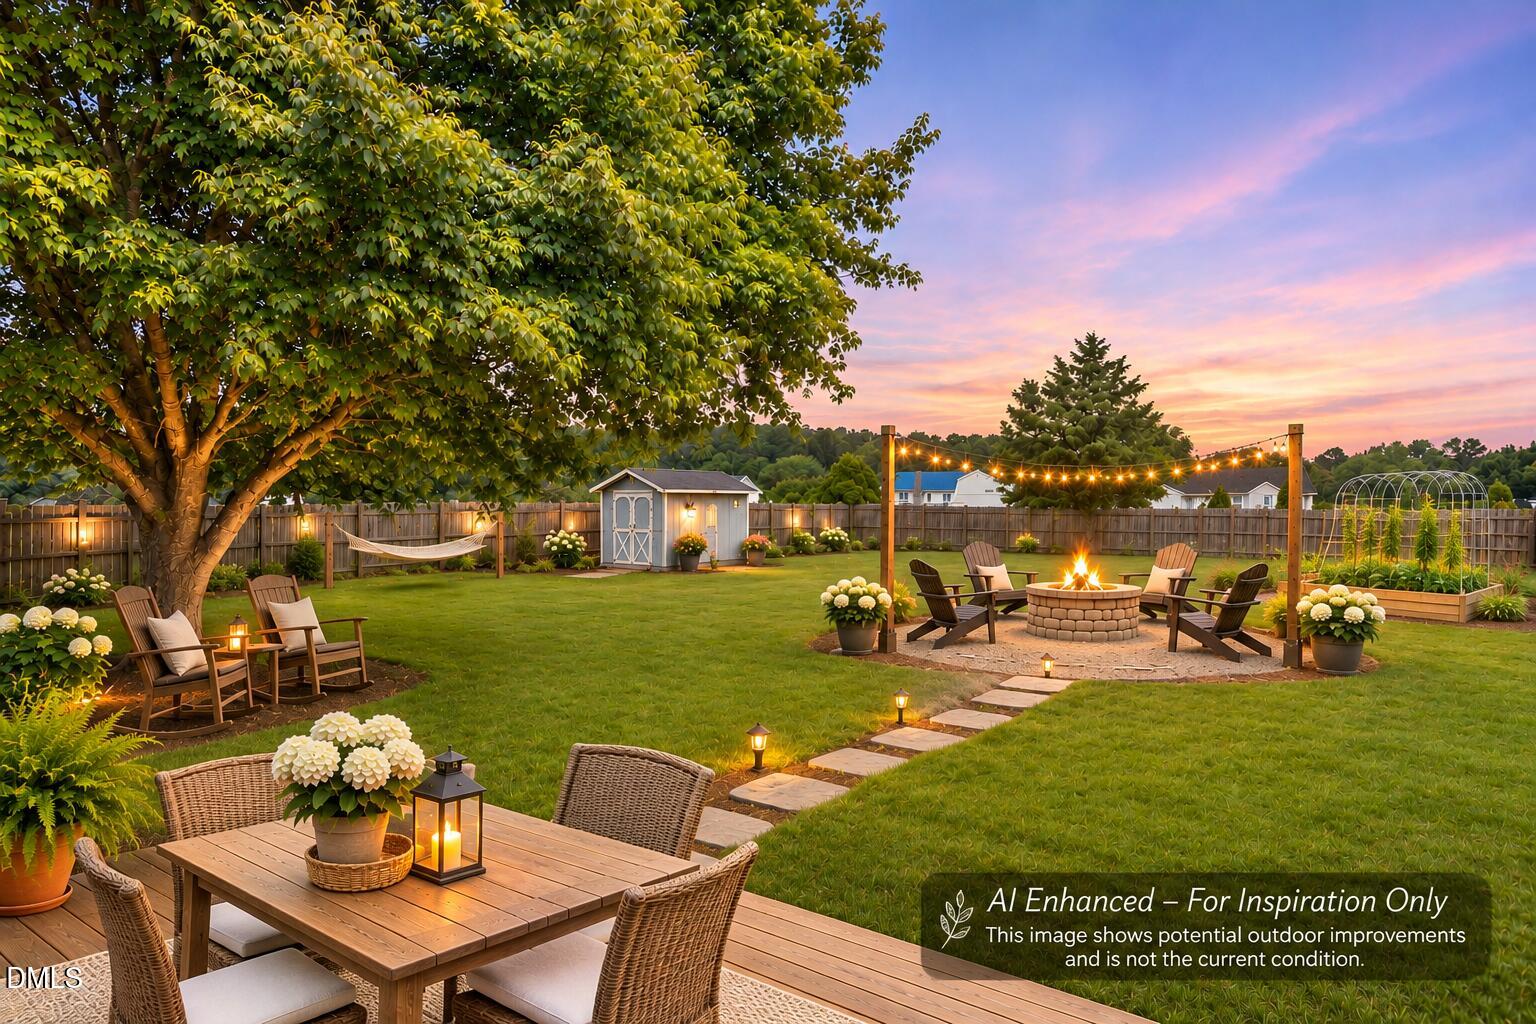
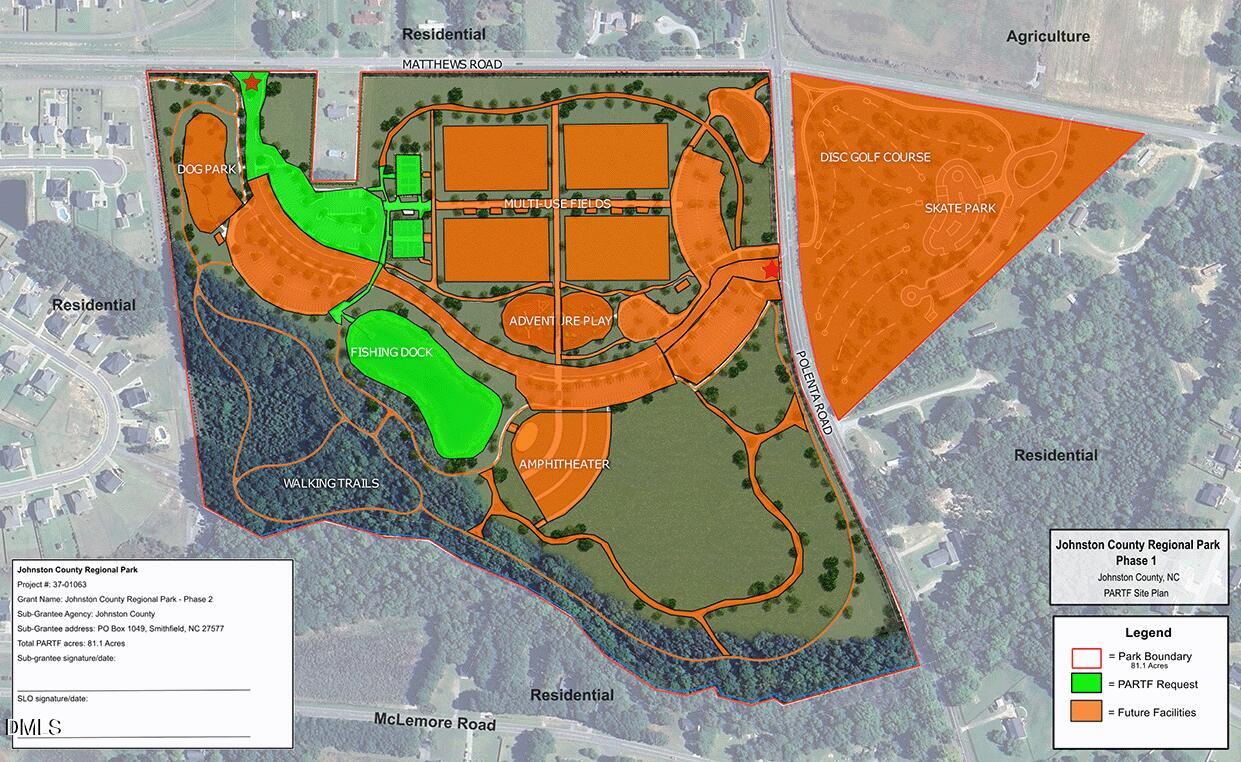
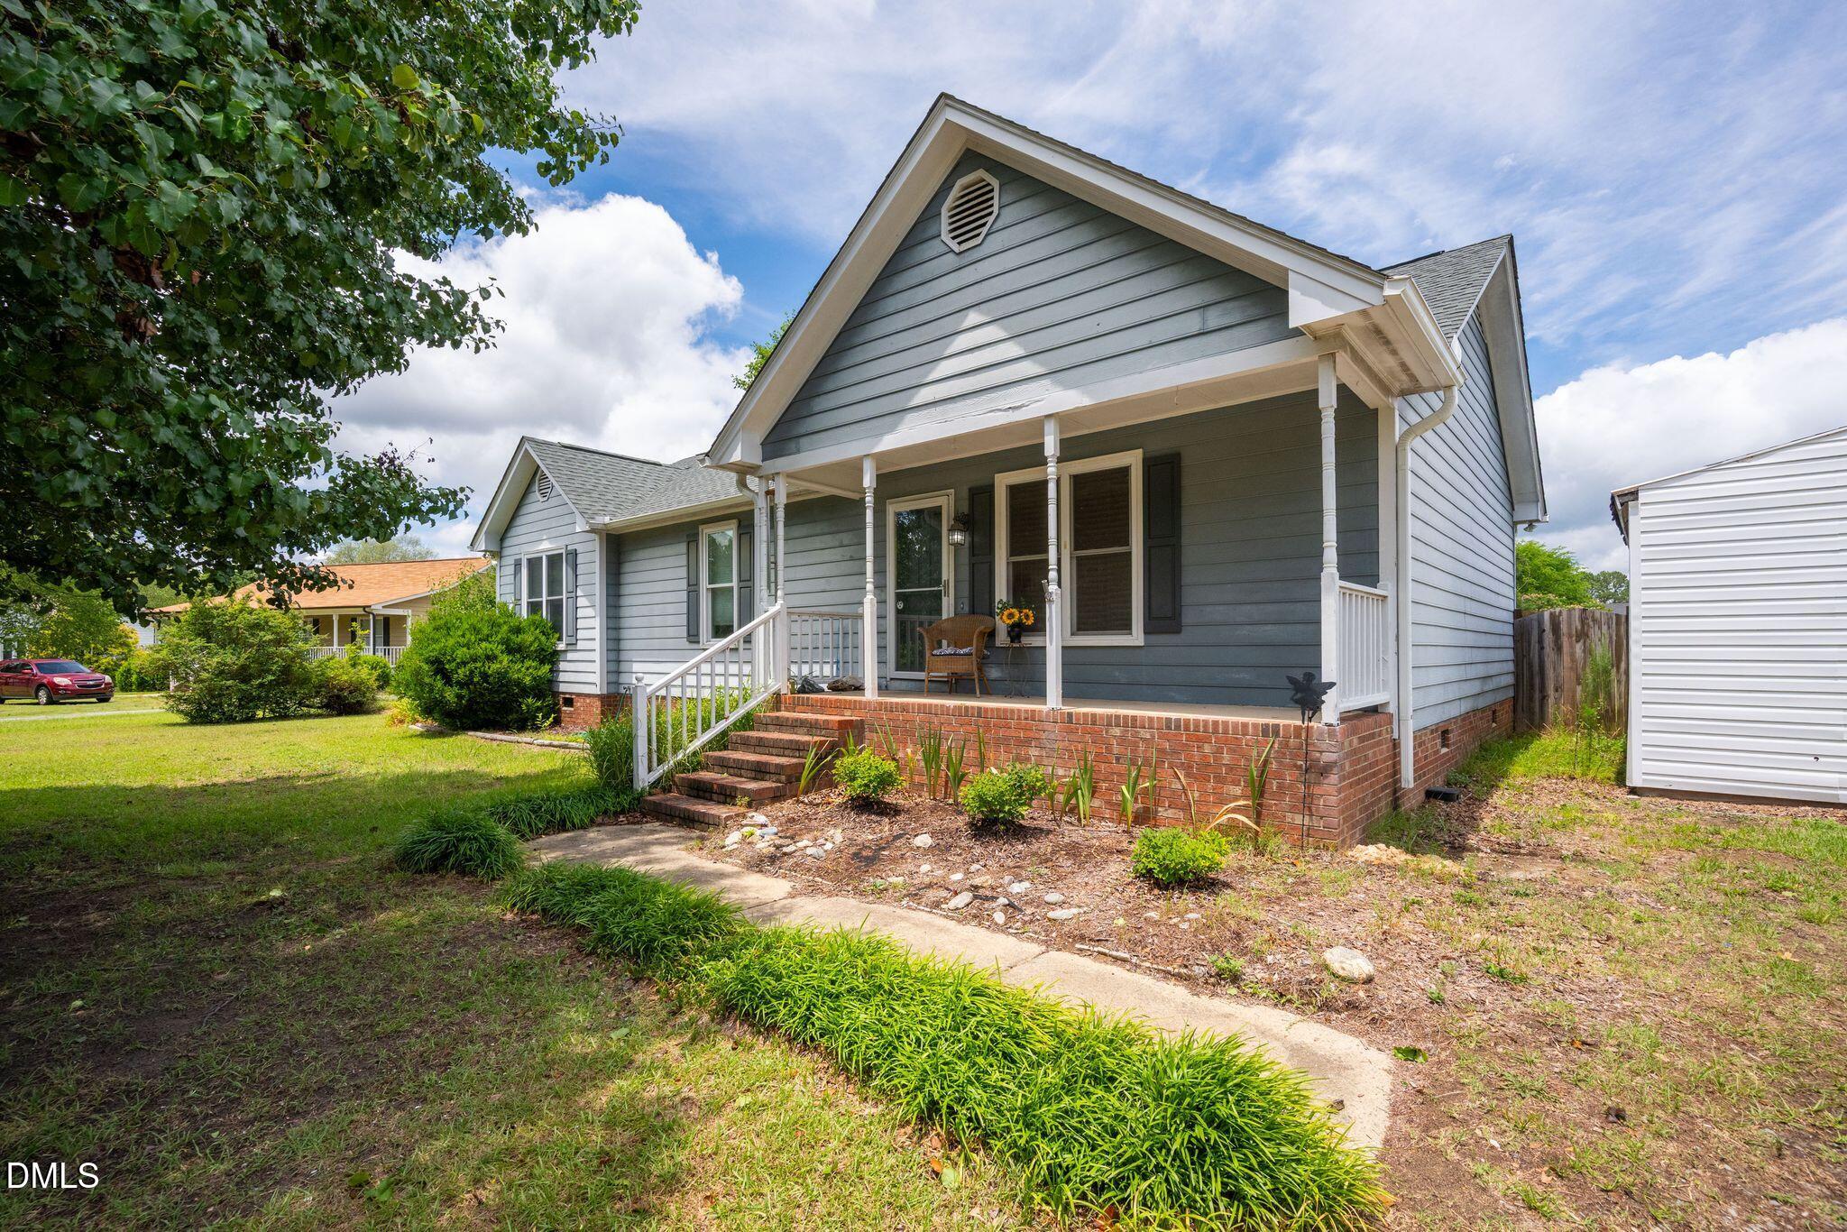
Nearly an acre in Clayton with no HOA. This one-level South Plantation ranch sits on a 0.92-acre lot on a cul-de-sac street in Johnston County. Updates include luxury vinyl plank flooring installed in May 2026, a roof covering installed in 2024, a 2024 furnace, fresh paint, and Bluetooth ceiling fans. Inside, the 1,335-square-foot layout includes a vaulted living room, plus a kitchen with an adjoining dining area. The primary suite features a vaulted ceiling, bay window, walk-in closet with shelving, and private bath with a walk-in shower. Two additional bedrooms and a flex room with a closet offer space for an office or hobbies. A deck overlooks the large, flat, fenced backyard, with room for a garden or fire pit. Two detached storage sheds and large workbenches provide space for tools, equipment, and projects. Private well and septic, with no monthly municipal water or sewer bill. Approximately 2.6 miles from Johnston County Regional Park.

Save
Ask
Tour
Hide
Share
Listing Snapshot
Price 
$275,000
Days On Site 
0 Days
Bedrooms 
4
Inside Area (SqFt) 
1,335 sqft
Total Baths 
2
Full Baths 
2
Partial Baths 
N/A
Lot Size 
0.92 Acres
Year Built 
1992
MLS Number 
10202752
Status 
Active
Property Tax 
$1,682.12
HOA/Condo/Coop Fees 
N/A
Sq Ft Source 
N/A
Friends & Family
Recent Activity
3 hours agoListing first seen on site
3 hours agoListing updated with changes from the MLS
General Features
Acres 
0.92
Direction Faces 
South
Disclosures 
Seller Disclosure
Levels 
One
Parking 
DrivewayOpen
Parking Spaces 
6
Property Sub Type 
Single Family Residence
Sewer 
Septic Tank
Special Circumstances 
Standard
SqFt Above 
1335
SqFt Total 
1335
Style 
Ranch
Utilities 
PropaneSewer Connected
Water Source 
Well
Zoning 
RAG
Interior Features
Appliances 
DishwasherWater Heater
Basement 
Crawl Space
Cooling 
Central AirCeiling Fan(s)
Flooring 
CarpetLaminateSee RemarksVinyl
Heating 
Forced Air
Interior 
Ceiling Fan(s)ChandelierSee RemarksVaulted Ceiling(s)Walk-In Closet(s)High Speed Internet
Laundry Features 
Laundry ClosetIn HallInside
Main Level Bedrooms 
3
Window Features 
Bay Window(s)
Bedroom 2 
Dimensions - 12.0 x 10.0Level - Main
Bedroom 3 
Dimensions - 11.0 x 10.0Level - Main
Dining Room 
Dimensions - 12.0 x 9.0Level - MainDescription - Dining Area
Kitchen 
Dimensions - 10.0 x 9.0Level - Main
Living Room 
Dimensions - 18.0 x 15.0Level - Main
Master Bedroom 
Dimensions - 14.0 x 13.0Level - Main
Other 
Dimensions - 11.0 x 10.0Level - MainDescription - Flex Room
Save
Ask
Tour
Hide
Share
Exterior Features
Construction Details 
Fiber CementMasonite
Exterior 
Private Yard
Fencing 
Back YardWoodFenced
Lot Features 
Back YardCul-De-SacFew TreesFront YardLandscapedLevel
Other Structures 
Shed(s)
Patio And Porch 
DeckFront PorchPorch
Road Frontage 
Private Road
Roof 
Shingle
Windows/Doors 
Bay Window(s)
Community Features
Financing Terms Available 
CashConventionalFHAUSDA Loan
Schools
School District
Unknown
Elementary School
Johnston - Swift Creek Elementary
Middle School
Johnston - Swift Creek Middle School
High School
Johnston - Cleveland High School
Listing courtesy of Rob Zelem of LPT Realty, LLC


Listings that are marked with an icon are provided courtesy of the Triangle MLS, Inc. of North Carolina, Internet Data Exchange Database. Copyright 2026 Triangle MLS, Inc. of North Carolina. All rights reserved.

Last checked: 2026-11-11 01:31 AM UTC

Neighborhood & Commute
Source: Walkscore
Disclosure: Community information and market data powered by Constellation Data Labs. Information is deemed reliable but not guaranteed.
Save
Ask
Tour
Hide
Share