Save
Ask
Tour
Hide
Share
$795,000
7 Days On Site

303 Arden Crest Court
Cary, NC 27513

For Sale|Single Family Residence|Active
4
Beds
4
Total Baths
3
Full Baths
1
Partial Bath
3,019
SqFt
$263
/SqFt
2003
Built
Subdivision:
Buckhurst West
County:
Wake
Call Now: 919-404-SHOW
Is this the listing for you? We can help make it yours.
919-404-SHOW
303 Arden Crest Court303 Arden Crest Court303 Arden Crest Court303 Arden Crest Court
Save
Ask
Tour
Hide
Share

Mortgage Calculator

Monthly Payment (Est.)

Enter an interest rate to see your estimated monthly payment.
Calculator powered by Showcase IDX, a Constellation1 Company. Copyright ©2026 Information is deemed reliable but not guaranteed.

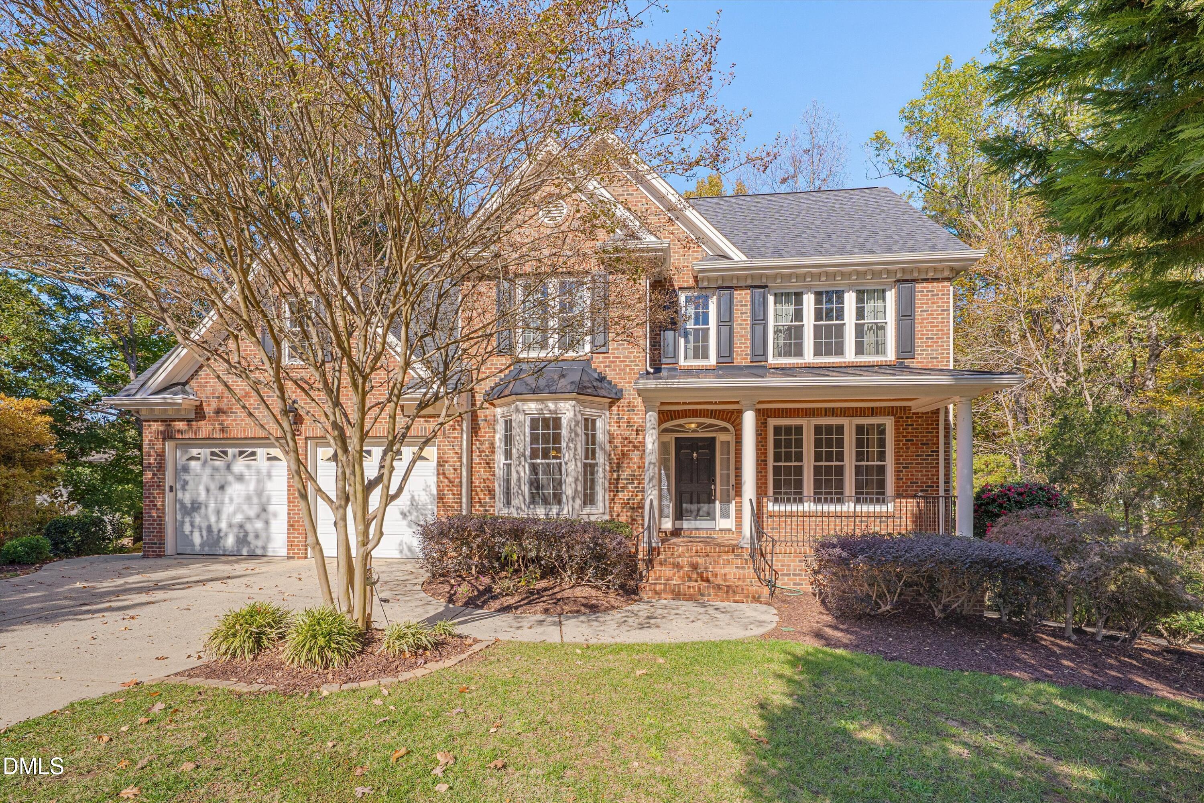
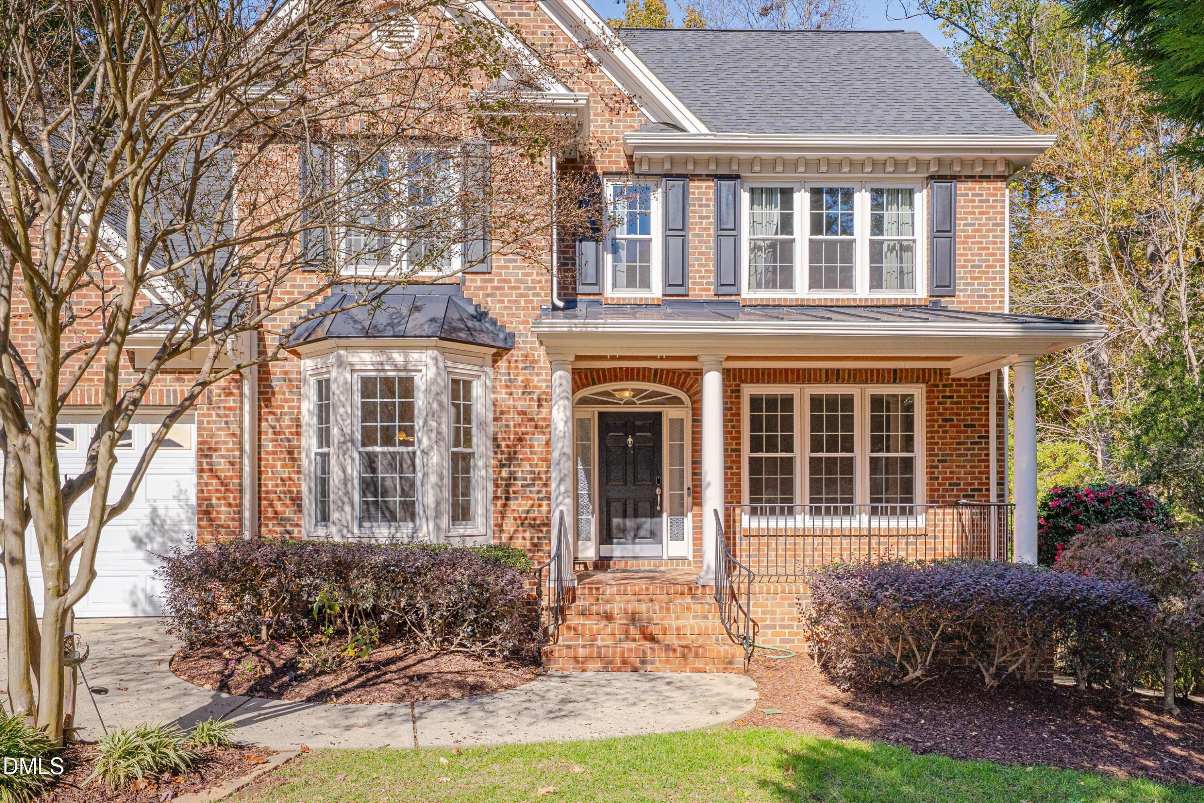
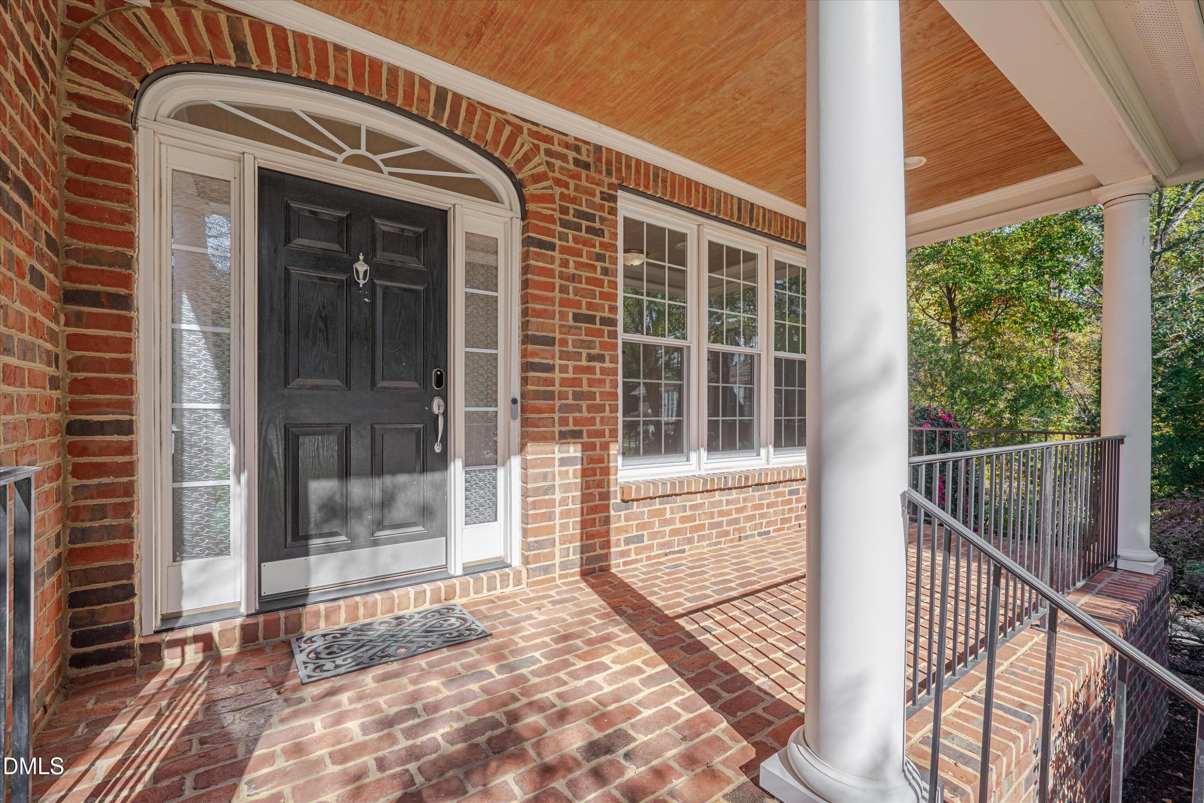
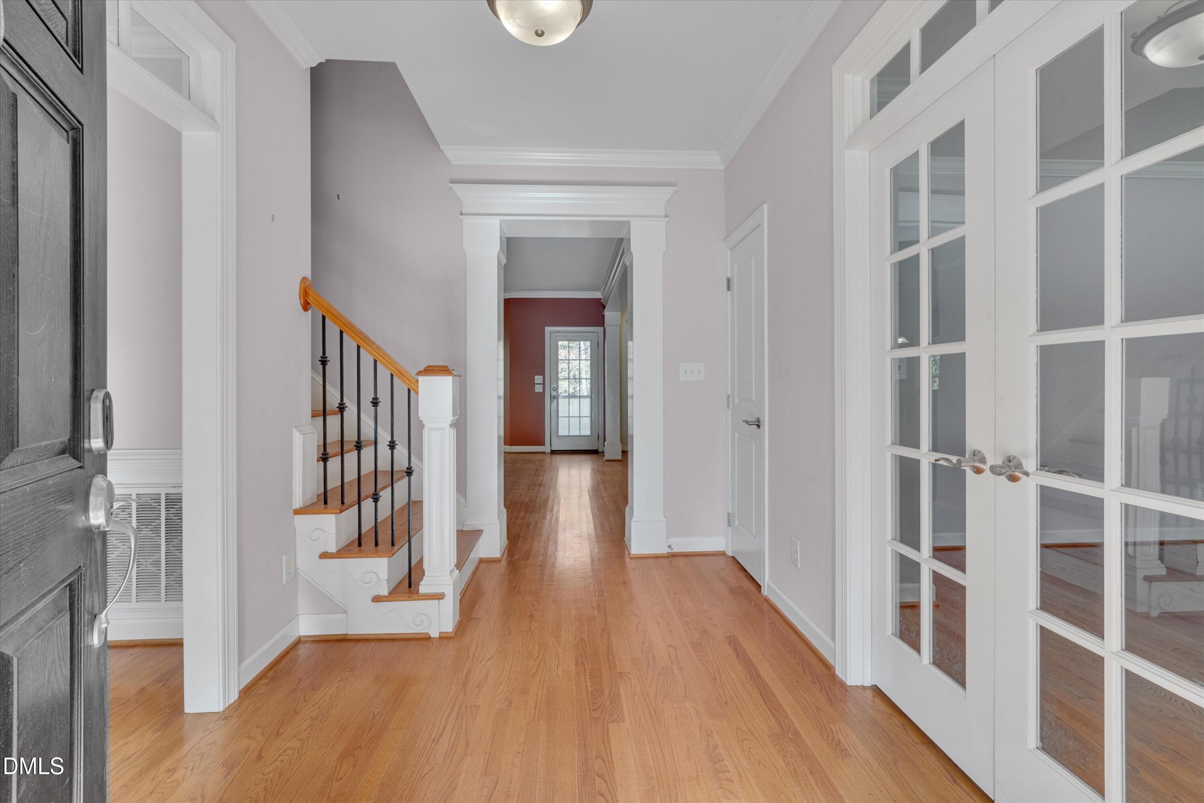
Welcome to this beautiful custom brick-front home nestled on a quiet cul-de-sac in Cary's desirable Buckhurst West community! Offering 4 bedrooms, 3.5 baths, and 3,019 sq. ft., this home combines timeless charm with spacious living. Enjoy a welcoming front porch, hardwood floors, new carpet, a first-floor study, and a convenient main-level guest suite with full bath. The inviting family room features a cozy fireplace with custom built-ins, while the spacious primary suite offers a private sitting area. A rear staircase leads to the second-floor bonus room, perfect for entertaining or relaxing. Additional highlights include a partially finished basement with exterior access and an unfinished walk-up attic offering plenty of storage and future possibilities. Step outside to a private, fully fenced backyard with an expansive deck, ideal for outdoor gatherings. Conveniently located near the Greenway, this exceptional home offers comfort, character, and a fantastic Cary location. Don't miss this opportunity in Buckhurst West!

Save
Ask
Tour
Hide
Share
Listing Snapshot
Price 
$795,000
Days On Site 
7 Days
Bedrooms 
4
Inside Area (SqFt) 
3,019 sqft
Total Baths 
4
Full Baths 
3
Partial Baths 
1
Lot Size 
0.41 Acres
Year Built 
2003
MLS Number 
10202744
Status 
Active
Property Tax 
$6,756.99
HOA/Condo/Coop Fees 
$27.5 monthly
Sq Ft Source 
N/A
Friends & Family
Recent Activity
a week agoListing first seen on site
a week agoListing updated with changes from the MLS
General Features
Acres 
0.41
Attached Garage 
Yes
Disclosures 
Seller Disclosure
Garage 
Yes
Garage Spaces 
2
Levels 
Two
Parking 
AttachedGarageConcreteDrivewayGarage Faces FrontGarage Door Opener
Property Sub Type 
Single Family Residence
Sewer 
Public Sewer
Special Circumstances 
Standard
SqFt Above 
3019
SqFt Total 
3019
Style 
Traditional
Water Source 
Public
Zoning 
TRP
Interior Features
Appliances 
DishwasherElectric CooktopGas Water HeaterIce MakerRefrigeratorOven
Basement 
Crawl SpaceExterior EntryPartially Finished
Cooling 
Central AirZoned
Fireplace 
Yes
Fireplace Features 
Family Room
Fireplaces 
1
Flooring 
CarpetCeramic TileHardwood
Heating 
Forced AirNatural GasZoned
Interior 
BookcasesEntrance FoyerEat-in KitchenGranite CountersPantryStorageWalk-In Closet(s)High Speed Internet
Laundry Features 
Laundry RoomUpper Level
Main Level Bedrooms 
1
Bedroom 2 
Dimensions - 13.6 x 11.4Level - First
Bedroom 3 
Dimensions - 11.9 x 11.1Level - Second
Bedroom 4 
Dimensions - 11.0 x 11.0Level - Second
Bonus Room 
Dimensions - 19.4 x 17.3Level - Second
Breakfast Room 
Dimensions - 10.8 x 7.3Level - Main
Dining Room 
Dimensions - 11.1 x 12.8Level - Main
Entrance Hall 
Dimensions - 7.9 x 11.8Level - Main
Family Room 
Dimensions - 14.1 x 17.1Level - Main
Kitchen 
Dimensions - 18.6 x 17.1Level - Main
Laundry 
Dimensions - 6.1 x 10.7Level - Second
Master Bedroom 
Dimensions - 18.1 x 15.7Level - Second
Office 
Dimensions - 12.6 x 11.8Level - Main
Utility Room 
Dimensions - 15.2 x 14.0Level - Basement
Save
Ask
Tour
Hide
Share
Exterior Features
Construction Details 
Brick VeneerFiber Cement
Exterior 
Private YardRain Gutters
Fencing 
Back YardWoodFenced
Lot Features 
Cul-De-SacLandscapedWoodedFew Trees
Other Structures 
None
Patio And Porch 
CoveredDeckFront PorchPatio
Road Frontage 
City Street
Roof 
Shingle
View 
None
Waterview 
None
Community Features
Accessibility Features 
Therapeutic Whirlpool
Association Amenities 
None
Association Fee 
$330.0
Association Fee Frequency 
Annually
Community Features 
Street LightsSidewalks
Financing Terms Available 
CashConventionalFHAVA Loan
Building Access 
Front Door
Roads 
Asphalt
Schools
School District
Unknown
Elementary School
Wake - Northwoods Elementary
Middle School
Wake - West Cary Middle
High School
Wake - Cary High
Listing courtesy of Renee Moore of Moore Homes Real Estate Group


Listings that are marked with an icon are provided courtesy of the Triangle MLS, Inc. of North Carolina, Internet Data Exchange Database. Copyright 2026 Triangle MLS, Inc. of North Carolina. All rights reserved.

Last checked: 2026-11-18 01:56 PM UTC

Neighborhood & Commute
Source: Walkscore
Disclosure: Community information and market data powered by Constellation Data Labs. Information is deemed reliable but not guaranteed.
Save
Ask
Tour
Hide
Share