
Save
Ask
Tour
Hide
$245,000
New Listing
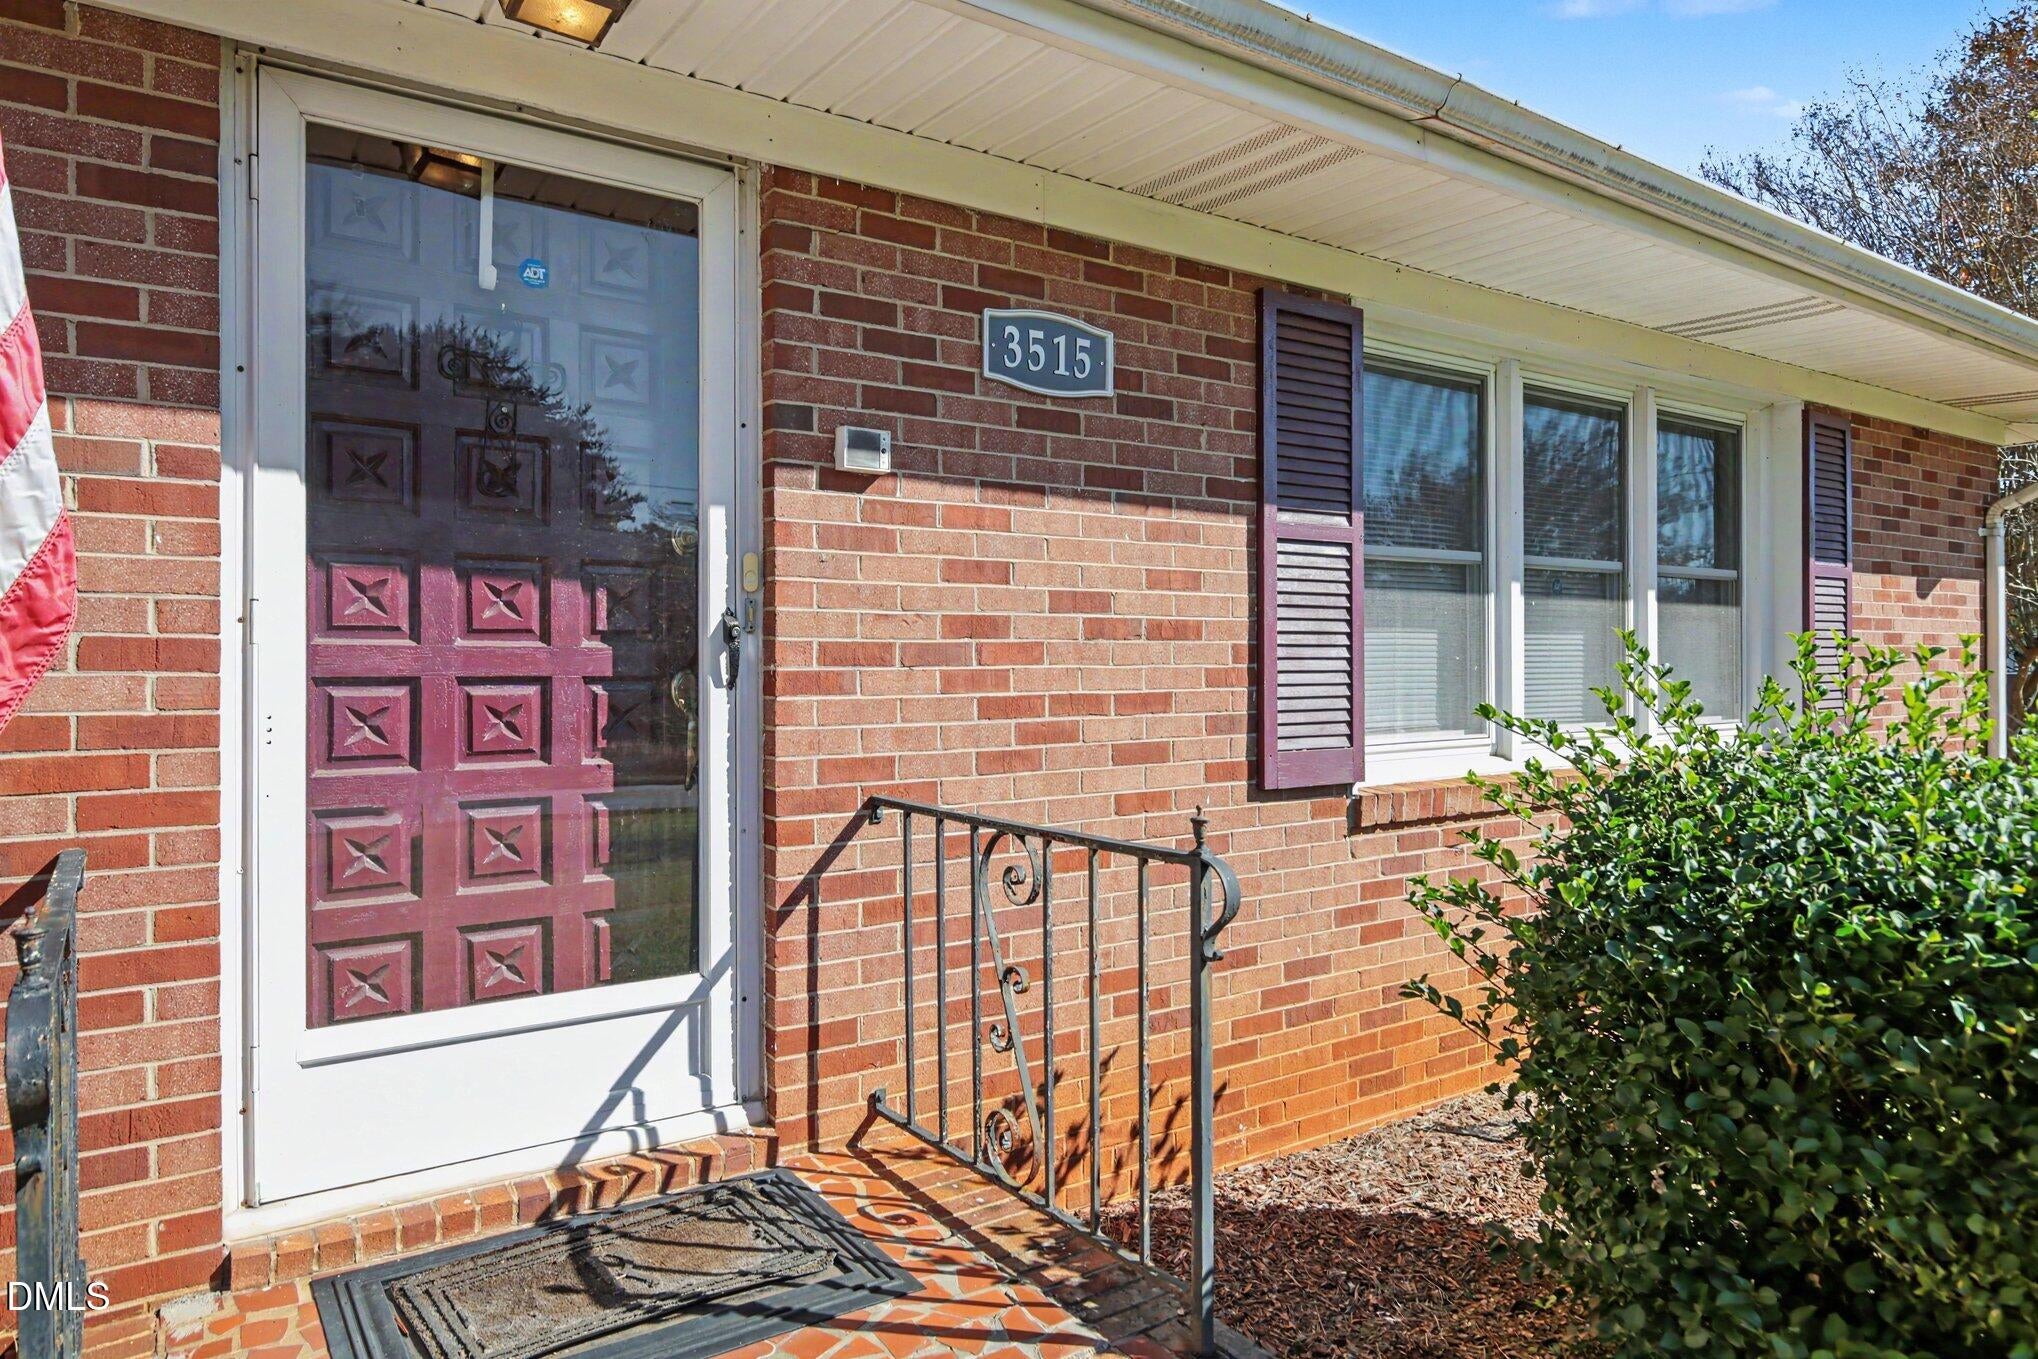
3515 Williston RoadWalkertown, NC 27051
For Sale|Single Family Residence|Active
2
Beds
2
Total Baths
1
Full Bath
1
Partial Bath
1,475.9
SqFt
$166
/SqFt
1959
Built
Subdivision:
Not in a Subdivision
County:
Forsyth
Call Now: 919-404-SHOW
Is this the listing for you? We can help make it yours.
919-404-SHOW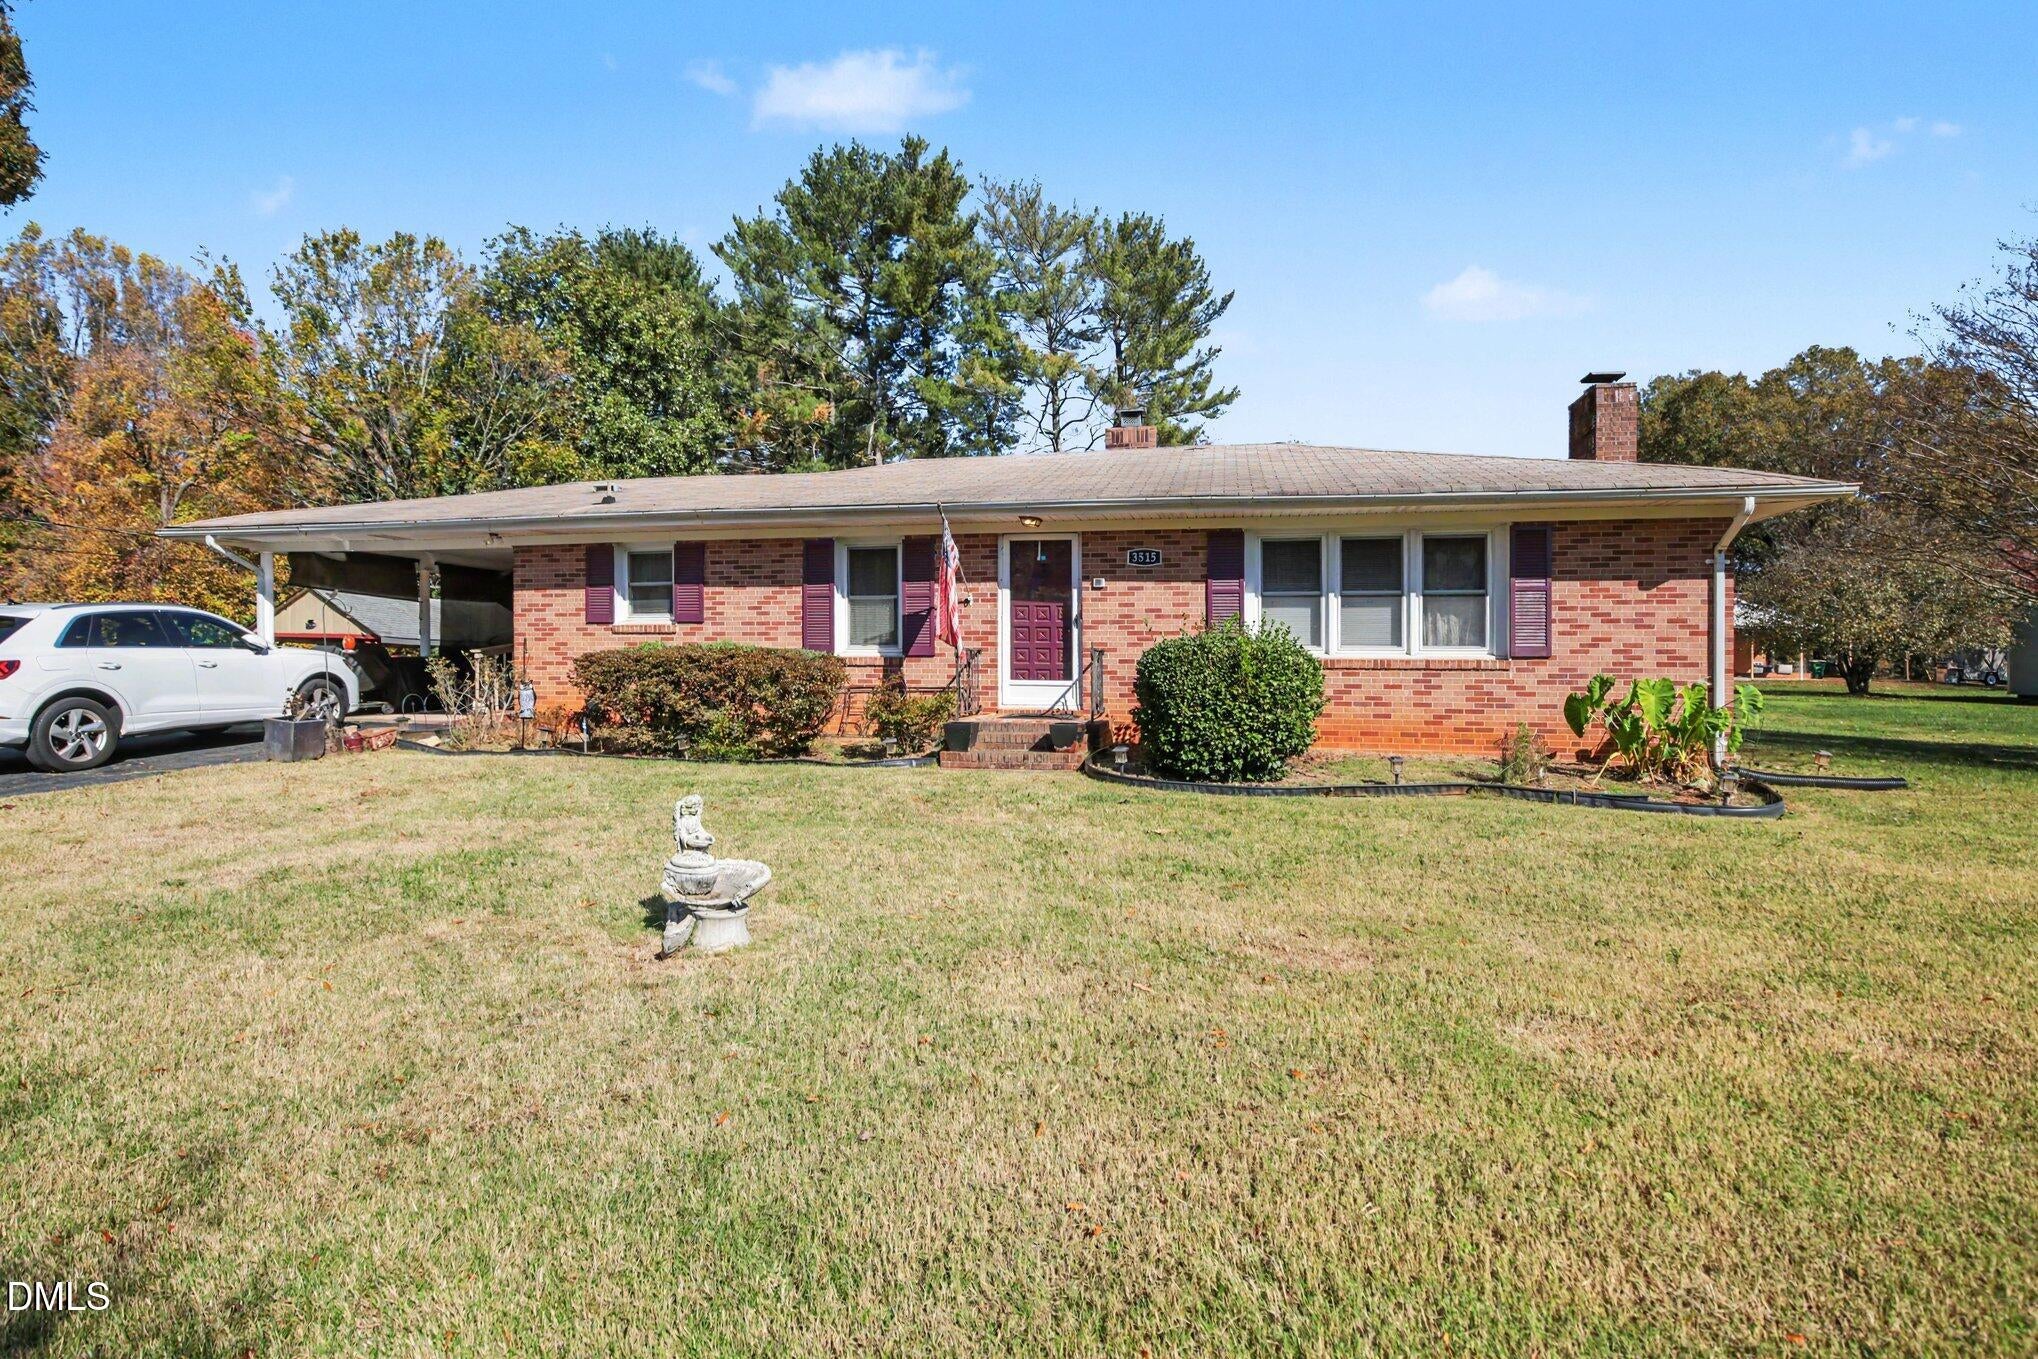
Save
Ask
Tour
Hide
Mortgage Calculator
Monthly Payment (Est.)
Enter an interest rate to see your estimated monthly payment.Calculator powered by Showcase IDX, a Constellation1 Company. Copyright ©2026 Information is deemed reliable but not guaranteed.
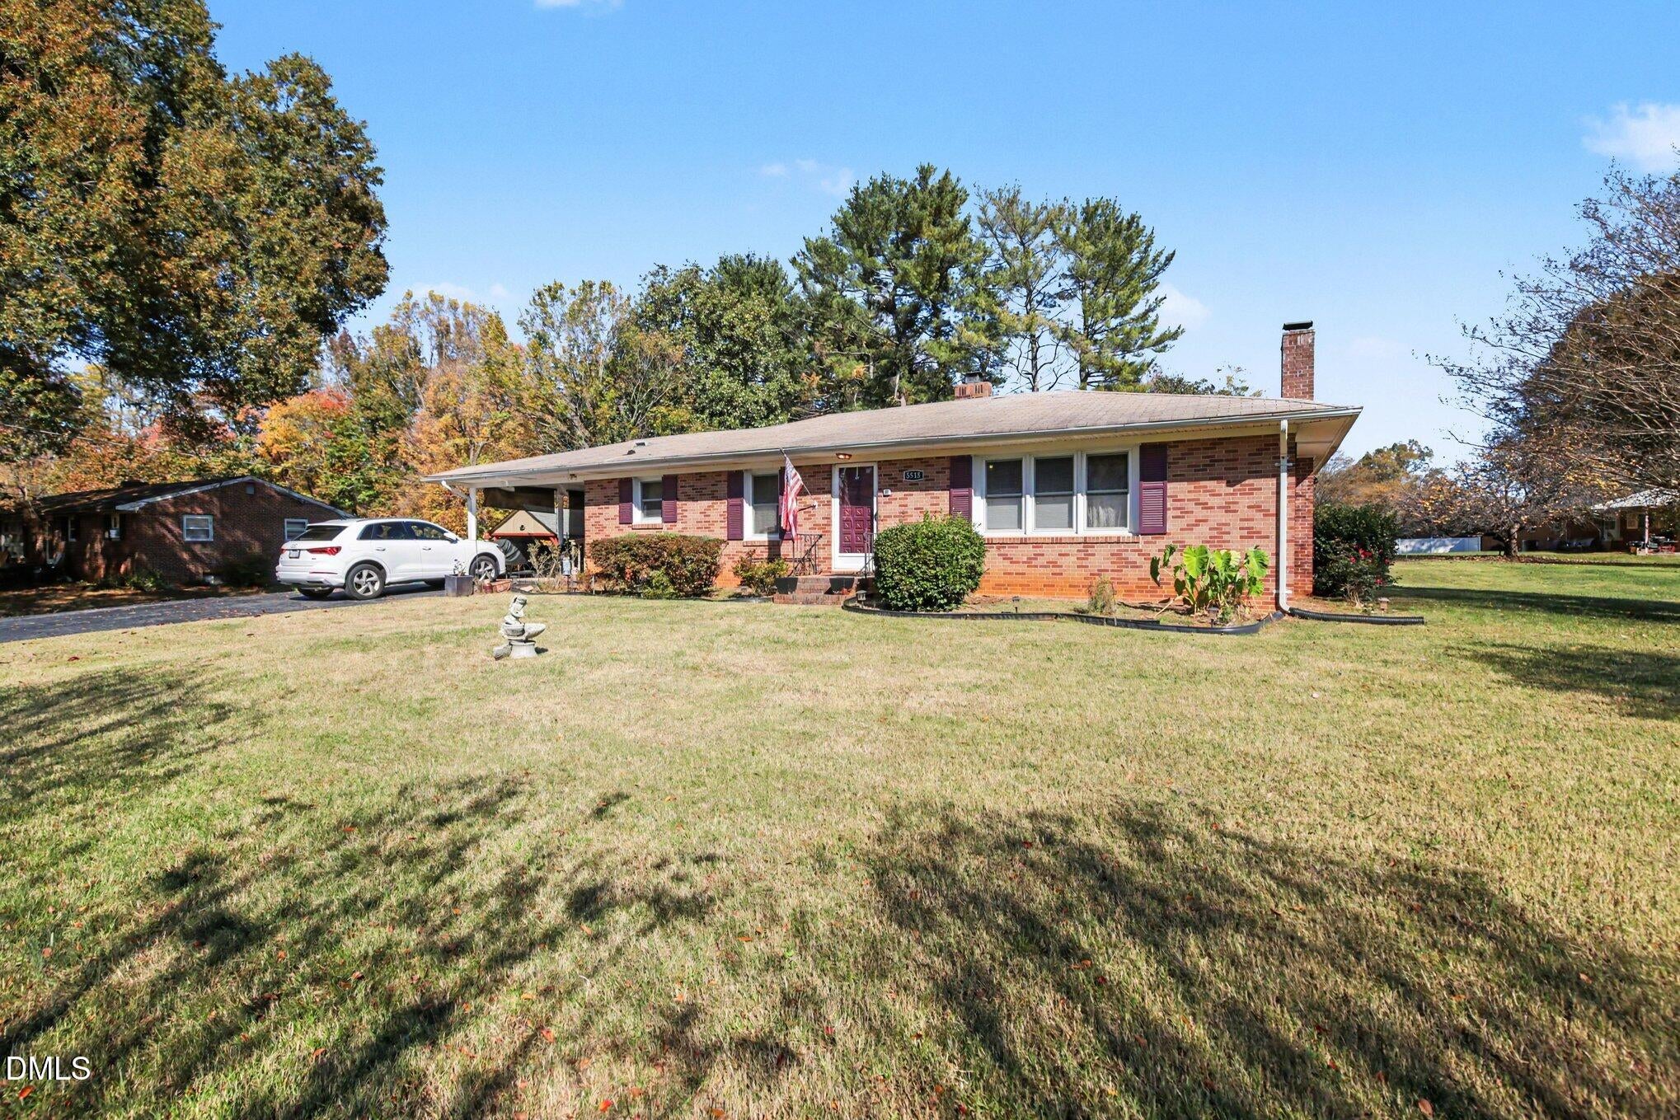
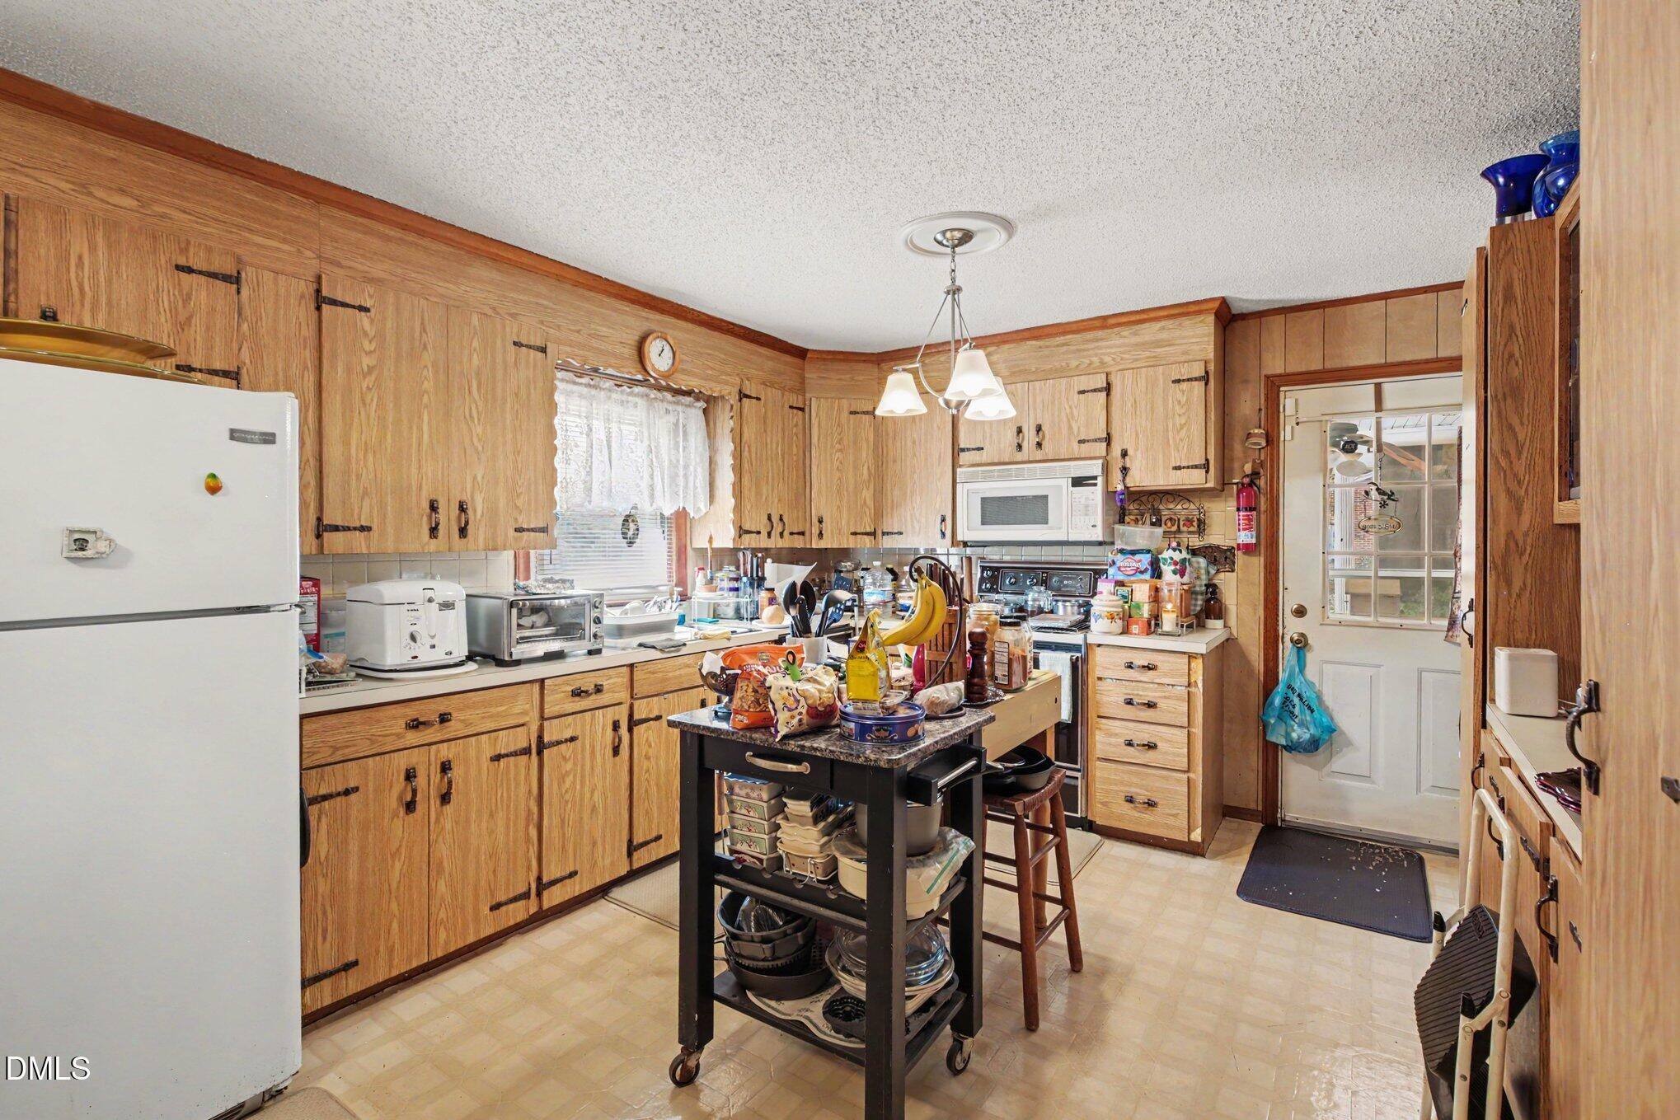
Welcome to your brick ranch home with all the charm! Easy 1 level living with NO HOA on a huge lot! This home is listed as 2 bedrooms but built and functions as 3. Enjoy a nice-sized eat-in kitchen space, a separate formal dining room, living room plus an all-season sunroom! This home features so much original charm and is ready for someone to love it the way it is or give it some updates of their own liking. There is a full walkout basement in this home with a fireplace and a wood burning stove plus a wet bar! Its screaming to become finished space. Step outside and enjoy your huge back yard with so much space to start a garden, add a swing set or let the dogs run around.
Save
Ask
Tour
Hide
Listing Snapshot
Price
$245,000
Days On Site
0 Days
Bedrooms
2
Inside Area (SqFt)
1,475.9 sqft
Total Baths
2
Full Baths
1
Partial Baths
1
Lot Size
0.65 Acres
Year Built
1959
MLS Number
10202743
Status
Active
Property Tax
$607
HOA/Condo/Coop Fees
N/A
Sq Ft Source
N/A
Friends & Family
Recent Activity
| 4 hours ago | Listing first seen on site | |
| 4 hours ago | Listing updated with changes from the MLS |
General Features
Acres
0.65
Carport
1
Disclosures
Lead Based PaintSeller Disclosure
Foundation
Brick/Mortar
Levels
One
Parking
CarportConcreteCoveredDrivewayNo Garage
Property Sub Type
Single Family Residence
Sewer
Septic Tank
Special Circumstances
Standard
SqFt Above
1475.9
SqFt Total
1475.9
Style
Ranch
Utilities
Electricity ConnectedWater ConnectedSewer Connected
Water Source
Public
Interior Features
Appliances
DishwasherFree-Standing Electric RangeRefrigerator
Basement
Storage Space
Cooling
Central AirCeiling Fan(s)
Fireplace
Yes
Fireplace Features
BasementWood BurningWood Burning Stove
Fireplaces
2
Flooring
CarpetLinoleumTile
Heating
CentralFireplace(s)
Interior
Ceiling Fan(s)Natural WoodworkWet Bar
Laundry Features
In CarportLaundry Room
Main Level Bedrooms
2
Bedroom 2
Dimensions - 9.9 x 12.11Level - First
Dining Room
Dimensions - 9.7 x 9.1Level - First
Kitchen
Dimensions - 18.11 x 14.0Level - FirstDescription - Kitchen/Dining
Laundry
Dimensions - 12.8 x 6.1Level - First
Living Room
Dimensions - 14.0 x 10.8Level - First
Master Bathroom
Dimensions - 6.4 x 9.1Level - First
Master Bedroom
Dimensions - 9.9 x 13.2Level - First
Office
Dimensions - 8.3 x 10.8Level - First
Sunroom
Dimensions - 12.3 x 10.2Level - First
Save
Ask
Tour
Hide
Exterior Features
Construction Details
BrickVinyl Siding
Fencing
None
Lot Features
Back YardClearedFew TreesFront YardLevel
Other Structures
Shed(s)
Patio And Porch
None
Road Frontage
City Street
Roof
Shingle
Community Features
Accessibility Features
Accessible Approach with Ramp
Community Features
None
Financing Terms Available
CashConventionalFHAVA Loan
Roads
Paved
Schools
School District
Unknown
Elementary School
Winston Salem Forsyth - Walkertown Elementary
Middle School
Winston Salem Forsyth - Walkertown Middle
High School
Winston Salem Forsyth - Walkertown High School
Listing courtesy of Aiyana Lutkiewicz of Mark Spain Real Estate

Listings that are marked with an icon are provided courtesy of the Triangle MLS, Inc. of North Carolina, Internet Data Exchange Database. Copyright 2026 Triangle MLS, Inc. of North Carolina. All rights reserved.
Last checked: 2026-11-11 01:31 AM UTC
Listings that are marked with an icon are provided courtesy of the Triangle MLS, Inc. of North Carolina, Internet Data Exchange Database. Copyright 2026 Triangle MLS, Inc. of North Carolina. All rights reserved.
Last checked: 2026-11-11 01:31 AM UTC
Neighborhood & Commute
Source: Walkscore
Disclosure: Community information and market data powered by Constellation Data Labs. Information is deemed reliable but not guaranteed.
Save
Ask
Tour
Hide
Did you know? You can invite friends and family to your search. They can join your search, rate and discuss listings with you.