
Save
Ask
Tour
Hide
$124,900
New Listing
Newton Grove, NC 28366
For Sale|Manufactured On Land|Active
2
Beds
2
Total Baths
2
Full Baths
852
SqFt
$147
/SqFt
2024
Built
Subdivision:
Not in a Subdivision
County:
Sampson
Call Now: 919-404-SHOW
Is this the listing for you? We can help make it yours.
919-404-SHOW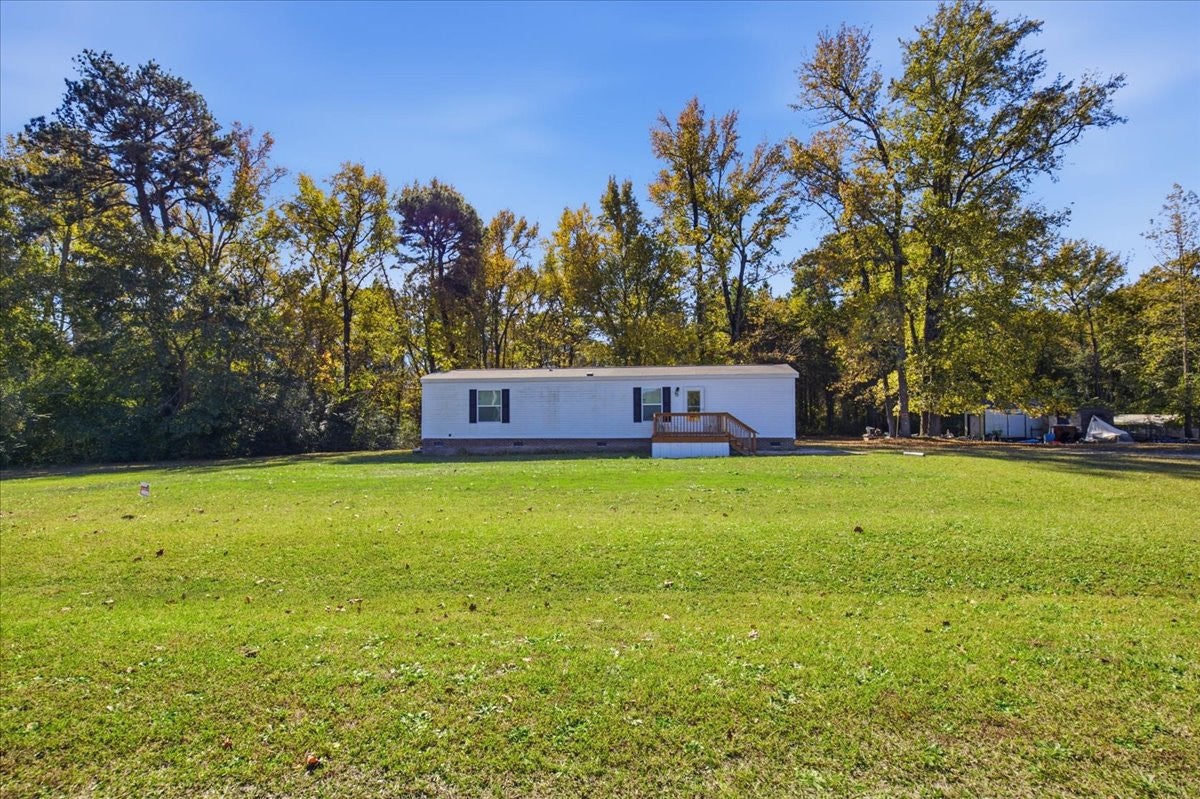
Save
Ask
Tour
Hide
Mortgage Calculator
Monthly Payment (Est.)
Enter an interest rate to see your estimated monthly payment.Calculator powered by Showcase IDX, a Constellation1 Company. Copyright ©2026 Information is deemed reliable but not guaranteed.
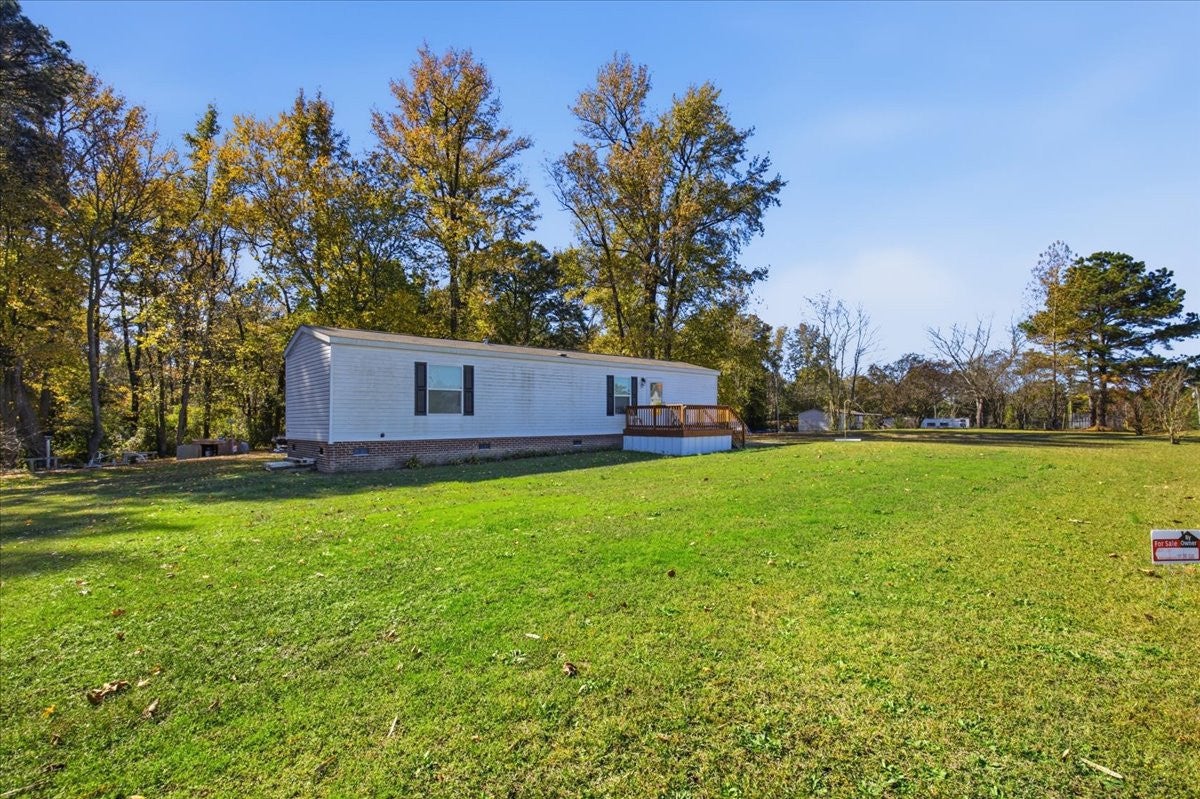
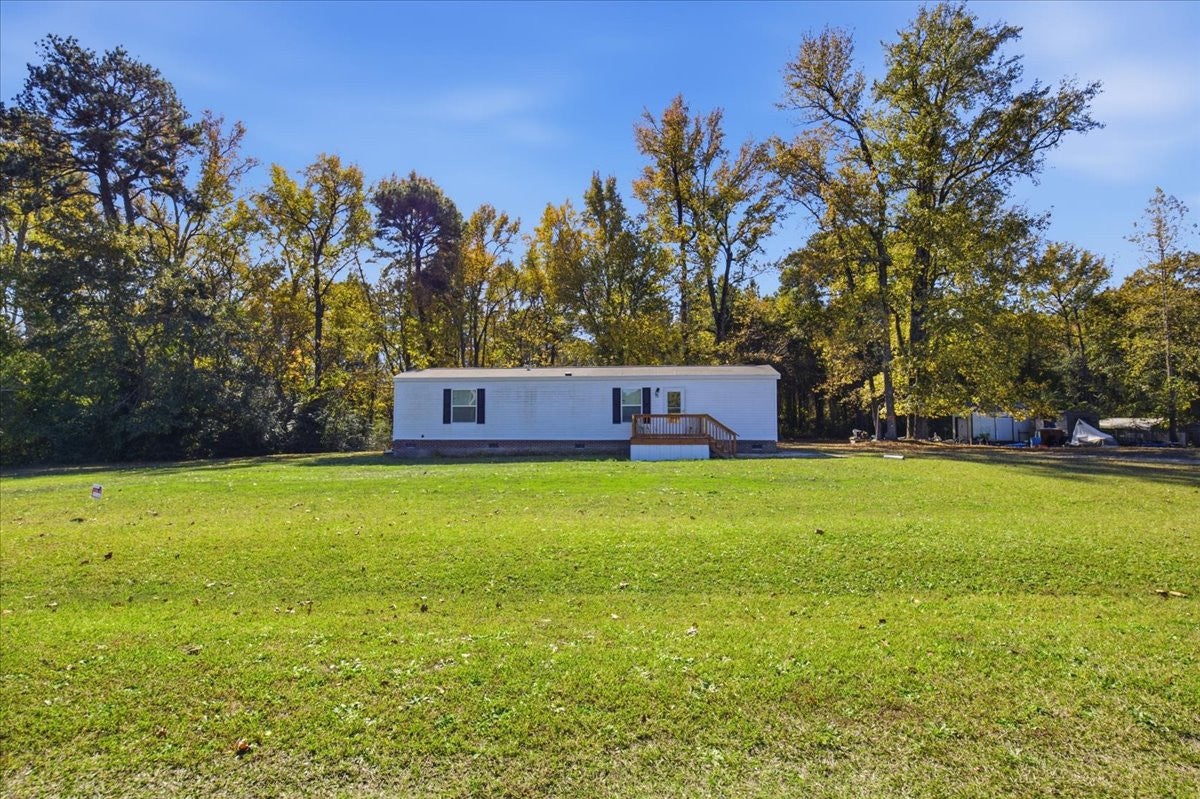
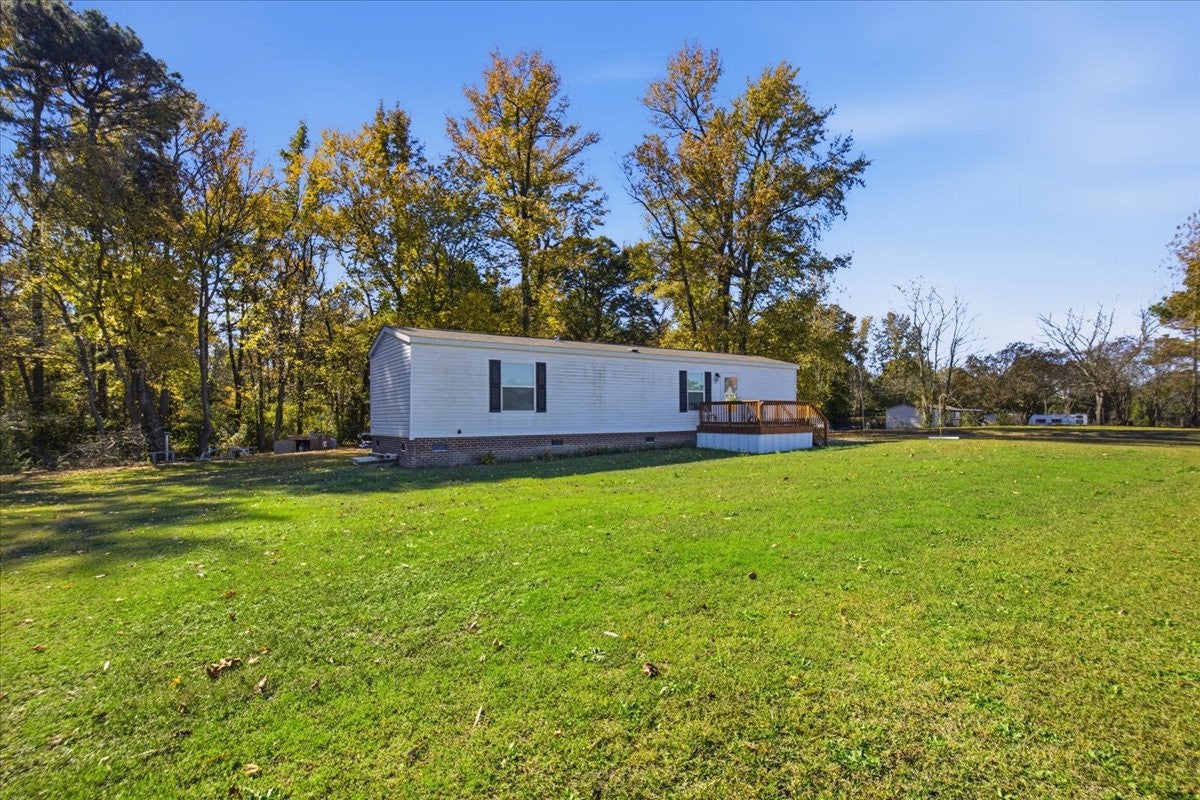
Move-in ready and built in 2024, this 2-bedroom, 2-bath single-wide sits on a 0.9-acre lot that’s partly wooded, so you get privacy and natural shade and still have open yard to enjoy. The kitchen has stainless steel appliances and a peninsula that works as extra prep space and a spot for a quick breakfast. The split floor plan gives each bedroom some privacy while keeping everything close. A storage shed on the property holds your tools, yard equipment and seasonal items. It’s practically new, so you won’t have projects waiting on you. Just unpack and enjoy. Schedule your showing today!
Save
Ask
Tour
Hide
Listing Snapshot
Price
$124,900
Days On Site
0 Days
Bedrooms
2
Inside Area (SqFt)
852 sqft
Total Baths
2
Full Baths
2
Partial Baths
N/A
Lot Size
0.9 Acres
Year Built
2024
MLS Number
10202716
Status
Active
Property Tax
$114.85
HOA/Condo/Coop Fees
N/A
Sq Ft Source
N/A
Friends & Family
Recent Activity
| 21 hours ago | Listing first seen on site | |
| 21 hours ago | Listing updated with changes from the MLS |
General Features
Acres
0.9
Levels
One
Parking
DrivewayNo Garage
Property Sub Type
Manufactured On Land
Sewer
Septic Tank
Special Circumstances
Standard
SqFt Above
852
SqFt Total
852
Style
Ranch
Utilities
Electricity Connected
Water Source
Well
Zoning
Res
Interior Features
Basement
Crawl Space
Cooling
Central Air
Flooring
Vinyl
Heating
Heat Pump
Interior
Ceiling Fan(s)Walk-In Closet(s)
Main Level Bedrooms
2
Bedroom 2
Level - Main
Kitchen
Level - Main
Living Room
Level - Main
Master Bedroom
Level - Main
Save
Ask
Tour
Hide
Exterior Features
Construction Details
Vinyl Siding
Fencing
None
Frontage
See Remarks
Other Structures
Shed(s)
Patio And Porch
DeckFront Porch
Road Frontage
Other
Roof
Shingle
View
None
Waterview
None
Community Features
Financing Terms Available
CashConventionalFHAUSDA LoanVA Loan
Schools
School District
Unknown
Elementary School
Sampson - Hobbton Elementary
Middle School
Sampson - Hobbton Middle
High School
Sampson - Hobbton High
Listing courtesy of Sheila Garcia of ERA Live Moore

Listings that are marked with an icon are provided courtesy of the Triangle MLS, Inc. of North Carolina, Internet Data Exchange Database. Copyright 2026 Triangle MLS, Inc. of North Carolina. All rights reserved.
Last checked: 2026-11-11 01:47 AM UTC
Listings that are marked with an icon are provided courtesy of the Triangle MLS, Inc. of North Carolina, Internet Data Exchange Database. Copyright 2026 Triangle MLS, Inc. of North Carolina. All rights reserved.
Last checked: 2026-11-11 01:47 AM UTC
Neighborhood & Commute
Source: Walkscore
Disclosure: Community information and market data powered by Constellation Data Labs. Information is deemed reliable but not guaranteed.
Save
Ask
Tour
Hide