Save
Ask
Tour
Hide
Share
$405,000
5 Days On Site

152 Norwell Lane
Pittsboro, NC 27312

For Sale|Townhouse|Active
3
Beds
3
Total Baths
2
Full Baths
1
Partial Bath
1,884
SqFt
$215
/SqFt
2023
Built
Subdivision:
Chatham Park
County:
Chatham
Call Now: 919-404-SHOW
Is this the listing for you? We can help make it yours.
919-404-SHOW
152 Norwell Lane152 Norwell Lane152 Norwell Lane152 Norwell Lane
Save
Ask
Tour
Hide
Share

Mortgage Calculator

Monthly Payment (Est.)

Enter an interest rate to see your estimated monthly payment.
Calculator powered by Showcase IDX, a Constellation1 Company. Copyright ©2026 Information is deemed reliable but not guaranteed.

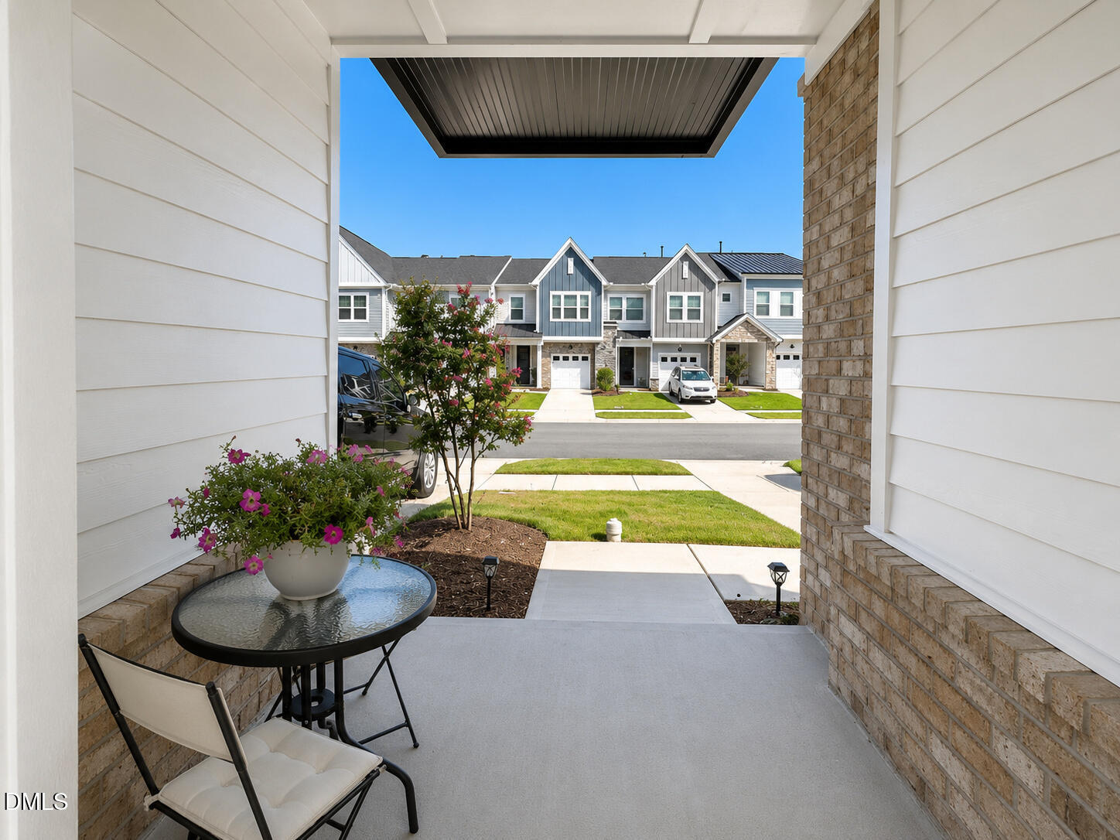
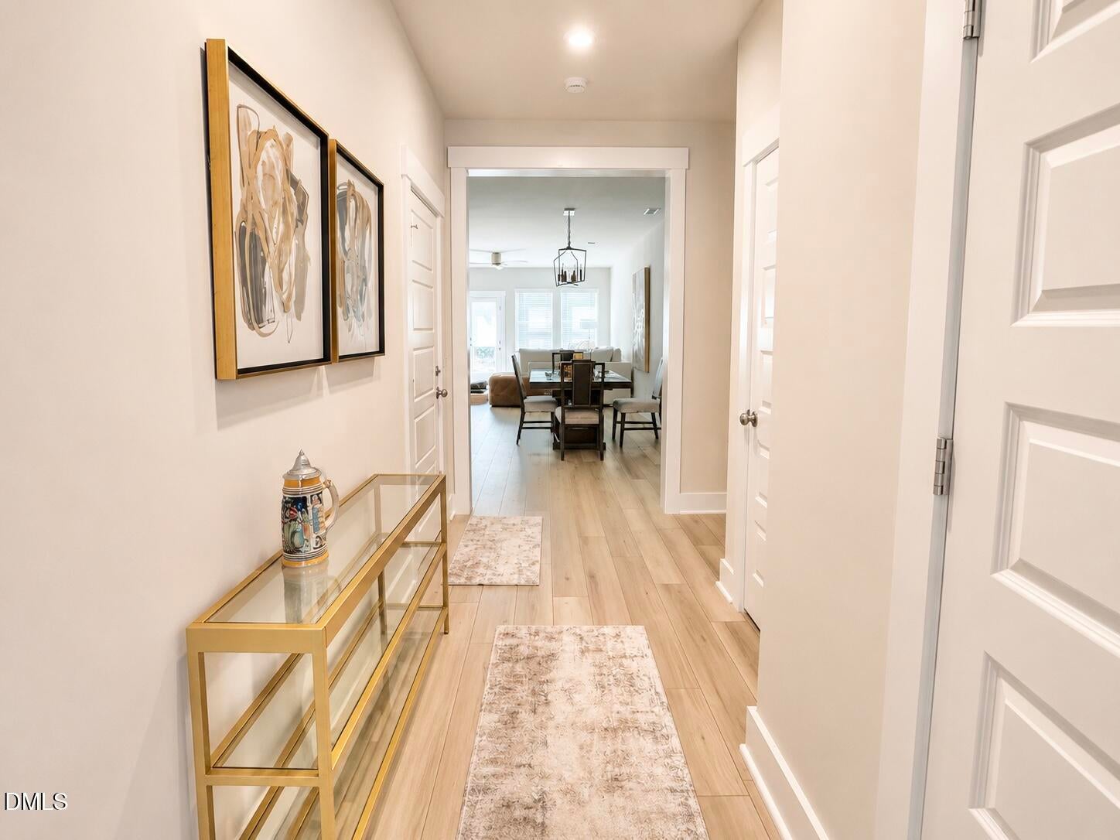
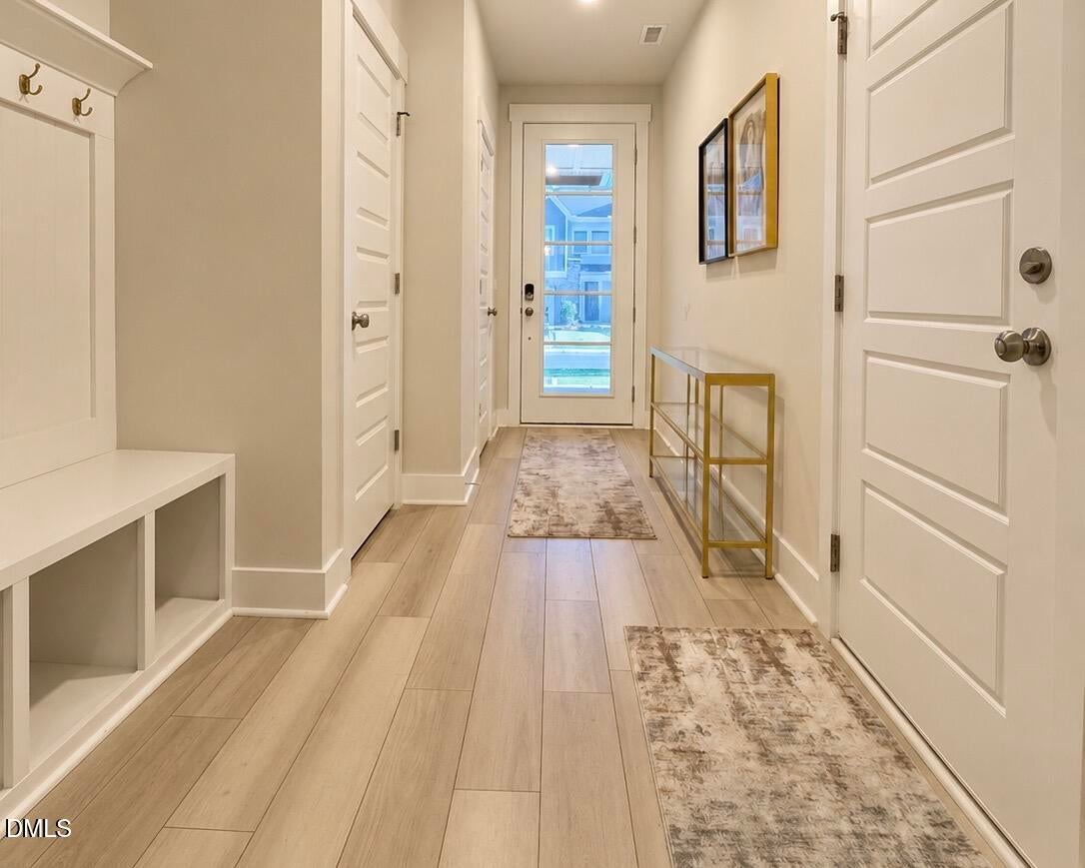
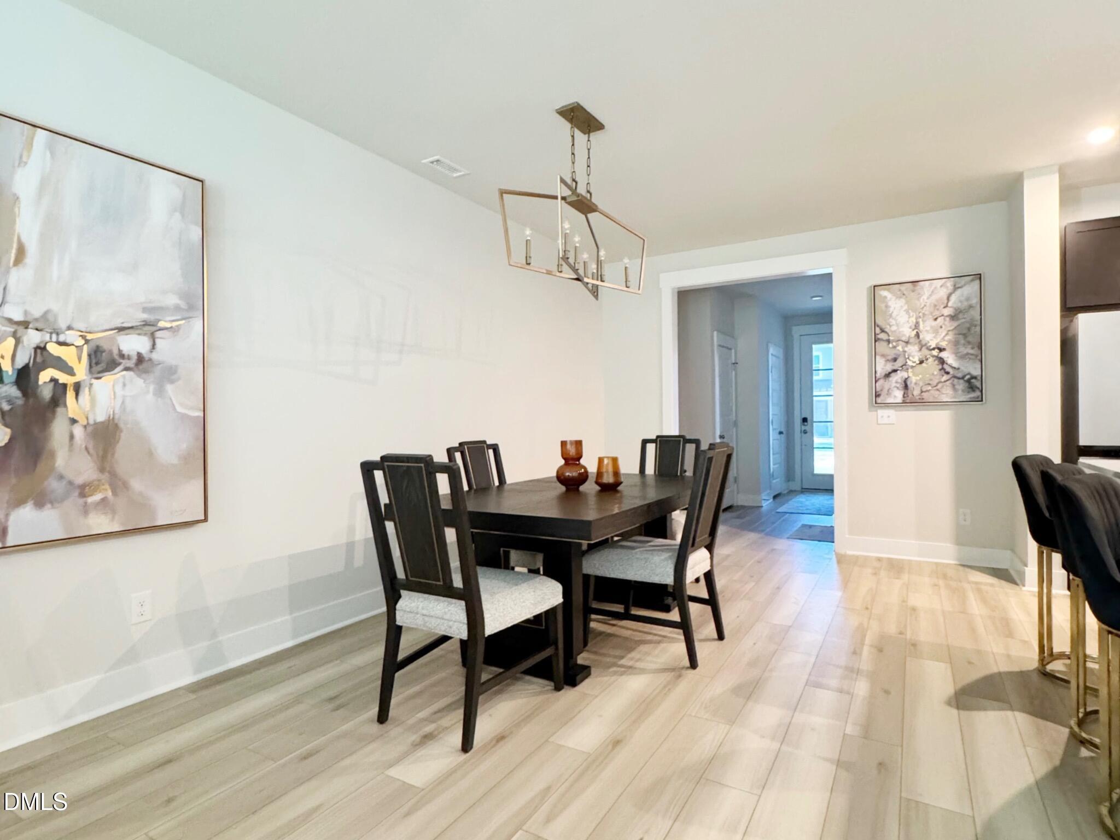
Immaculate and move in ready townhome in highly desirable Chatham Park. This lightly lived in 3 bed 2.5 bath home features an open floor plan. Luxury vinyl plank flooring throughout the first floor. Spacious family room includes a gas log fireplace. Separate dining area. Bright and open eat-in chef's kitchen offers quartz countertops, center island, designer tile backsplash, walk in pantry & stainless steel appliances with gas cooktop. Fridge conveys. Water filtration system. Large primary suite has walk in shower, quartz top dual vanities and generous walk in closet. Ample sized secondary bedrooms. Drop zone with bench/cubbies adjacent to the oversized 1 car garage with electric car charging outlet. Beautiful wooded views in backyard. Chatham Park has so much to offer ... from scenic trails and parks to a resort-style pool, pickleball courts, farmers markets, and live music events, this community is designed for those who want it all—connection, convenience, and natural beauty.

Save
Ask
Tour
Hide
Share
Listing Snapshot
Price 
$405,000
Days On Site 
5 Days
Bedrooms 
3
Inside Area (SqFt) 
1,884 sqft
Total Baths 
3
Full Baths 
2
Partial Baths 
1
Lot Size 
0.051 Acres
Year Built 
2023
MLS Number 
10202708
Status 
Active
Property Tax 
$4,220.49
HOA/Condo/Coop Fees 
$160 monthly
Sq Ft Source 
N/A
Friends & Family
Recent Activity
5 days agoListing first seen on site
5 days agoListing updated with changes from the MLS
General Features
Acres 
0.051
Attached Garage 
Yes
Foundation 
Slab
Garage 
Yes
Garage Spaces 
1
Levels 
Two
Parking 
AttachedGarageDrivewayGarage Faces FrontGarage Door Opener
Parking Spaces 
2
Property Sub Type 
Townhouse
Sewer 
Public Sewer
Special Circumstances 
Standard
SqFt Above 
1884
SqFt Total 
1884
Style 
TraditionalTransitional
Water Source 
Public
Zoning 
Planned Develop
Interior Features
Appliances 
DisposalDishwasherGas CooktopMicrowaveRefrigeratorRange HoodStainless Steel Appliance(s)Tankless Water HeaterOven
Cooling 
Central Air
Fireplace 
Yes
Fireplace Features 
ElectricFamily Room
Fireplaces 
1
Flooring 
CarpetTileVinyl
Heating 
Forced Air
Interior 
Ceiling Fan(s)Double VanityEntrance FoyerEat-in KitchenKitchen IslandOpen FloorplanHigh Speed Internet
Laundry Features 
Laundry RoomUpper Level
Bedroom 2 
Dimensions - 17.2 x 10.3Level - Second
Bedroom 3 
Dimensions - 21.0 x 10.3Level - Second
Dining Room 
Dimensions - 15.0 x 11.2Level - Main
Entrance Hall 
Dimensions - 14.7 x 5.4Level - Main
Family Room 
Dimensions - 15.0 x 15.5Level - Main
Kitchen 
Dimensions - 15.0 x 10.5Level - Main
Master Bedroom 
Dimensions - 17.2 x 13.5Level - Second
Other 
Dimensions - 22.5 x 13.0Level - Main
Save
Ask
Tour
Hide
Share
Exterior Features
Construction Details 
BrickFiber Cement
Lot Features 
Landscaped
Patio And Porch 
Porch
Roof 
Shingle
View 
Trees/Woods
Waterview 
Trees/Woods
Community Features
Association Amenities 
ClubhousePoolSport Court
Association Fee 
$160.0
Association Fee Frequency 
Monthly
Additional Association Fee 
$269.0
Additional Association Fee Frequency 
Semi-Annually
Financing Terms Available 
CashConventional
Schools
School District
Unknown
Elementary School
Chatham - Perry W Harrison Elementary
Middle School
Chatham - Margaret B Pollard Middle School
High School
Chatham - Northwood High
Listing courtesy of David Wilson of Carolina's Choice Real Estate


Listings that are marked with an icon are provided courtesy of the Triangle MLS, Inc. of North Carolina, Internet Data Exchange Database. Copyright 2026 Triangle MLS, Inc. of North Carolina. All rights reserved.

Last checked: 2026-11-16 12:47 AM UTC

Neighborhood & Commute
Source: Walkscore
Disclosure: Community information and market data powered by Constellation Data Labs. Information is deemed reliable but not guaranteed.
Save
Ask
Tour
Hide
Share