Save
Ask
Tour
Hide
Share
$340,000
New Listing

4401 Shadetree Court
Raleigh, NC 27613

For Sale|Townhouse|Active
3
Beds
3
Total Baths
2
Full Baths
1
Partial Bath
1,725
SqFt
$197
/SqFt
1982
Built
Subdivision:
Sunscape Townhomes
County:
Wake
Call Now: 919-404-SHOW
Is this the listing for you? We can help make it yours.
919-404-SHOW
4401 Shadetree Court4401 Shadetree Court4401 Shadetree Court4401 Shadetree Court
Save
Ask
Tour
Hide
Share

Mortgage Calculator

Monthly Payment (Est.)

Enter an interest rate to see your estimated monthly payment.
Calculator powered by Showcase IDX, a Constellation1 Company. Copyright ©2026 Information is deemed reliable but not guaranteed.

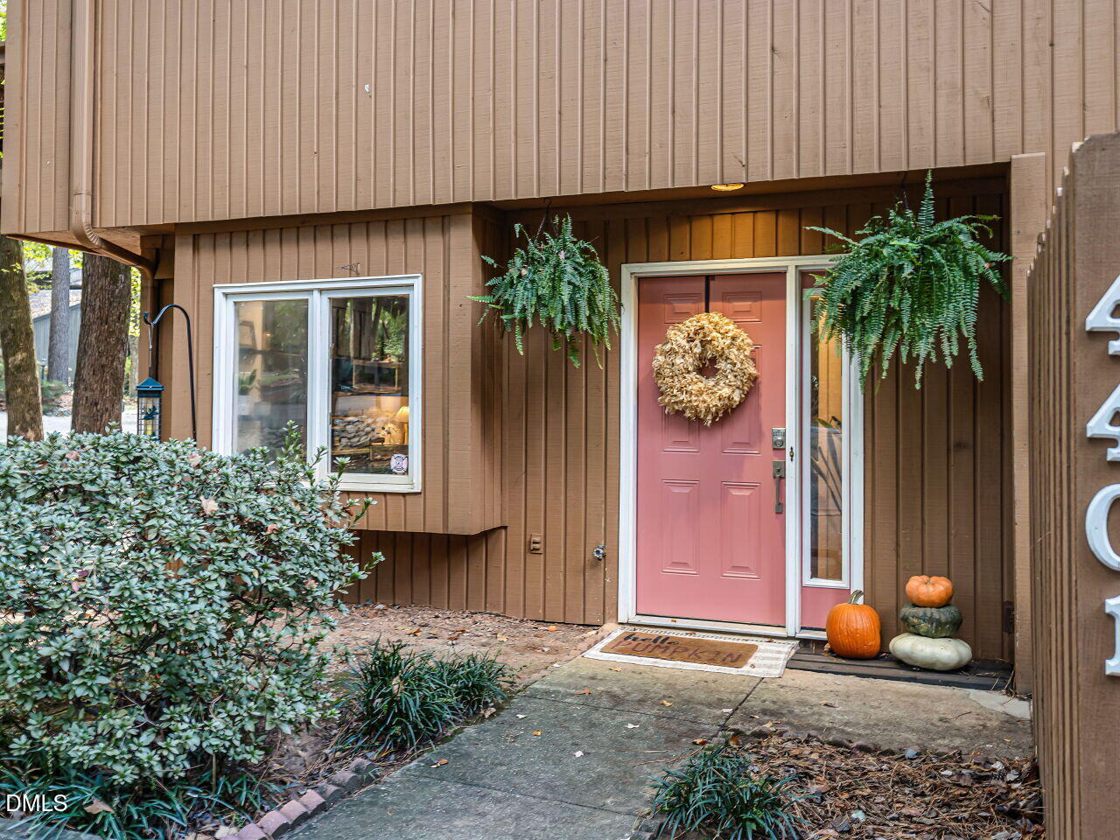
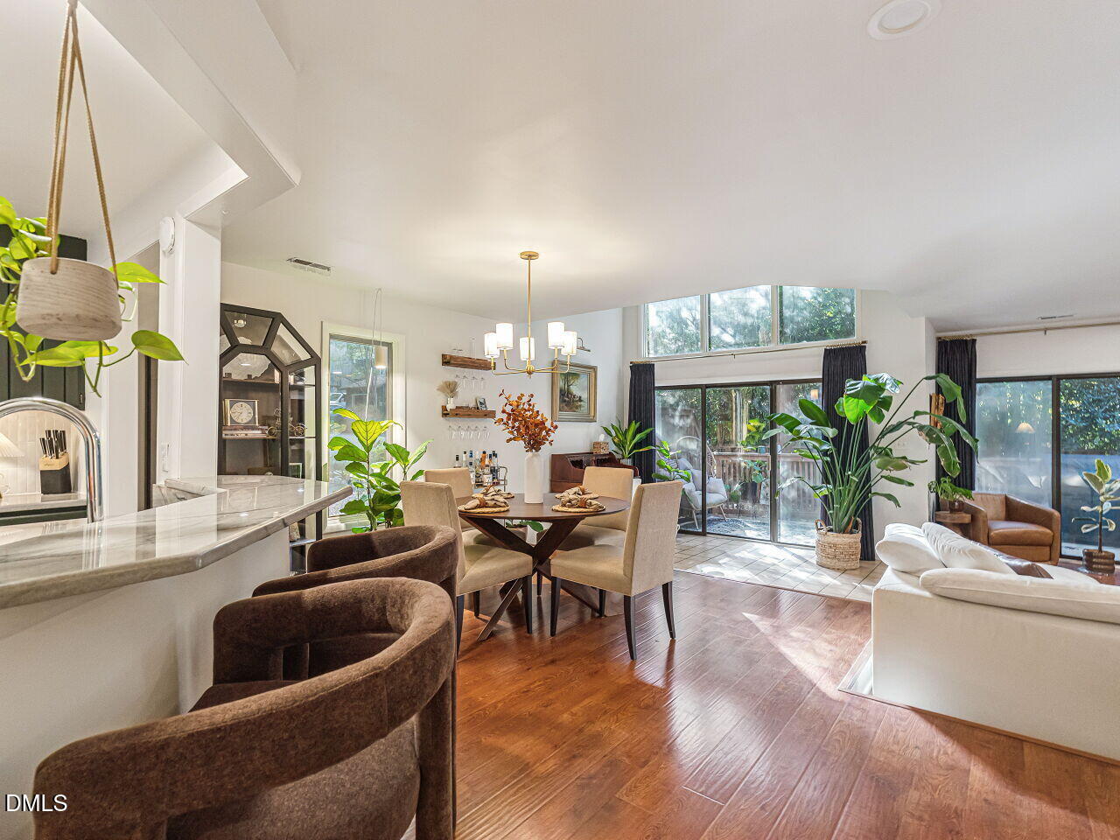
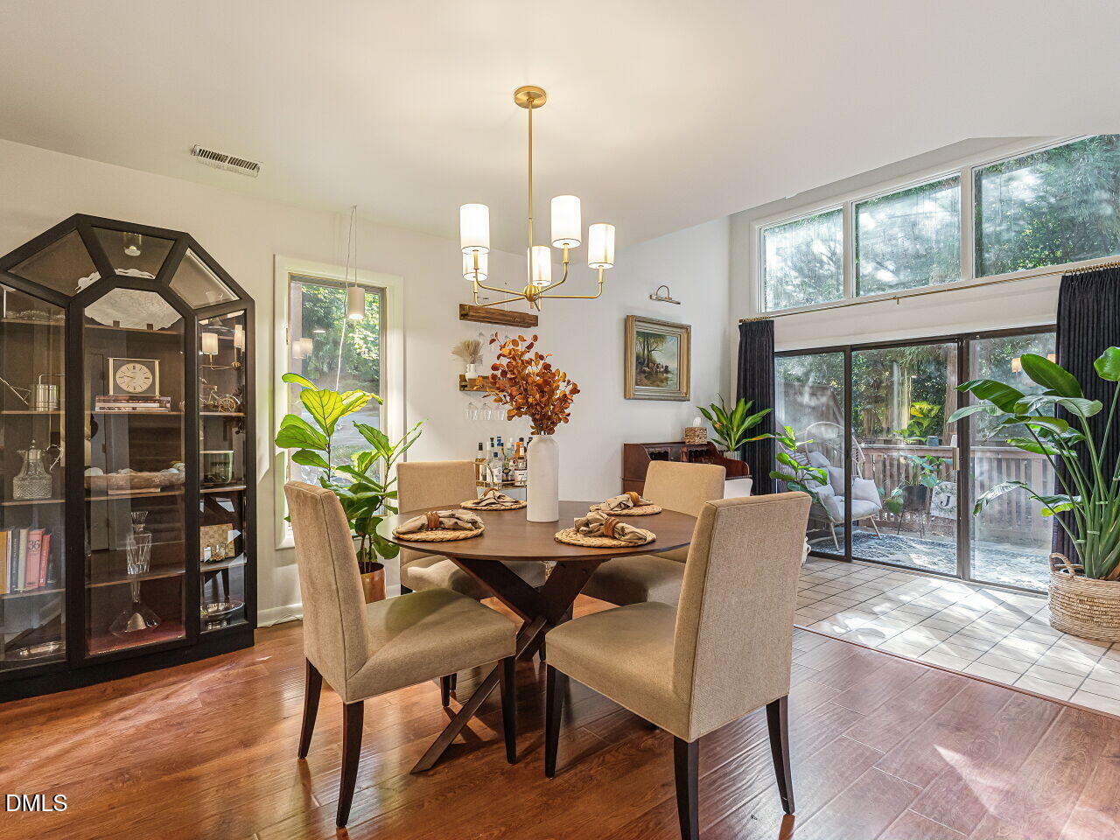
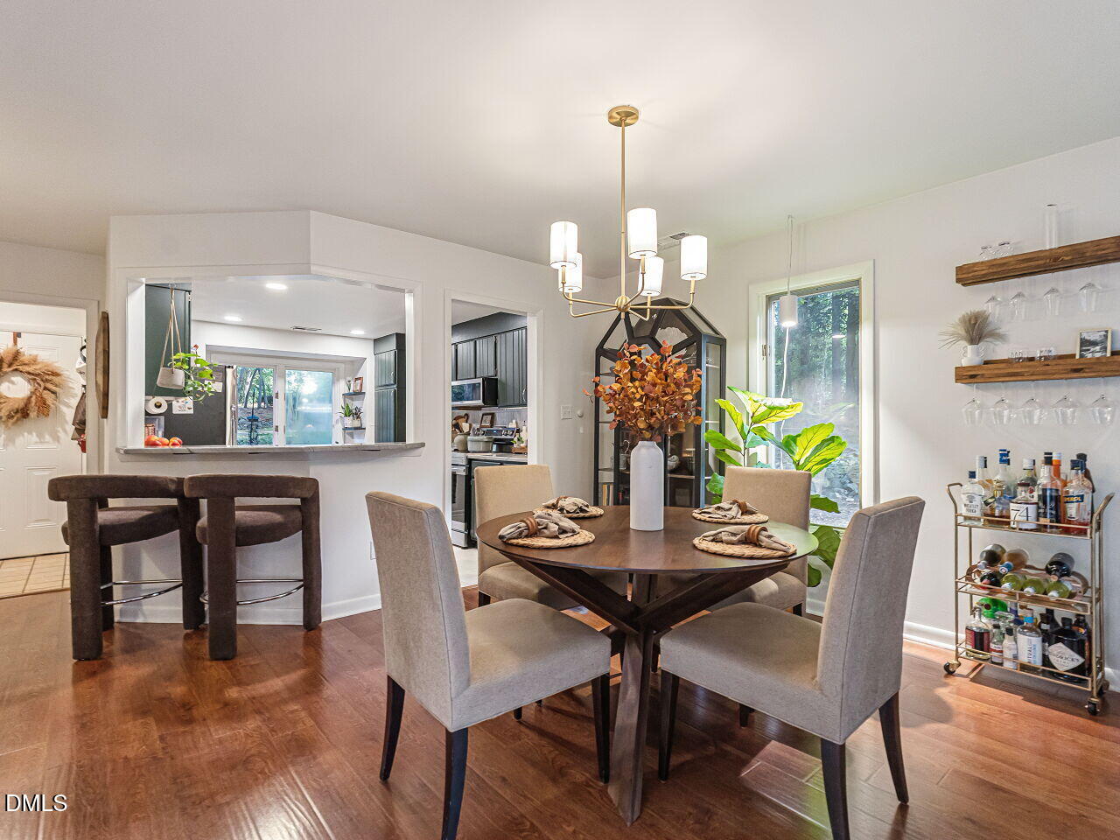
This beautifully refreshed end-unit townhome offers the perfect blend of style and accessibility in a prime Raleigh location. Positioned for ultimate convenience, you're just minutes from the vibrant energy of Downtown, the premier shopping and dining at North Hills, RDU, and NCSU. For those who crave time outdoors, the expansive trails and natural beauty of Umstead Park are right nearby. The light-filled interior has been thoughtfully updated with fresh paint, creating a bright and airy atmosphere. The heart of the home is the spacious kitchen, which now features sleek granite countertops and refinished cabinetry. The open living area, anchored by a cozy wood-burning fireplace, flows seamlessly to a private patio, making it an ideal spot for morning coffee or evening relaxation. Upstairs, the primary suite is a true retreat. It impresses with soaring ceilings and a dedicated loft space that offers incredible versatility—think of it as a quiet reading nook, or a creative space. This suite also features a private balcony, a unique perk of the end-unit floor plan. With three bedrooms, 2.5 baths, and a polished, move-in-ready feel, it's a rare opportunity to enjoy a low-maintenance lifestyle without sacrificing space, character, or location

Save
Ask
Tour
Hide
Share
Listing Snapshot
Price 
$340,000
Days On Site 
0 Days
Bedrooms 
3
Inside Area (SqFt) 
1,725 sqft
Total Baths 
3
Full Baths 
2
Partial Baths 
1
Lot Size 
0.11 Acres
Year Built 
1982
MLS Number 
10202698
Status 
Active
Property Tax 
$2,959.84
HOA/Condo/Coop Fees 
$215 monthly
Sq Ft Source 
N/A
Friends & Family
Recent Activity
5 hours agoListing first seen on site
5 hours agoListing updated with changes from the MLS
General Features
Acres 
0.11
Foundation 
Slab
Levels 
Two
Parking Spaces 
2
Property Sub Type 
Townhouse
Sewer 
Public Sewer
Special Circumstances 
Standard
SqFt Above 
1725
SqFt Total 
1725
Style 
Transitional
Water Source 
Public
Zoning 
R-6
Interior Features
Cooling 
Central AirCeiling Fan(s)
Flooring 
CarpetLaminateLinoleumTile
Heating 
Hot WaterNatural Gas
Interior 
High Speed Internet
Bedroom 2 
Dimensions - 12.0 x 13.0Level - Second
Bedroom 3 
Dimensions - 12.0 x 11.5Level - Second
Dining Room 
Dimensions - 16.33 x 12.17Level - Main
Family Room 
Dimensions - 12.0 x 17.0Level - Main
Kitchen 
Dimensions - 10.42 x 11.08Level - Main
Laundry 
Dimensions - 5.5 x 2.75Level - Main
Living Room 
Dimensions - 12.0 x 7.42Level - Main
Loft 
Dimensions - 5.6 x 11.6Description - don't miss the pull down stairs in the bedroom to the loft above
Master Bedroom 
Dimensions - 11.58 x 14.9Level - Second
Utility Room 
Dimensions - 5.5 x 3.83Level - Main
Save
Ask
Tour
Hide
Share
Exterior Features
Construction Details 
Wood Siding
Roof 
Shingle
Community Features
Association Fee 
$215.0
Association Fee Frequency 
Monthly
Financing Terms Available 
CashConventionalFHAVA Loan
Schools
School District
Unknown
Elementary School
Wake - Hilburn Drive Academy
Middle School
Wake - Leesville Road Middle
High School
Wake - Leesville Road High
Listing courtesy of Bryan Sinnett of Compass -- Raleigh


Listings that are marked with an icon are provided courtesy of the Triangle MLS, Inc. of North Carolina, Internet Data Exchange Database. Copyright 2026 Triangle MLS, Inc. of North Carolina. All rights reserved.

Last checked: 2026-11-10 11:20 PM UTC

Neighborhood & Commute
Source: Walkscore
Disclosure: Community information and market data powered by Constellation Data Labs. Information is deemed reliable but not guaranteed.
Save
Ask
Tour
Hide
Share