Save
Ask
Tour
Hide
Share
$799,000
New Listing

118 Mallard Glen Circle
Winston-Salem, NC 27106

For Sale|Single Family Residence|Active
3
Beds
3
Total Baths
2
Full Baths
1
Partial Bath
3,741
SqFt
$214
/SqFt
2014
Built
Subdivision:
Greenbrier
County:
Forsyth
Call Now: 919-404-SHOW
Is this the listing for you? We can help make it yours.
919-404-SHOW
118 Mallard Glen Circle118 Mallard Glen Circle118 Mallard Glen Circle118 Mallard Glen Circle
Save
Ask
Tour
Hide
Share

Mortgage Calculator

Monthly Payment (Est.)

Enter an interest rate to see your estimated monthly payment.
Calculator powered by Showcase IDX, a Constellation1 Company. Copyright ©2026 Information is deemed reliable but not guaranteed.

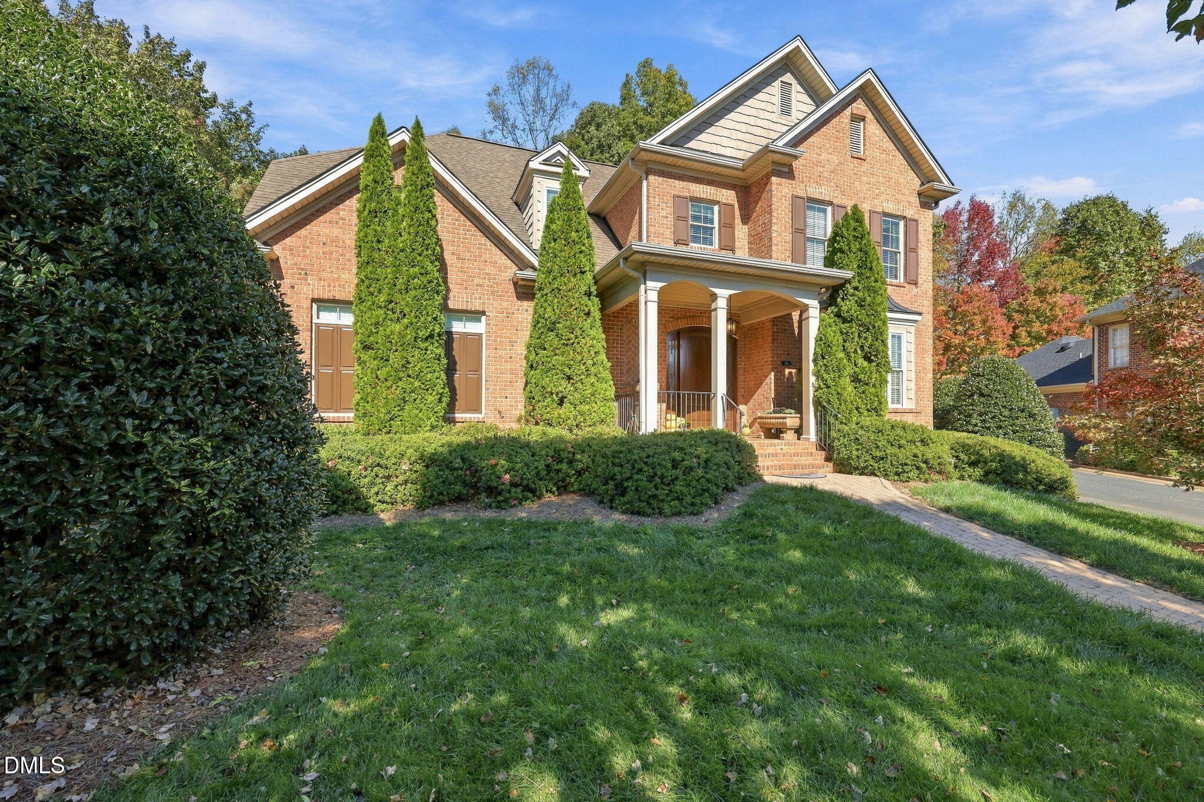
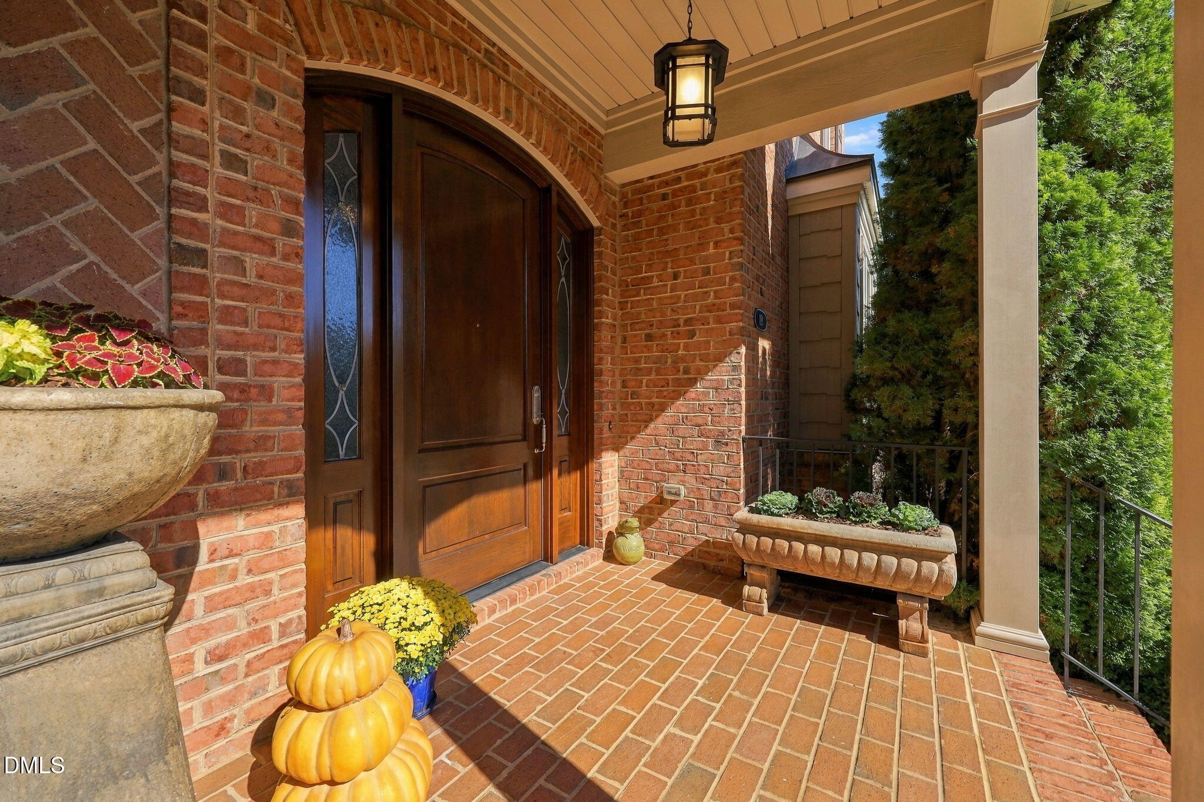
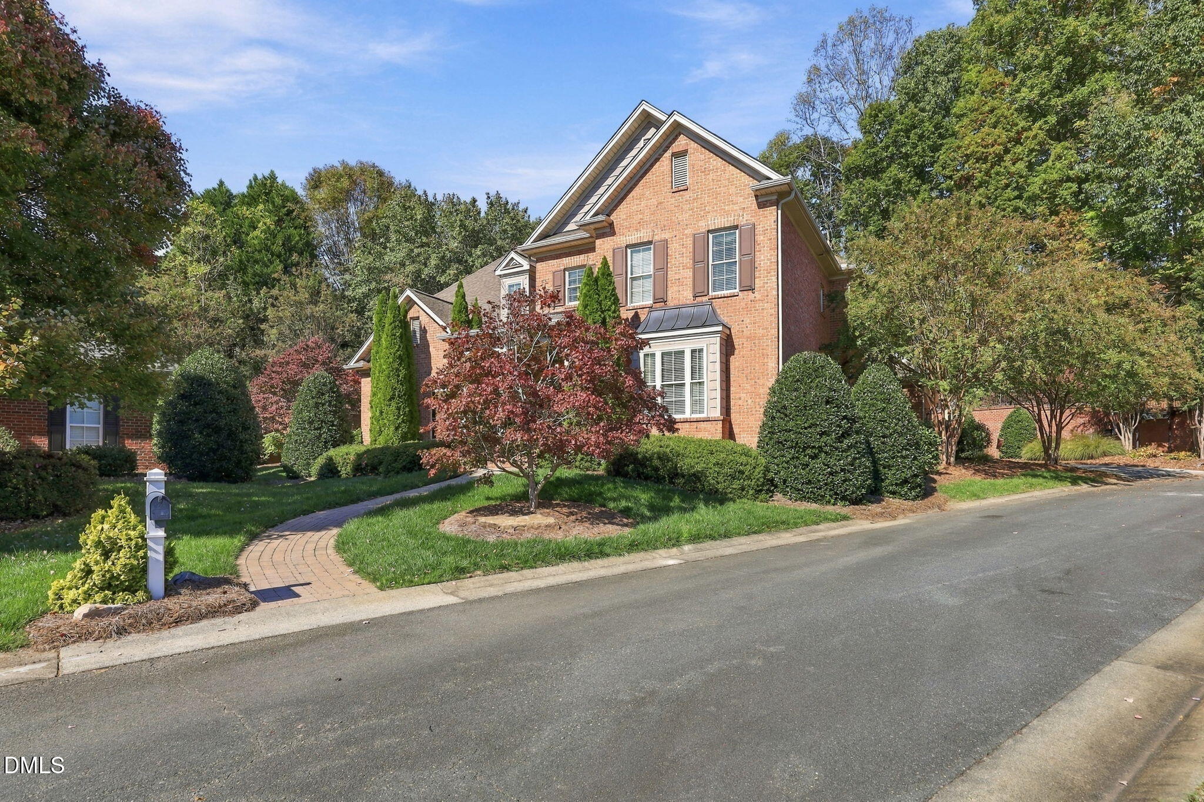
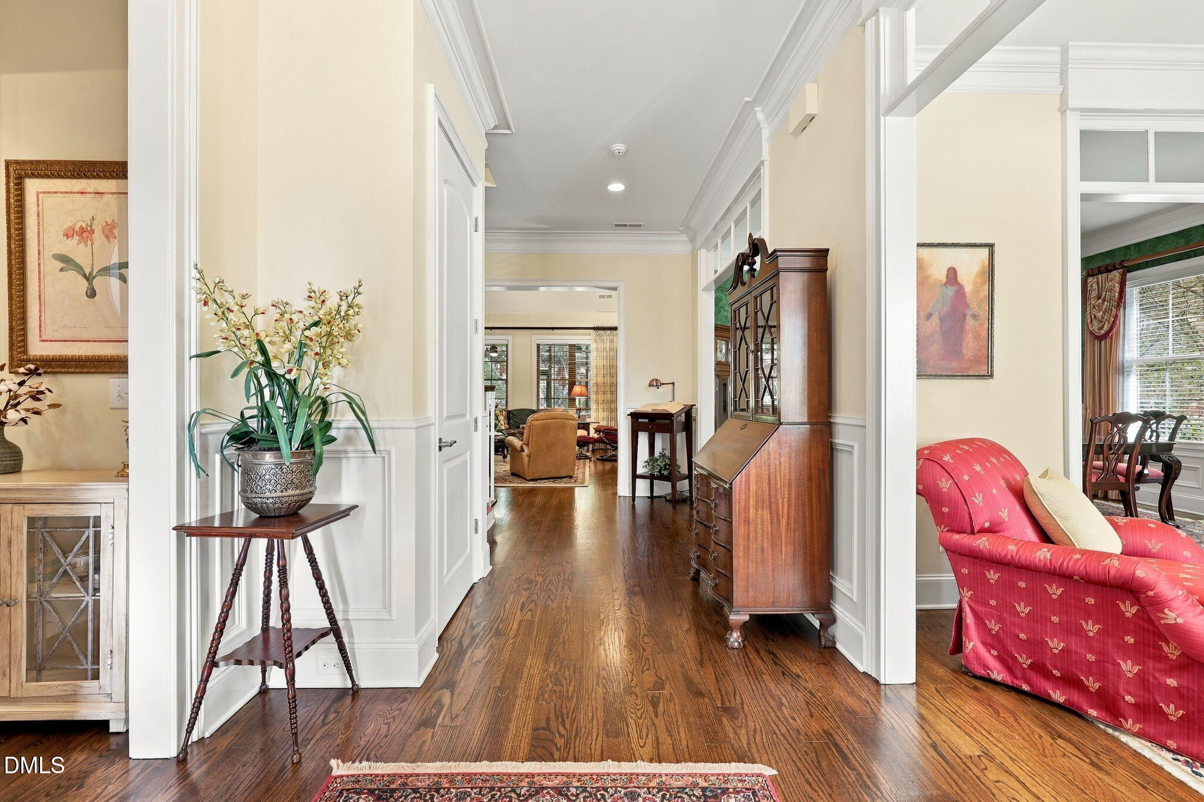
Elegant, stately brick home located in the Mallard Glen subdivision of Greenbrier Farm Nestled in the corner of the cul de sac is this amazing Isenhour custom built home featuring oversized rooms, tall ceilings & heavy moldings. A perfect place for entertaining w/ living room, dining room w/ elegant chandelier, spacious great room w/gas log fireplace that adjoins the lovely screened in porch. Kitchen w/island, custom refrigerator, gas cooktop, stainless steel appliances, soft close cabinets & an enormous walk in pantry. Laundry room w/utlity sink & tons of cabinets. Primary bedroom on the main level w/ en suite bathroom. 2 large walk- in closets, dual vanities, jetted tub & walk in shower. Upstairs features 2 large bedrooms, 2 office spaces & a flex room (which offers possibilty for a 4th bedroom). Oversized garage w/ walk up attic for extra storage or future finish opportunity - would be perfect for a craft or exercise room . Private backyard w/hardscapes, fenced, an outdoor gas log fireplace and a hard wired fountain - perfect for enjoying the gorgeous landscaped backyard. Whole house generator. Neighborhood amenities include private pool, tennis and pickleball courts, playground and clubhouse. Conveniently located near shops, restaurants and Wake Forest University! This one is a must see!

Save
Ask
Tour
Hide
Share
Listing Snapshot
Price 
$799,000
Days On Site 
0 Days
Bedrooms 
3
Inside Area (SqFt) 
3,741 sqft
Total Baths 
3
Full Baths 
2
Partial Baths 
1
Lot Size 
0.52 Acres
Year Built 
2014
MLS Number 
10202693
Status 
Active
Property Tax 
$7,120
HOA/Condo/Coop Fees 
$122.92 monthly
Sq Ft Source 
N/A
Friends & Family
Recent Activity
23 hours agoListing first seen on site
23 hours agoListing updated with changes from the MLS
General Features
Acres 
0.52
Attached Garage 
Yes
Foundation 
Slab
Garage 
Yes
Garage Spaces 
2
Levels 
One and One Half
Parking 
AttachedGarage
Property Sub Type 
Single Family Residence
Sewer 
Public Sewer
SqFt Above 
3741
SqFt Total 
3741
Style 
Traditional
Water Source 
Public
Interior Features
Appliances 
Built-In Electric RangeBuilt-In RefrigeratorCooktopDisposalDishwasherGas CooktopGas Water HeaterMicrowaveRefrigeratorStainless Steel Appliance(s)
Cooling 
Central AirCeiling Fan(s)
Fireplace 
Yes
Fireplace Features 
Family RoomGasGas LogOutside
Fireplaces 
2
Flooring 
CarpetTileWood
Heating 
Fireplace(s)Forced AirNatural Gas
Interior 
Built-in FeaturesBookcasesCeiling Fan(s)ChandelierCrown MoldingDouble VanityEntrance FoyerGranite CountersHigh CeilingsKitchen IslandPantryRecessed LightingWalk-In Closet(s)Master Downstairs
Laundry Features 
Laundry RoomMain LevelSink
Main Level Bedrooms 
1
Bedroom 2 
Dimensions - 17.0 x 13.8Level - Second
Bedroom 3 
Dimensions - 15.8 x 13.3Level - Second
Bonus Room 
Dimensions - 10.1 x 16.1Level - Second
Dining Room 
Dimensions - 15.3 x 11.9Level - Main
Entrance Hall 
Dimensions - 8.3 x 15.11Level - Main
Great Room 
Dimensions - 15.11 x 17.5Level - Main
Kitchen 
Dimensions - 16.0 x 14.0Level - Main
Laundry 
Dimensions - 12.1 x 5.1Level - Main
Living Room 
Dimensions - 15.0 x 13.1Level - Main
Master Bedroom 
Dimensions - 18.7 x 14.6Level - Main
Office 
Dimensions - 13.4 x 16.5Level - Second
Save
Ask
Tour
Hide
Share
Exterior Features
Construction Details 
Brick
Exterior 
Private Yard
Fencing 
Fenced
Lot Features 
Cul-De-SacLandscapedPrivateSecluded
Patio And Porch 
Front PorchPatioPorchScreened
Roof 
Shingle
Community Features
Accessibility Features 
Therapeutic Whirlpool
Association Amenities 
ClubhouseLandscapingPlaygroundPoolTennis Court(s)
Association Fee 
$1475.0
Association Fee Frequency 
Annually
Additional Association Fee 
$845.0
Additional Association Fee Frequency 
Semi-Annually
Financing Terms Available 
CashConventional
Schools
School District
Unknown
Elementary School
Winston Salem Forsyth - Jefferson Elementary
Middle School
Winston Salem Forsyth - Thomas Jefferson Middle
High School
Winston Salem Forsyth - Mount Tabor High
Listing courtesy of Cynthia F. Patterson of Preferred Realty Triad


Listings that are marked with an icon are provided courtesy of the Triangle MLS, Inc. of North Carolina, Internet Data Exchange Database. Copyright 2026 Triangle MLS, Inc. of North Carolina. All rights reserved.

Last checked: 2026-11-11 05:34 PM UTC

Neighborhood & Commute
Source: Walkscore
Disclosure: Community information and market data powered by Constellation Data Labs. Information is deemed reliable but not guaranteed.
Save
Ask
Tour
Hide
Share