
Save
Ask
Tour
Hide
$929,000
4 Days On Site
2520 Canonbie LaneWake Forest, NC 27587
For Sale|Single Family Residence|Active
4
Beds
4
Total Baths
4
Full Baths
4,036
SqFt
$230
/SqFt
1993
Built
Subdivision:
Canonbie
County:
Wake
Call Now: 919-404-SHOW
Is this the listing for you? We can help make it yours.
919-404-SHOW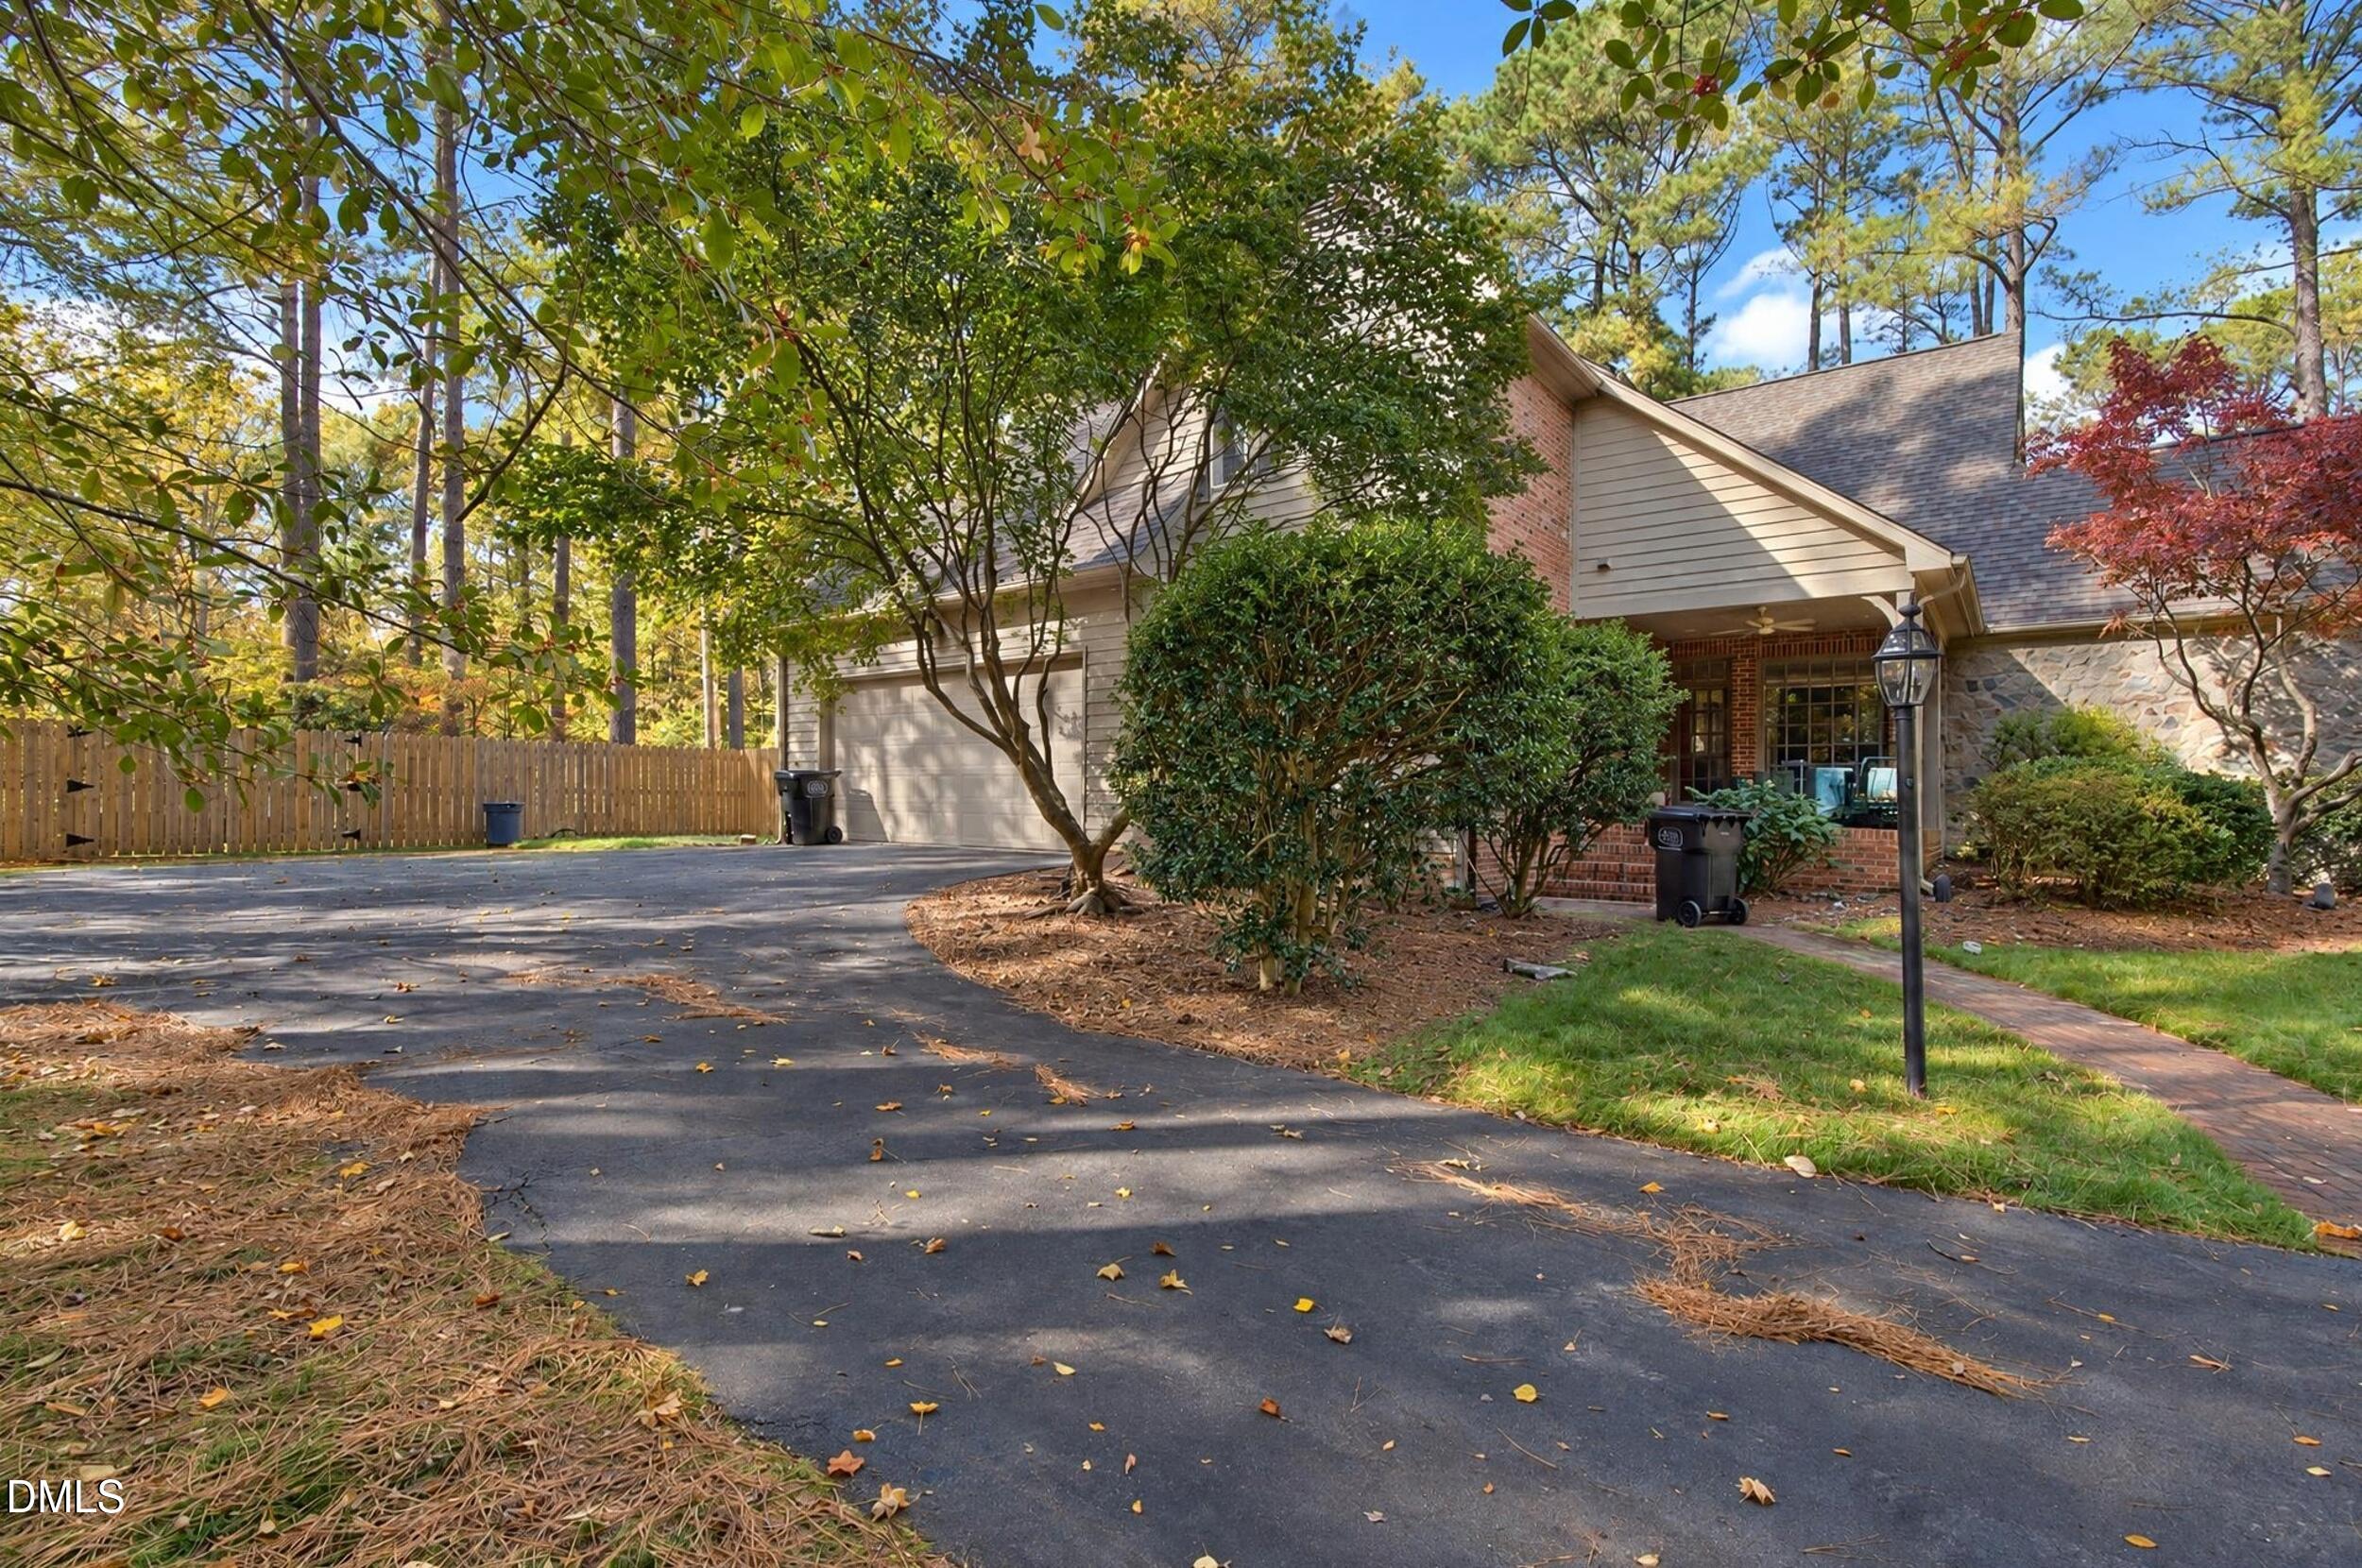
Save
Ask
Tour
Hide
Mortgage Calculator
Monthly Payment (Est.)
Enter an interest rate to see your estimated monthly payment.Calculator powered by Showcase IDX, a Constellation1 Company. Copyright ©2026 Information is deemed reliable but not guaranteed.
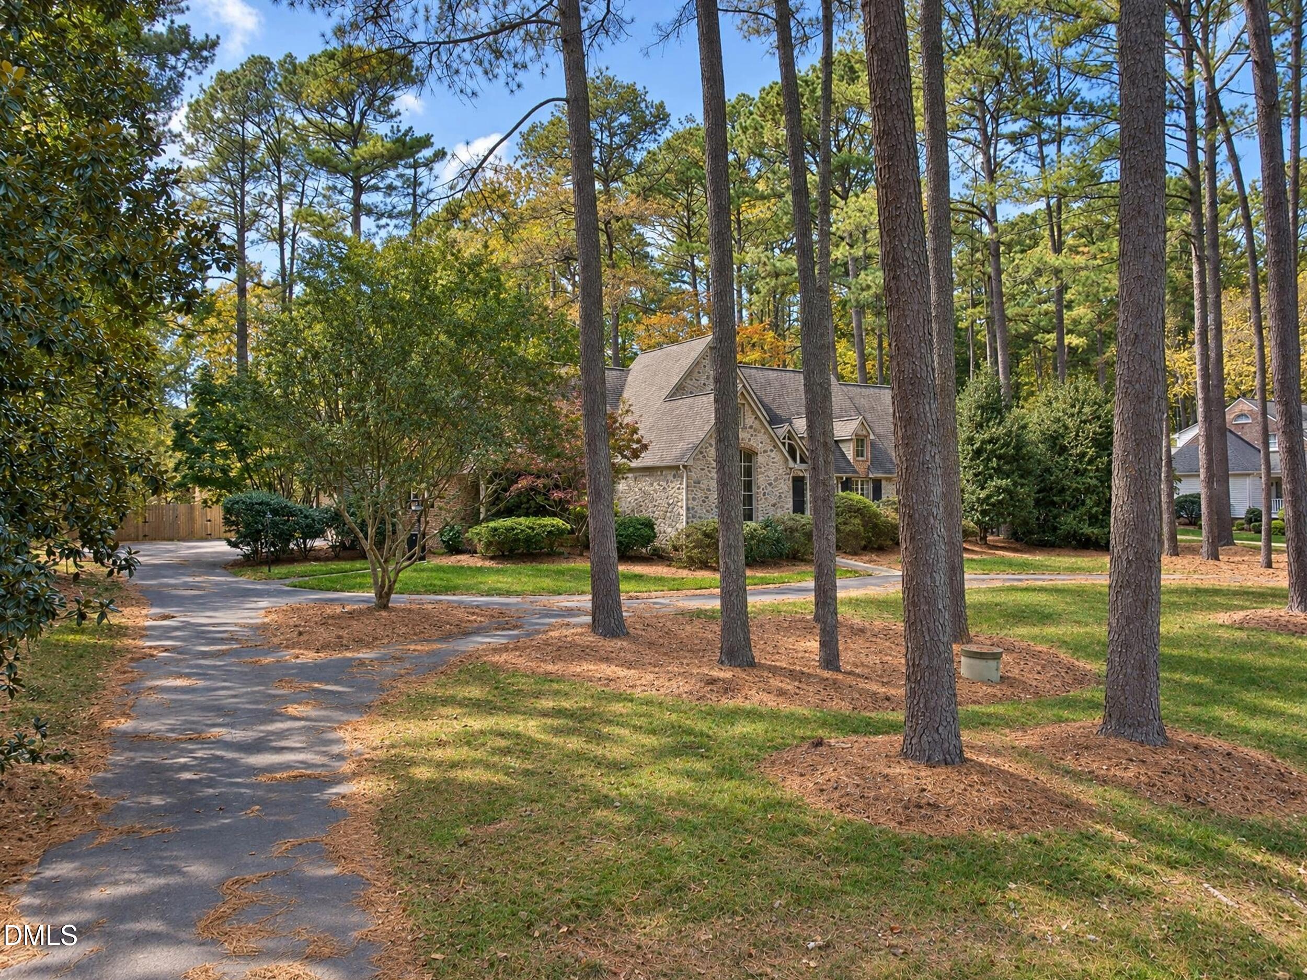
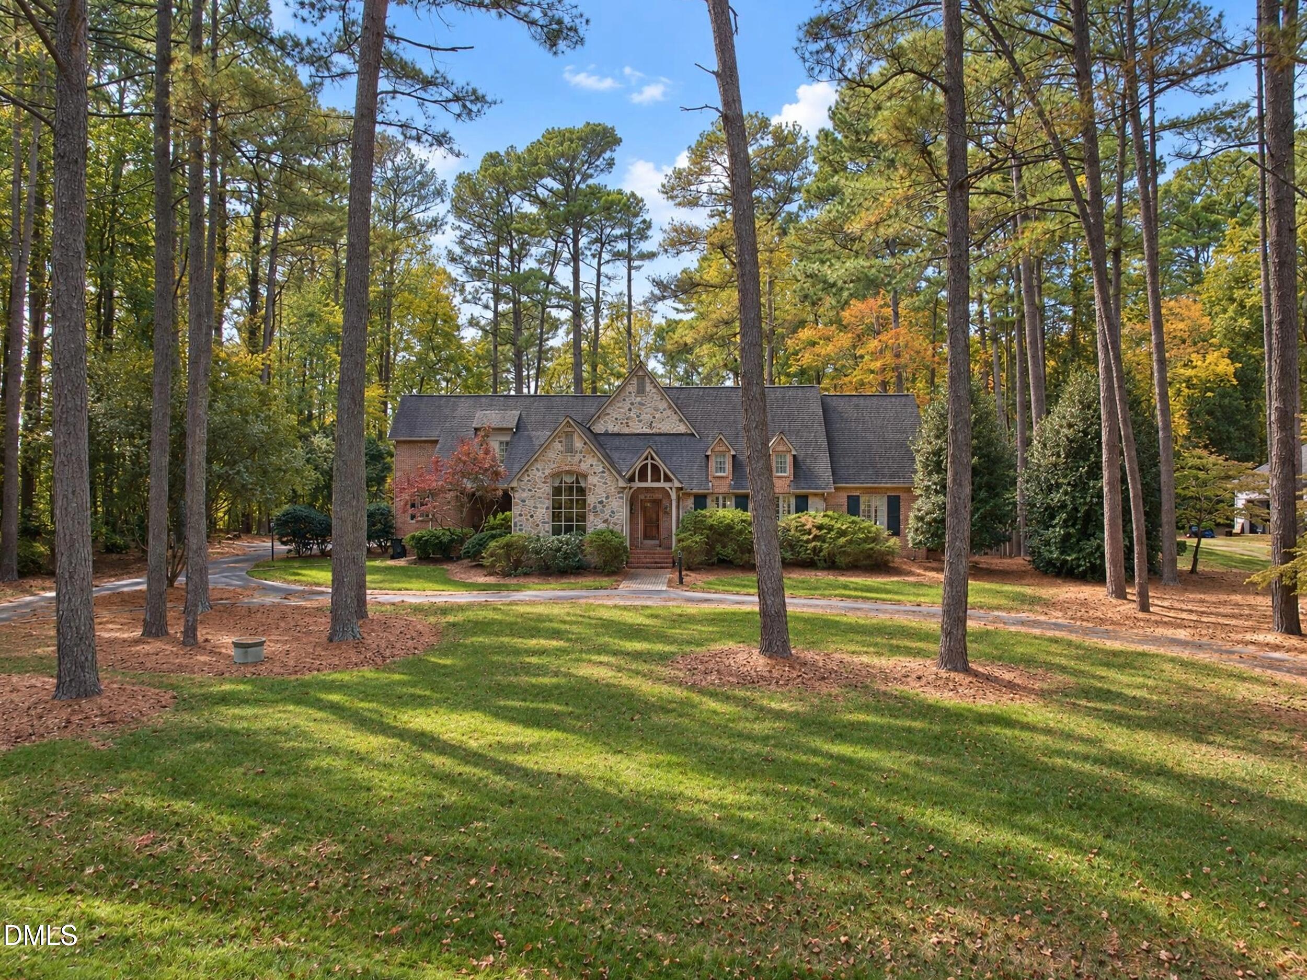
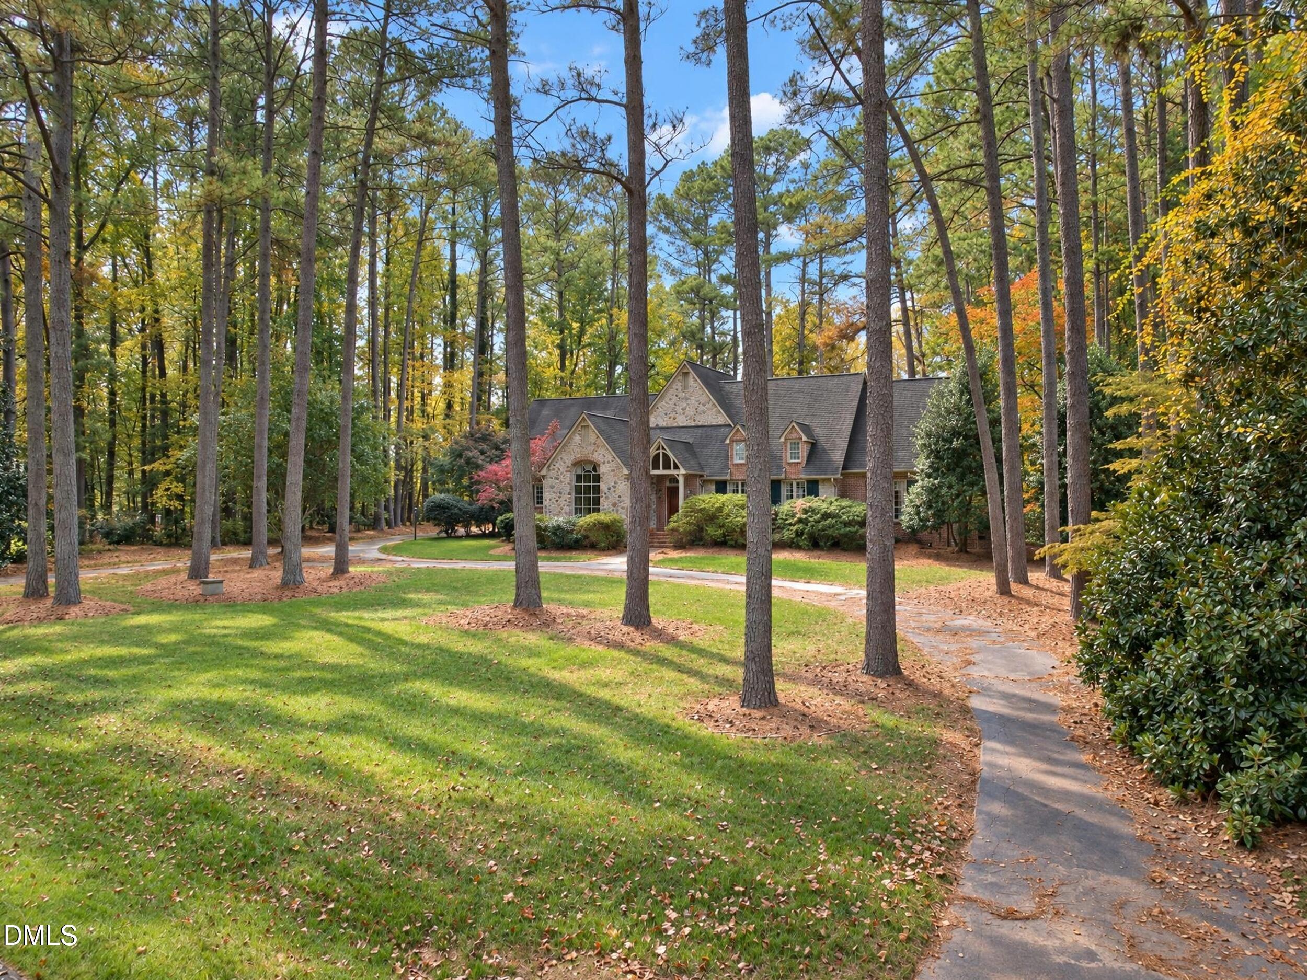
Beautiful Luxury Home in Canonbie, Wake Forest's Premiere Subdivision! Nice Wooded Estate Sized Homesite, Stone Front Exterior, Circular Driveway, Family Room with Vaulted Ceiling, a Wall of Windows and French Doors allowing access to a private backyard. Private Owner's Suite and a secondary bedroom are downstairs. Built-in Bookcases on either side of the fireplace. Two bedrooms and a bonus room upstairs. Storage space is abundant with a walk-in attic and a storage room on the second level.
Save
Ask
Tour
Hide
Listing Snapshot
Price
$929,000
Days On Site
4 Days
Bedrooms
4
Inside Area (SqFt)
4,036 sqft
Total Baths
4
Full Baths
4
Partial Baths
N/A
Lot Size
1 Acre
Year Built
1993
MLS Number
10202687
Status
Active
Property Tax
$5,148.07
HOA/Condo/Coop Fees
$16.67 monthly
Sq Ft Source
N/A
Friends & Family
Recent Activity
| 4 days ago | Listing first seen on site | |
| 4 days ago | Listing updated with changes from the MLS |
General Features
Acres
1
Attached Garage
Yes
Disclosures
Seller Disclosure
Foundation
Brick/Mortar
Garage
Yes
Garage Spaces
2
Levels
Two
Parking
AttachedGarageCircular DrivewayDrivewayGarage Faces SideGarage Door Opener
Property Sub Type
Single Family Residence
Sewer
Septic Tank
Special Circumstances
Standard
SqFt Above
4036
SqFt Total
4036
Style
Transitional
Utilities
Electricity Connected
Zoning
R-40W
Interior Features
Appliances
CooktopFree-Standing RefrigeratorGas CooktopIce MakerMicrowaveOvenRefrigeratorRange Hood
Basement
Crawl Space
Cooling
Central AirCeiling Fan(s)Dual
Fireplace
Yes
Fireplace Features
Glass DoorsLiving RoomMasonryRaised HearthStone
Flooring
CarpetTileWood
Heating
Fireplace(s)
Interior
Built-in FeaturesCathedral Ceiling(s)Ceiling Fan(s)ChandelierCrown MoldingHigh CeilingsOpen FloorplanRecessed LightingVaulted Ceiling(s)High Speed Internet
Main Level Bedrooms
2
Bedroom 2
Dimensions - 13.3 x 11.6Level - Main
Bedroom 3
Dimensions - 13.2 x 18.3Level - Second
Bedroom 4
Dimensions - 11.6 x 16.6Level - Second
Bonus Room
Dimensions - 18.0 x 17.6Level - Second
Dining Room
Dimensions - 14.9 x 13.4Level - Second
Family Room
Dimensions - 21.6 x 19.5Level - Main
Master Bedroom
Dimensions - 18.0 x 15.3Level - Lower
Other
Level - Second
Save
Ask
Tour
Hide
Exterior Features
Construction Details
BrickStone
Exterior
Private YardRain Gutters
Fencing
Back YardFenced
Lot Features
Back YardFront YardInterior LotLandscapedWooded
Other Structures
Residence
Patio And Porch
CoveredFront PorchPatio
Road Frontage
Other
Roof
Shingle
View
NeighborhoodTrees/Woods
Waterview
NeighborhoodTrees/Woods
Windows/Doors
French Doors
Community Features
Association Amenities
Playground
Association Fee
$200.0
Association Fee Frequency
Annually
Community Features
Street Lights
Financing Terms Available
CashConventional
Roads
Paved
Schools
School District
Unknown
Elementary School
Wake - Wake Forest Elementary
Middle School
Wake - Wake Forest Middle School
High School
Wake - Wake Forest High School
Listing courtesy of Deborah Nance of Pittman & Associates

Listings that are marked with an icon are provided courtesy of the Triangle MLS, Inc. of North Carolina, Internet Data Exchange Database. Copyright 2026 Triangle MLS, Inc. of North Carolina. All rights reserved.
Last checked: 2026-11-15 01:08 AM UTC
Listings that are marked with an icon are provided courtesy of the Triangle MLS, Inc. of North Carolina, Internet Data Exchange Database. Copyright 2026 Triangle MLS, Inc. of North Carolina. All rights reserved.
Last checked: 2026-11-15 01:08 AM UTC
Neighborhood & Commute
Source: Walkscore
Disclosure: Community information and market data powered by Constellation Data Labs. Information is deemed reliable but not guaranteed.
Save
Ask
Tour
Hide
Did you know? You can invite friends and family to your search. They can join your search, rate and discuss listings with you.