Save
Ask
Tour
Hide
Share
$525,000
New Listing

643 Dowdy Lane
Providence, NC 27315

For Sale|Single Family Residence|Active
3
Beds
3
Total Baths
2
Full Baths
1
Partial Bath
2,815
SqFt
$187
/SqFt
1994
Built
Subdivision:
Not in a Subdivision
County:
Caswell
Call Now: 919-404-SHOW
Is this the listing for you? We can help make it yours.
919-404-SHOW
643 Dowdy Lane643 Dowdy Lane643 Dowdy Lane643 Dowdy Lane
Save
Ask
Tour
Hide
Share

Mortgage Calculator

Monthly Payment (Est.)

Enter an interest rate to see your estimated monthly payment.
Calculator powered by Showcase IDX, a Constellation1 Company. Copyright ©2026 Information is deemed reliable but not guaranteed.

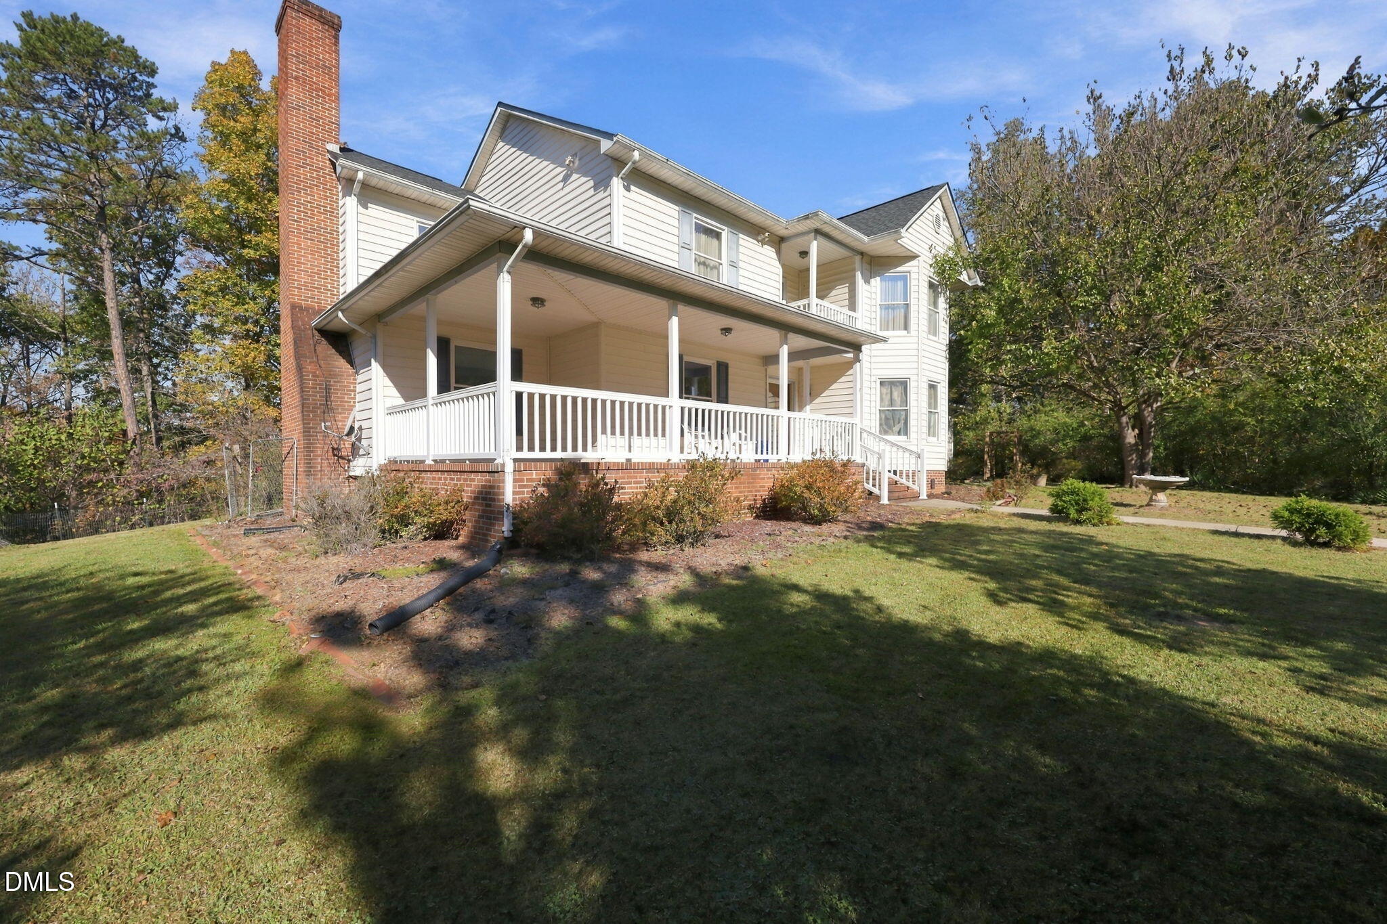
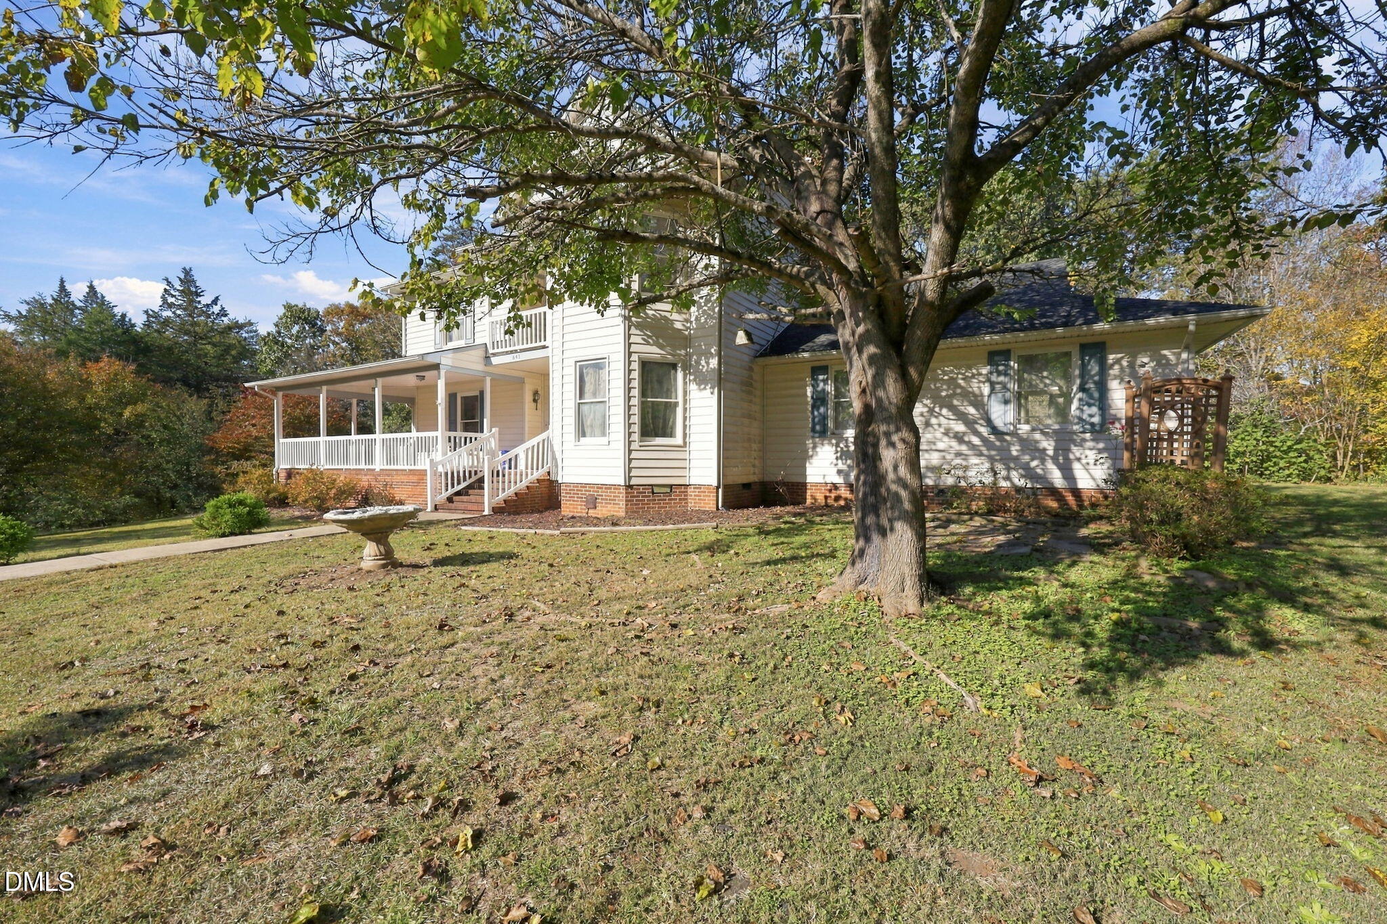
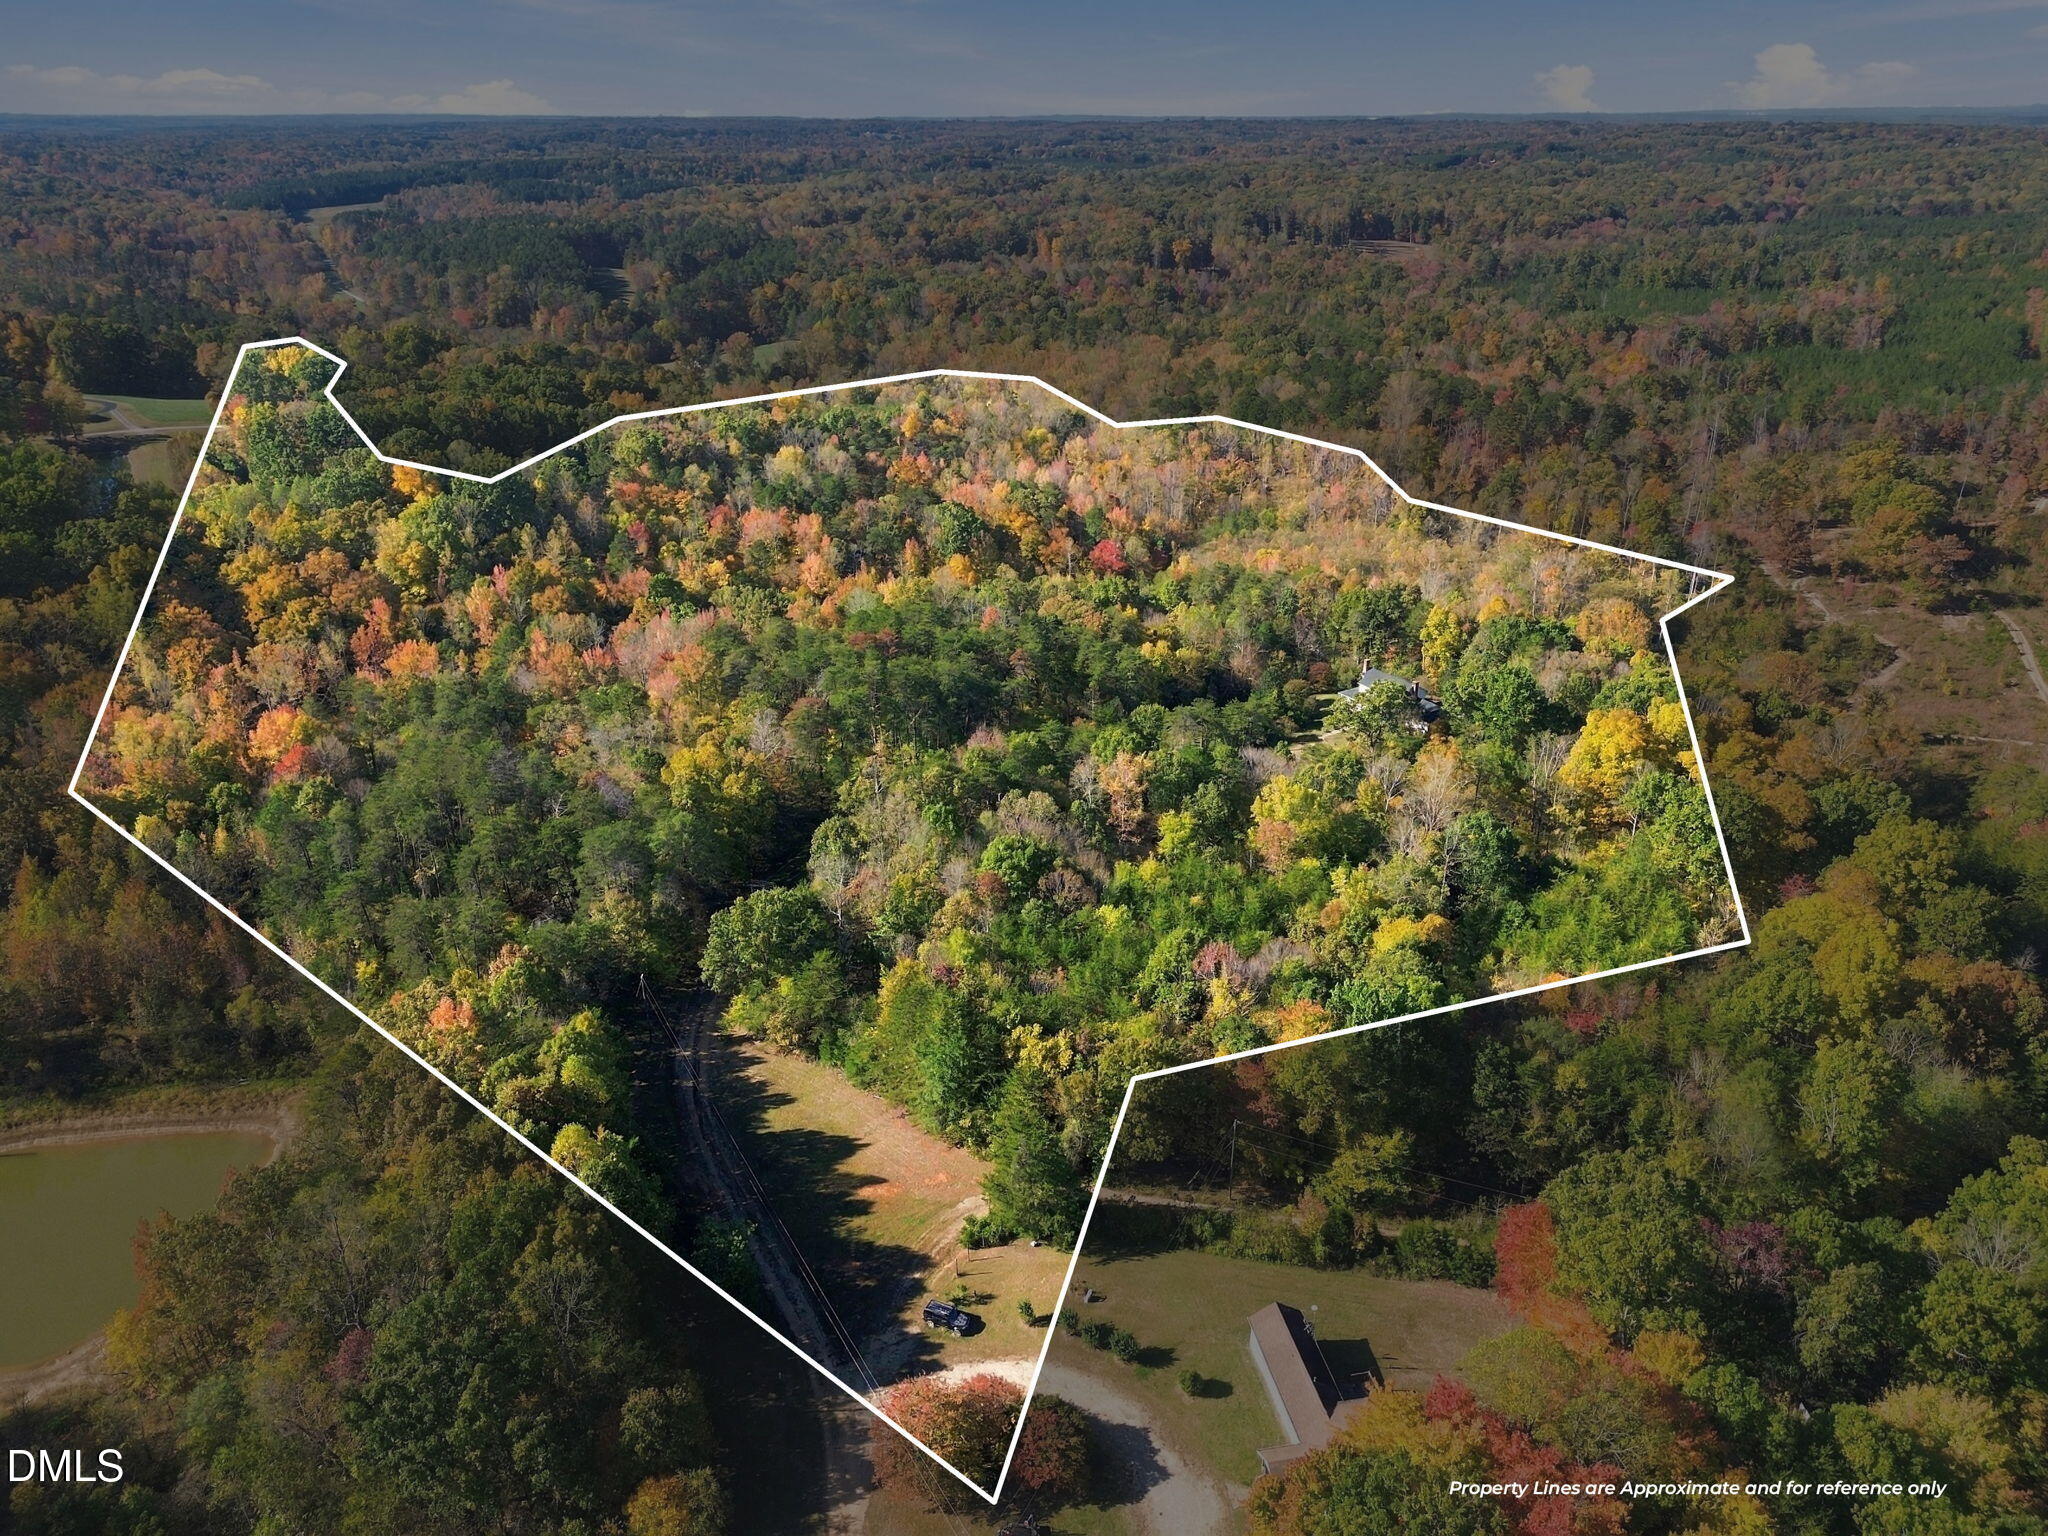
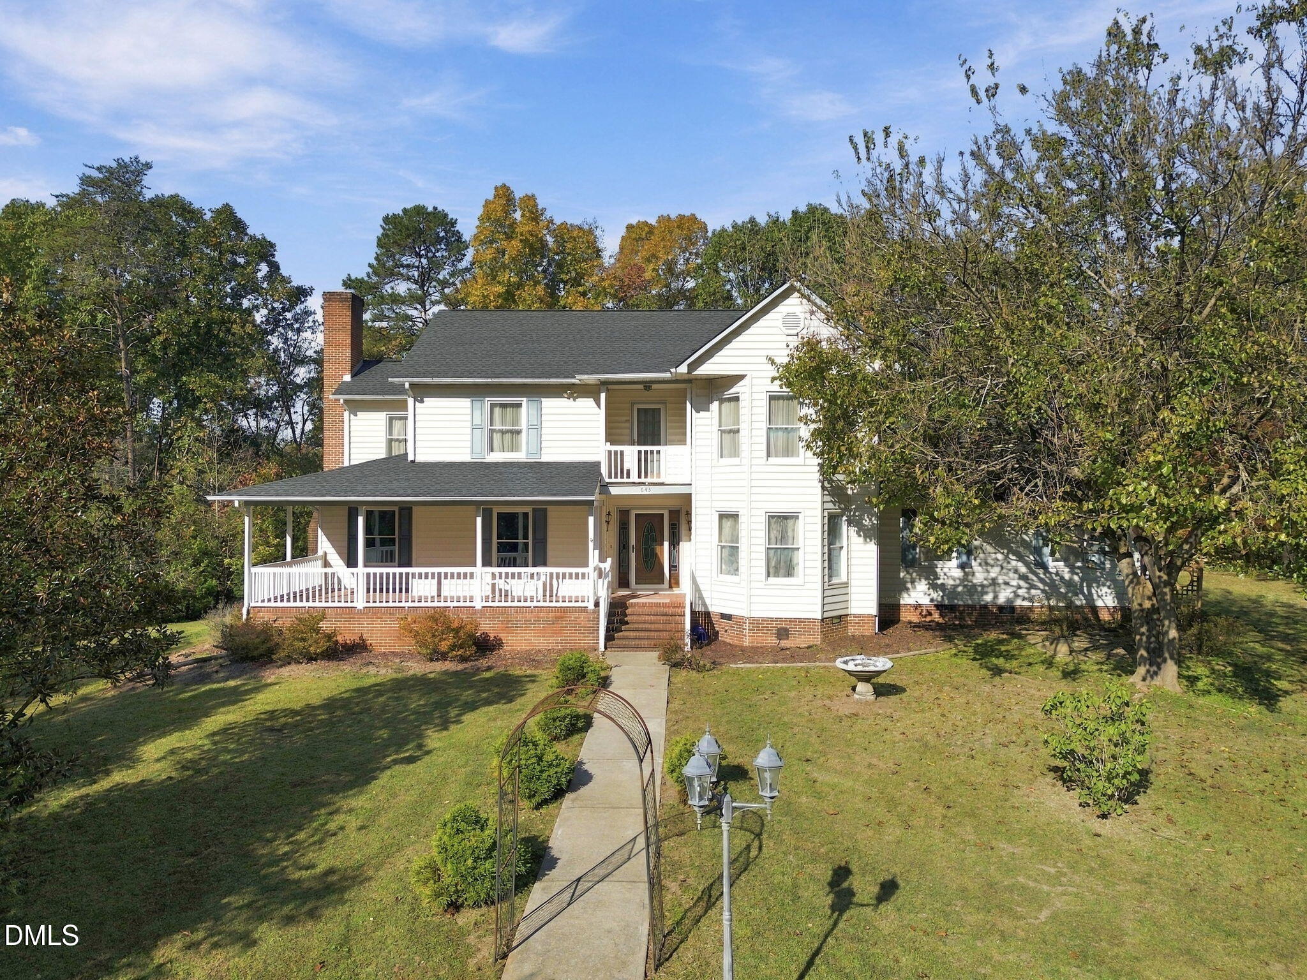
Welcome to 643 Dowdy Lane in Providence, NC, where space, seclusion, and opportunity come together! Situated on approximately 24.59 acres, this custom-built home offers approximately 2,870 square feet with 3 bedrooms, 2.5 bathrooms, and endless possibilities for the buyer ready to make it their own. Inside, you'll find oak hardwood flooring, a spacious great room, formal dining room, generously sized living areas, and an attached two-car garage. With its expansive floor plan and beautiful rural setting, this property offers a wonderful foundation for someone with vision and a desire to add their personal touch. Outside, the acreage steals the spotlight! Enjoy peaceful surroundings, privacy, and plenty of room for outdoor recreation, gardening, or simply escaping the hustle and bustle. Conveniently located near the Virginia state line and the new Caesars Casino in Danville, this property offers country living without sacrificing access to everyday conveniences. An excellent opportunity for buyers looking for acreage, privacy, and the potential to transform a property into something truly special. BRING YOUR VISION, EXPLORE THE POSSIBILITIES, AND MAKE THIS COUNTRY RETREAT YOUR OWN!

Save
Ask
Tour
Hide
Share
Listing Snapshot
Price 
$525,000
Days On Site 
0 Days
Bedrooms 
3
Inside Area (SqFt) 
2,815 sqft
Total Baths 
3
Full Baths 
2
Partial Baths 
1
Lot Size 
24.59 Acres
Year Built 
1994
MLS Number 
10202681
Status 
Active
Property Tax 
$1,841.91
HOA/Condo/Coop Fees 
N/A
Sq Ft Source 
N/A
Friends & Family
Recent Activity
8 hours agoListing first seen on site
8 hours agoListing updated with changes from the MLS
General Features
Acres 
24.59
Attached Garage 
Yes
Disclosures 
Seller Disclosure
Garage 
Yes
Garage Spaces 
2
Levels 
Two
Parking 
AttachedGarage
Property Sub Type 
Single Family Residence
Sewer 
Septic Tank
Special Circumstances 
Standard
SqFt Above 
2815
SqFt Total 
2815
Style 
Victorian
Water Source 
Well
Interior Features
Basement 
Crawl Space
Cooling 
Central AirElectric
Fireplace 
Yes
Fireplaces 
1
Flooring 
Combination
Heating 
CentralElectric
Interior 
High Speed Internet
Bedroom 2 
Dimensions - 14.7 x 10.4Level - Second
Bedroom 3 
Dimensions - 14.4 x 10.9Level - Second
Breakfast Room 
Dimensions - 9.1 x 12.9Level - Main
Den 
Dimensions - 14.7 x 11.0Level - Main
Dining Room 
Dimensions - 12.11 x 12.11Level - Main
Entrance Hall 
Dimensions - 4.1 x 17.2Level - Main
Family Room 
Dimensions - 23.5 x 22.11Level - Main
Kitchen 
Dimensions - 10.1 x 10.0Level - Main
Laundry 
Dimensions - 6.0 x 6.8Level - Main
Master Bedroom 
Dimensions - 13.0 x 19.7Level - Second
Other 
Dimensions - 9.0 x 10.3Level - Main
Workshop 
Dimensions - 26.0 x 24.0Level - Main
Save
Ask
Tour
Hide
Share
Exterior Features
Construction Details 
Vinyl Siding
Roof 
Composition
Community Features
Financing Terms Available 
CashConventionalFHAUSDA LoanVA Loan
Schools
School District
Unknown
Elementary School
Caswell County Schools
Middle School
Caswell County Schools
High School
Caswell County Schools
Listing courtesy of Vivian Sweatt of Sweatt Realty, LLC


Listings that are marked with an icon are provided courtesy of the Triangle MLS, Inc. of North Carolina, Internet Data Exchange Database. Copyright 2026 Triangle MLS, Inc. of North Carolina. All rights reserved.

Last checked: 2026-11-11 01:47 AM UTC

Neighborhood & Commute
Source: Walkscore
Disclosure: Community information and market data powered by Constellation Data Labs. Information is deemed reliable but not guaranteed.
Save
Ask
Tour
Hide
Share