Save
Ask
Tour
Hide
Share
$489,000
New Listing

3027-d Omah Street
Durham, NC 27705

For Sale|Single Family Residence|Active
3
Beds
3
Total Baths
2
Full Baths
1
Partial Bath
2,265
SqFt
$216
/SqFt
2026
Built
Subdivision:
Not in a Subdivision
County:
Durham
Call Now: 919-404-SHOW
Is this the listing for you? We can help make it yours.
919-404-SHOW
3027-d Omah Street3027-d Omah Street3027-d Omah Street3027-d Omah Street
Save
Ask
Tour
Hide
Share

Mortgage Calculator

Monthly Payment (Est.)

Enter an interest rate to see your estimated monthly payment.
Calculator powered by Showcase IDX, a Constellation1 Company. Copyright ©2026 Information is deemed reliable but not guaranteed.

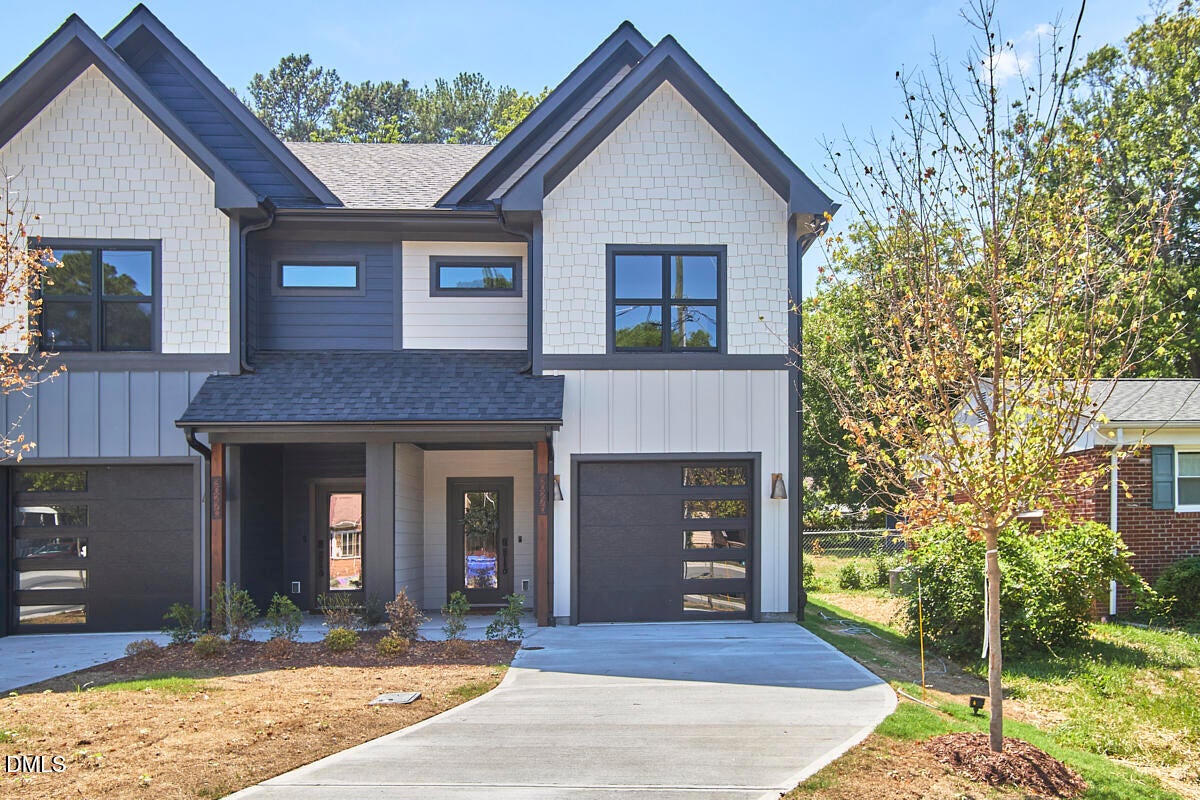
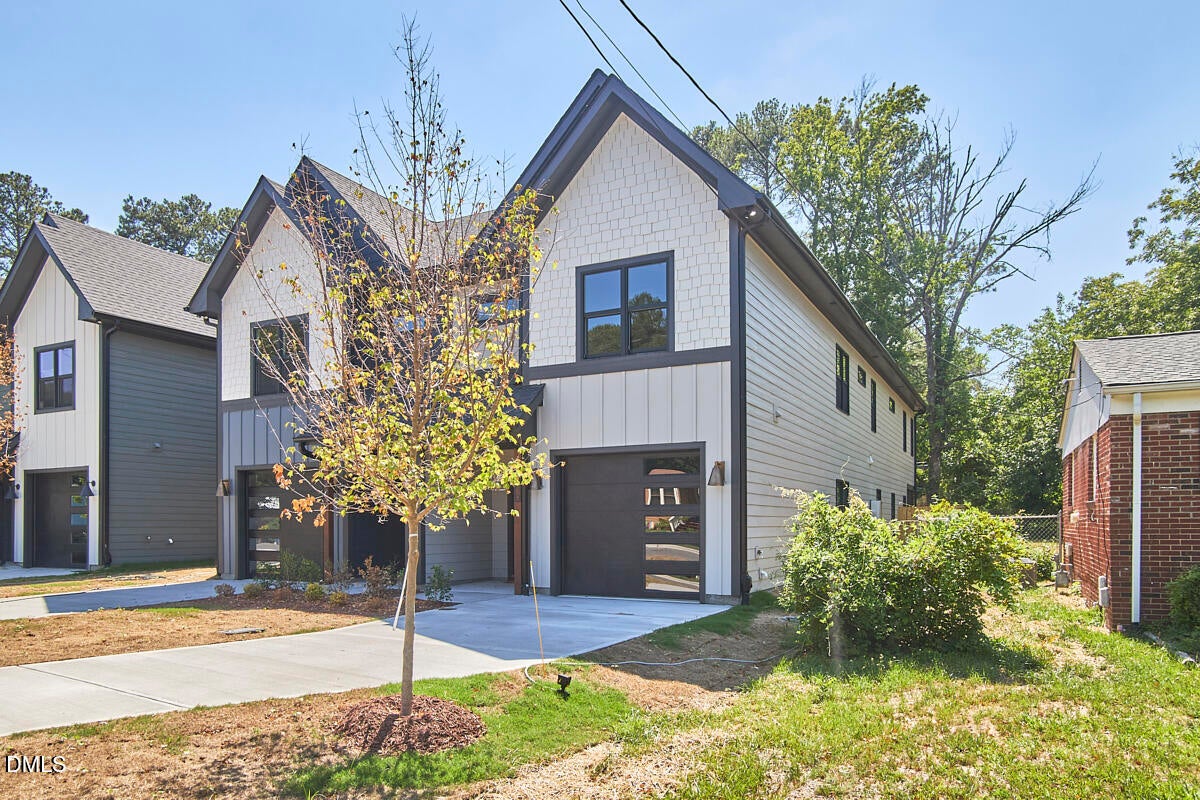
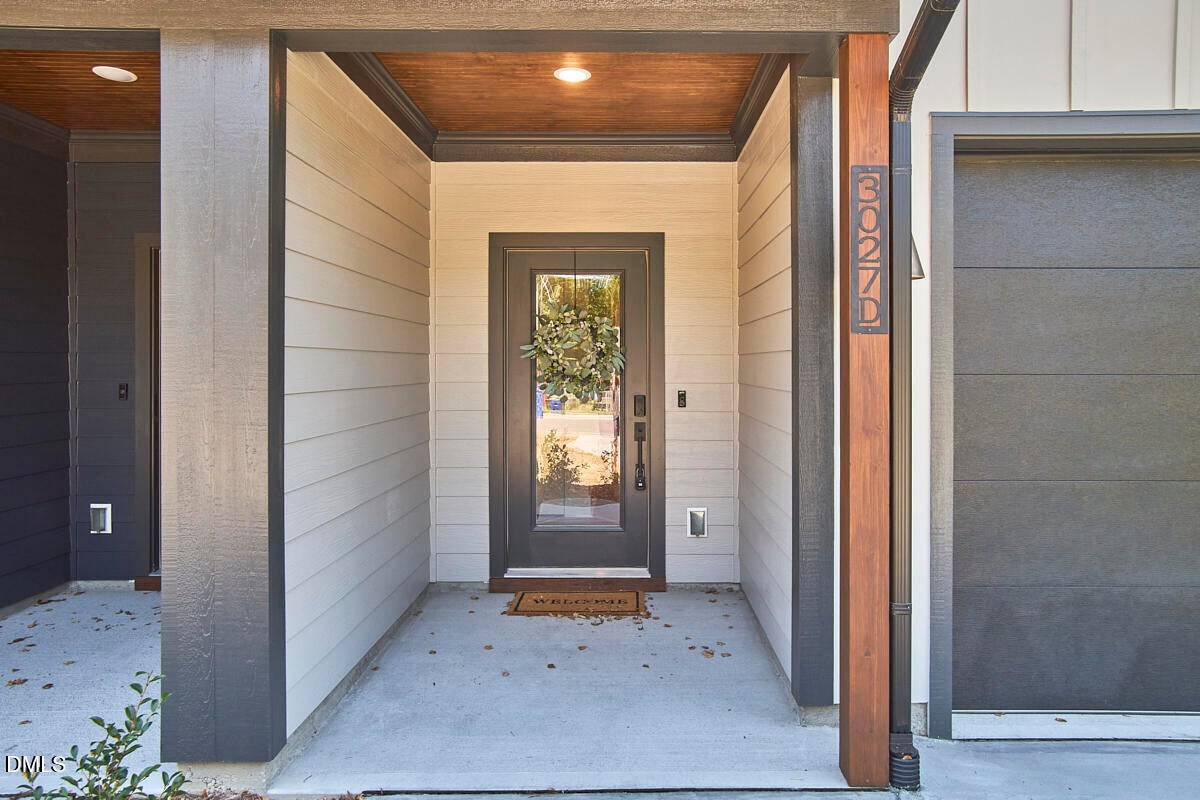
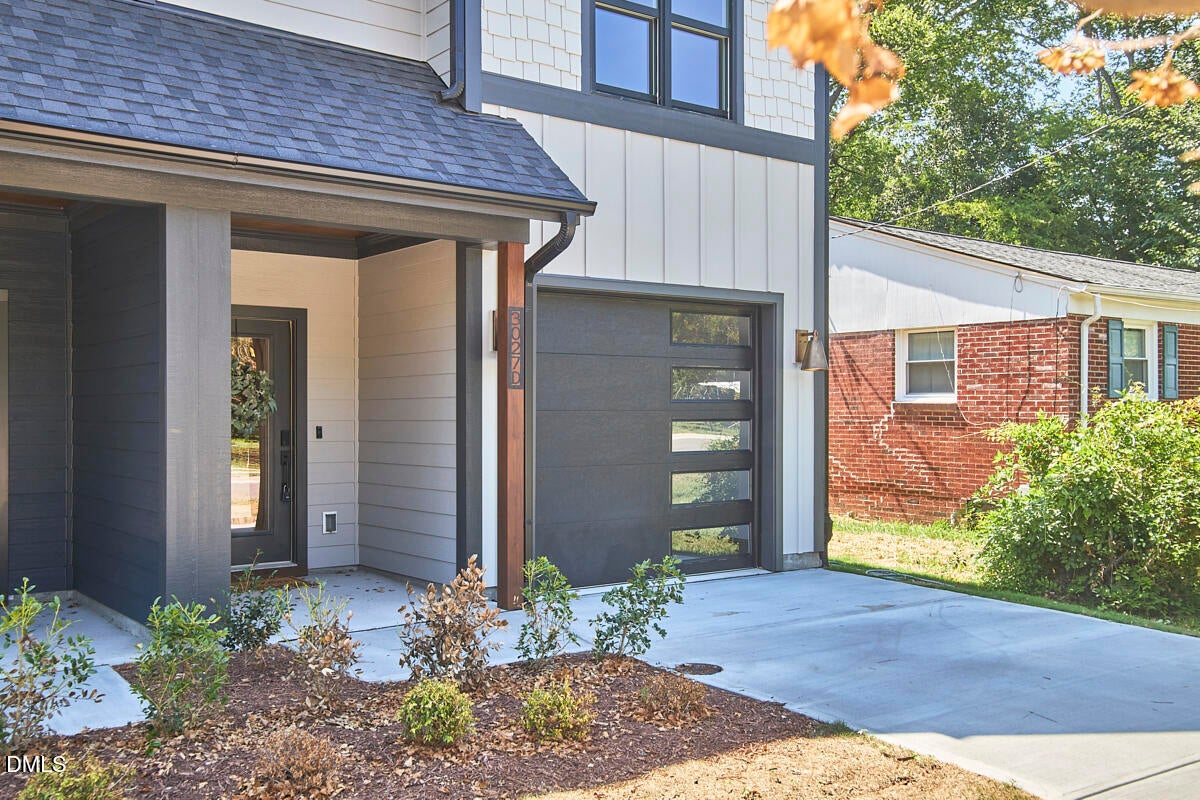
Lovely new construction home that is actually built well. This is a unique property in that it is a semi-attached home. There's a shared wall along the foyer area and the laundry room upstairs and then the units separate as you can see in the aerial photos. The builder, Durham-based Edgekraft Homes, is known and respected as a builder that focuses on quality. You can see those details with things like the spray-foamed and conditioned attic space for improved energy efficiency, Trane HVAC equipment, and a fully engineered foundation for example. This floor plan is very practical and puts a hard emphasis on everyday living. All brand-new GE appliances are included, including the washer and dryer. The backyard is fenced and the patio is screened to accommodate comfortable outdoor living. There is no HOA or any dues, just a maintenance agreement between the units for the common areas of the roofline. We think you'll enjoy the blend of a great Durham location combined with beautiful selections, practical daily living, and top-notch quality. Full builder's warranty is included plus a 3-year warranty on all appliances.

Save
Ask
Tour
Hide
Share
Listing Snapshot
Price 
$489,000
Days On Site 
0 Days
Bedrooms 
3
Inside Area (SqFt) 
2,265 sqft
Total Baths 
3
Full Baths 
2
Partial Baths 
1
Lot Size 
0.09 Acres
Year Built 
2026
MLS Number 
10202680
Status 
Active
Property Tax 
$2,881.88
HOA/Condo/Coop Fees 
N/A
Sq Ft Source 
N/A
Friends & Family
Recent Activity
8 hours agoListing first seen on site
8 hours agoListing updated with changes from the MLS
General Features
Acres 
0.09
Attached Garage 
Yes
Foundation 
Slab
Garage 
Yes
Garage Spaces 
1
Levels 
Two
Parking 
AttachedGarageDrivewayGarage Faces FrontGarage Door OpenerParking Pad
Property Condition 
New Construction
Property Sub Type 
Single Family Residence
Security 
Smoke Detector(s)
Sewer 
Public Sewer
SqFt Above 
2265
SqFt Total 
2265
Style 
Transitional
Water Source 
Public
Interior Features
Appliances 
DisposalDishwasherIce MakerRefrigeratorTankless Water Heater
Cooling 
Central AirCeiling Fan(s)Heat Pump
Flooring 
OtherTileWood
Heating 
ElectricNatural Gas
Interior 
Breakfast BarBuilt-in FeaturesCeiling Fan(s)ChandelierCrown MoldingDouble VanityEntrance FoyerHigh CeilingsKitchen IslandOpen FloorplanRecessed LightingStone CountersWalk-In Closet(s)Wired for Data
Laundry Features 
InsideLaundry RoomSinkUpper Level
Master Bedroom 
Level - Second
Save
Ask
Tour
Hide
Share
Exterior Features
Construction Details 
Board & Batten SidingFrameShake SidingVertical Siding
Exterior 
Private YardRain Gutters
Fencing 
Back YardFencedGate
Lot Features 
Back Yard
Patio And Porch 
CoveredEnclosedFront PorchScreened
Roof 
Shingle
View 
Trees/Woods
Waterview 
Trees/Woods
Community Features
Community Features 
Suburban
Financing Terms Available 
CashConventional
Schools
School District
Unknown
Elementary School
Durham - Hillandale Elementary
Middle School
Durham - George L Carrington Middle
High School
Durham - Riverside High
Listing courtesy of Jessica Weitz of Fathom Realty NC


Listings that are marked with an icon are provided courtesy of the Triangle MLS, Inc. of North Carolina, Internet Data Exchange Database. Copyright 2026 Triangle MLS, Inc. of North Carolina. All rights reserved.

Last checked: 2026-11-11 01:52 AM UTC

Neighborhood & Commute
Source: Walkscore
Disclosure: Community information and market data powered by Constellation Data Labs. Information is deemed reliable but not guaranteed.
Save
Ask
Tour
Hide
Share