Save
Ask
Tour
Hide
Share
$630,000
7 Days On Site

1237 Brown Velvet Lane
Apex, NC 27523

For Sale|Single Family Residence|Active
4
Beds
4
Total Baths
3
Full Baths
1
Partial Bath
2,333
SqFt
$270
/SqFt
2018
Built
Subdivision:
Sweetwater
County:
Wake
Call Now: 919-404-SHOW
Is this the listing for you? We can help make it yours.
919-404-SHOW
1237 Brown Velvet Lane1237 Brown Velvet Lane1237 Brown Velvet Lane1237 Brown Velvet Lane
Save
Ask
Tour
Hide
Share

Mortgage Calculator

Monthly Payment (Est.)

Enter an interest rate to see your estimated monthly payment.
Calculator powered by Showcase IDX, a Constellation1 Company. Copyright ©2026 Information is deemed reliable but not guaranteed.

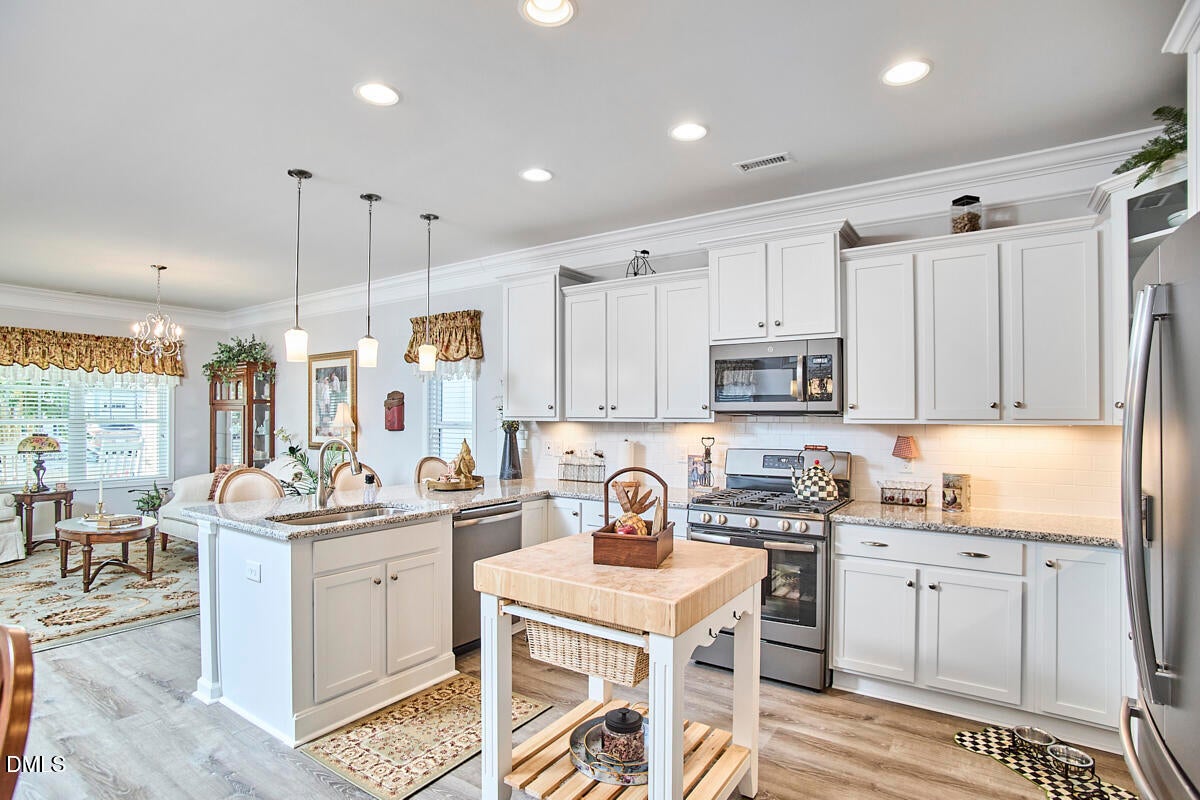
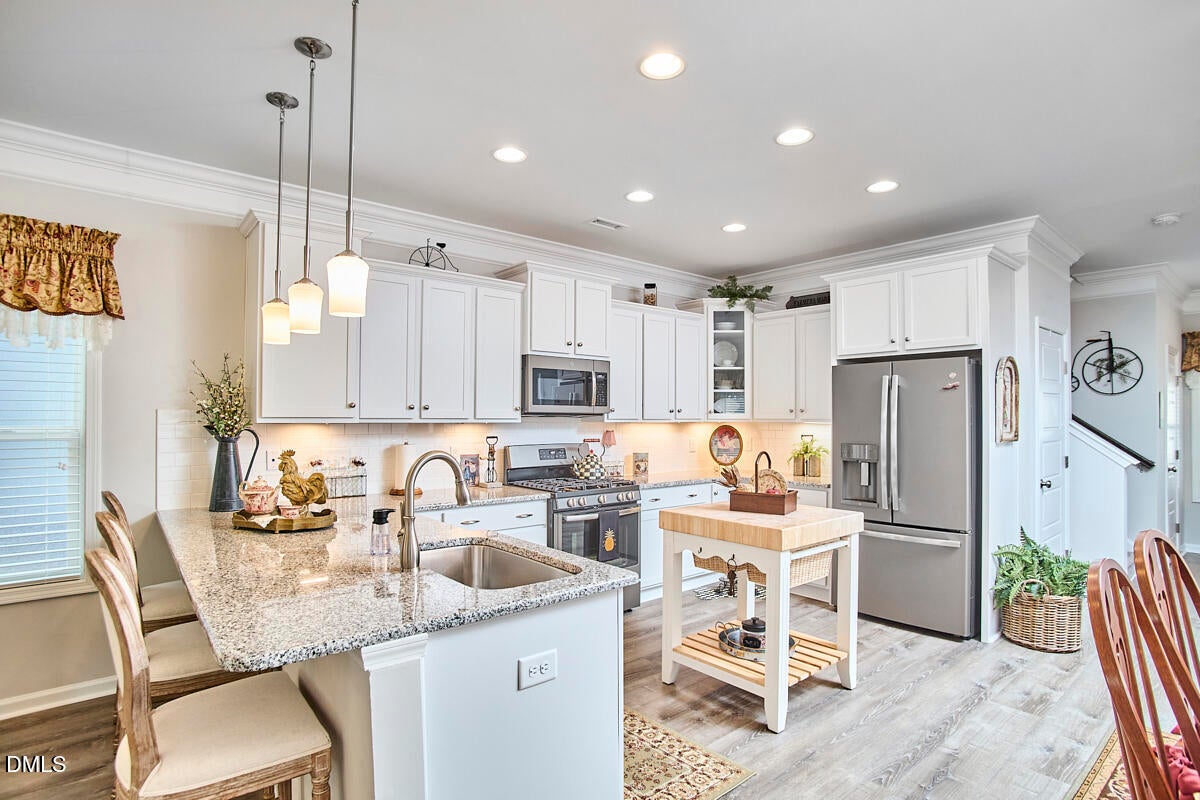
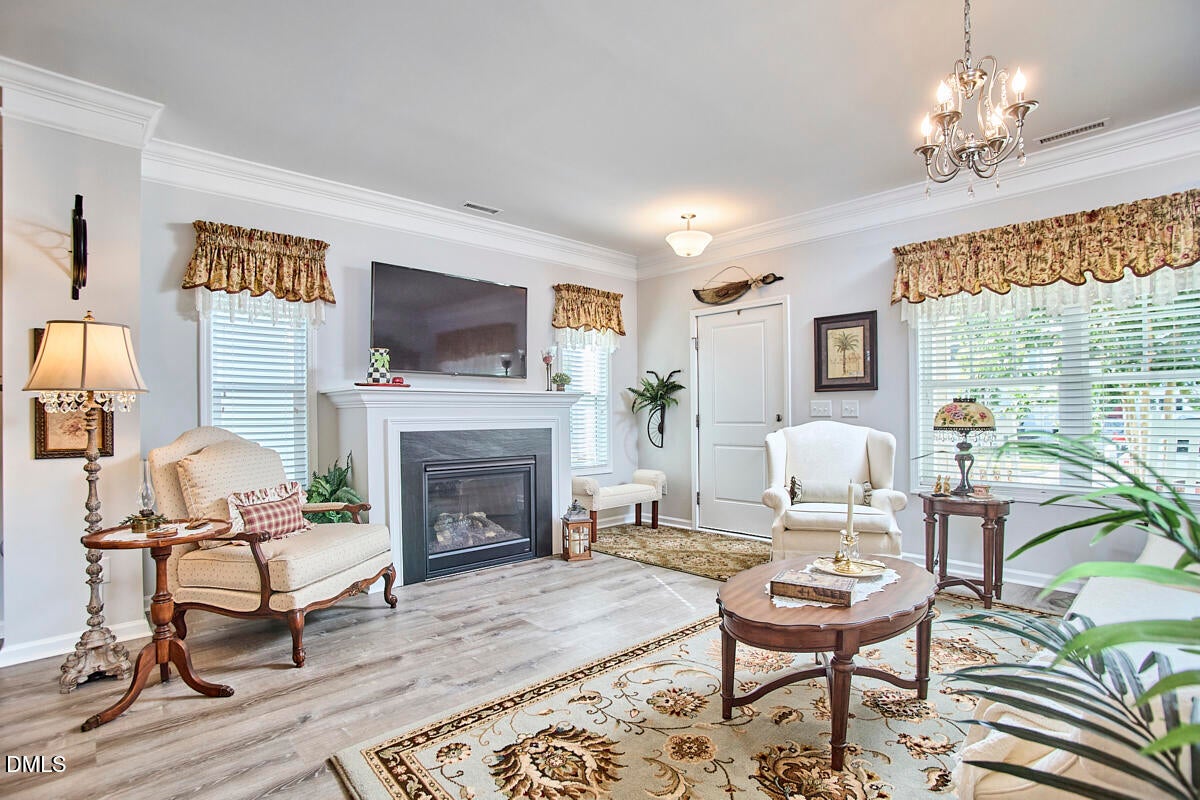
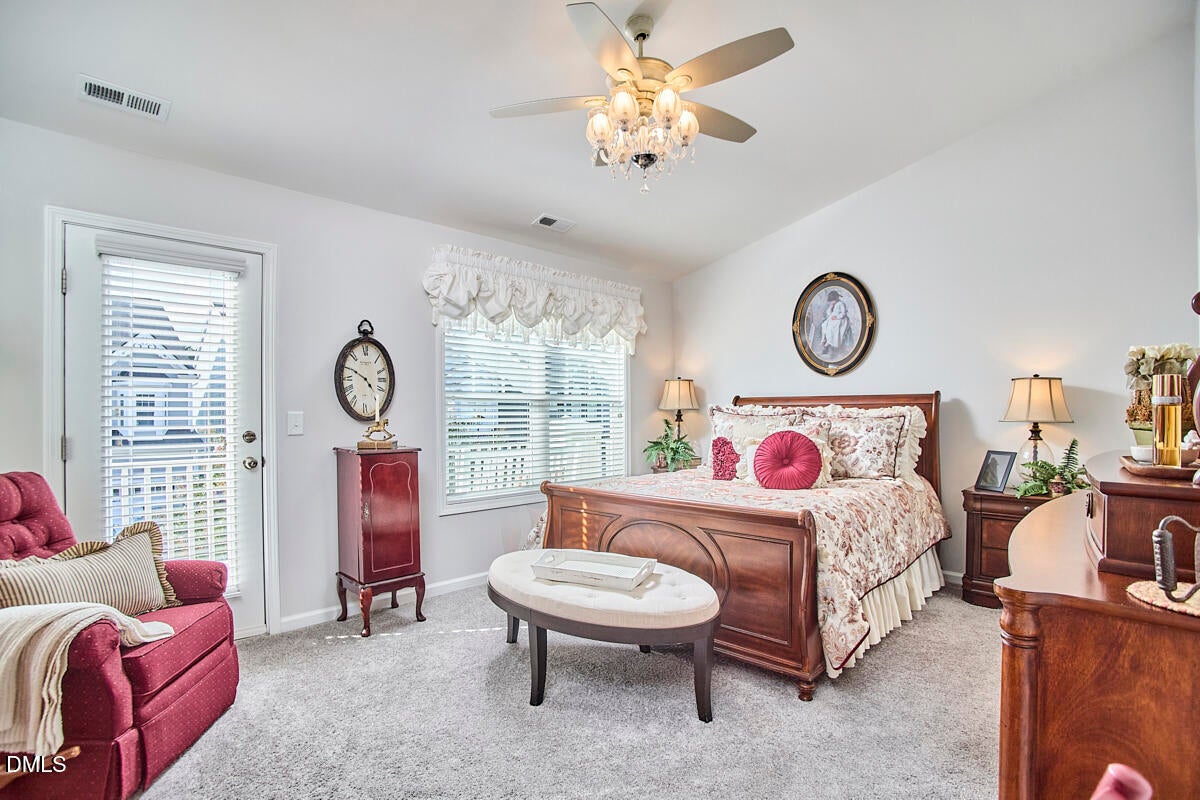
Welcome to this move-in-ready, 4-bedroom, 4-bath home in the popular Sweetwater community of Apex, NC! Featuring an open floor plan, new 12-inch wide plank luxury vinyl plank (LVP) flooring throughout the main level, a finished third floor, private balcony and spacious backyard, this home offers comfort, style and flexible living spaces. The open-concept kitchen features granite countertops, abundant cabinetry and an oversized walk-in pantry. The kitchen flows into the spacious family room with a cozy fireplace, creating the perfect setting for everyday living and entertaining. Upstairs, the primary suite offers vaulted ceilings, a generous walk-in closet and direct access to a private balcony. Two additional bedrooms provide ample closet space. The finished third floor features a full bathroom and versatile living space, ideal for a fourth bedroom, bonus room, media room, home theater, home gym, private home office or guest suite. Enjoy outdoor living on the large covered patio overlooking the private backyard, perfect for relaxing, grilling and entertaining. Sweetwater offers resort-style community amenities, including a swimming pool, clubhouse, fitness center, playgrounds, dog park, pocket parks and scenic walking trails. Enjoy the convenience of nearby Sweetwater Town Center with shopping, dining and everyday essentials. This desirable Apex location provides easy access to Research Triangle Park (RTP), RDU International Airport, Jordan Lake, Cary, Raleigh and major highways. SPECIAL FINANCING OPPORTUNITY: Qualified buyers may receive a lender credit toward a full 1% interest rate reduction through preferred lender OriginPoint. Contact Alex Pollard at [[email protected]](mailto:[email protected]), NMLS #2083032, for details, eligibility and financing terms. Financing brochure available.

Save
Ask
Tour
Hide
Share
Listing Snapshot
Price 
$630,000
Days On Site 
7 Days
Bedrooms 
4
Inside Area (SqFt) 
2,333 sqft
Total Baths 
4
Full Baths 
3
Partial Baths 
1
Lot Size 
0.08 Acres
Year Built 
2018
MLS Number 
10202676
Status 
Active
Property Tax 
$5,139.08
HOA/Condo/Coop Fees 
$86 monthly
Sq Ft Source 
N/A
Friends & Family
Recent Activity
a week agoListing first seen on site
a week agoListing updated with changes from the MLS
General Features
Acres 
0.08
Attached Garage 
Yes
Foundation 
Slab
Garage 
Yes
Garage Spaces 
2
Levels 
Two
Parking 
AttachedGarageDrivewayParking Lot
Property Sub Type 
Single Family Residence
Security 
Closed Circuit Camera(s)Smoke Detector(s)
Sewer 
Public Sewer
Special Circumstances 
Standard
SqFt Above 
2333
SqFt Total 
2333
Style 
CharlestonCottageTraditional
Water Source 
Public
Zoning 
PUD-C
Interior Features
Appliances 
DryerDisposalDishwasherFree-Standing Gas RangeFree-Standing RefrigeratorFree-Standing RangeGas RangeGas Water HeaterMicrowavePlumbed For Ice MakerRangeRefrigeratorStainless Steel Appliance(s)WasherWasher/Dryer
Cooling 
Central AirCeiling Fan(s)Zoned
Fireplace 
Yes
Fireplace Features 
Family RoomGasGlass DoorsGas LogLiving Room
Fireplaces 
1
Flooring 
CarpetTileWoodVinyl
Heating 
Fireplace(s)Forced AirNatural GasZoned
Interior 
Breakfast BarCeiling Fan(s)ChandelierCrown MoldingDouble VanityEat-in KitchenGranite CountersHigh CeilingsHigh Speed InternetKitchen IslandOpen FloorplanPantryRecessed LightingStorageStone CountersVaulted Ceiling(s)Walk-In Closet(s)
Laundry Features 
Electric Dryer HookupUpper Level
Bedroom 2 
Dimensions - 9.8 x 11.3Level - Second
Bedroom 3 
Dimensions - 12.3 x 17.4Level - Second
Bedroom 4 
Dimensions - 14.4 x 17.5Level - Third
Dining Room 
Dimensions - 14.0 x 8.7Level - Main
Family Room 
Dimensions - 16.4 x 17.4Level - Main
Kitchen 
Dimensions - 15.3 x 8.7Level - Main
Master Bedroom 
Dimensions - 12.0 x 17.4Level - Second
Mud Room 
Dimensions - 7.0 x 7.0Level - Main
Save
Ask
Tour
Hide
Share
Exterior Features
Construction Details 
Fiber CementShake SidingStone
Exterior 
BalconyCourtyardPrivate YardRain Gutters
Fencing 
Fenced
Patio And Porch 
CoveredFront PorchPatioPorchRear Porch
Roof 
Shingle
View 
Neighborhood
Waterview 
Neighborhood
Community Features
Association Amenities 
BarbecueFitness CenterParkPlaygroundParkingPool
Association Fee 
$258.0
Association Fee Frequency 
Quarterly
Community Features 
CurbsFitness CenterParkPlaygroundPoolSuburbanStreet LightsSidewalks
Financing Terms Available 
CashConventionalFHAVA Loan
Schools
School District
Unknown
Elementary School
Wake - Olive Chapel Elementary
Middle School
Wake - Lufkin Road Middle
High School
Wake - Apex Friendship High
Listing courtesy of Alli Pepperling of Compass -- Cary


Listings that are marked with an icon are provided courtesy of the Triangle MLS, Inc. of North Carolina, Internet Data Exchange Database. Copyright 2026 Triangle MLS, Inc. of North Carolina. All rights reserved.

Last checked: 2026-11-18 01:26 PM UTC

Neighborhood & Commute
Source: Walkscore
Disclosure: Community information and market data powered by Constellation Data Labs. Information is deemed reliable but not guaranteed.
Save
Ask
Tour
Hide
Share