Save
Ask
Tour
Hide
Share
$419,900
1 Day On Site

22 Elam Court
Garner, NC 27529

For Sale|Single Family Residence|Active
3
Beds
3
Total Baths
2
Full Baths
1
Partial Bath
2,362
SqFt
$178
/SqFt
2004
Built
Subdivision:
Cleveland Oaks
County:
Johnston
Call Now: 919-404-SHOW
Is this the listing for you? We can help make it yours.
919-404-SHOW
22 Elam Court22 Elam Court22 Elam Court22 Elam Court
Save
Ask
Tour
Hide
Share

Mortgage Calculator

Monthly Payment (Est.)

Enter an interest rate to see your estimated monthly payment.
Calculator powered by Showcase IDX, a Constellation1 Company. Copyright ©2026 Information is deemed reliable but not guaranteed.

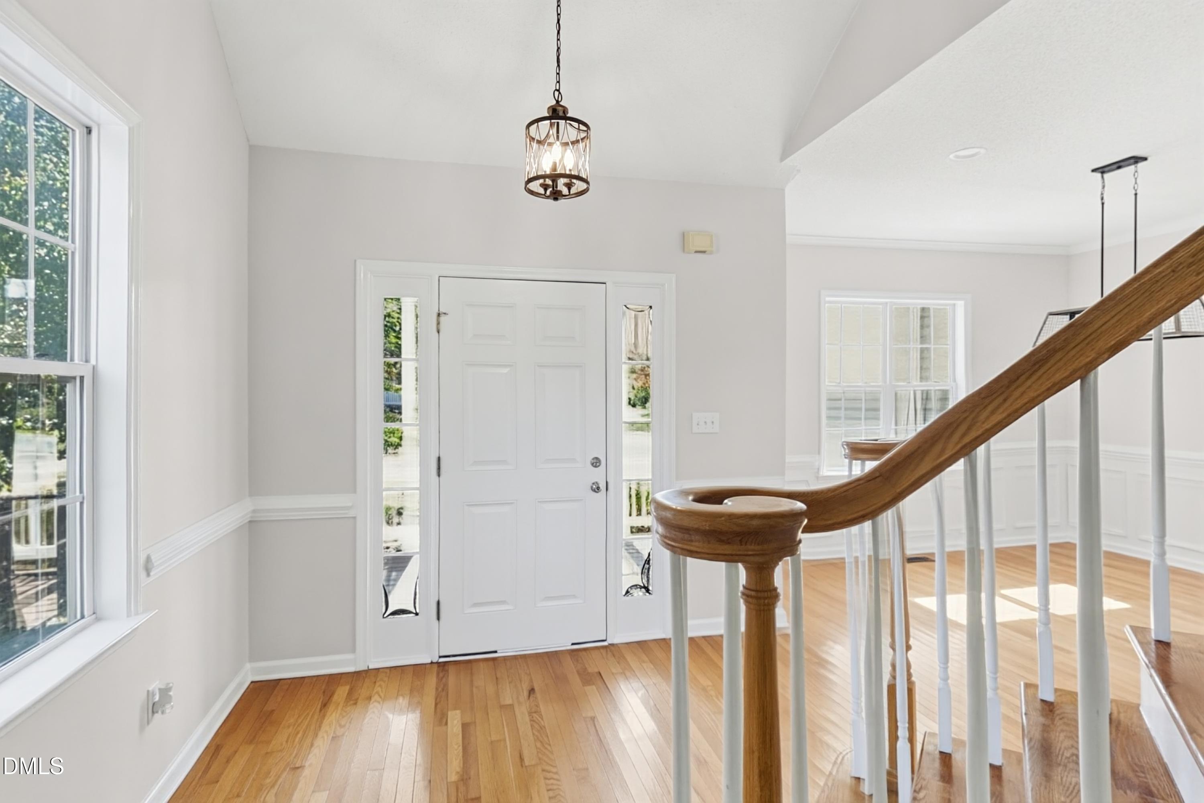
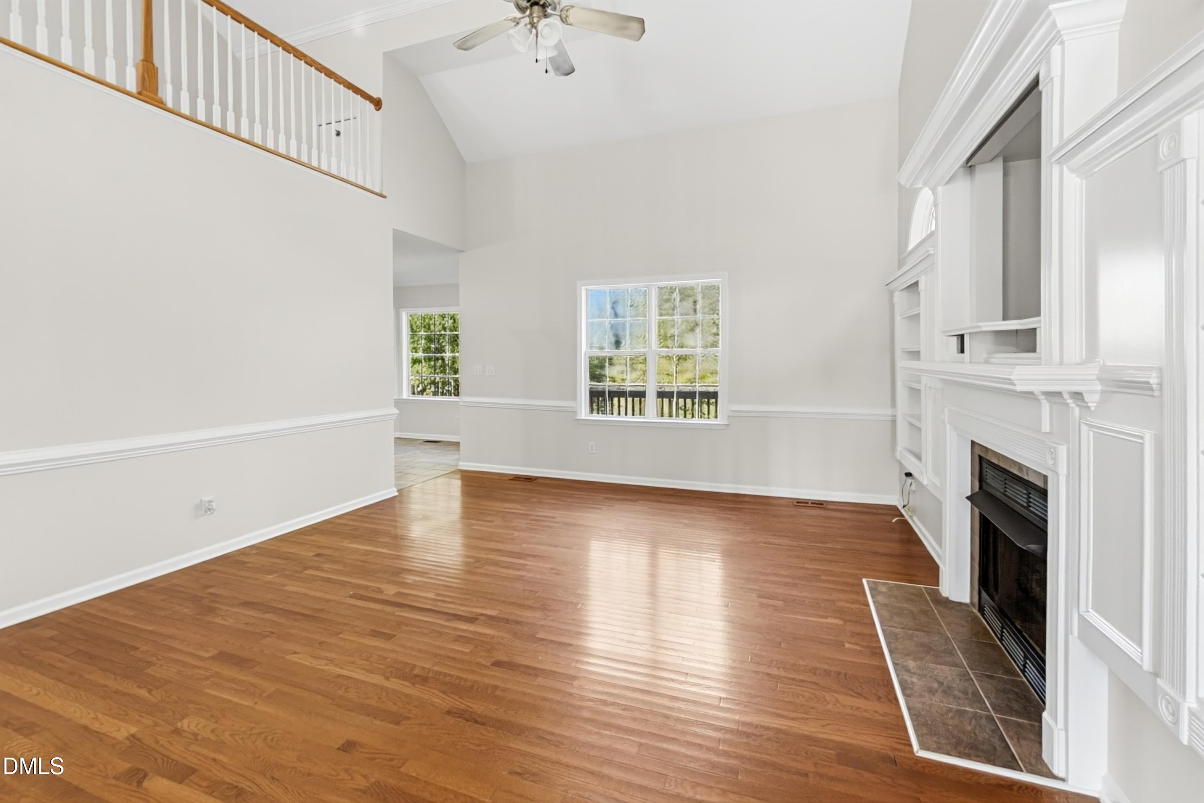
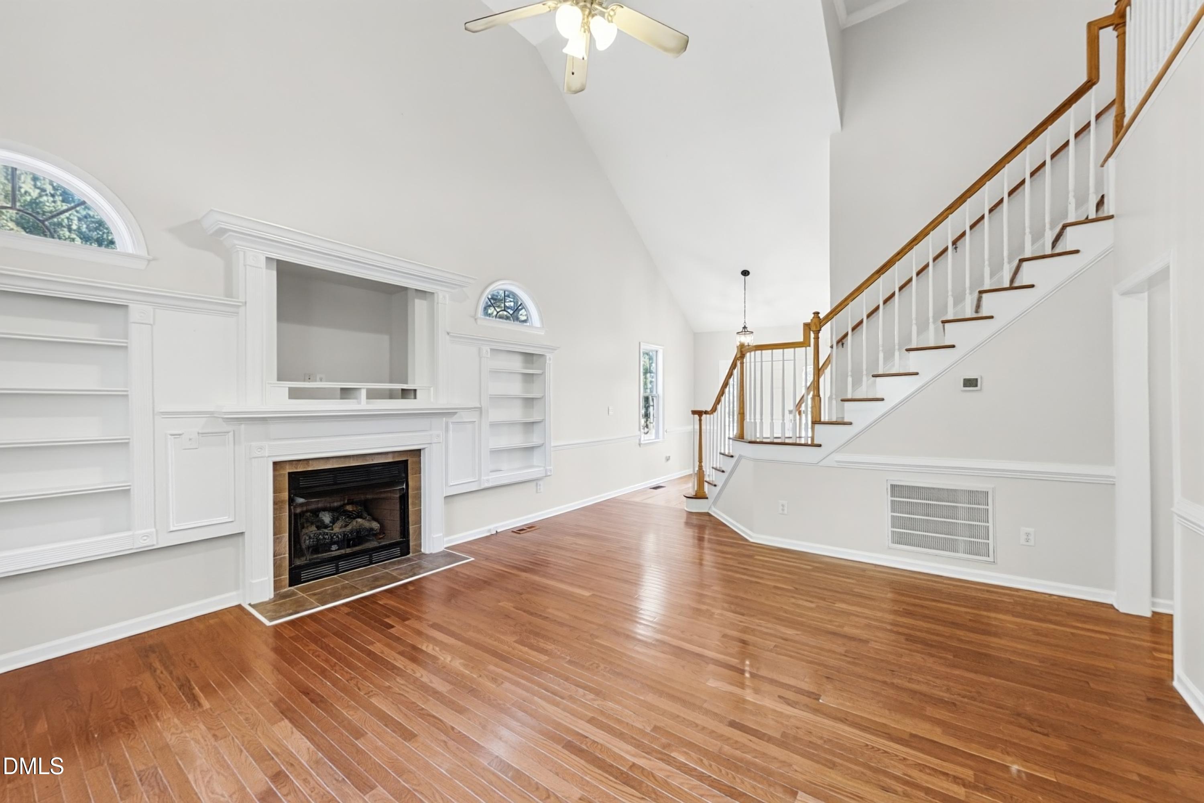
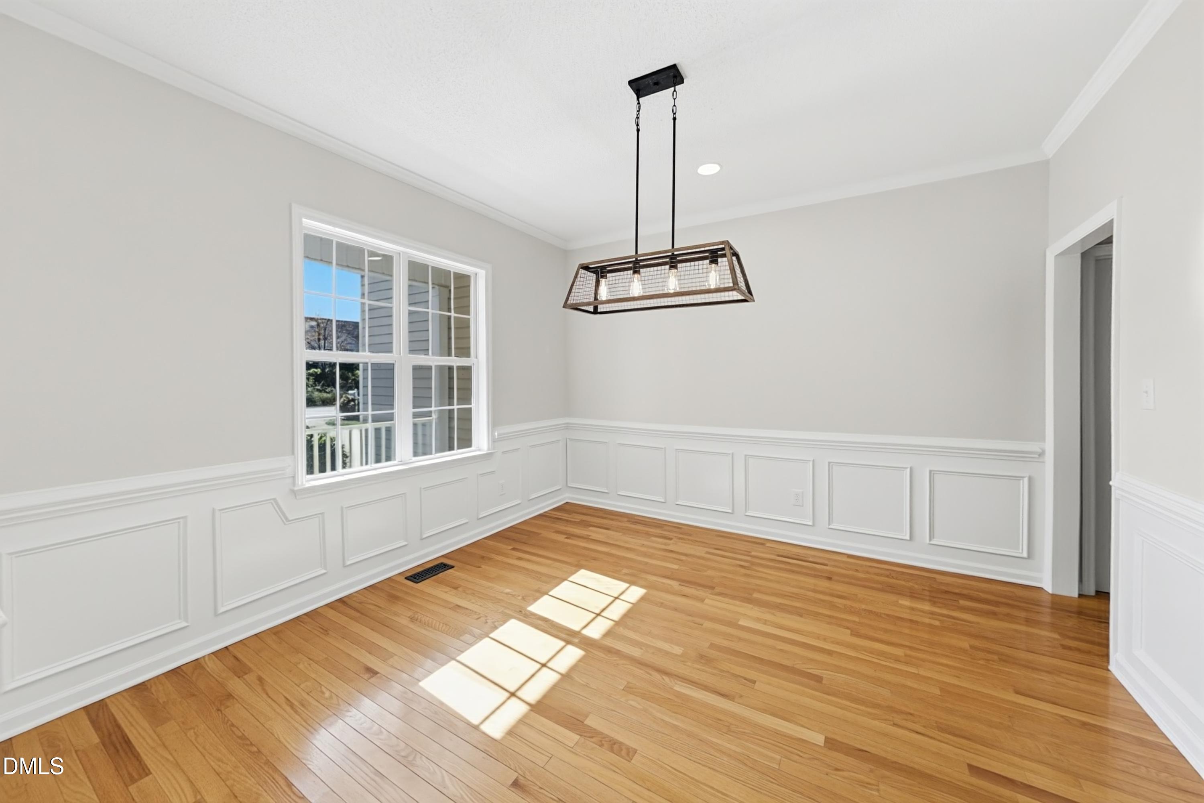
Welcome to this 3-bedroom, 2.5-bath two-story in the Cleveland Oaks neighborhood of Garner, set on a generous lot with no HOA. Inside, the home has been freshly painted throughout, including the vaulted ceilings, in a clean, neutral palette. The kitchen has been updated with refinished cabinetry and new stainless-steel range and dishwasher. Out back, the two-level rear deck has been repaired and refreshed, ready for relaxing or entertaining overlooking the spacious yard. Enjoy a peaceful Johnston County setting with convenient access to NC-42 and I-40, putting Garner, Clayton and Raleigh within easy reach. This move-in-ready home is a great fit for buyers looking for space, privacy and value. Home comes with a 100 day home warranty included with Buyer activation.

Save
Ask
Tour
Hide
Share
Listing Snapshot
Price 
$419,900
Days On Site 
1 Day
Bedrooms 
3
Inside Area (SqFt) 
2,362 sqft
Total Baths 
3
Full Baths 
2
Partial Baths 
1
Lot Size 
0.82 Acres
Year Built 
2004
MLS Number 
10202662
Status 
Active
Property Tax 
$2,322.5
HOA/Condo/Coop Fees 
N/A
Sq Ft Source 
N/A
Friends & Family
Recent Activity
yesterdayListing first seen on site
yesterdayListing updated with changes from the MLS
General Features
Acres 
0.82
Attached Garage 
Yes
Garage 
Yes
Garage Spaces 
2
Levels 
One and One Half
Parking 
AttachedGarage
Property Sub Type 
Single Family Residence
Sewer 
Septic Tank
Special Circumstances 
Standard
SqFt Above 
2362
SqFt Total 
2362
Style 
Traditional
Water Source 
Public
Zoning 
RAG
Interior Features
Appliances 
MicrowaveOven
Basement 
Crawl Space
Cooling 
Central Air
Flooring 
HardwoodTile
Heating 
Heat Pump
Interior 
High Speed Internet
Laundry Features 
Inside
Main Level Bedrooms 
1
Family Room 
Dimensions - 15.0 x 20.0Level - Main
Kitchen 
Dimensions - 11.0 x 8.0Level - Main
Master Bedroom 
Dimensions - 15.0 x 19.0Level - Main
Save
Ask
Tour
Hide
Share
Exterior Features
Construction Details 
Aluminum SidingVinyl Siding
Fencing 
Fenced
Roof 
Shingle
Community Features
Financing Terms Available 
CashConventionalVA Loan
Schools
School District
Unknown
Elementary School
Johnston - West View Elementary
Middle School
Johnston - Cleveland Middle
High School
Johnston - Cleveland High School
Listing courtesy of Steve G Metarelis of Offerpad Brokerage LLC


Listings that are marked with an icon are provided courtesy of the Triangle MLS, Inc. of North Carolina, Internet Data Exchange Database. Copyright 2026 Triangle MLS, Inc. of North Carolina. All rights reserved.

Last checked: 2026-11-12 02:06 AM UTC

Neighborhood & Commute
Source: Walkscore
Disclosure: Community information and market data powered by Constellation Data Labs. Information is deemed reliable but not guaranteed.
Save
Ask
Tour
Hide
Share