Save
Ask
Tour
Hide
Share
$239,900
1 Day On Site

4360 Alpine Lane
Liberty, NC 27298

For Sale|Single Family Residence|Active
3
Beds
2
Total Baths
2
Full Baths
1,168
SqFt
$205
/SqFt
1996
Built
Subdivision:
Alpine Forest
County:
Alamance
Call Now: 919-404-SHOW
Is this the listing for you? We can help make it yours.
919-404-SHOW
4360 Alpine Lane4360 Alpine Lane4360 Alpine Lane4360 Alpine Lane
Save
Ask
Tour
Hide
Share

Mortgage Calculator

Monthly Payment (Est.)

Enter an interest rate to see your estimated monthly payment.
Calculator powered by Showcase IDX, a Constellation1 Company. Copyright ©2026 Information is deemed reliable but not guaranteed.

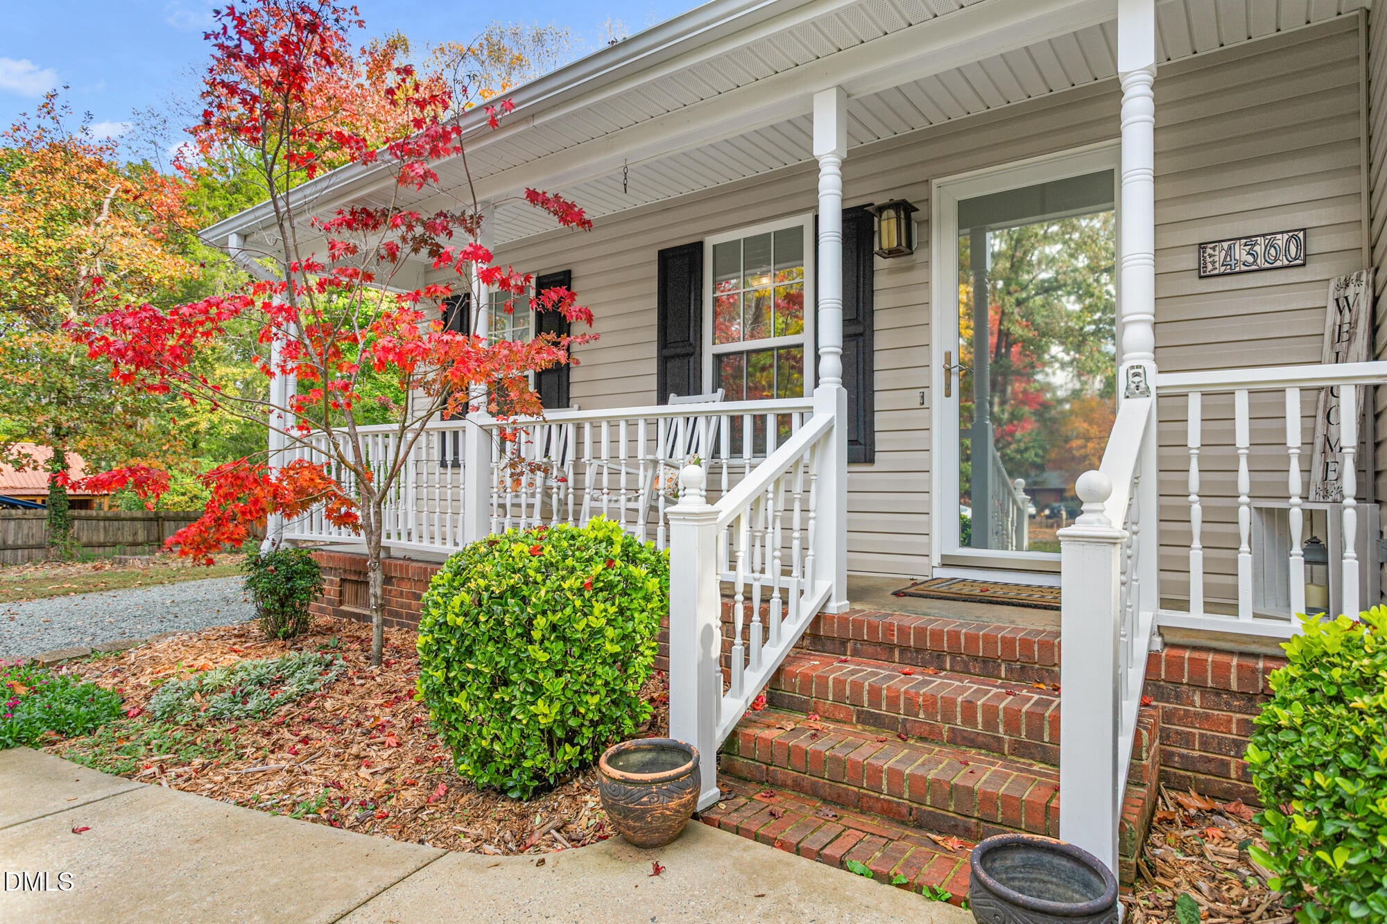
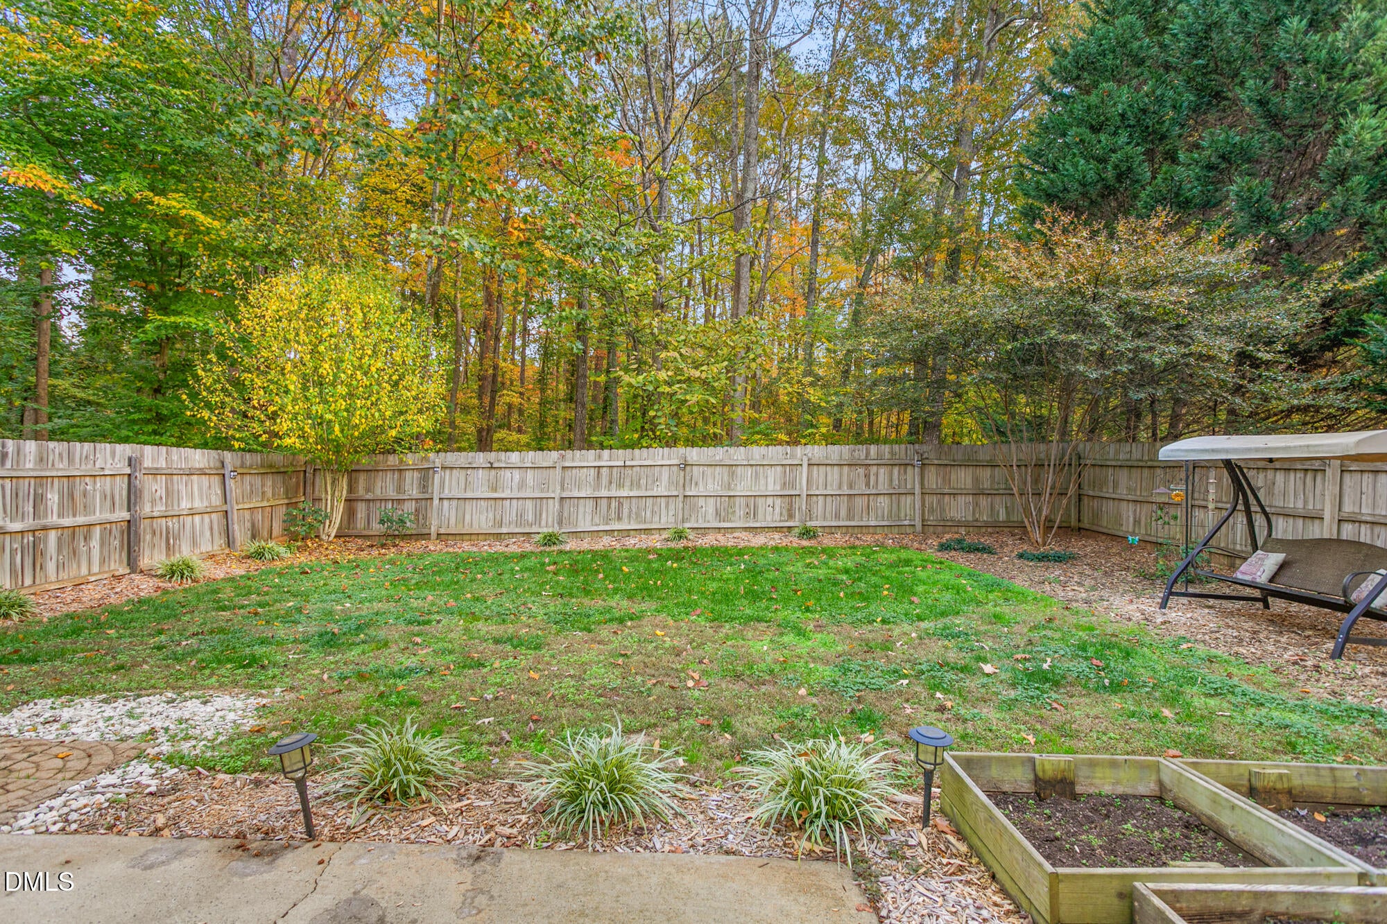
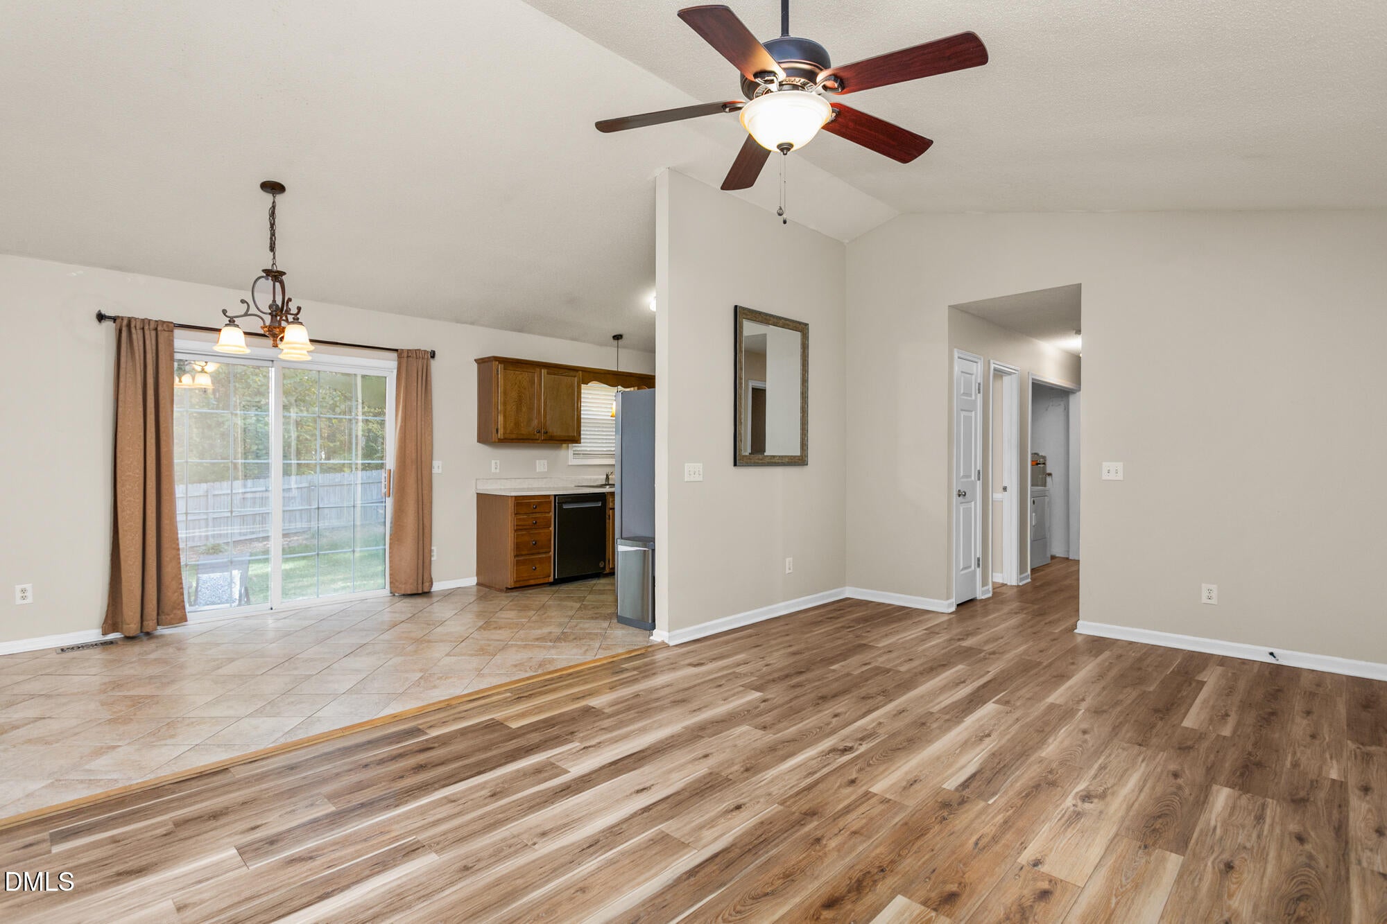
OFFER DEADLINE OF NOV 13TH AT 12PM. Enjoy the best of country living and convenience! Located approximately halfway between Burlington and the Toyota Battery Plant, this 3-bedroom, 2-bath home offers easy one-level living in a beautiful country setting. Step inside to find vaulted ceilings that create an open, airy feel throughout the living room, kitchen, and dining area. LVP flooring adds durability and easy maintenance. Outside, enjoy an oversized patio overlooking the fenced backyard, perfect for relaxing or entertaining. A detached storage building provides additional space for tools, lawn equipment, and more. Located in the Southern Alamance High School district, this home offers a scenic drive home while keeping you convenient to everything you need!

Save
Ask
Tour
Hide
Share
Listing Snapshot
Price 
$239,900
Days On Site 
1 Day
Bedrooms 
3
Inside Area (SqFt) 
1,168 sqft
Total Baths 
2
Full Baths 
2
Partial Baths 
N/A
Lot Size 
0.5 Acres
Year Built 
1996
MLS Number 
10202655
Status 
Active
Property Tax 
$1,209
HOA/Condo/Coop Fees 
N/A
Sq Ft Source 
N/A
Friends & Family
Recent Activity
yesterdayListing first seen on site
yesterdayListing updated with changes from the MLS
General Features
Acres 
0.5
Levels 
One
Property Sub Type 
Single Family Residence
Sewer 
Septic Tank
Special Circumstances 
Standard
SqFt Above 
1168
SqFt Total 
1168
Style 
BungalowRanch
Utilities 
Electricity ConnectedWater ConnectedSewer Connected
Water Source 
Well
Zoning 
SFR
Interior Features
Appliances 
DryerDishwasherElectric RangeElectric Water HeaterWasher
Basement 
Crawl Space
Cooling 
Central AirElectric
Flooring 
Ceramic TileVinyl
Heating 
ElectricHeat Pump
Interior 
Ceiling Fan(s)Vaulted Ceiling(s)
Laundry Features 
In Hall
Main Level Bedrooms 
3
Bedroom 2 
Dimensions - 11.5 x 9.9Level - Main
Bedroom 3 
Dimensions - 10.9 x 10.5Level - Main
Dining Room 
Dimensions - 12.1 x 8.9Level - Main
Kitchen 
Dimensions - 9.4 x 8.5Level - Main
Living Room 
Dimensions - 19.2 x 12.1Level - Main
Master Bedroom 
Dimensions - 13.9 x 11.5Level - Main
Save
Ask
Tour
Hide
Share
Exterior Features
Construction Details 
Vinyl Siding
Exterior 
Private Yard
Fencing 
Back YardWoodFenced
Other Structures 
StorageWorkshop
Patio And Porch 
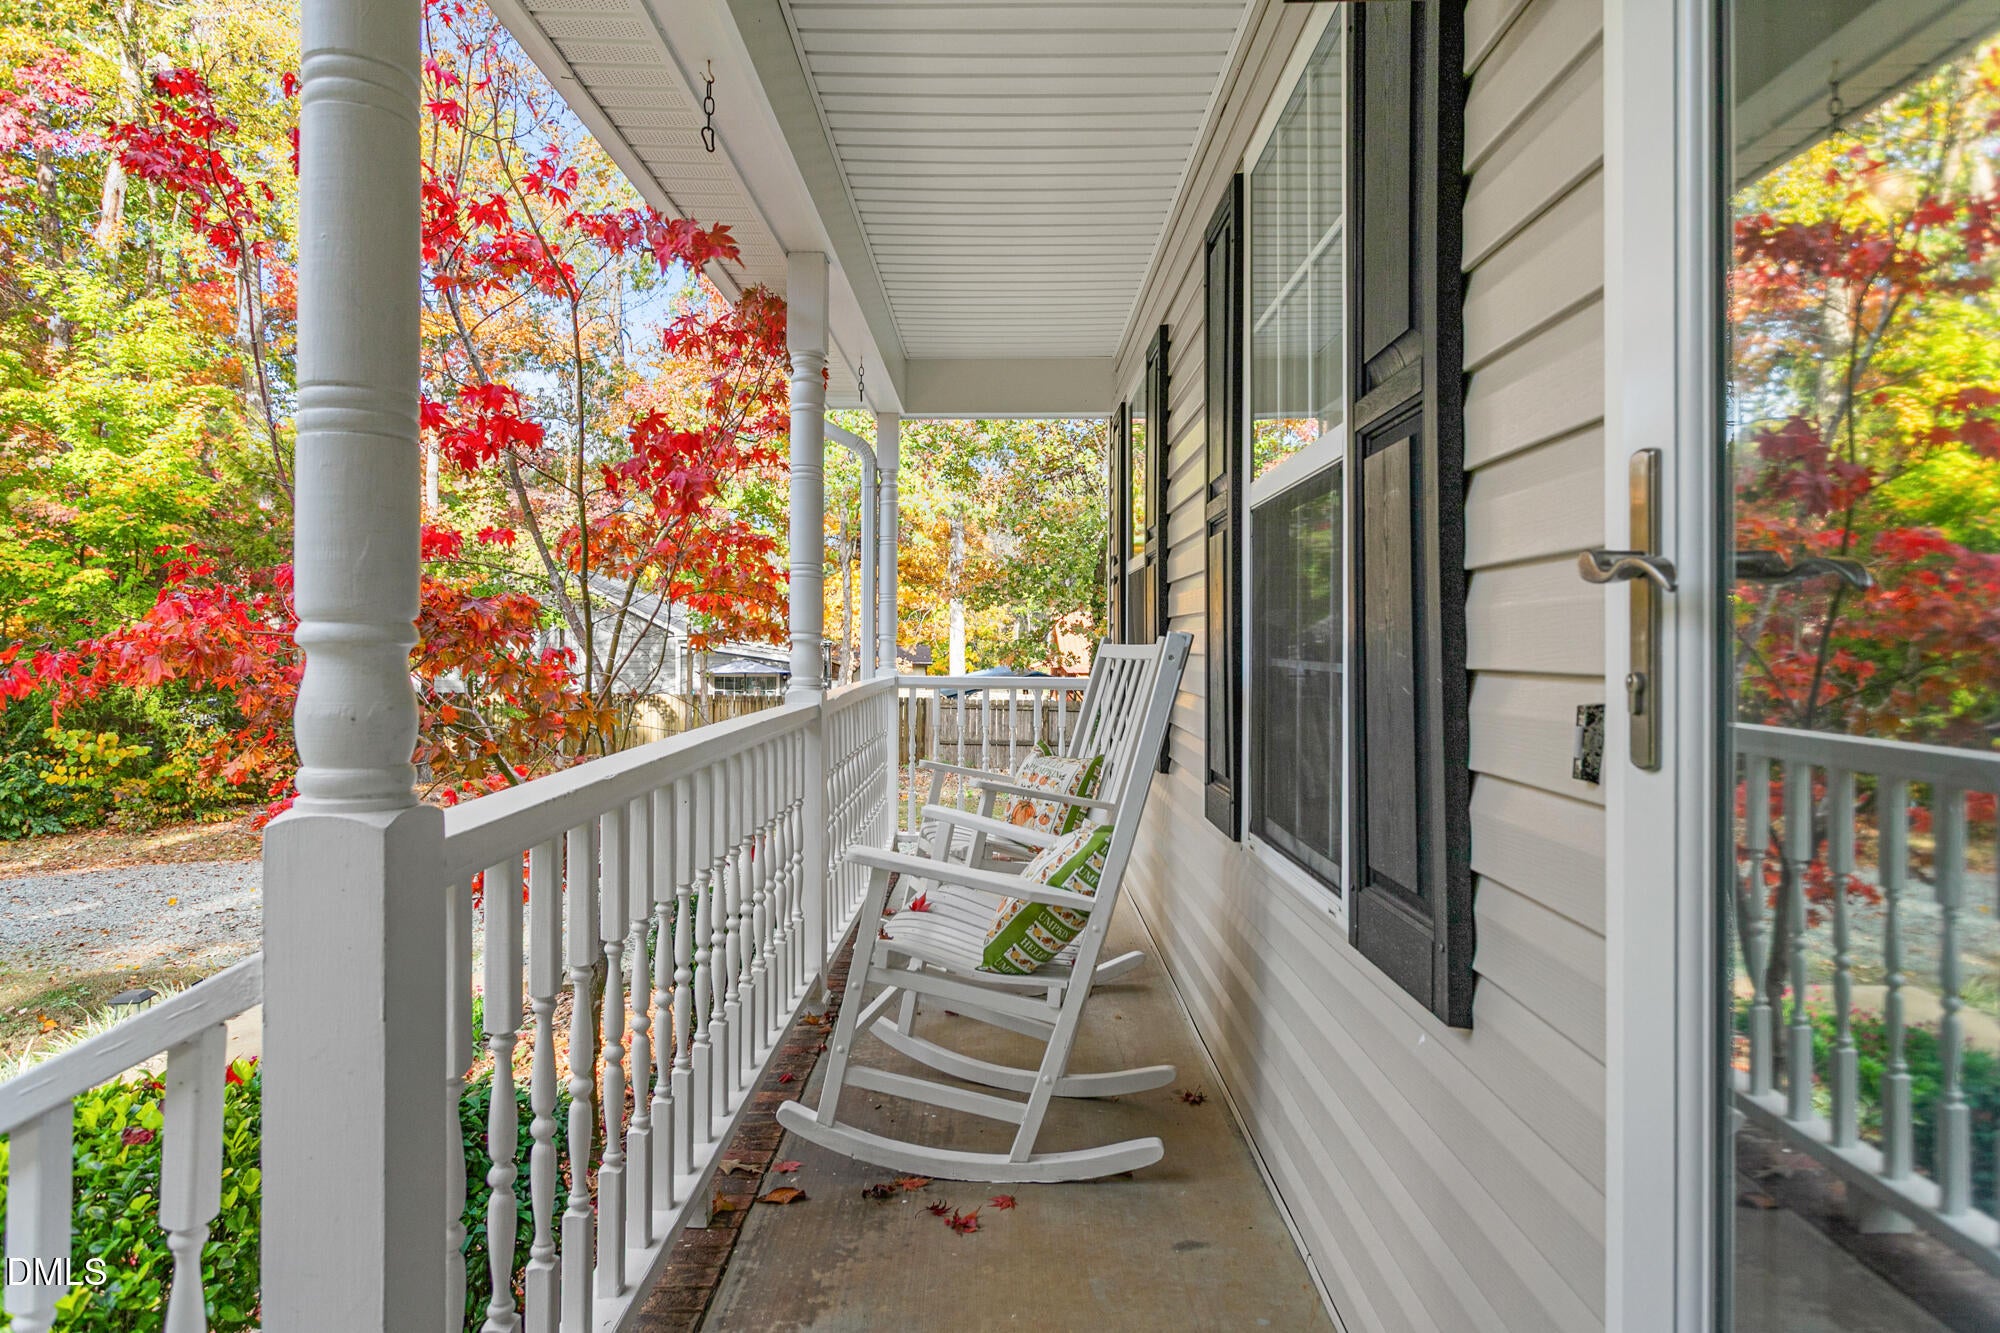
CoveredFront PorchPatio
Roof 
Shingle
Community Features
Financing Terms Available 
CashConventionalFHAUSDA LoanVA Loan
Roads 
Asphalt
Schools
School District
Unknown
Elementary School
Alamance Burlington - Edwin M Holt Elementary
Middle School
Alamance Burlington - Southern Alamance Middle
High School
Alamance Burlington - Southern Alamance High
Listing courtesy of Heather Hill of EXP REALTY OF PIEDMONT NC LLC


Listings that are marked with an icon are provided courtesy of the Triangle MLS, Inc. of North Carolina, Internet Data Exchange Database. Copyright 2026 Triangle MLS, Inc. of North Carolina. All rights reserved.

Last checked: 2026-11-12 02:06 AM UTC

Neighborhood & Commute
Source: Walkscore
Disclosure: Community information and market data powered by Constellation Data Labs. Information is deemed reliable but not guaranteed.
Save
Ask
Tour
Hide
Share