
10566 Bailey Branch Drive 101Raleigh, NC 27614
Mortgage Calculator
Monthly Payment (Est.)
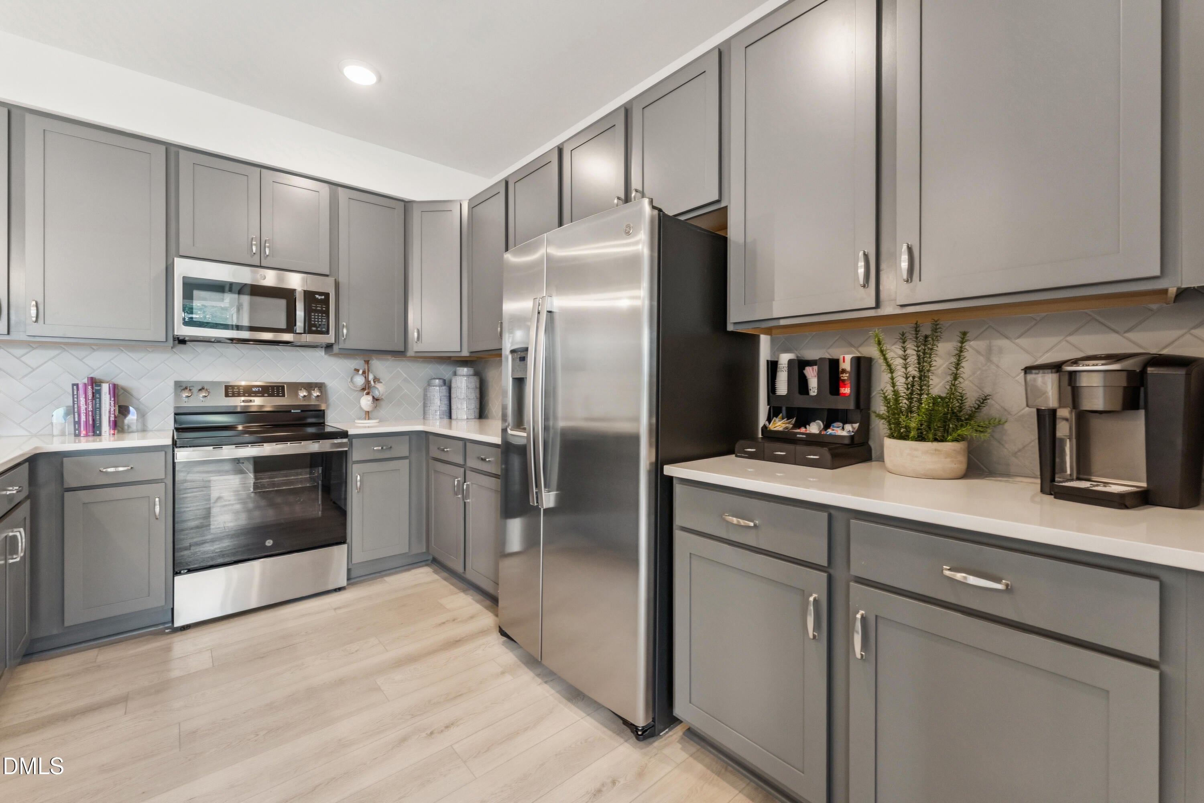
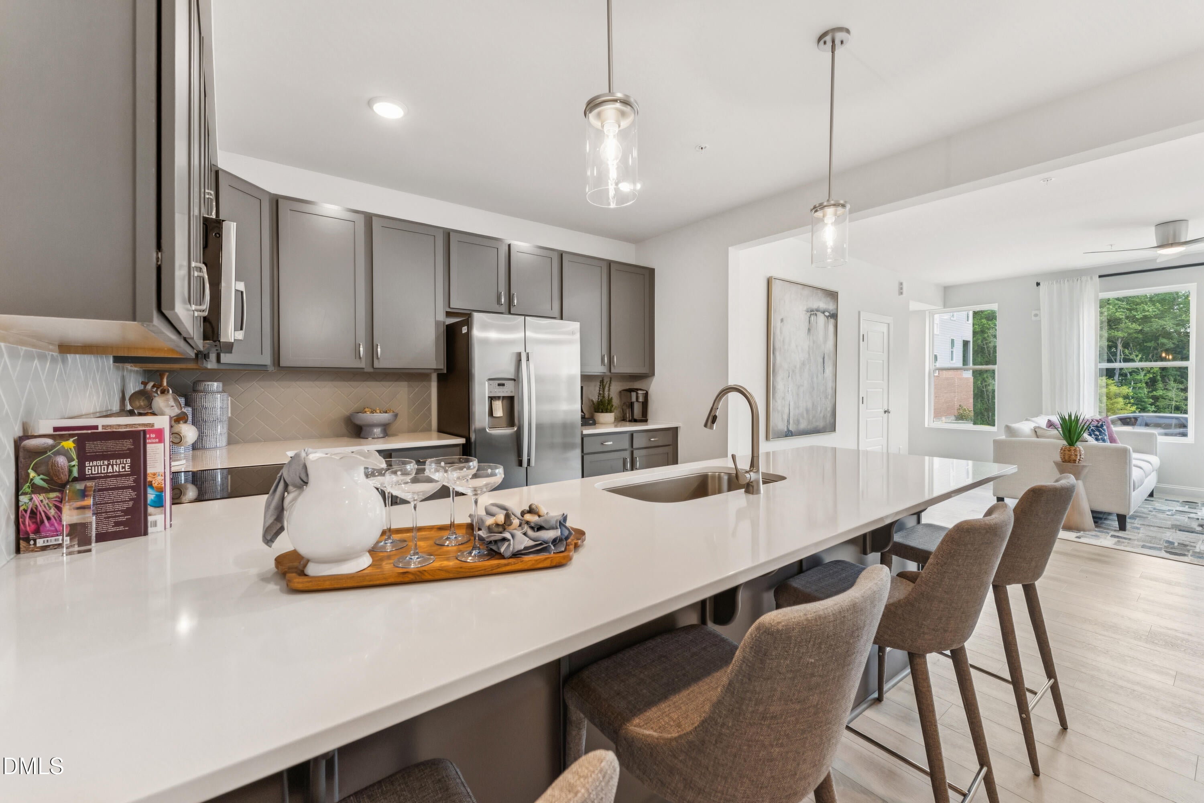
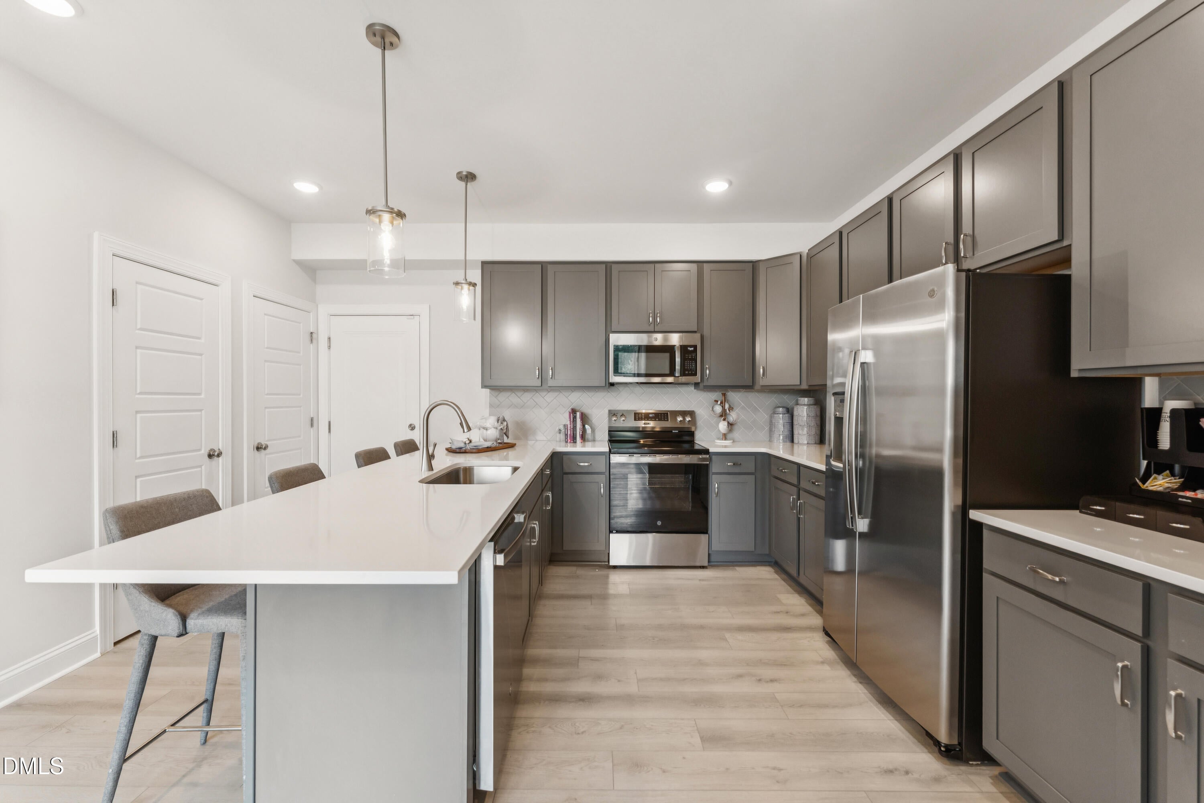
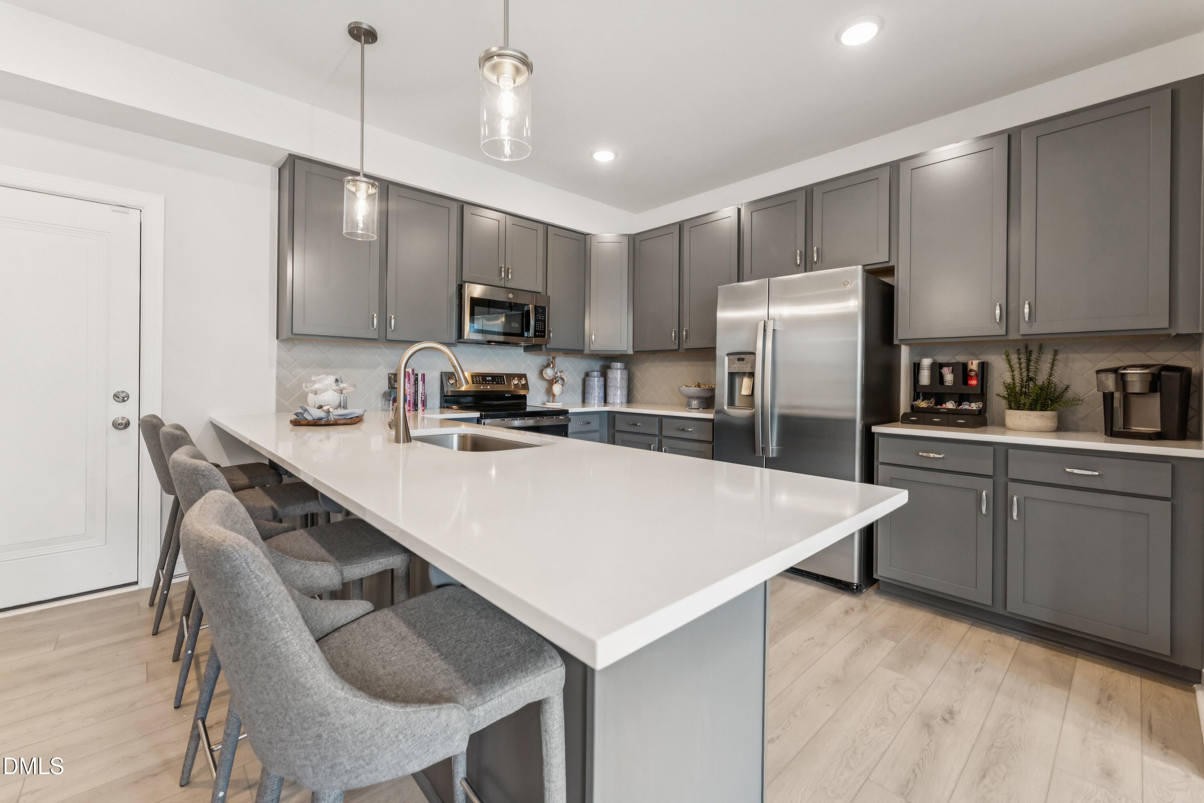
Enter an interest rate to see your estimated monthly payment.A Fresh Take on North Raleigh Living—Brand New and Ready for You! Meet the Tessa at Raven Ridge Place, a thoughtfully designed 2-bedroom, 2.5-bath home that makes the most of every space. With a bright, modern interior, balcony, and tree lined view, this home offers a wonderful opportunity to enjoy brand-new living in North Raleigh. The moment you step inside, you'll find an open and inviting main level designed for both everyday living and entertaining. The kitchen, dining, and living areas flow naturally together, creating a comfortable space to gather, relax, and enjoy time at home. The beautiful white kitchen features white cabinetry, a stunning white quartz countertop, and a crisp white backsplash for a clean, elevated look. Upstairs, you'll find a dedicated study that gives you the perfect space to work from home, tackle your to-do list, read, or create a quiet retreat away from the main living areas. The spacious owner's suite offers a comfortable escape with two closets for excellent storage, while the secondary bedroom provides plenty of flexibility for guests, hobbies, or personal space. One of the home's standout features is the second-floor balcony. Step outside with your morning coffee, enjoy some fresh air, or unwind in the evening in your own outdoor space. And the location makes this home even more exciting. Raven Ridge Place puts you close to North Raleigh's parks, greenways, restaurants, shopping, and everyday conveniences, with easy access to I-540. Downtown Raleigh and North Hills are also within easy reach, giving you endless options for dining, entertainment, and weekend adventures. Modern finishes, a dedicated study, outdoor space, and a tree-lined setting come together in this brand-new Tessa. This home is currently under construction with an estimated February 2027 completion. Come see everything this home has to offer! Call 919-341-2354 today to schedule your private tour.
| yesterday | Listing first seen on site | |
| yesterday | Listing updated with changes from the MLS |

Listings that are marked with an icon are provided courtesy of the Triangle MLS, Inc. of North Carolina, Internet Data Exchange Database. Copyright 2026 Triangle MLS, Inc. of North Carolina. All rights reserved.
Last checked: 2026-11-11 10:03 PM UTC
Did you know? You can invite friends and family to your search. They can join your search, rate and discuss listings with you.