Save
Ask
Tour
Hide
Share
$710,000
New Listing

6711 W Ten Road
Mebane, NC 27302

For Sale|Single Family Residence|Active
5
Beds
3
Total Baths
3
Full Baths
3,763
SqFt
$189
/SqFt
2007
Built
Subdivision:
Not in a Subdivision
County:
Orange
Call Now: 919-404-SHOW
Is this the listing for you? We can help make it yours.
919-404-SHOW
6711 W Ten Road6711 W Ten Road6711 W Ten Road6711 W Ten Road
Save
Ask
Tour
Hide
Share

Mortgage Calculator

Monthly Payment (Est.)

Enter an interest rate to see your estimated monthly payment.
Calculator powered by Showcase IDX, a Constellation1 Company. Copyright ©2026 Information is deemed reliable but not guaranteed.

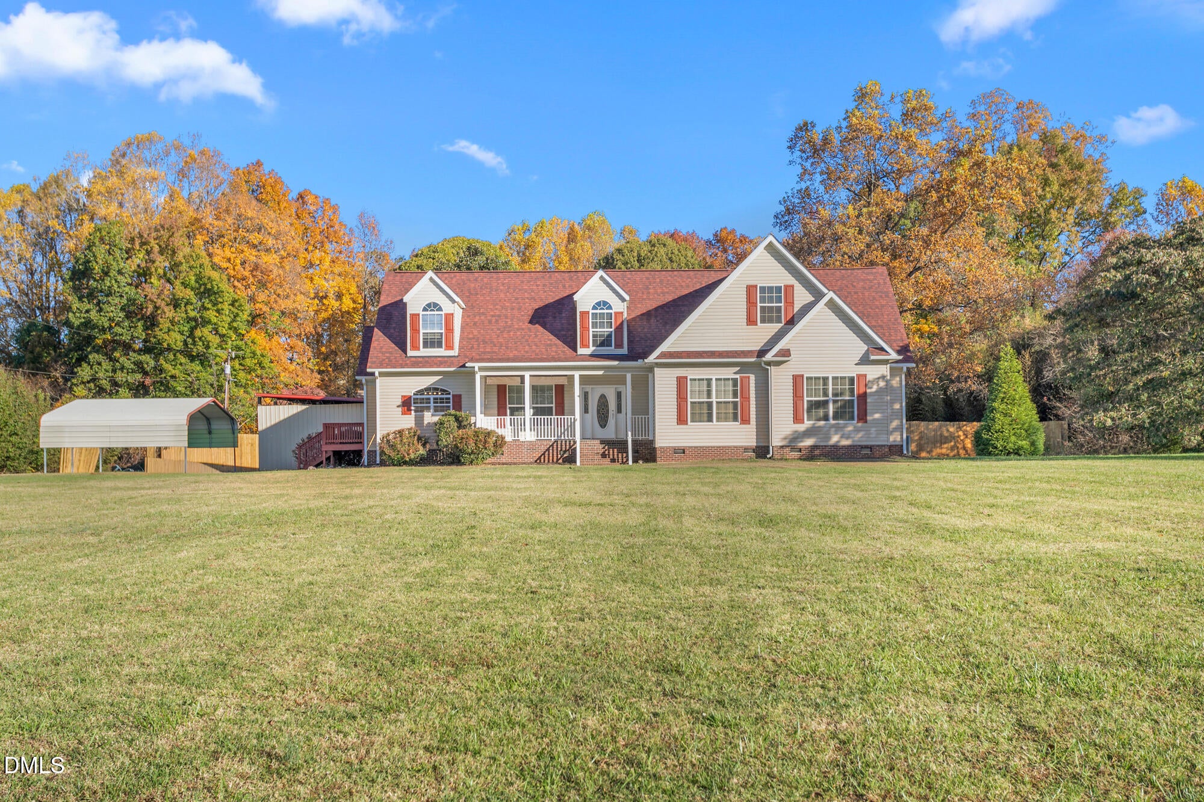
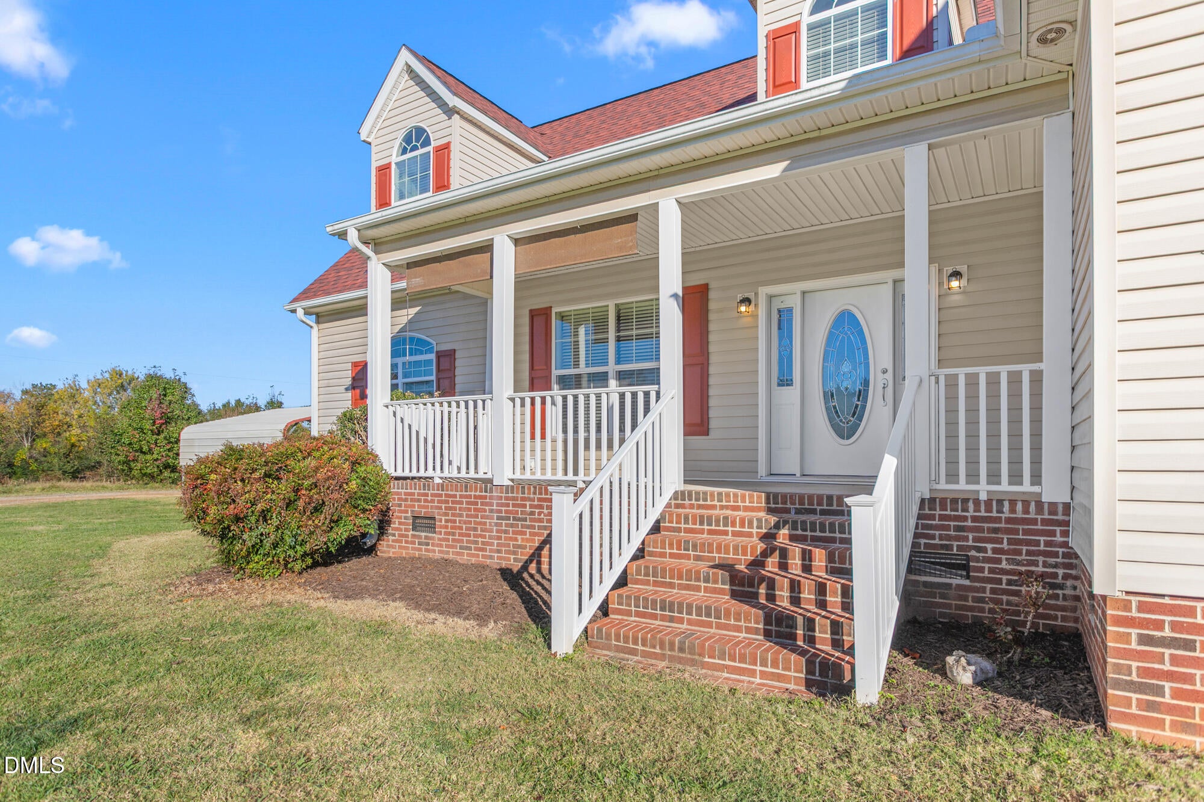
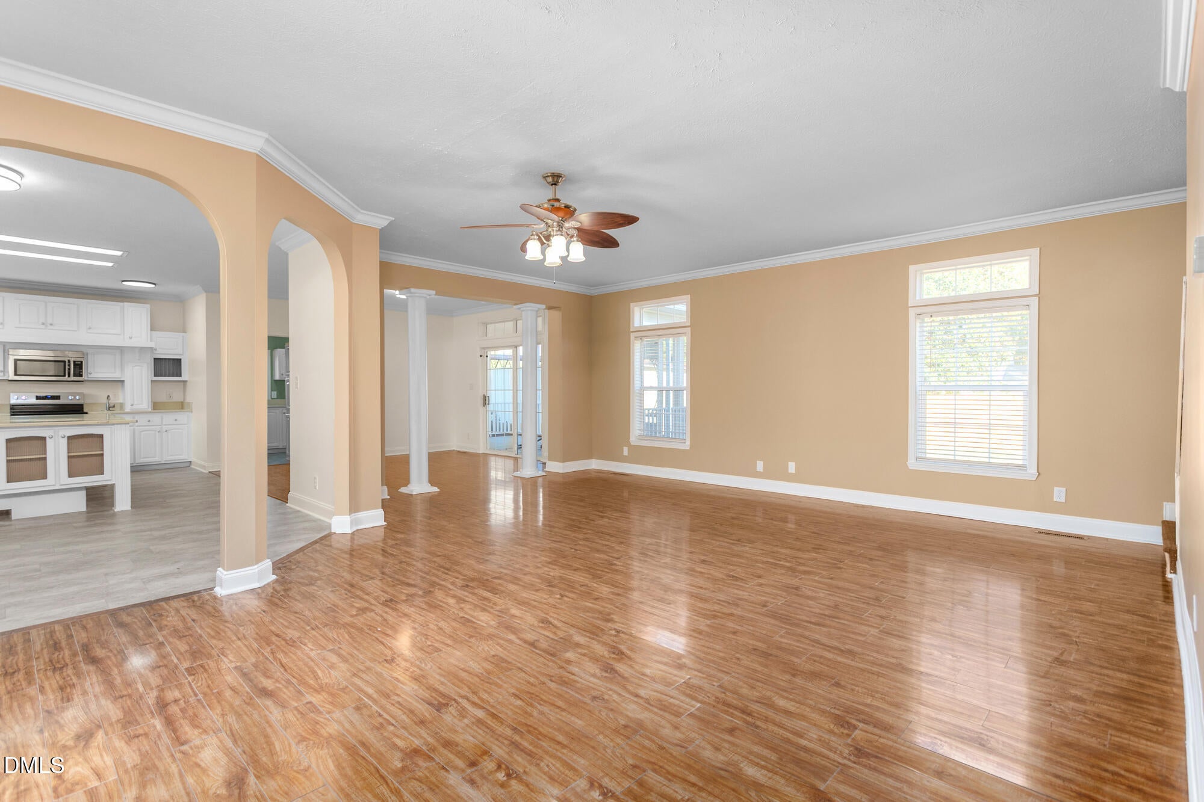
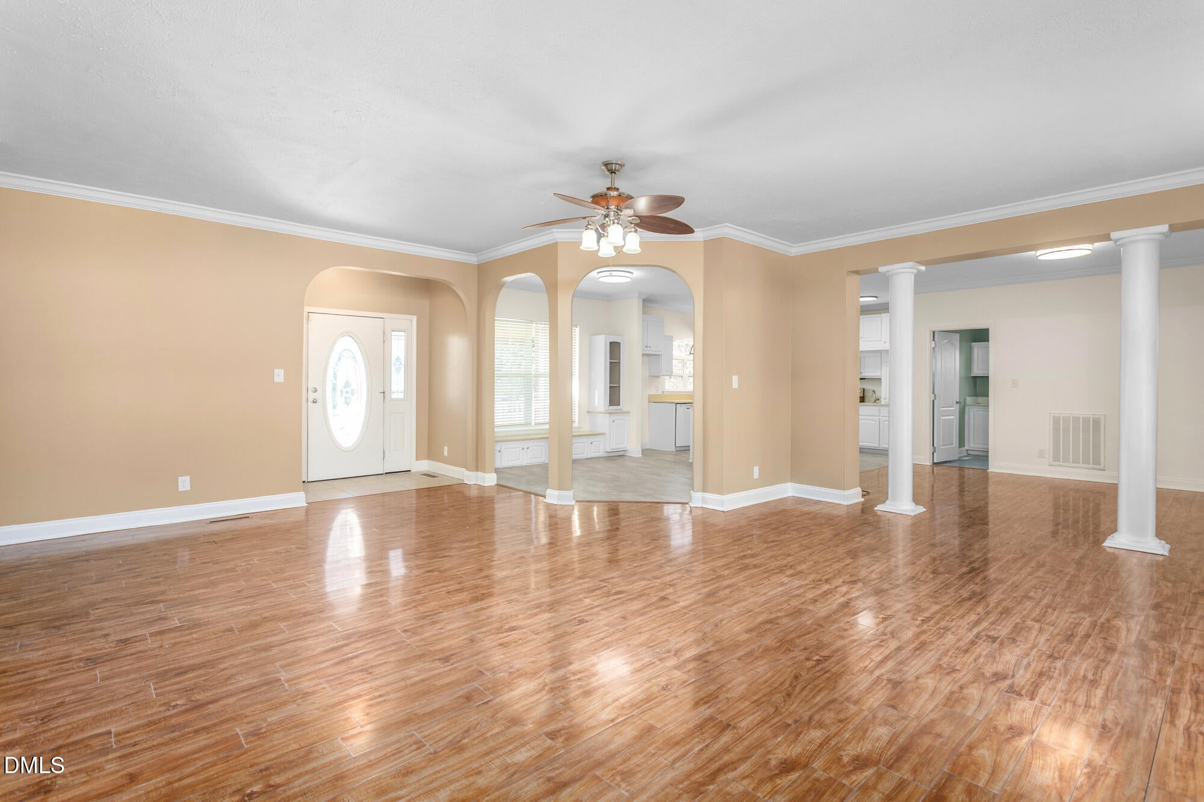
Enjoy the space, comfort, and convenience of this well-maintained two-story home situated on 1.77 acres in Mebane! Built in 2007, this spacious home offers 5 bedrooms, 3 full bathrooms, and a versatile floor plan with plenty of room for everyday living and entertaining. The main level features a welcoming family room, a primary bedroom suite, two additional bedrooms, a second full bathroom, and a conveniently located laundry room. Upstairs, you'll find two more bedrooms, a full bathroom, a bonus room, and a recreation room, offering endless possibilities for hobbies, entertainment, or additional living space. Relax on the covered front porch or enjoy the peaceful surroundings from the screened rear porch. Two carports provide convenient covered parking. Ideally located with easy access to I-85/40, shopping, dining, and everyday conveniences, with Greensboro and Durham approximately 30 minutes away. This property offers a wonderful combination of space, flexibility, and convenience, both inside and out!

Save
Ask
Tour
Hide
Share
Listing Snapshot
Price 
$710,000
Days On Site 
0 Days
Bedrooms 
5
Inside Area (SqFt) 
3,763 sqft
Total Baths 
3
Full Baths 
3
Partial Baths 
N/A
Lot Size 
1.77 Acres
Year Built 
2007
MLS Number 
10202643
Status 
Active
Property Tax 
$5,655
HOA/Condo/Coop Fees 
N/A
Sq Ft Source 
N/A
Friends & Family
Recent Activity
11 hours agoListing first seen on site
11 hours agoListing updated with changes from the MLS
General Features
Acres 
1.77
Carport 
5
Levels 
Two
Parking 
CarportDetached Carport
Property Sub Type 
Single Family Residence
Sewer 
Septic Tank
Special Circumstances 
Standard
SqFt Above 
3763
SqFt Total 
3763
Style 
Traditional
Water Source 
Shared Well
Zoning 
R1
Interior Features
Appliances 
DishwasherElectric RangeElectric Water Heater
Basement 
Crawl Space
Cooling 
Central Air
Flooring 
CarpetLaminateTile
Heating 
ElectricForced Air
Laundry Features 
Electric Dryer HookupMain LevelWasher Hookup
Main Level Bedrooms 
3
Window Features 
Storm Window(s)
Bedroom 2 
Dimensions - 13.6 x 11.6Level - Main
Bedroom 3 
Dimensions - 13.0 x 12.7Level - Main
Bedroom 4 
Dimensions - 15.6 x 13.2Level - Second
Bedroom 5 
Dimensions - 15.6 x 13.2Level - Second
Bonus Room 
Dimensions - 16.0 x 11.8Level - Second
Breakfast Room 
Dimensions - 13.0 x 8.9Level - Main
Dining Room 
Dimensions - 11.5 x 13.6Level - Main
Family Room 
Dimensions - 22.0 x 19.0Level - Main
Kitchen 
Dimensions - 16.6 x 13.0Level - Main
Laundry 
Dimensions - 8.7 x 4.8Level - Main
Master Bedroom 
Dimensions - 16.9 x 16.9Level - Main
Recreation Room 
Dimensions - 22.5 x 16.3Level - Second
Save
Ask
Tour
Hide
Share
Exterior Features
Construction Details 
Vinyl Siding
Fencing 
Partial
Patio And Porch 
Front PorchRear PorchScreened
Roof 
Shingle
Windows/Doors 
Storm Window(s)
Community Features
Financing Terms Available 
CashConventionalFHAUSDA LoanVA Loan
Schools
School District
Unknown
Elementary School
Orange - Efland Cheeks Elementary
Middle School
Orange - Gravelly Hill Middle
High School
Orange - Cedar Ridge High
Listing courtesy of Phyllis Holt of Coldwell Banker Advantage HP


Listings that are marked with an icon are provided courtesy of the Triangle MLS, Inc. of North Carolina, Internet Data Exchange Database. Copyright 2026 Triangle MLS, Inc. of North Carolina. All rights reserved.

Last checked: 2026-11-11 01:47 AM UTC

Neighborhood & Commute
Source: Walkscore
Disclosure: Community information and market data powered by Constellation Data Labs. Information is deemed reliable but not guaranteed.
Save
Ask
Tour
Hide
Share