Save
Ask
Tour
Hide
Share
$700,000
New Listing

425 N Cameron Street
Hillsborough, NC 27278

For Sale|Single Family Residence|Active
3
Beds
2
Total Baths
2
Full Baths
1,873
SqFt
$374
/SqFt
1984
Built
Subdivision:
Not in a Subdivision
County:
Orange
Call Now: 919-404-SHOW
Is this the listing for you? We can help make it yours.
919-404-SHOW
425 N Cameron Street425 N Cameron Street425 N Cameron Street425 N Cameron Street
Save
Ask
Tour
Hide
Share

Mortgage Calculator

Monthly Payment (Est.)

Enter an interest rate to see your estimated monthly payment.
Calculator powered by Showcase IDX, a Constellation1 Company. Copyright ©2026 Information is deemed reliable but not guaranteed.

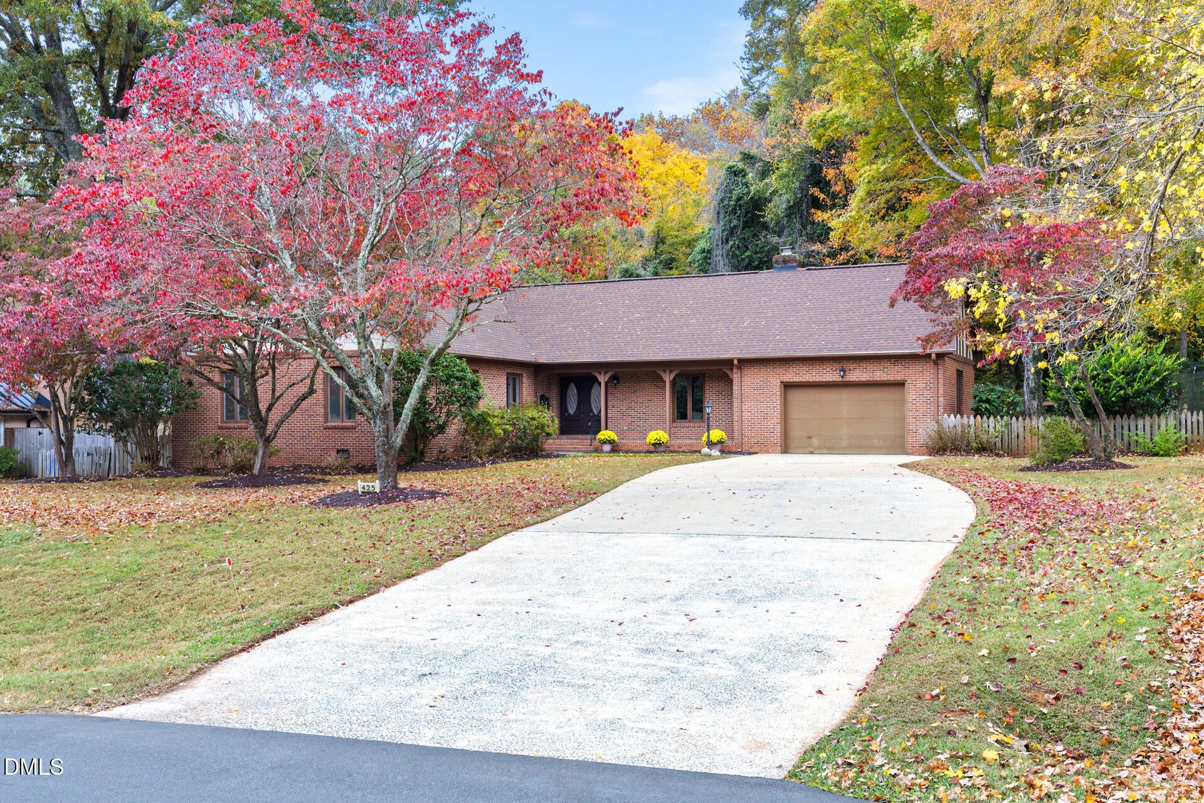
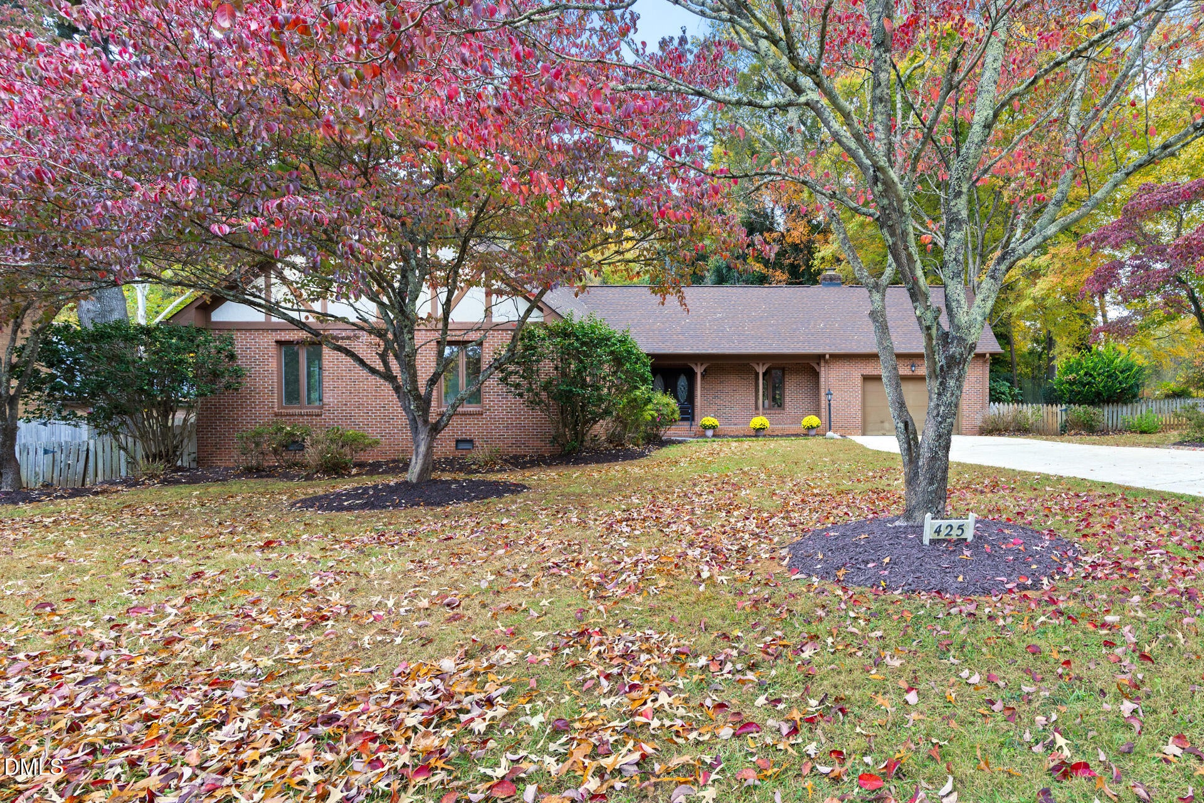
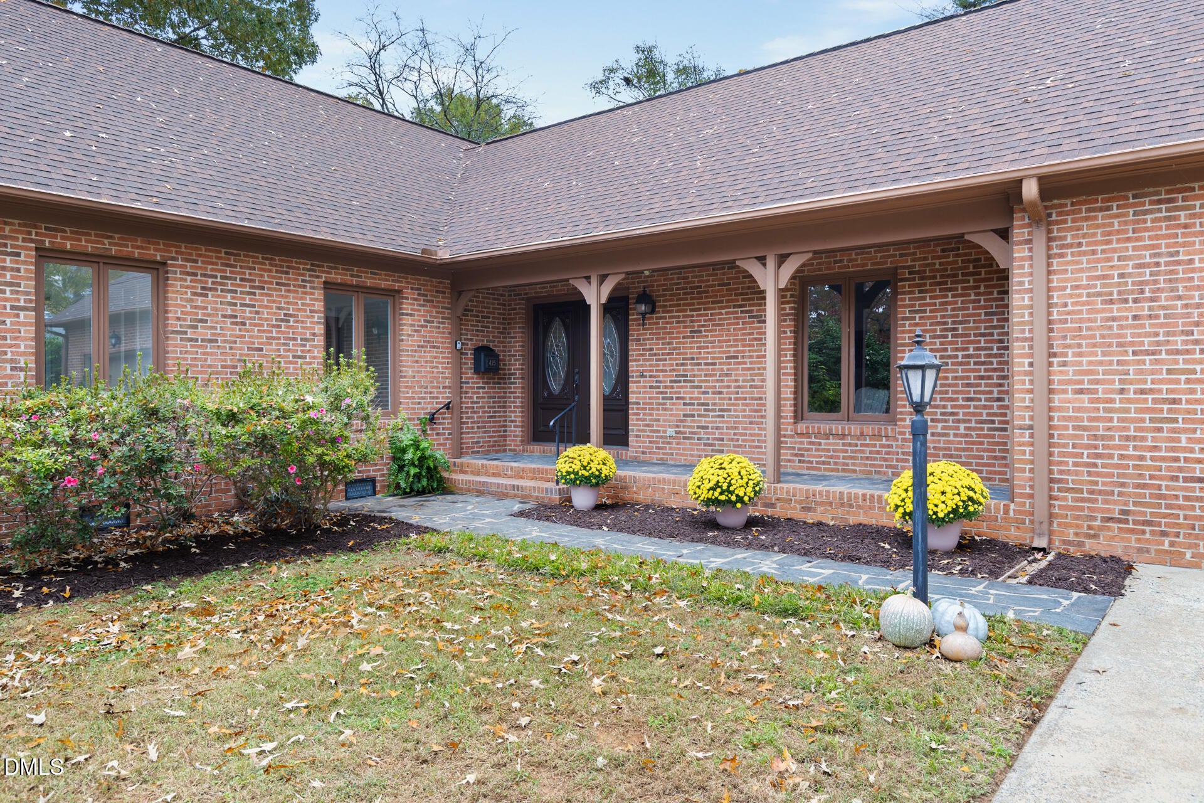
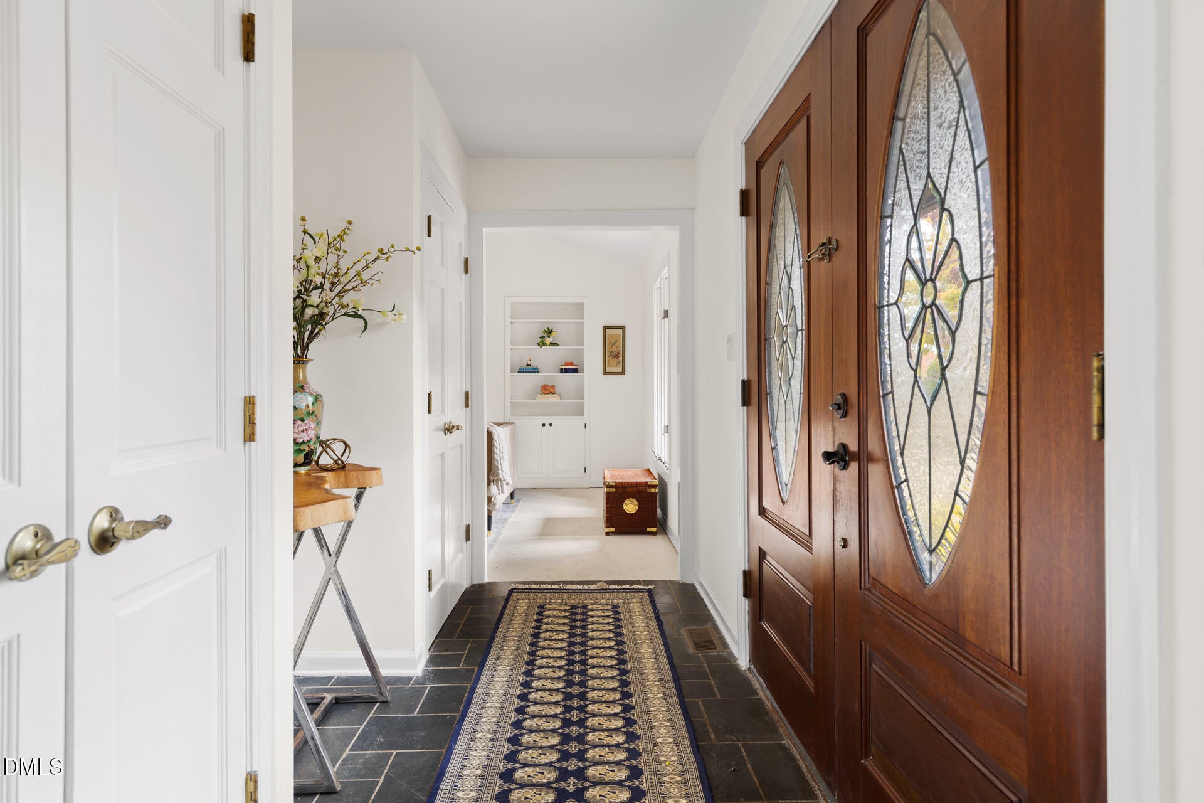
Tall trees line this quiet Cameron Park street, with neighborhood parks and the shops and cafes of downtown Hillsborough close by. This 1984 Tudor Revival brick ranch has 1,873 square feet, 3 bedrooms, and 2 baths, and while there's new sheetrock ceilings, paint, and lighting fixtures, there are plenty of customization options for a new owner to make it their own. Hardwood and tile cover some of the main living areas; a flooring credit upon an acceptable offer will give the new owners the opportunity to choose exactly what they want for the remainder of the home. Double mahogany front doors open to a tile foyer with two deep closets; a reach-in pantry and a roomy coat closet. A laundry room-broom closet has W/D hookups and plenty of cabinet shelving. The living room is built around a wood-burning fireplace, a vaulted ceiling, flanked by built-in bookshelves with adjustable shelves. and an adjacent dining space can accommodate formal occasions or casual neighborhood potlucks. French doors lead to a screened flagstone patio with ceiling fan. The kitchen has a Bosch dishwasher, electric range, wall oven, built-in microwave, undercabinet lighting, and refrigerator hookup. Just off the kitchen is a generously-sized space that could be a laid-back family room, work-and-play area, or gathering spot that spills onto the backyard open-air patio.The primary bedroom is large enough for a king-sized bed and then some, and has a walk-in closet and en suite bath. Two more bedrooms each have a reach-in closet, and access to the shared full bath in the hallway. The home can be expanded, if needed, or simply reconfigured within its current foundation. Outside, the partially wooded lot is fenced and planted with camellias, dogwoods, and hydrangea. The tree canopy is thick enough for a lovely shade garden. Beyond the fence line, the home backs up to the 8-acre-plus Ruffin-Rhoulac property, which is owned by the Town of Hillsborough and placed in conservation. There is an oversized 1-car garage that could flex as a workshop, a rarity in the historic district. With its location in the Hillsborough Historic District, and the ability to customize additional finishes and selections, this Cameron Park home checks plenty of boxes for today's savvy buyers.

Save
Ask
Tour
Hide
Share
Listing Snapshot
Price 
$700,000
Days On Site 
0 Days
Bedrooms 
3
Inside Area (SqFt) 
1,873 sqft
Total Baths 
2
Full Baths 
2
Partial Baths 
N/A
Lot Size 
0.39 Acres
Year Built 
1984
MLS Number 
10202633
Status 
Active
Property Tax 
$7,343.04
HOA/Condo/Coop Fees 
N/A
Sq Ft Source 
N/A
Friends & Family
Recent Activity
12 hours agoListing first seen on site
12 hours agoListing updated with changes from the MLS
General Features
Acres 
0.39
Attached Garage 
Yes
Disclosures 
Seller Disclosure
Foundation 
Block
Garage 
Yes
Garage Spaces 
1
Levels 
One
Parking 
AttachedGarageConcreteDrivewayGarage Faces Front
Parking Spaces 
4
Property Sub Type 
Single Family Residence
Security 
Smoke Detector(s)
Sewer 
Public Sewer
Special Circumstances 
Probate Listing
SqFt Above 
1873
SqFt Total 
1873
Style 
Tudor
Utilities 
Cable AvailableElectricity ConnectedSewer ConnectedWater Connected
Water Source 
Public
Zoning 
R20
Interior Features
Appliances 
Built-In RangeDishwasherElectric Water HeaterMicrowaveOven
Basement 
Crawl Space
Cooling 
Central AirElectric
Fireplace 
Yes
Fireplace Features 
Living RoomWood Burning
Fireplaces 
1
Flooring 
HardwoodSee RemarksTile
Heating 
Forced AirNatural Gas
Interior 
Breakfast BarBeamed CeilingsBookcasesCeiling Fan(s)Eat-in KitchenHigh CeilingsPantryStorageVaulted Ceiling(s)High Speed Internet
Laundry Features 
In HallInsideLaundry RoomMain LevelWasher Hookup
Main Level Bedrooms 
3
Bathroom 2 
Dimensions - 12.8 x 5.3Level - Main
Bedroom 2 
Dimensions - 11.0 x 10.6Level - Main
Bedroom 3 
Dimensions - 13.8 x 12.2Level - Main
Dining Room 
Dimensions - 13.2 x 12.2Level - Main
Family Room 
Dimensions - 18.9 x 15.8Level - Main
Kitchen 
Dimensions - 11.7 x 10.1Level - Main
Laundry 
Dimensions - 6.9 x 5.5Level - Main
Living Room 
Dimensions - 19.3 x 12.8Level - Main
Master Bathroom 
Dimensions - 8.5 x 7.6Level - Main
Master Bedroom 
Dimensions - 15.3 x 14.6Level - Main
Save
Ask
Tour
Hide
Share
Exterior Features
Construction Details 
Brick Veneer
Exterior 
Private YardRain Gutters
Fencing 
Back YardChain LinkFencedGateWood
Lot Features 
Back YardFront YardInterior LotLandscaped
Patio And Porch 
CoveredFront PorchPatioPorchRear PorchScreened
Roof 
Shingle
View 
Neighborhood
Waterview 
Neighborhood
Community Features
Financing Terms Available 
CashConventional
Roads 
Paved
Schools
School District
Unknown
Elementary School
Orange - River Park Elementary
Middle School
Orange - Orange Middle
High School
Orange - Orange High
Listing courtesy of Frank Casadonte of Hillsborough RE Group LLC


Listings that are marked with an icon are provided courtesy of the Triangle MLS, Inc. of North Carolina, Internet Data Exchange Database. Copyright 2026 Triangle MLS, Inc. of North Carolina. All rights reserved.

Last checked: 2026-11-11 01:57 AM UTC

Neighborhood & Commute
Source: Walkscore
Disclosure: Community information and market data powered by Constellation Data Labs. Information is deemed reliable but not guaranteed.
Save
Ask
Tour
Hide
Share