Save
Ask
Tour
Hide
Share
$176,500
New Listing

1023 S Chestnut Street
Henderson, NC 27536

For Sale|Single Family Residence|Active
3
Beds
1
Total Bath
1
Full Bath
1,123
SqFt
$157
/SqFt
1963
Built
Subdivision:
Not in a Subdivision
County:
Vance
Call Now: 919-404-SHOW
Is this the listing for you? We can help make it yours.
919-404-SHOW
1023 S Chestnut Street1023 S Chestnut Street1023 S Chestnut Street1023 S Chestnut Street
Save
Ask
Tour
Hide
Share

Mortgage Calculator

Monthly Payment (Est.)

Enter an interest rate to see your estimated monthly payment.
Calculator powered by Showcase IDX, a Constellation1 Company. Copyright ©2026 Information is deemed reliable but not guaranteed.

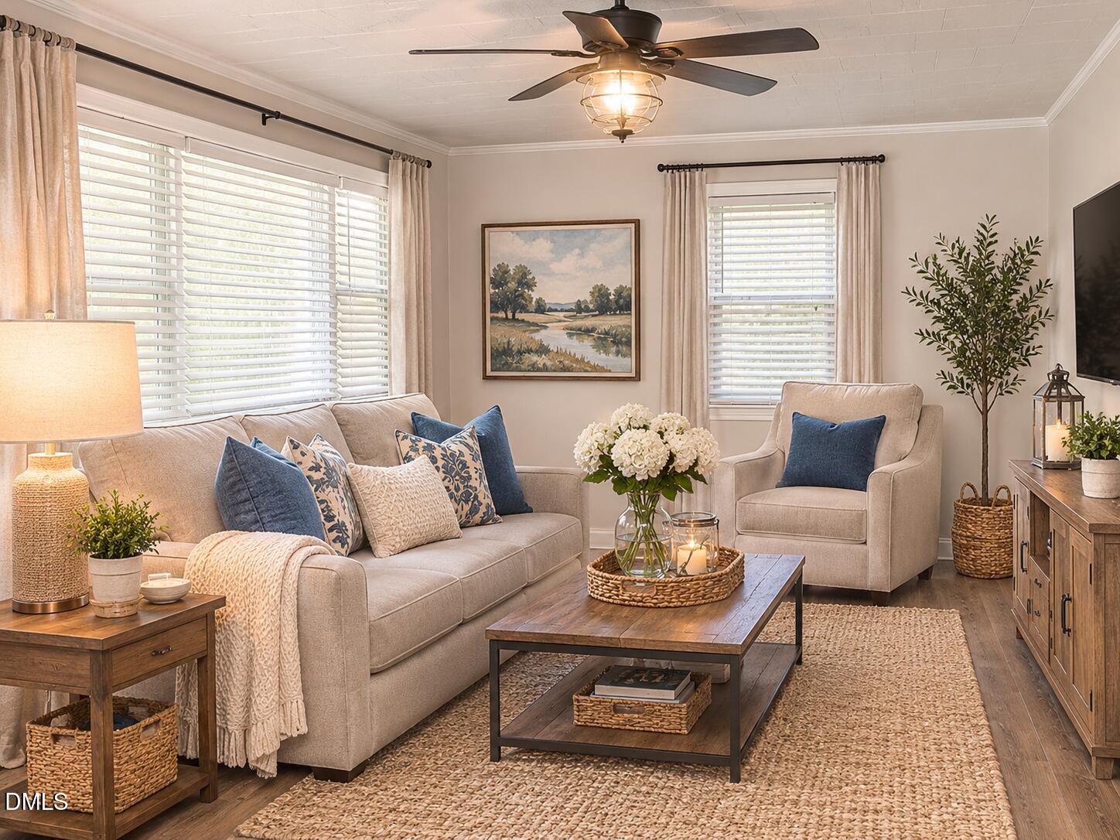
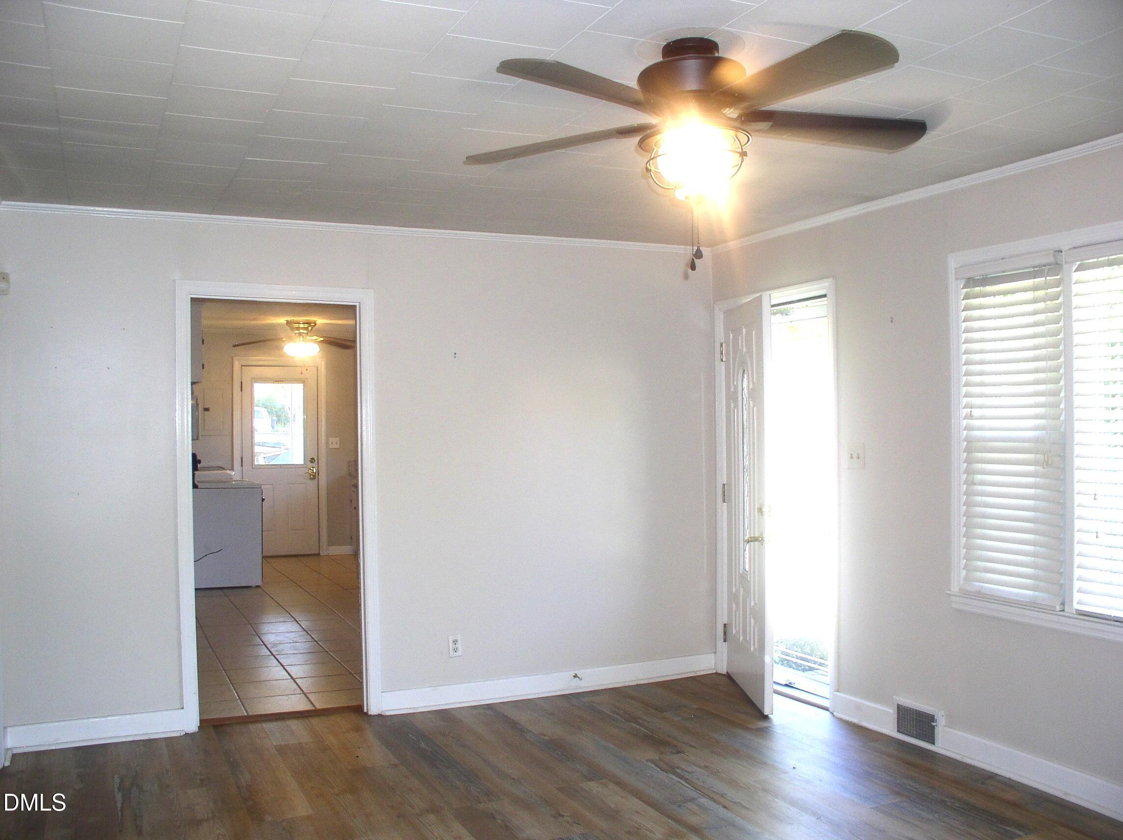
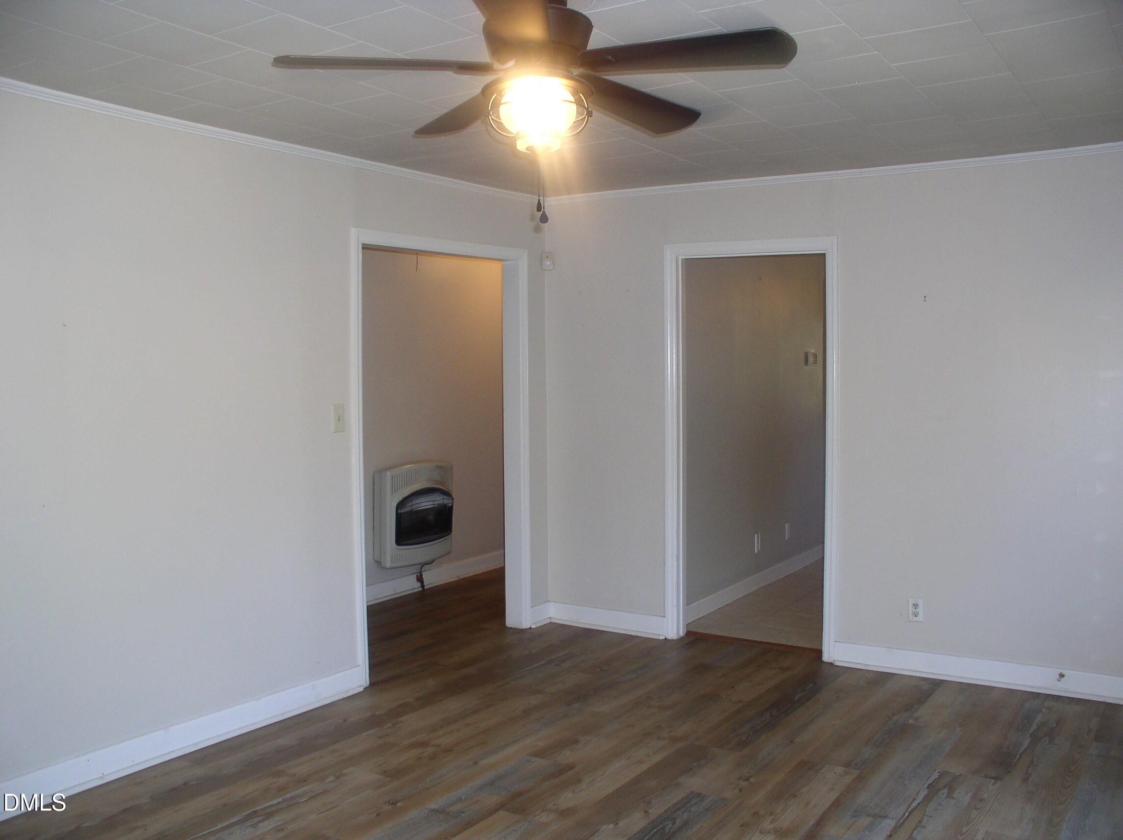
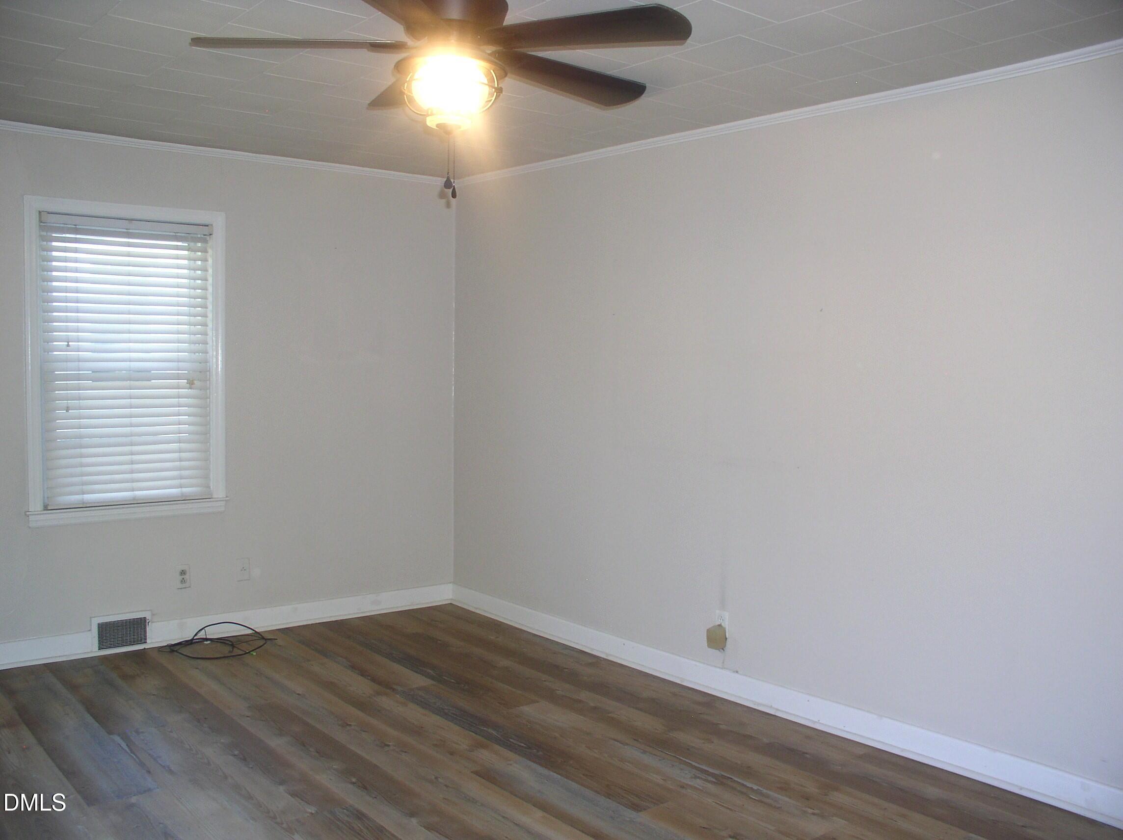
Welcome Home to Comfort, Charm & Convenience! This well-maintained brick ranch offers the perfect blend of charm, comfort, and convenience! Whether you're a first-time homebuyer, starting a new family, or looking to downsize, this home is ready to welcome you. The kitchen features beautiful granite countertops, while luxury vinyl flooring adds a fresh, modern touch to the living room. The bedrooms offer comfortable carpeting, with hardwood floors underneath that could be beautifully refinished to restore their timeless charm. Enjoy the fenced backyard, perfect for relaxing on the deck, entertaining, or letting puppies romp. A detached storage shed provides additional space for your outdoor equipment and storage needs. Additional features include vinyl windows, a durable metal roof, and the convenience of city amenities. With easy access to US 1 and I-85, commuting and traveling are a breeze. Well maintained, full of potential for new beginnings and ready for its next chapter — this charming brick ranch is a wonderful place to call home!

Save
Ask
Tour
Hide
Share
Listing Snapshot
Price 
$176,500
Days On Site 
0 Days
Bedrooms 
3
Inside Area (SqFt) 
1,123 sqft
Total Baths 
1
Full Baths 
1
Partial Baths 
N/A
Lot Size 
0.16 Acres
Year Built 
1963
MLS Number 
10202632
Status 
Active
Property Tax 
$1,587.48
HOA/Condo/Coop Fees 
N/A
Sq Ft Source 
N/A
Friends & Family
Recent Activity
12 hours agoListing first seen on site
12 hours agoListing updated with changes from the MLS
General Features
Acres 
0.16
Carport 
1
Disclosures 
Lead Based Paint
Levels 
One
Parking 
CarportAttachedConcreteParking Pad
Property Sub Type 
Single Family Residence
Sewer 
Public Sewer
Special Circumstances 
Standard
SqFt Above 
1123
SqFt Total 
1123
Style 
Ranch
Utilities 
Cable AvailableElectricity ConnectedNatural Gas ConnectedSewer ConnectedWater Connected
Water Source 
Public
Interior Features
Appliances 
Electric RangeMicrowaveWasher/Dryer
Basement 
Crawl Space
Cooling 
Central Air
Flooring 
CarpetTileVinyl
Heating 
Natural Gas
Interior 
Ceiling Fan(s)Eat-in KitchenGranite CountersHigh Speed Internet
Laundry Features 
Multiple Locations
Main Level Bedrooms 
3
Window Features 
Insulated WindowsWindow Treatments
Bedroom 2 
Dimensions - 11.0 x 10.0Level - Main
Bedroom 3 
Dimensions - 12.4 x 10.0Level - Main
Breakfast Room 
Dimensions - 10.6 x 9.7Level - Main
Family Room 
Dimensions - 18.1 x 12.1Level - Main
Kitchen 
Dimensions - 9.7 x 9.6Level - Main
Master Bedroom 
Dimensions - 14.1 x 12.0Level - Main
Other 
Dimensions - 19.1 x 11.8Level - MainDescription - Carport
Save
Ask
Tour
Hide
Share
Exterior Features
Construction Details 
Brick
Exterior 
Rain GuttersStorage
Fencing 
Back YardFenced
Lot Features 
Back YardCity LotFront YardLevel
Other Structures 
Shed(s)Storage
Patio And Porch 
Deck
Road Frontage 
City Street
Roof 
Metal
View 
Neighborhood
Waterview 
Neighborhood
Windows/Doors 
Insulated WindowsWindow Treatments
Community Features
Community Features 
CurbsStreet Lights
Financing Terms Available 
CashConventionalFHAVA Loan
Roads 
Asphalt
Schools
School District
Unknown
Elementary School
Vance - E M Rollins Elementary School
Middle School
Vance - Vance County Middle School
High School
Vance - Vance County High School
Listing courtesy of Karen Stainback of Coldwell Banker Advantage


Listings that are marked with an icon are provided courtesy of the Triangle MLS, Inc. of North Carolina, Internet Data Exchange Database. Copyright 2026 Triangle MLS, Inc. of North Carolina. All rights reserved.

Last checked: 2026-11-11 01:47 AM UTC

Neighborhood & Commute
Source: Walkscore
Disclosure: Community information and market data powered by Constellation Data Labs. Information is deemed reliable but not guaranteed.
Save
Ask
Tour
Hide
Share