Save
Ask
Tour
Hide
Share
$389,000
10 Days On Site

420 Granite Mill Boulevard
Chapel Hill, NC 27516

For Sale|Single Family Residence|Active
2
Beds
3
Total Baths
2
Full Baths
1
Partial Bath
1,544
SqFt
$252
/SqFt
2016
Built
Subdivision:
Briar Chapel
County:
Chatham
Call Now: 919-404-SHOW
Is this the listing for you? We can help make it yours.
919-404-SHOW
420 Granite Mill Boulevard420 Granite Mill Boulevard420 Granite Mill Boulevard420 Granite Mill Boulevard
Save
Ask
Tour
Hide
Share

Mortgage Calculator

Monthly Payment (Est.)

Enter an interest rate to see your estimated monthly payment.
Calculator powered by Showcase IDX, a Constellation1 Company. Copyright ©2026 Information is deemed reliable but not guaranteed.

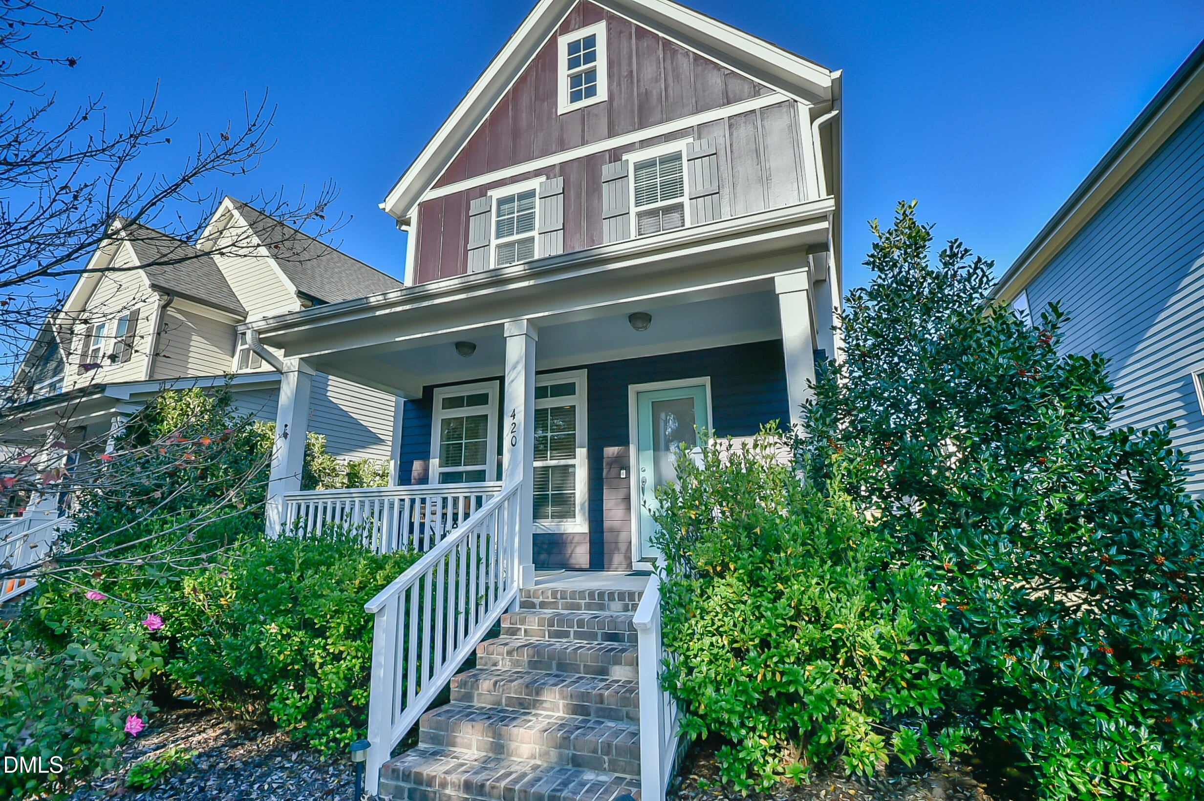
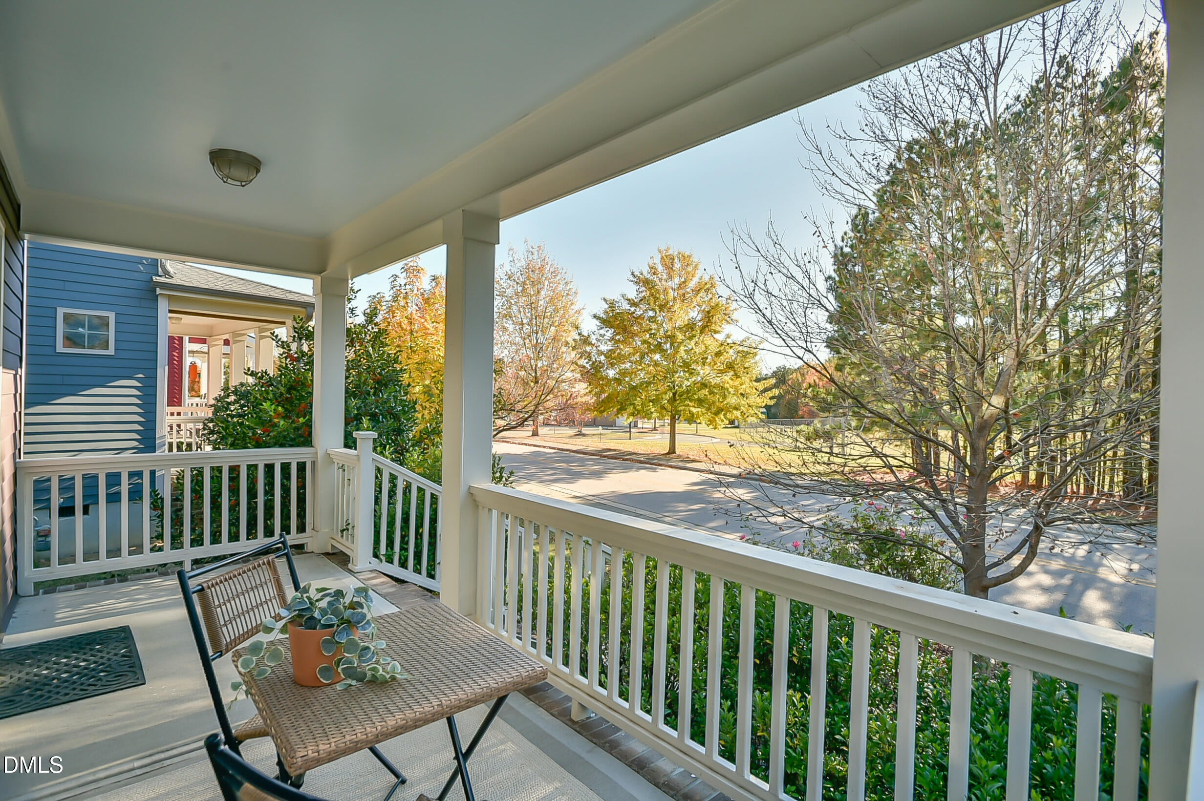
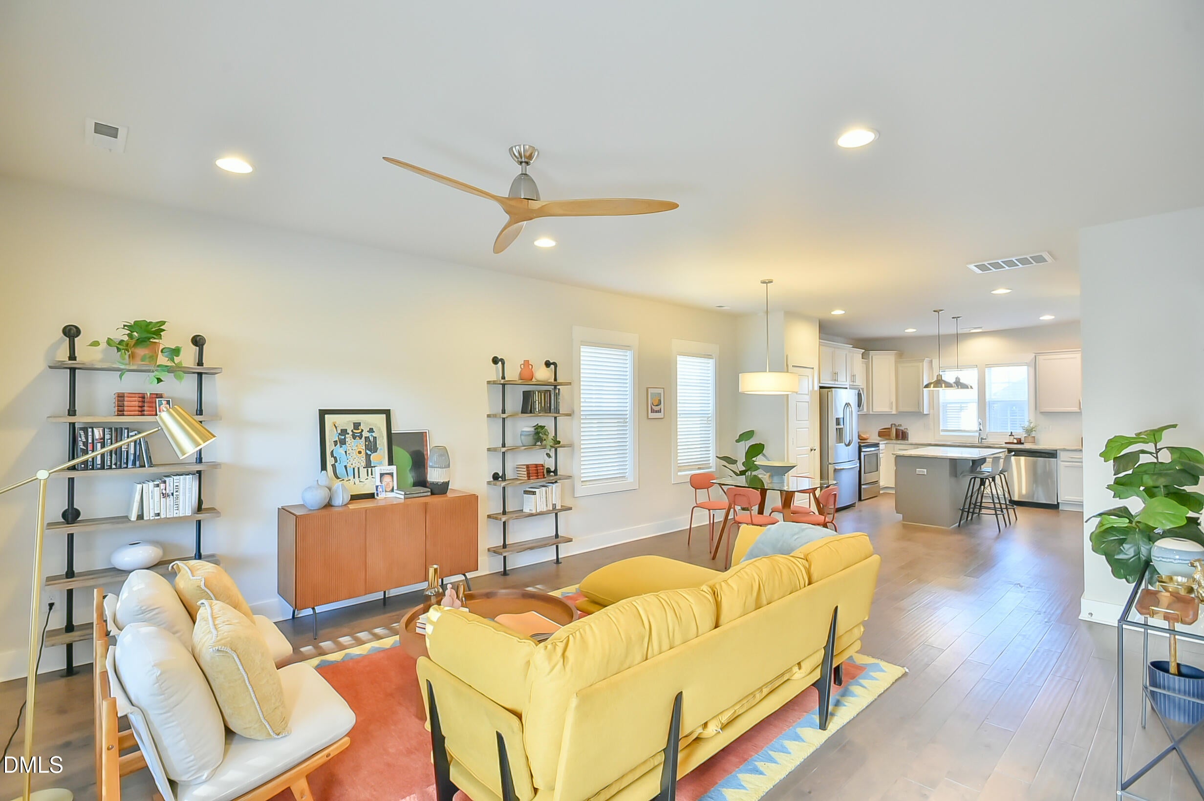
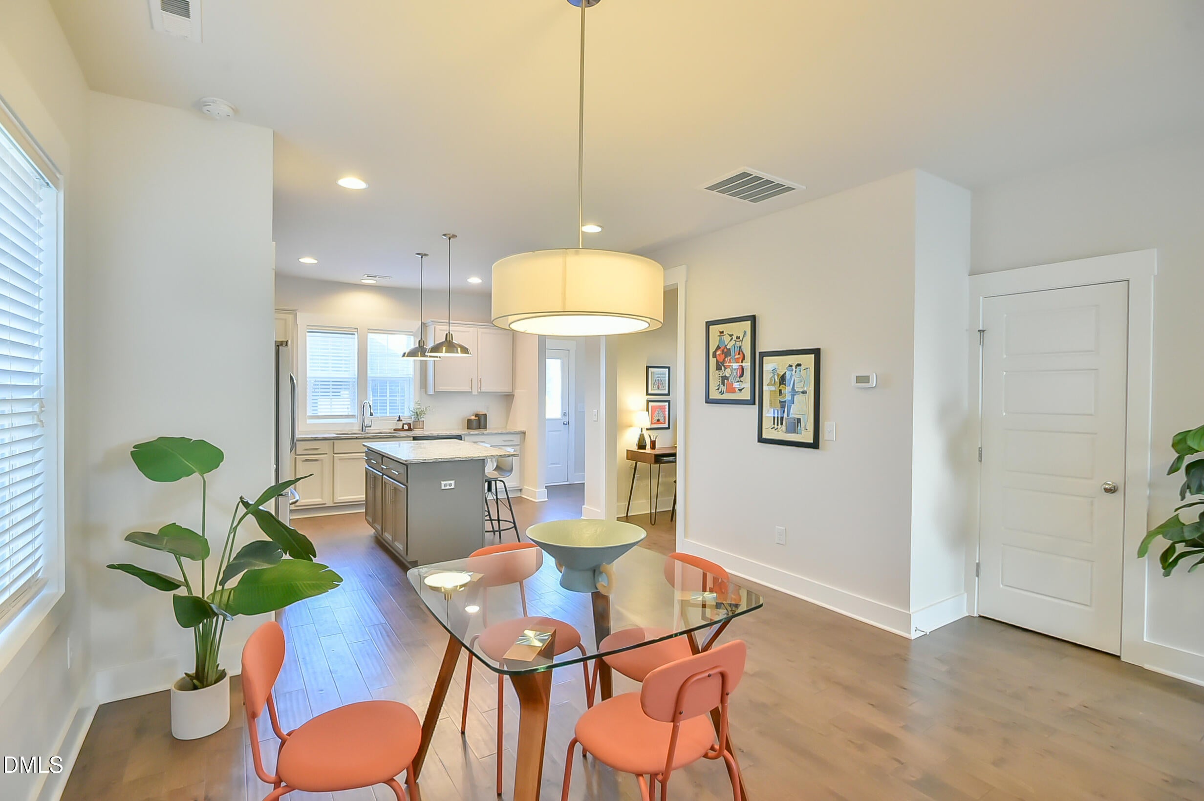
Experience the best of comfortable living and an active community lifestyle in this inviting Briar Chapel home! The covered front porch offers the perfect place to enjoy your morning coffee or unwind at the end of the day. An abundance of natural light and an easy flow between living spaces makes the main level feel spacious and warm. Move-in ready with fresh paint throughout and new carpet, you can settle in before the end of the holiday season and the start of 2027. Enjoy a functional and attractive kitchen featuring granite countertops, ample storage and a center island with bar seating. Upstairs, you'll find two comfortable bedrooms and two full bathrooms, and the added convenience of second-floor laundry. Use the detached two-car garage for parking, storage or your favorite hobby! There are two additional parking spaces on the concrete driveway accessed from a paved community alleyway. Briar Chapel offers miles of scenic walking and biking trails, native gardens, beautifully maintained green spaces, parks, and thoughtfully designed gathering places. The impressive amenities include lighted basketball, tennis, and pickleball courts, a clubhouse with event space, exercise facilities, and an expansive saltwater pool complex. Briar Chapel offers community events throughout the year from farmers' markets to food trucks and live music.

Save
Ask
Tour
Hide
Share
Listing Snapshot
Price 
$389,000
Days On Site 
10 Days
Bedrooms 
2
Inside Area (SqFt) 
1,544 sqft
Total Baths 
3
Full Baths 
2
Partial Baths 
1
Lot Size 
0.092 Acres
Year Built 
2016
MLS Number 
10202631
Status 
Active
Property Tax 
$3,042.87
HOA/Condo/Coop Fees 
$200 monthly
Sq Ft Source 
N/A
Friends & Family
Recent Activity
a week agoListing first seen on site
a week agoListing updated with changes from the MLS
General Features
Acres 
0.092
Direction Faces 
Southwest
Disclosures 
Seller Disclosure
Garage 
Yes
Garage Spaces 
2
Green Energy Efficient 
AppliancesConstructionInsulationWindows
Levels 
Two
Parking 
DetachedGarage
Parking Spaces 
4
Property Sub Type 
Single Family Residence
Special Circumstances 
Standard
SqFt Above 
1544
SqFt Total 
1544
Style 
Craftsman
Utilities 
Cable ConnectedElectricity ConnectedNatural Gas ConnectedSewer ConnectedWater Connected
Water Source 
Public
Zoning 
CUD-CC
Interior Features
Appliances 
Tankless Water Heater
Basement 
Crawl Space
Cooling 
Central AirHeat Pump
Flooring 
CarpetTileVinyl
Heating 
Forced AirHeat Pump
Interior 
Eat-in KitchenGranite CountersOpen FloorplanWalk-In Closet(s)High Speed Internet
Laundry Features 
Laundry ClosetUpper Level
Window Features 
ENERGY STAR Qualified Windows
Bedroom 2 
Dimensions - 11.0 x 13.3Level - Second
Dining Room 
Dimensions - 12.0 x 12.8Level - Main
Kitchen 
Dimensions - 14.0 x 12.8Level - Main
Living Room 
Dimensions - 11.5 x 15.0Level - Main
Master Bedroom 
Dimensions - 13.7 x 15.0Level - Second
Mud Room 
Dimensions - 7.2 x 5.4Level - Main
Office 
Dimensions - 6.0 x 5.5Level - Main
Save
Ask
Tour
Hide
Share
Exterior Features
Construction Details 
Fiber Cement
Fencing 
None
Lot Features 
Back Yard
Other Structures 
Garage(s)
Patio And Porch 
CoveredFront Porch
Road Frontage 
AlleyCity Street
Roof 
Shingle
Windows/Doors 
ENERGY STAR Qualified Windows
Community Features
Association Amenities 
Basketball CourtClubhouseDog ParkFitness CenterJogging PathLandscapingMaintenance GroundsManagementParkPicnic AreaPlaygroundParkingPoolRecreation FacilitiesSport CourtTennis Court(s)Trail(s)
Association Fee 
$200.0
Association Fee Frequency 
Monthly
Community Features 
ClubhouseFitness CenterParkPlaygroundPoolStreet LightsSidewalksTennis Court(s)
Financing Terms Available 
CashConventional
Roads 
Alley PavedPaved
Schools
School District
Unknown
Elementary School
Chatham - Chatham Grove Elementary
Middle School
Chatham - Margaret B Pollard Middle School
High School
Chatham - Northwood High
Listing courtesy of Clayton Nell of Boro Realty


Listings that are marked with an icon are provided courtesy of the Triangle MLS, Inc. of North Carolina, Internet Data Exchange Database. Copyright 2026 Triangle MLS, Inc. of North Carolina. All rights reserved.

Last checked: 2026-11-20 10:21 PM UTC

Neighborhood & Commute
Source: Walkscore
Disclosure: Community information and market data powered by Constellation Data Labs. Information is deemed reliable but not guaranteed.
Save
Ask
Tour
Hide
Share