
1315 Stone Manor DriveRaleigh, NC 27610
Mortgage Calculator
Monthly Payment (Est.)
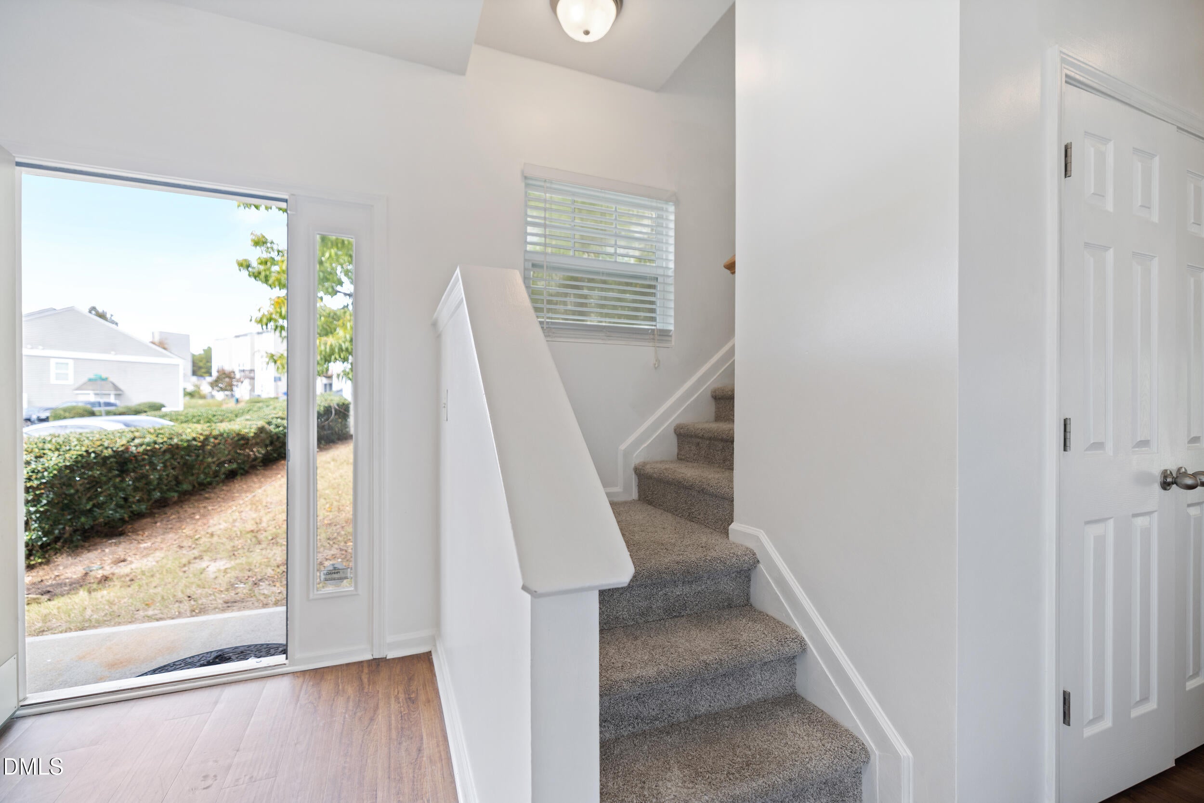
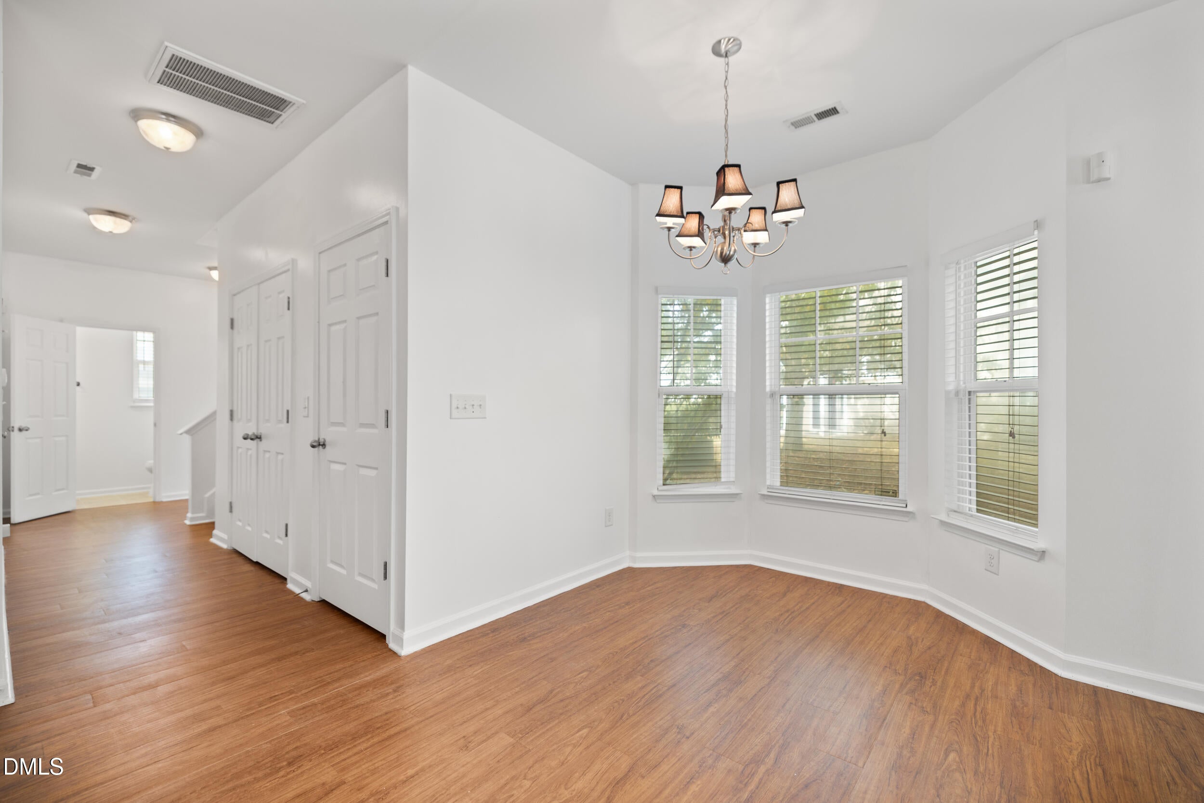
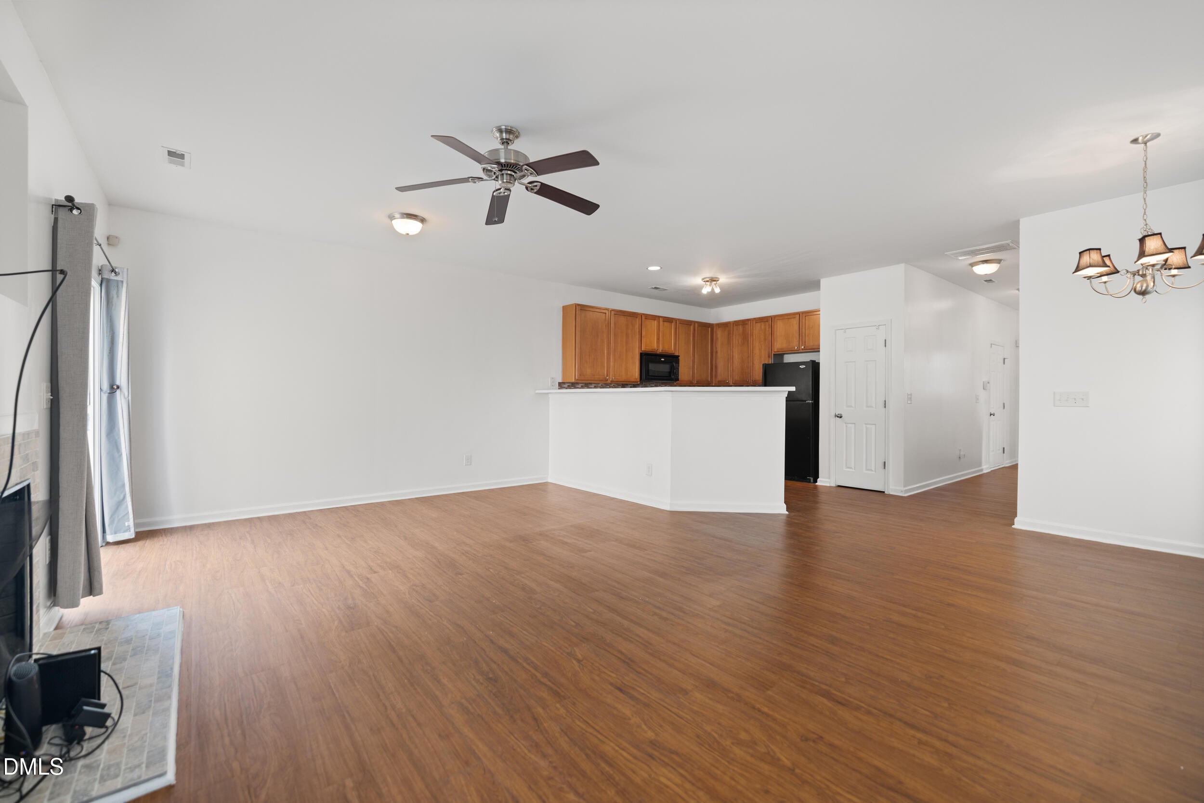
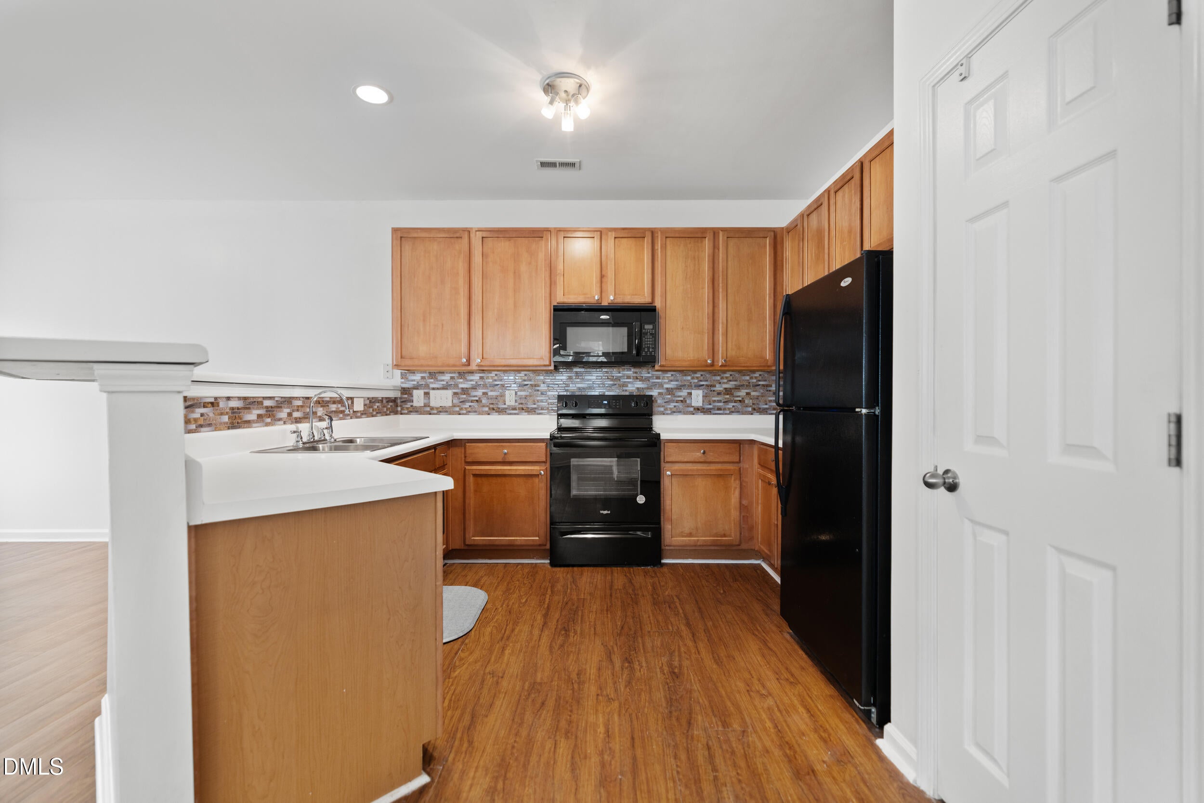
Enter an interest rate to see your estimated monthly payment.Welcome to 1315 Stone Manor Drive, a charming and spacious 3-bedroom, 2.5-bath end-unit townhome offering approximately 1,717 square feet of comfortable living space in Raleigh's Fieldstone Crossing community! Step inside and discover a thoughtfully designed two-story floor plan that combines comfort, functionality, and everyday convenience. The inviting main level features a generously sized living area with a cozy fireplace, creating the perfect setting for relaxing evenings, entertaining guests, or simply enjoying time at home. The spacious layout provides flexibility for arranging your furniture and creating a welcoming atmosphere. The kitchen and adjoining dining area offer a practical space for preparing meals, gathering around the table, and hosting friends. A conveniently located half bathroom on the main level adds functionality for everyday living and visiting guests. Upstairs, you'll find three generously sized bedrooms, including an exceptionally spacious primary suite designed with comfort in mind. The primary bedroom features a walk-in closet offering plenty of storage, along with a private bathroom. Two additional bedrooms provide flexible space for guests, a home office, hobbies, or whatever best suits your needs. A second full bathroom completes the upper level. As a desirable end-unit townhome, this property offers the added appeal of having only one shared side wall, providing a more private setting than many interior units. Additional highlights include an attached one-car garage, ample interior storage, and low-maintenance vinyl siding. Residents of the community can also enjoy access to a neighborhood swimming pool, providing a wonderful opportunity for recreation and relaxation. Location is another standout feature! Conveniently situated near Downtown Raleigh, WakeMed, shopping, restaurants, and everyday essentials, this home also offers easy access to major highways, including I-440 and nearby connections to I-40 and I-540. Whether commuting, exploring the Triangle, or enjoying Raleigh's many attractions, you'll appreciate the convenience of this location. With its spacious interior, desirable end-unit positioning, attached garage, and convenient location, 1315 Stone Manor Drive offers an excellent opportunity to enjoy comfortable, low-maintenance townhome living in Raleigh! Schedule your private showing today and discover everything this home has to offer!
| a week ago | Listing first seen on site | |
| a week ago | Listing updated with changes from the MLS |

Listings that are marked with an icon are provided courtesy of the Triangle MLS, Inc. of North Carolina, Internet Data Exchange Database. Copyright 2026 Triangle MLS, Inc. of North Carolina. All rights reserved.
Last checked: 2026-11-19 01:18 PM UTC
Did you know? You can invite friends and family to your search. They can join your search, rate and discuss listings with you.