
726 Westbrook AvenueDunn, NC 28334
Mortgage Calculator
Monthly Payment (Est.)
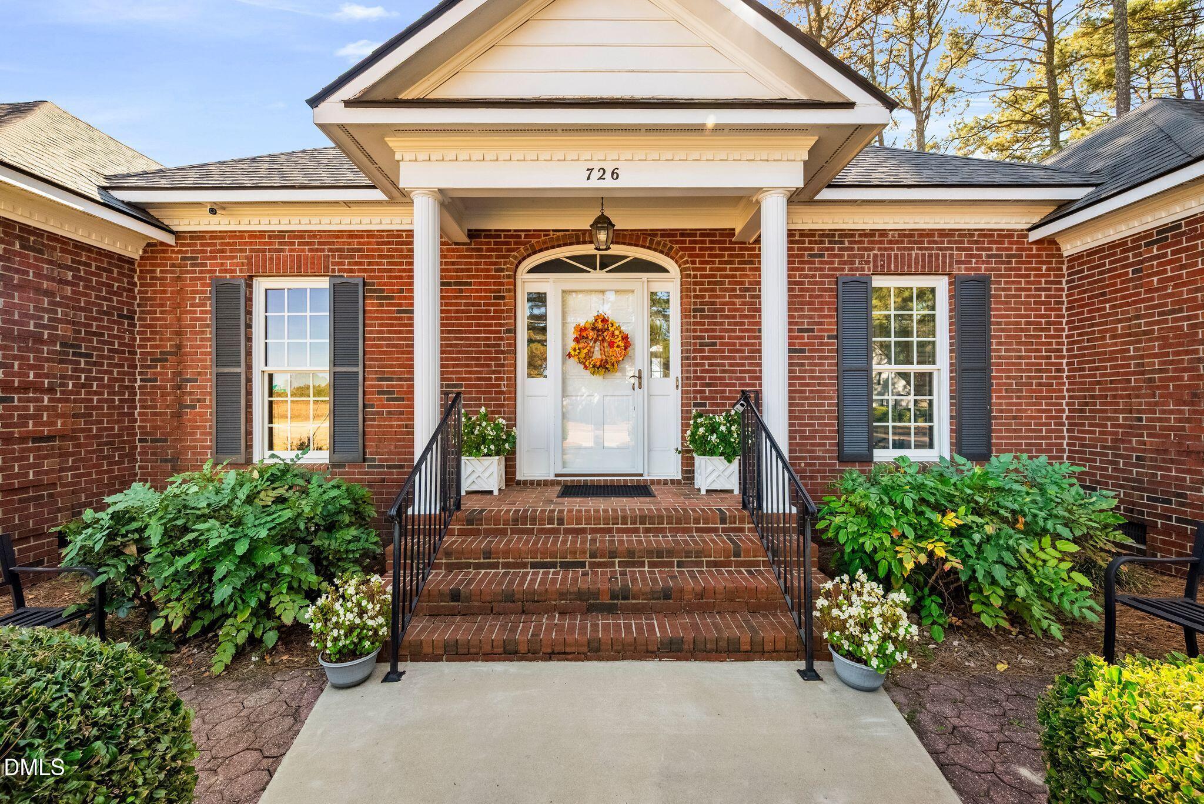
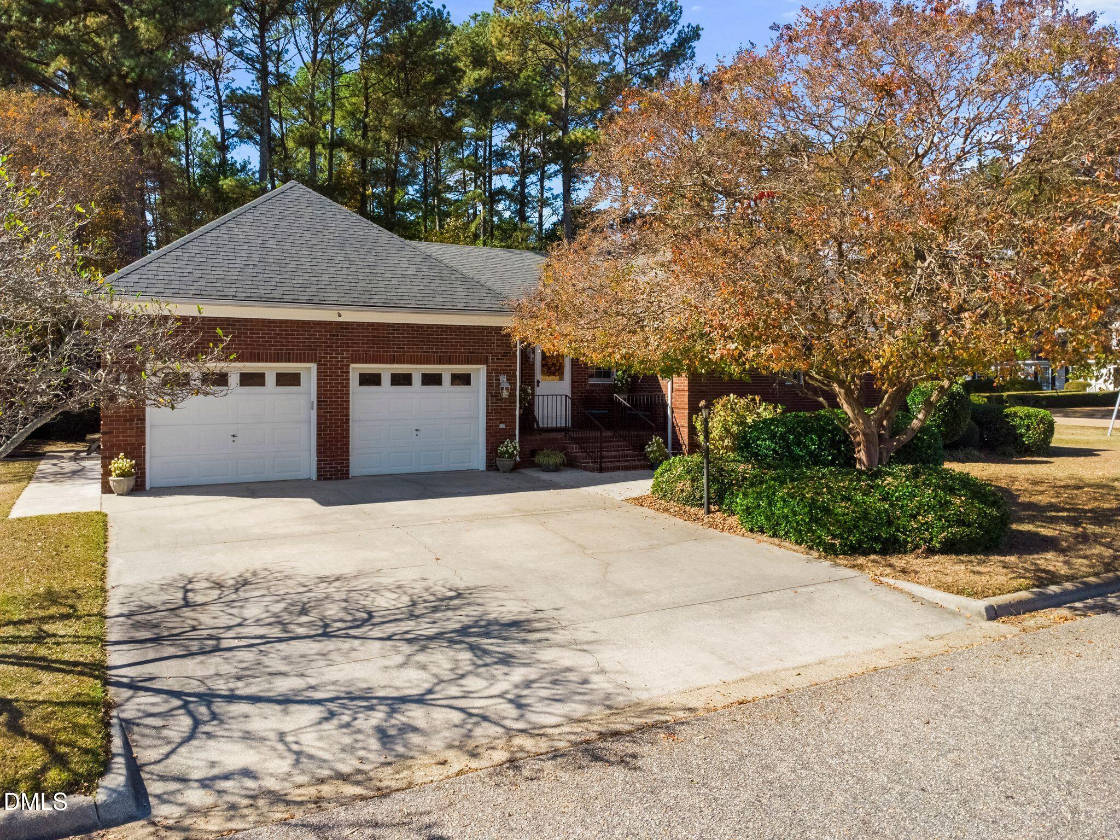
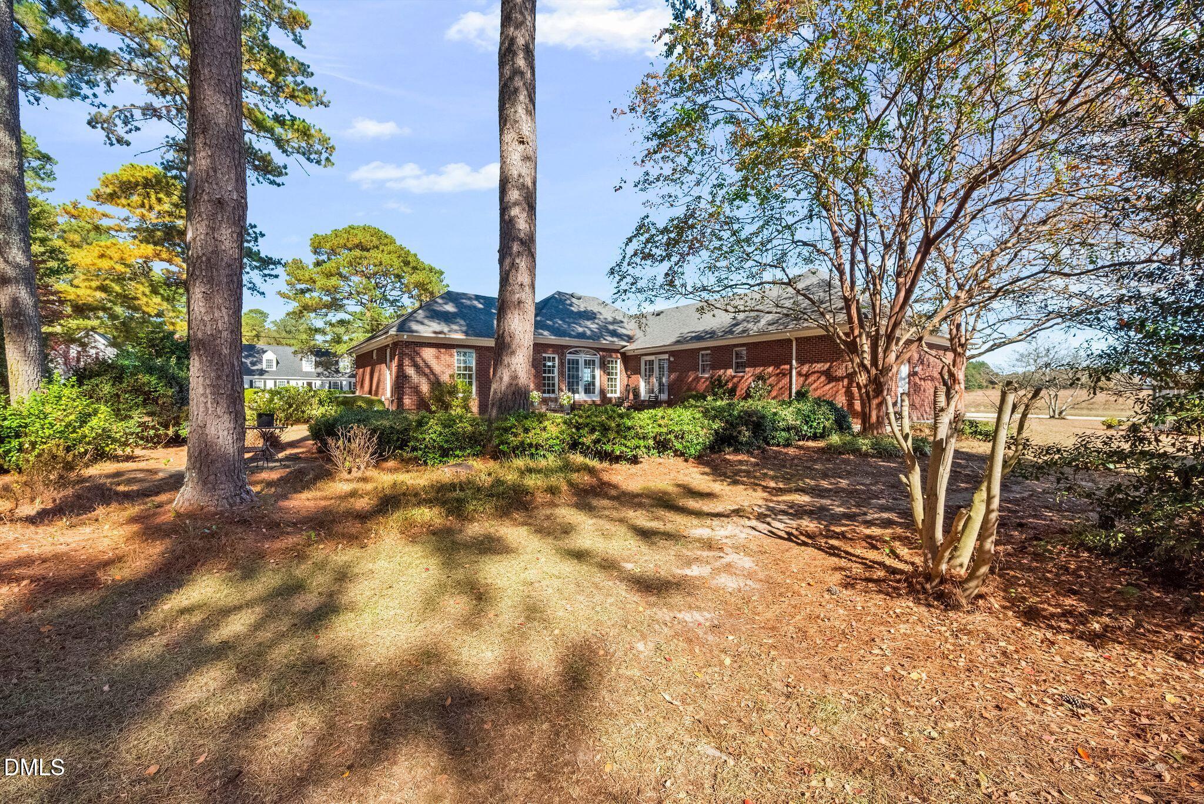
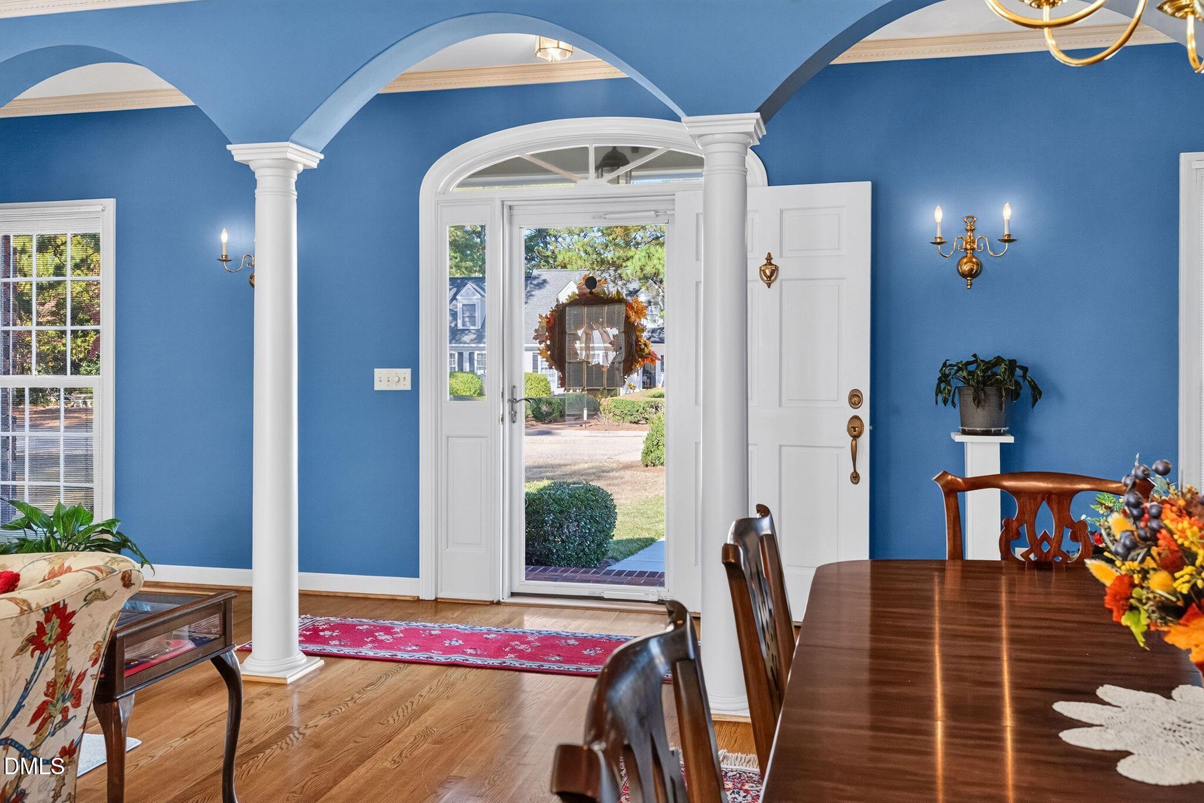
Enter an interest rate to see your estimated monthly payment.Custom-Built All-Brick Home with Timeless Charm, Spacious Living, and a Private Backyard with quick access to I-95 and I-40! If you're looking for a home with quality craftsmanship, thoughtful design, and all the features that make a house feel like home, this one checks all the boxes! Custom-built and lovingly maintained by its original owner, this beautiful home offers a desirable split-bedroom floor plan, established landscaping, and plenty of space for entertaining and everyday living. As you enter through the columned foyer, you'll immediately appreciate the spacious layout. The large living room features a gas-log fireplace and doors that open to the expansive patio and private backyard. The formal dining room provides plenty of room for family gatherings and holiday celebrations. The kitchen is designed with both style and function in mind, featuring granite countertops, a white subway tile backsplash, electric cooktop, wall oven, and ample space for a breakfast table. Just beyond the kitchen, the inviting family room/den offers another comfortable gathering space, with direct access to the patio. The thoughtfully designed split-bedroom floor plan places the spacious primary suite on one side of the home, separate from the secondary bedrooms. The primary bathroom features a dual vanity and a large tiled shower with a frameless glass door. The secondary bedrooms are generously sized, with one offering direct access to the second full bathroom. Both full bathrooms feature separate vanity areas for added convenience and privacy. A half bath is conveniently located off the laundry room. Beautiful hardwood floors extend throughout much of the home, with luxury vinyl flooring in the wet areas. The attached two-car garage offers plenty of room for vehicles, along with a dedicated workshop area. Additionally, the home is equipped with a central vacuum system, a dedicated connection for a portable electric generator for maintaining necessary appliances during a power outage, a hard wired alarm system that connects to Alarm Relay and 6 cameras that monitor all outside activity 24/7 with 30 day storage capacity. Outside, you'll enjoy charming front and side porches, a large patio perfect for entertaining, and a beautifully established, private backyard. A storage shed provides convenient space for lawn equipment and outdoor essentials. This home has been lovingly cared for, with yearly maintenance on the 2016 HVAC system and routine termite and pest control services. The roof was installed in 2014, and the water heater in 2012. The all-brick exterior, gutters, and gutter guards make exterior maintenance that much easier. Quality construction, a functional floor plan, wonderful outdoor spaces, and a history of loving care make this home a special find. Come see all it has to offer!
| 14 hours ago | Listing first seen on site | |
| 14 hours ago | Listing updated with changes from the MLS |

Listings that are marked with an icon are provided courtesy of the Triangle MLS, Inc. of North Carolina, Internet Data Exchange Database. Copyright 2026 Triangle MLS, Inc. of North Carolina. All rights reserved.
Last checked: 2026-11-11 01:57 AM UTC
Did you know? You can invite friends and family to your search. They can join your search, rate and discuss listings with you.