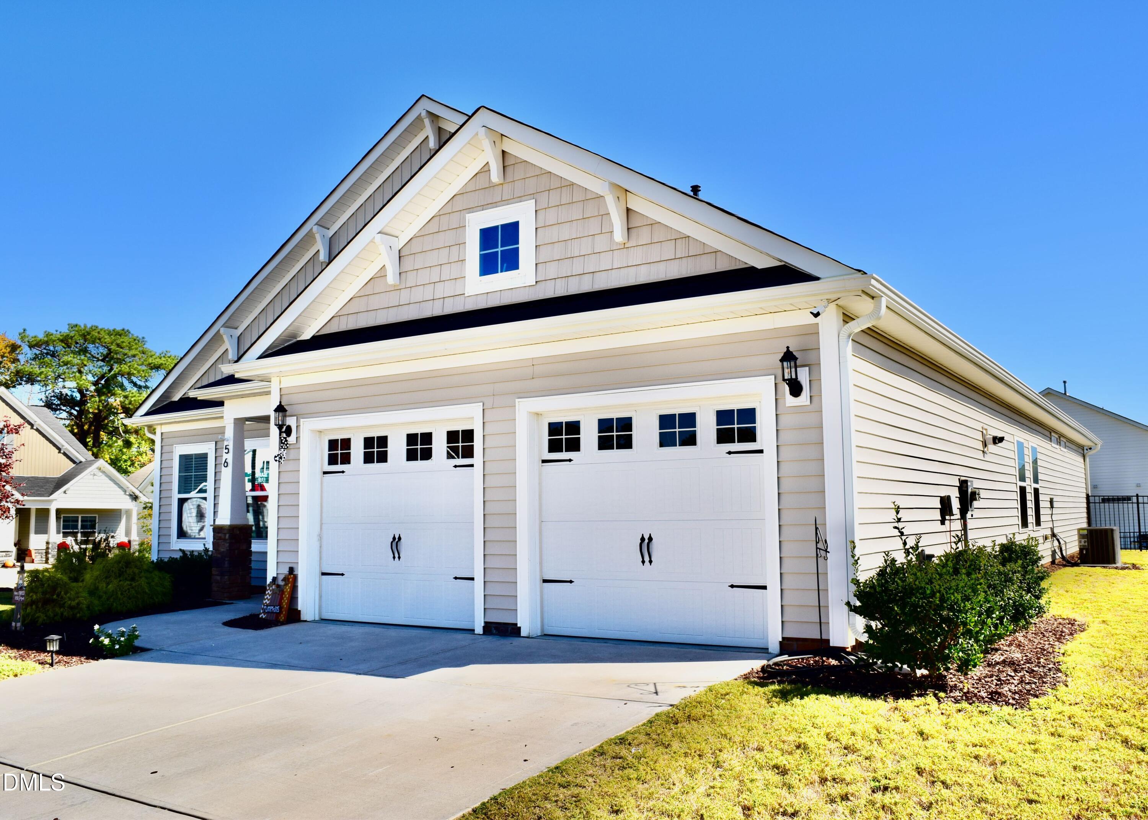
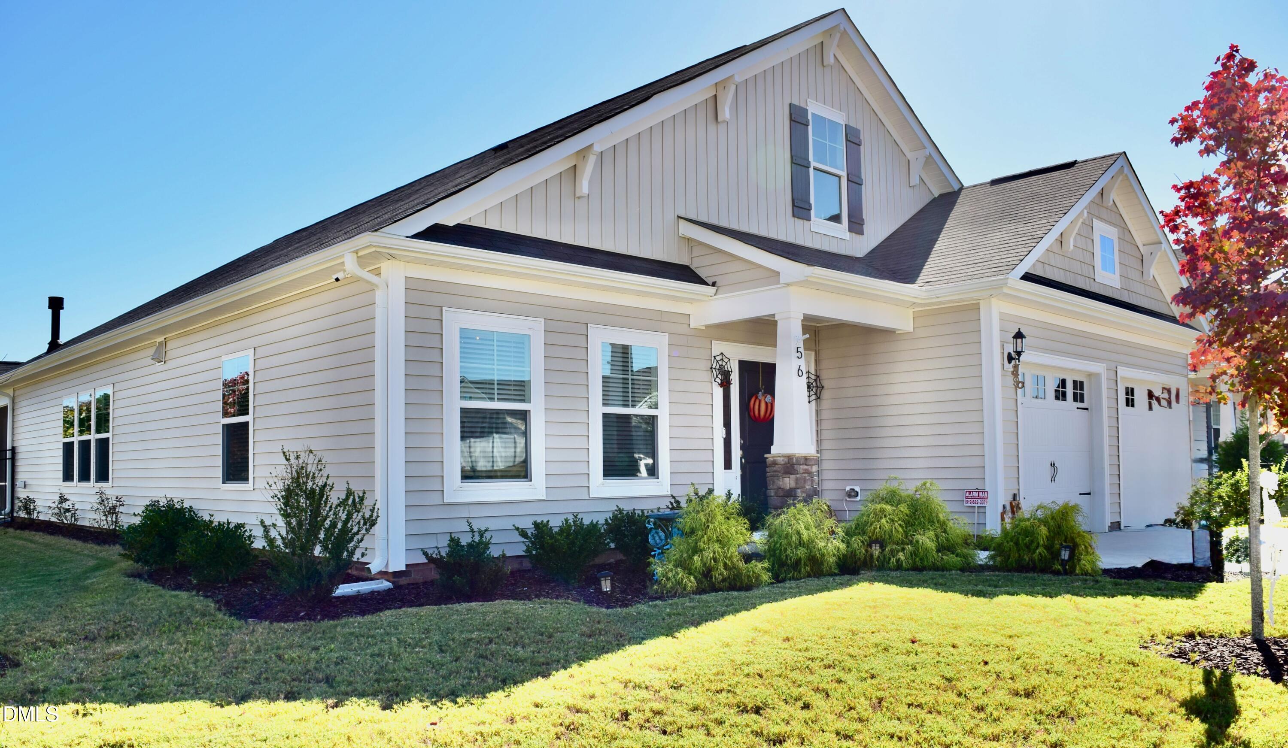
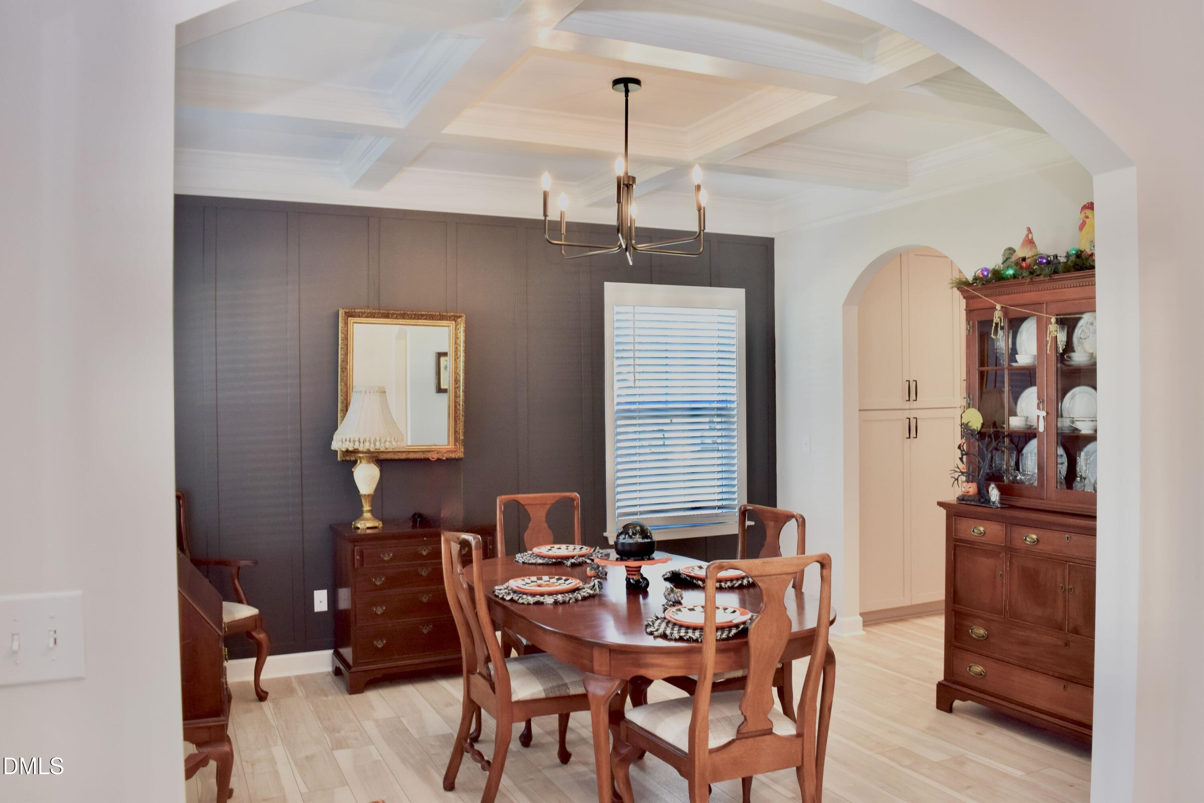
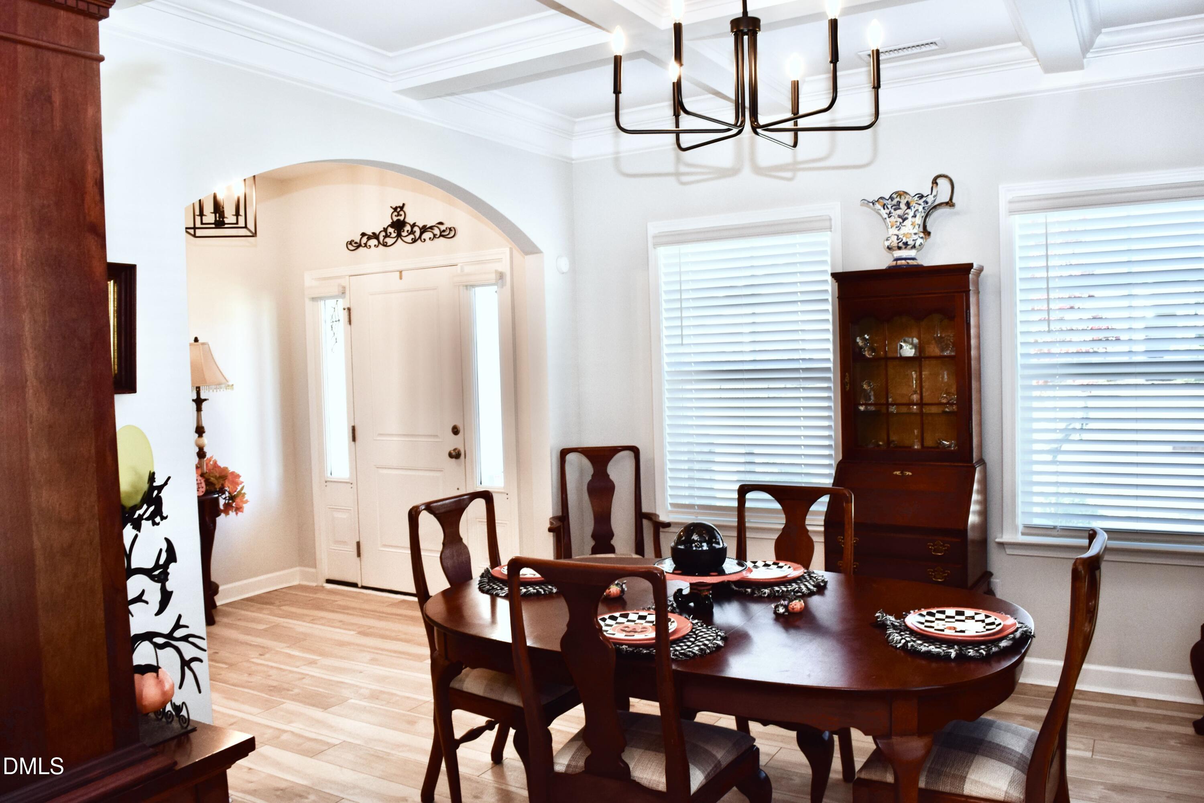
Beautiful like new home with designer decor in desirable Winston Ridge. Main living area features welcoming entry, arched doorways, upgraded luxury vinyl plank flooring, corner fireplace, beautiful ceilings and moldings. Lots of natural light throughout. Dining room has coffered ceiling and upgraded light fixture. Kitchen has quartz countertops, soft close cabinets, stainless appliances, tile backsplash. Living room has gas fp, cathedral ceiling and opens to rear screened back porch. Primary bedroom has trey ceiling, custom molding, large wi closet and opens to porch. Spa bath features tiled shower, quartz counters, dual vanity. Two additional spacious bedrooms and hall bath. Separate laundry room. Wrought iron fence in back area. Community features two pools and clubhouses. Welcome home!! Beautiful like new home with designer decor in desirable Winston Ridge. Main living area features welcoming entry, arched doorways, upgraded luxury vinyl plank flooring, corner fireplace, beautiful ceilings and moldings. Lots of natural light throughout. Dining room has coffered ceiling and upgraded light fixture. Kitchen has quartz countertops, soft close cabinets, stainless appliances, tile backsplash. Living room has gas fp, cathedral ceiling and opens to rear screened back porch. Primary bedroom has trey ceiling, custom molding, large wi closet and opens to porch. Spa bath features tiled shower, quartz counters, dual vanity. Two additional spacious bedrooms and hall bath. Separate laundry room. Wrought iron fence in back area. Community features two pools and clubhouses. Welcome home!!
Save
Ask
Tour
Hide
Share
Listing Snapshot
Price
$445,000
Days On Site
7 Days
Bedrooms
3
Inside Area (SqFt)
2,046 sqft
Total Baths
2
Full Baths
2
Partial Baths
N/A
Lot Size
0.23 Acres
Year Built
2023
MLS Number
10202585
Status
Active
Property Tax
$2,551.44
HOA/Condo/Coop Fees
$45.83 monthly
Sq Ft Source
N/A
Friends & Family
React
Comment
Invite
No Comments Yet
Did you know? You can invite friends and family to your search. They can join your search, rate and discuss listings with you.
Recent Activity
a week ago
Listing first seen on site
a week ago
Listing updated with changes from the MLS
General Features
Acres
0.23
Attached Garage
Yes
Disclosures
Seller Disclosure
Foundation
Slab
Garage
Yes
Garage Spaces
2
Levels
OneOne and One Half
Parking
AttachedGarageConcreteDrivewayGarage Faces FrontGarage Door OpenerParking Pad
Parking Spaces
2
Property Sub Type
Single Family Residence
Security
Smoke Detector(s)Security System Owned
Sewer
Public Sewer
Special Circumstances
Standard
SqFt Above
2046
SqFt Total
2046
Style
RanchCraftsmanTransitional
Utilities
Cable AvailableElectricity ConnectedNatural Gas ConnectedPhone AvailableSewer ConnectedSee RemarksWater Connected
Water Source
Public
Zoning
FCO R-8
Interior Features
Appliances
CooktopDouble OvenDishwasherElectric Water HeaterFree-Standing RefrigeratorGas CooktopGas Water HeaterIce MakerMicrowaveOvenRefrigeratorRange HoodSelf Cleaning OvenTankless Water HeaterWasherWasher/Dryer
Back YardClearedCorner LotFront YardLevelSee Remarks
Other Structures
None
Patio And Porch
CoveredFront PorchPorchRear PorchScreened
Road Frontage
OtherSee RemarksState Road
Roof
Shingle
Windows/Doors
BlindsDouble Pane Windows
Community Features
Accessibility Features
Accessible Full BathAccessible KitchenAccessible Washer/Dryer
Association Amenities
ClubhousePool
Association Fee
$137.5
Association Fee Frequency
Quarterly
Community Features
ClubhousePool
Financing Terms Available
CashConventionalFHAUSDA LoanVA Loan
Building Access
front main level
Roads
Paved
Schools
School District
Unknown
Elementary School
Franklin - Long Mill Elementary
Middle School
Franklin - Cedar Creek Middle
High School
Franklin - Franklinton High
Listing courtesy of Sue Floyd of Premier Advantage Realty Inc
Listings that are marked with an icon are provided courtesy of the Triangle MLS, Inc. of North Carolina, Internet Data Exchange Database. Copyright 2026 Triangle MLS, Inc. of North Carolina. All rights reserved.
Last checked: 2026-11-17 12:24 AM UTC
Neighborhood & Commute
Source: Walkscore
Disclosure: Community information and market data powered by Constellation Data Labs. Information is deemed reliable but not guaranteed.


Did you know? You can invite friends and family to your search. They can join your search, rate and discuss listings with you.