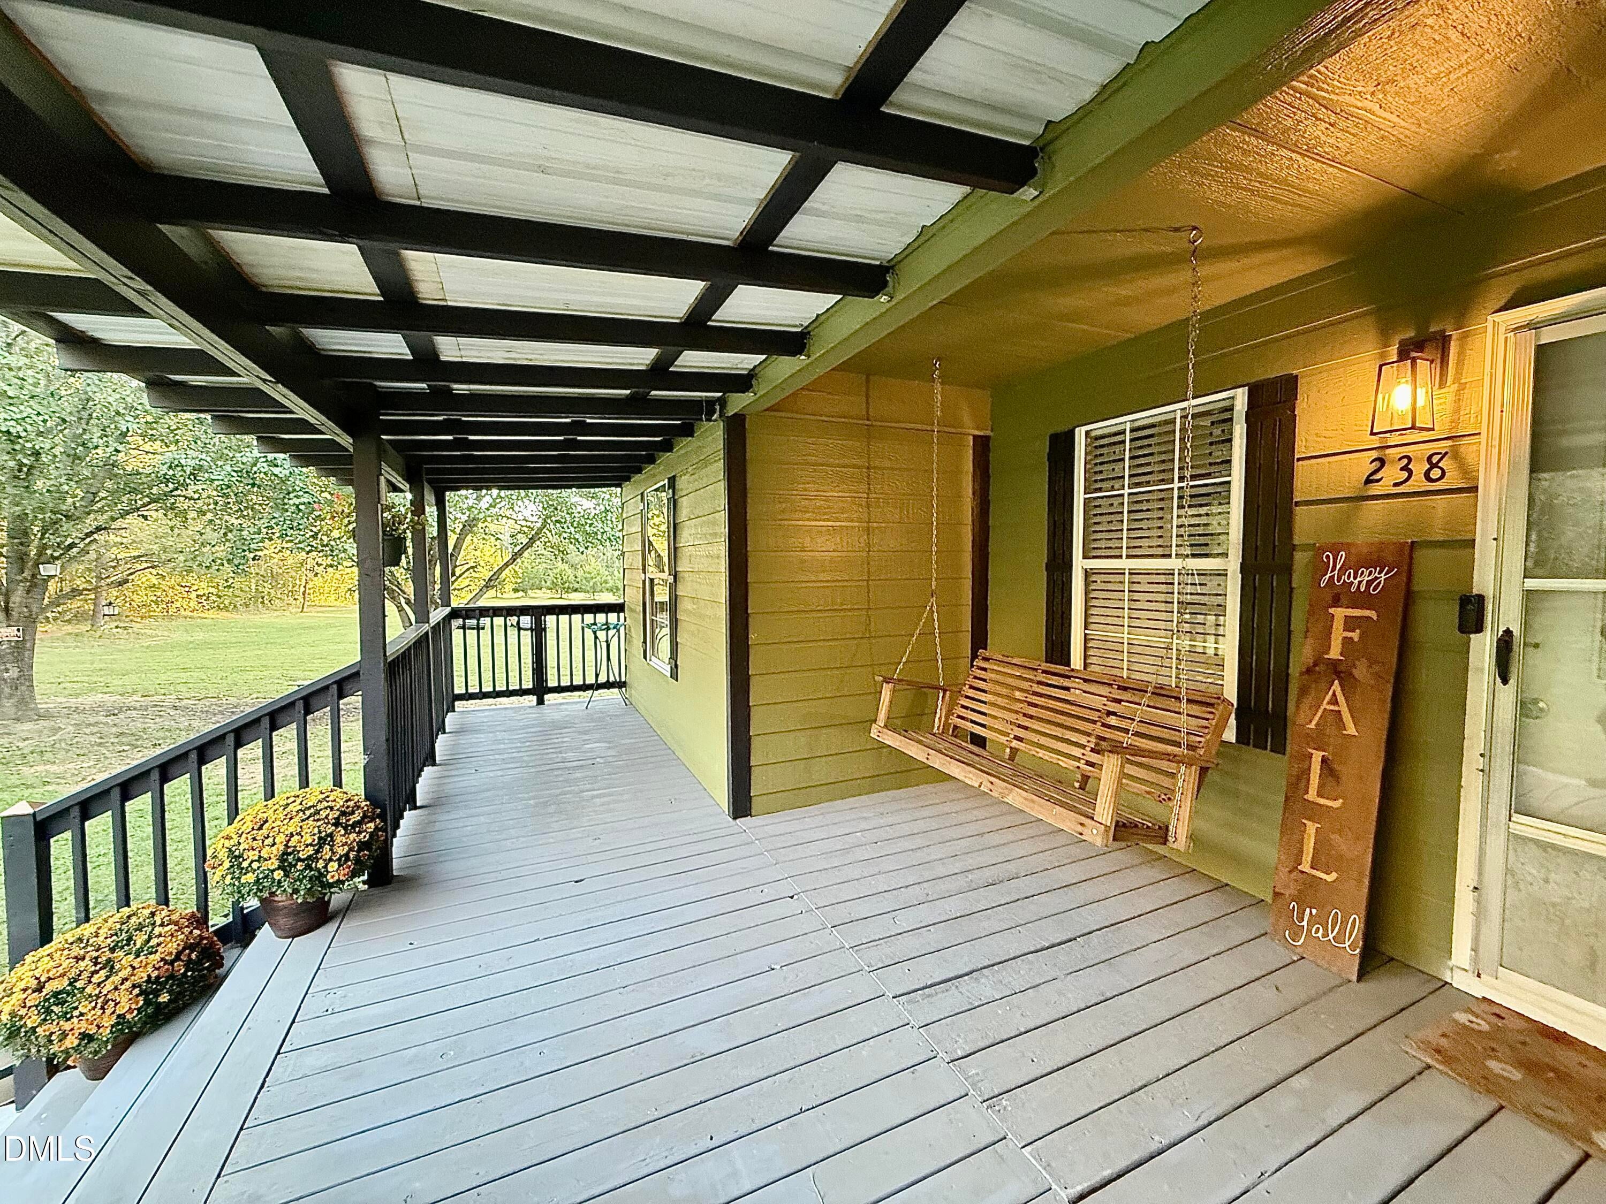
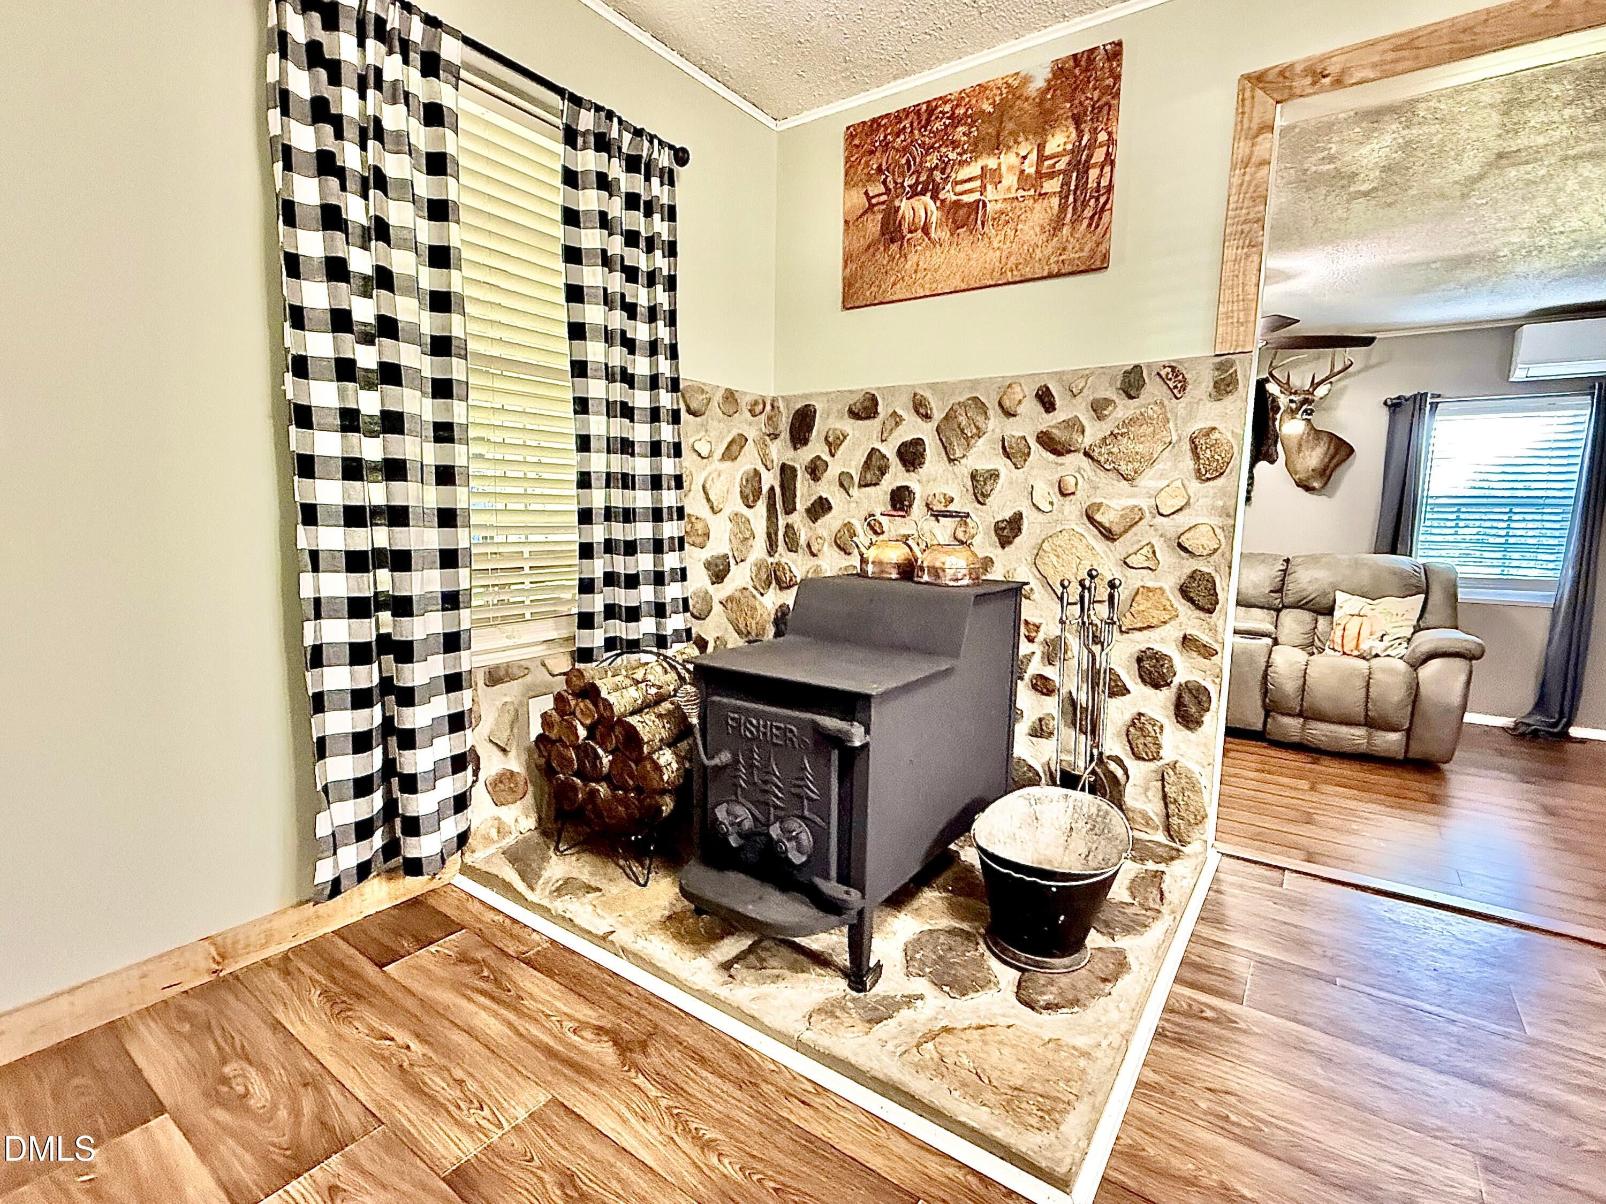
Imagine waking up to wide-open spaces, fresh country air, and the freedom to create the homestead lifestyle you've always dreamed of! Set on 9.10 acres, this beautifully renovated 5-bedroom, 2-bath home blends modern updates with timeless country charm. The newly renovated kitchen features elegant touches, while the wood-burning stove creates a warm, inviting place to gather. Outside, your homestead awaits with two chicken coops, a duck coop, storage buildings, a lean-to, and room to grow your own garden. Spend sunny days by the pool or relax on the deck, enjoy your own dirt bike track, or explore the land and all its hunting opportunities. With space to raise animals, embrace self-sufficiency, and enjoy the great outdoors, this property offers the perfect blend of comfort, and country living. Come check out this rare opportunity in Caswell County and make it yours today! One year Warranty with accepted offer.
Save
Ask
Tour
Hide
Share
Listing Snapshot
Price
$447,500
Days On Site
0 Days
Bedrooms
5
Inside Area (SqFt)
2,019 sqft
Total Baths
2
Full Baths
2
Partial Baths
N/A
Lot Size
9.1 Acres
Year Built
2001
MLS Number
10202571
Status
Active
Property Tax
$1,189
HOA/Condo/Coop Fees
N/A
Sq Ft Source
N/A
Friends & Family
React
Comment
Invite
No Comments Yet
Did you know? You can invite friends and family to your search. They can join your search, rate and discuss listings with you.
Recent Activity
24 minutes ago
Listing first seen on site
24 minutes ago
Listing updated with changes from the MLS
General Features
Acres
9.1
Carport
1
Disclosures
Seller Disclosure
Levels
One
Parking
Carport
Parking Spaces
4
Property Sub Type
Single Family Residence
Sewer
Septic Tank
Special Circumstances
Standard
SqFt Above
2019
SqFt Total
2019
Style
Ranch
Utilities
Electricity Connected
Water Source
Well
Interior Features
Appliances
Electric RangeMicrowave
Basement
Crawl Space
Cooling
Central AirCeiling Fan(s)Heat Pump
Fireplace
Yes
Fireplace Features
Wood Burning Stove
Fireplaces
1
Flooring
Vinyl
Heating
ElectricForced AirWood Stove
Interior
Ceiling Fan(s)Kitchen IslandStorageWalk-In Closet(s)High Speed Internet
Laundry Features
Main Level
Main Level Bedrooms
5
Bedroom 2
Dimensions - 16.9 x 11.11Level - Main
Bedroom 3
Dimensions - 10.11 x 9.1Level - Main
Bedroom 4
Dimensions - 8.11 x 11.9Level - Main
Bedroom 5
Dimensions - 8.11 x 11.9Level - Main
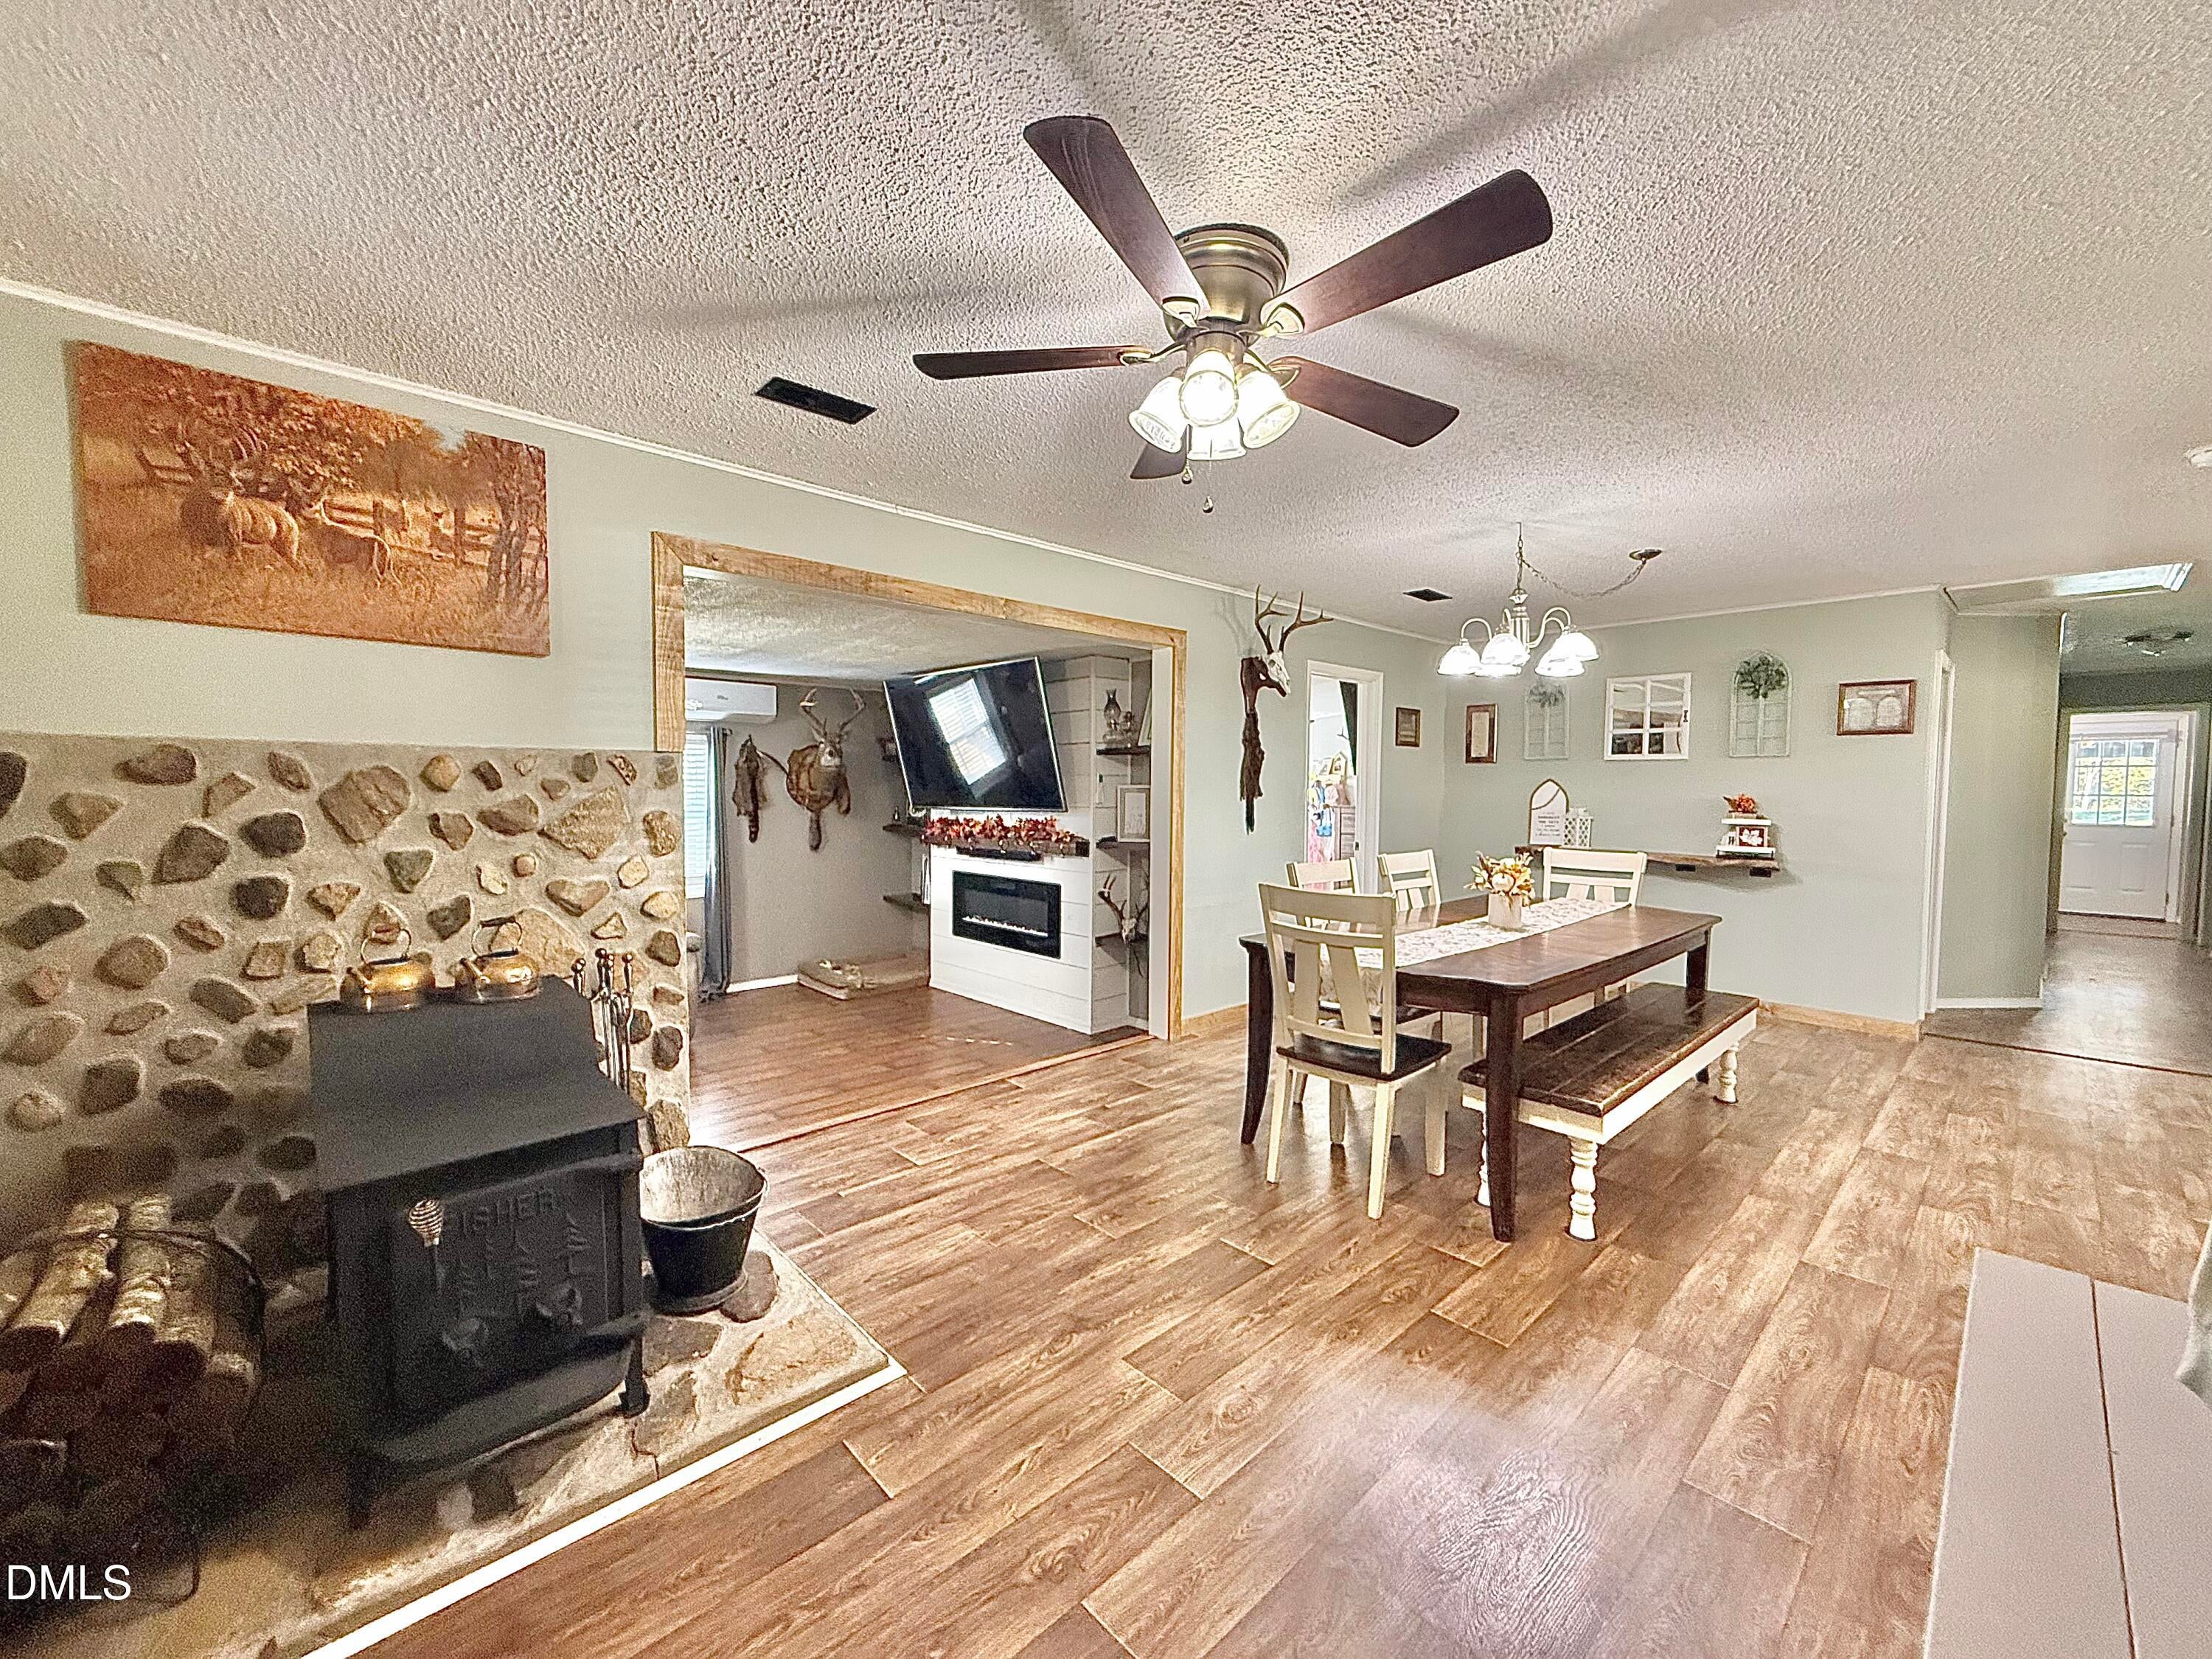
Dining Room
Dimensions - 14.3 x 13.8Level - Main
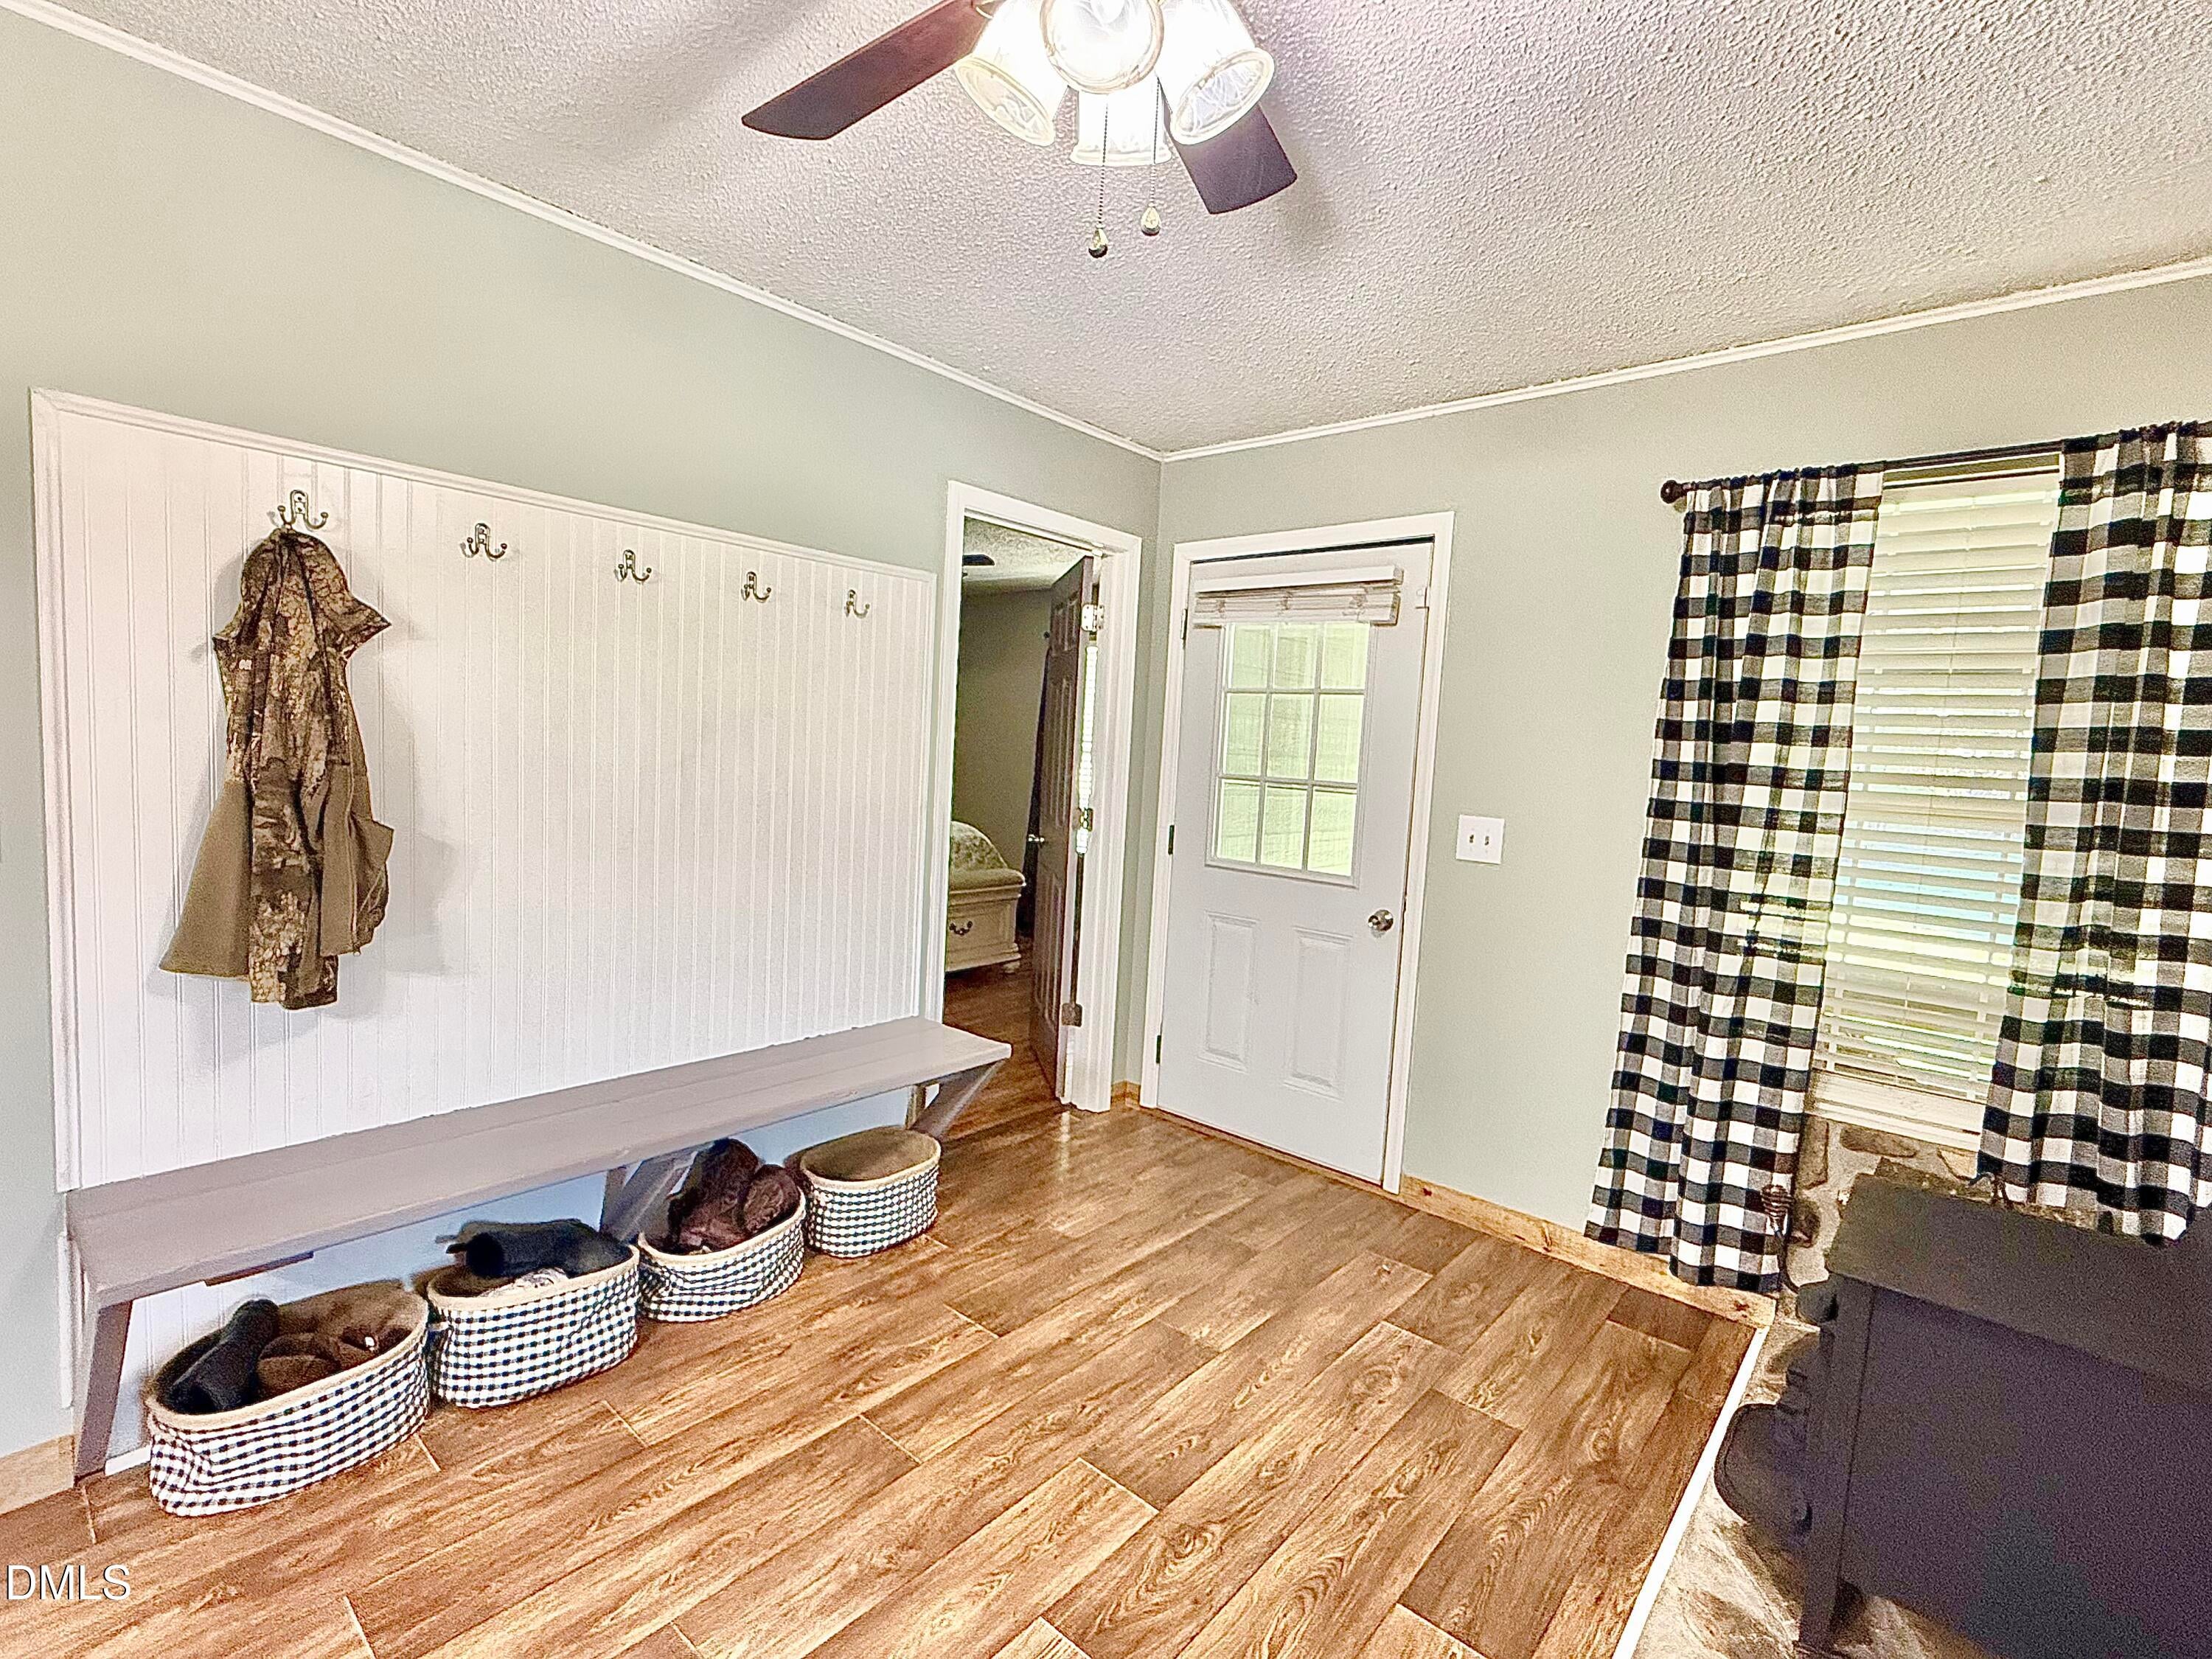
Entrance Hall
Dimensions - 12.0 x 9.6Level - Main
Kitchen
Dimensions - 13.8 x 11.8Level - Main
Living Room
Dimensions - 20.5 x 11.1Level - Main
Master Bedroom
Dimensions - 13.8 x 13.0Level - Main
Save
Ask
Tour
Hide
Share
Exterior Features
Construction Details
HardiPlank Type
Exterior
Fire PitPlaygroundStorage
Lot Features
Front YardGardenLandscapedSecluded
Other Structures
OutbuildingPoultry CoopShed(s)
Patio And Porch
Front PorchRear Porch
Pool Features
Above GroundPrivate
Private Pool
Yes
Roof
Shingle
View
GardenPoolRural
Waterview
GardenPoolRural
Community Features
Horse Property
None
Financing Terms Available
CashConventionalFHAVA Loan
Roads
Gravel
Horse Allowed
Yes
Schools
School District
Unknown
Elementary School
Caswell - North Elementary School
Middle School
Caswell - N L Dillard Middle School
High School
Caswell - Bartlett Yancey High School
Listing courtesy of Kelly Ann Osborn of Howard Hanna Allen Tate Burlington
Listings that are marked with an icon are provided courtesy of the Triangle MLS, Inc. of North Carolina, Internet Data Exchange Database. Copyright 2026 Triangle MLS, Inc. of North Carolina. All rights reserved.
Last checked: 2026-11-09 10:14 PM UTC
Neighborhood & Commute
Source: Walkscore
Disclosure: Community information and market data powered by Constellation Data Labs. Information is deemed reliable but not guaranteed.


Did you know? You can invite friends and family to your search. They can join your search, rate and discuss listings with you.