Save
Ask
Tour
Hide
Share
$315,000
9 Days On Site

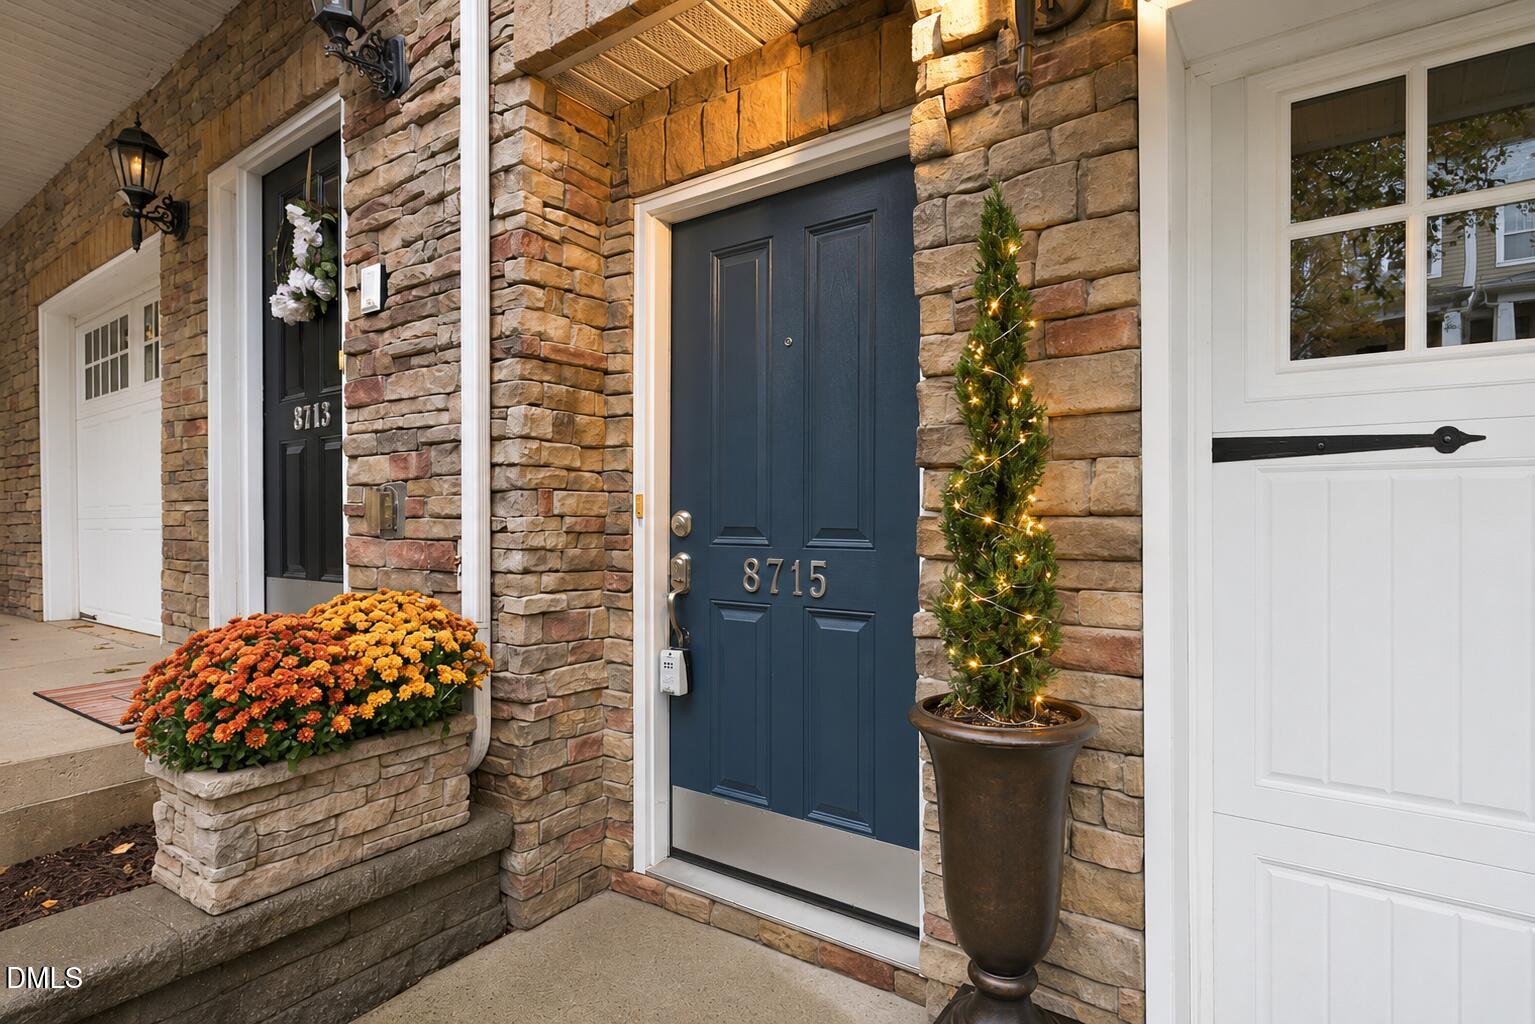
8715 Cypress Grove Run
Raleigh, NC 27612

For Sale|Townhouse|Active
2
Beds
3
Total Baths
2
Full Baths
1
Partial Bath
1,542
SqFt
$204
/SqFt
2007
Built
Subdivision:
Townes at Umstead
County:
Wake
Call Now: 919-404-SHOW
Is this the listing for you? We can help make it yours.
919-404-SHOW
8715 Cypress Grove Run8715 Cypress Grove Run8715 Cypress Grove Run8715 Cypress Grove Run
Save
Ask
Tour
Hide
Share

Mortgage Calculator

Monthly Payment (Est.)

Enter an interest rate to see your estimated monthly payment.
Calculator powered by Showcase IDX, a Constellation1 Company. Copyright ©2026 Information is deemed reliable but not guaranteed.

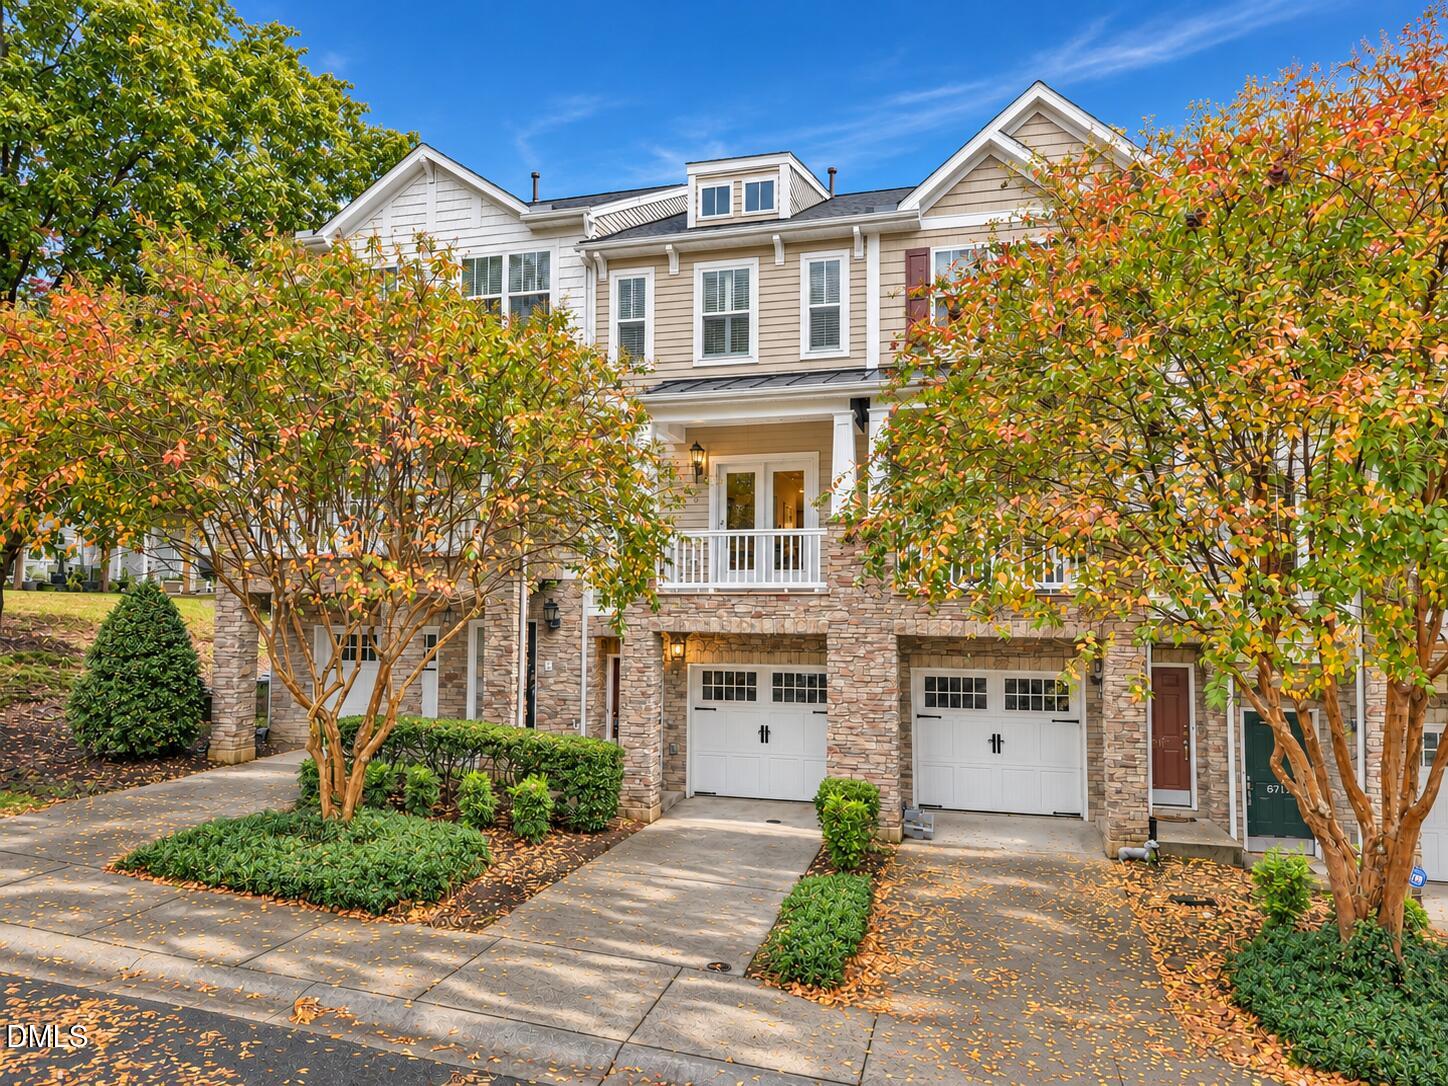
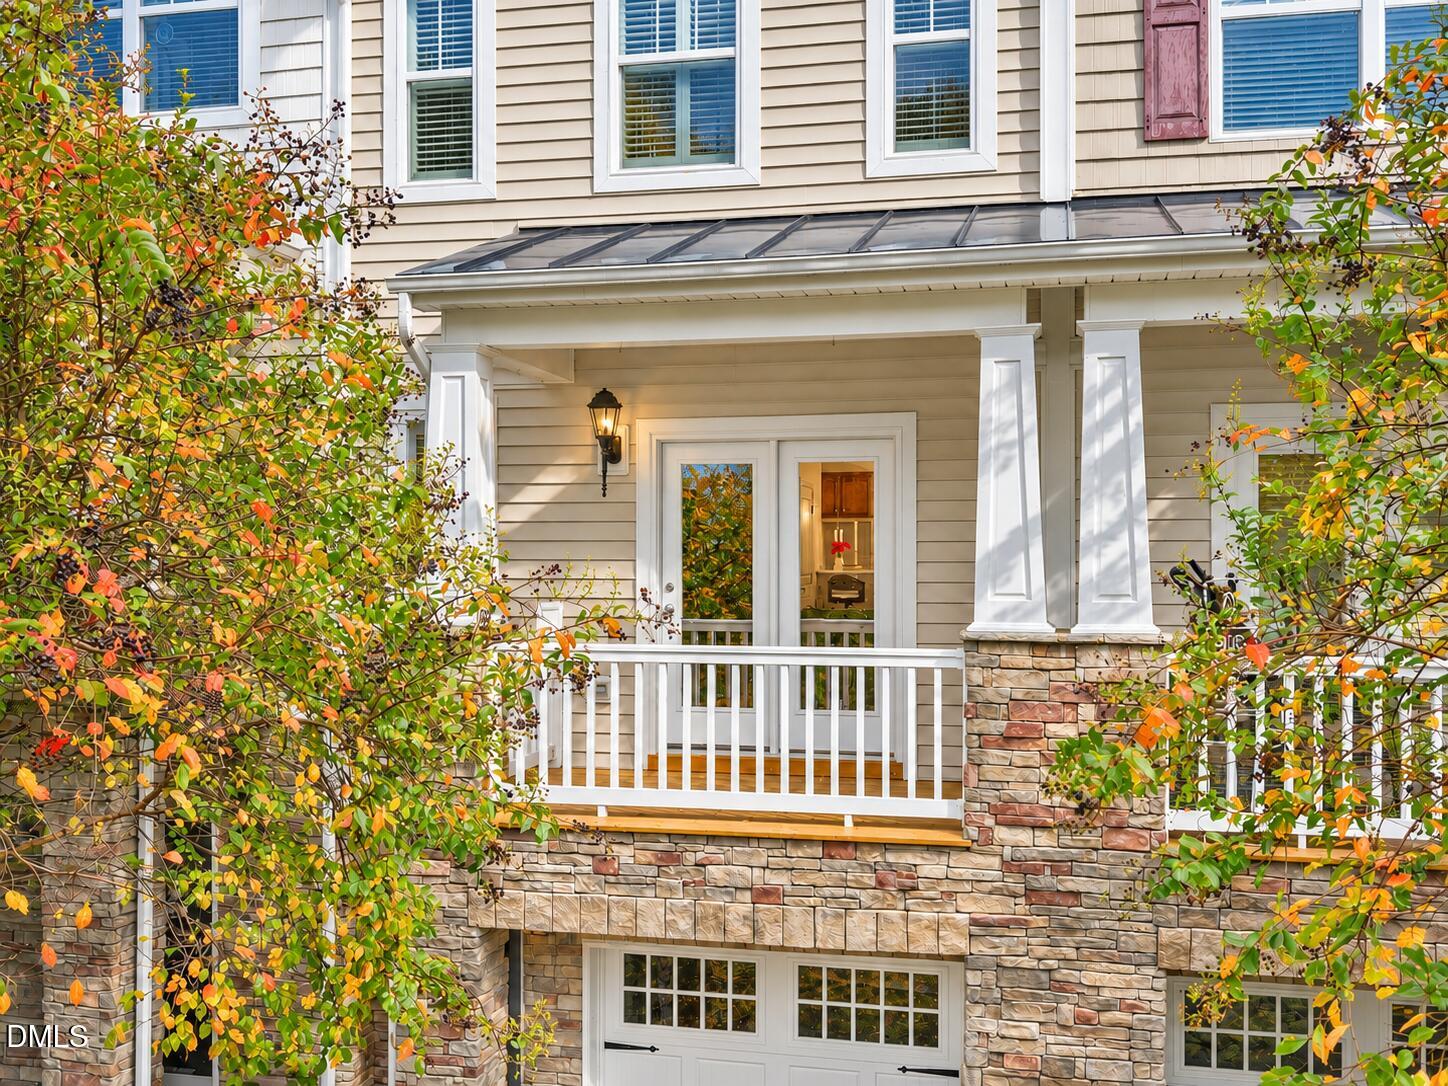
Beautifully UPDATED townhome with a one-car GARAGE, NEW ROOF, newer HVAC and water heater, HARDWOODS, NEW QUARTZ kitchen COUNTERTOPS, NEW stylish BACKSPLASH, REFRESHED bathrooms, UPDATED LIGHTING, and inviting outdoor living spaces near Umstead State Park. Three outdoor escapes. More living, less upkeep. This Raleigh townhome provides a one-car garage, delivers quartz counters, hardwood floors, and room to spread out. HOA-covered exterior building maintenance and landscaping make for easy living in this 1,542 square foot 2 bedroom, 2.5 bath home. The layout gives you room to gather or space to go when you need a little separation. The remodeled kitchen brings the personality: warm wood cabinetry, quartz countertops, a hexagonal backsplash, center island, breakfast bar, and pantry. Grab a quick bite at the counter or take dinner onto the rear deck. Hardwood floors connect the living and dining areas, plantation shutters soften the light, and the covered front balcony gives your morning coffee its own address. Upstairs, both bedrooms get a private full bath. No negotiating bathroom schedules. The primary bedroom adds a tray ceiling, two closets, and two separate sink vanities. The second bedroom includes a walk-in closet. Easy-to-access laundry sits between the bedrooms—because hauling baskets through the house gets old fast. Downstairs, the walk-out family room earns its keep as a movie room, home office or second hangout. Step outside to the patio, with trees and side privacy fence framing the setting. Fresh paint, new bath counters, new carpet, living room floors upgraded to hardwood, updated lighting, and new kitchen counters and backsplash round out the improvements. The HOA also covers common-area maintenance and termite inspection/warranty. Location is key: Umstead State Park (~5 mins), Brier Creek shopping and dining and Crabtree Valley Mall (~8 mins), The Angus Barn (~8 mins), RDU Airport (~9 mins), and RTP (~13 mins). Two bedroom suites. Three outdoor spaces. A separate room for the loud movie, the work call, or absolutely nothing. Come claim your corner of Cypress Grove and set an appointment to see it.

Save
Ask
Tour
Hide
Share
Listing Snapshot
Price 
$315,000
Days On Site 
9 Days
Bedrooms 
2
Inside Area (SqFt) 
1,542 sqft
Total Baths 
3
Full Baths 
2
Partial Baths 
1
Lot Size 
0.03 Acres
Year Built 
2007
MLS Number 
10202570
Status 
Active
Property Tax 
$3,019.03
HOA/Condo/Coop Fees 
$185 monthly
Sq Ft Source 
N/A
Friends & Family
Recent Activity
5 days agoStatus changed to Active
5 days agoListing updated with changes from the MLS
a week agoListing first seen on site
General Features
Acres 
0.03
Attached Garage 
Yes
Foundation 
Slab
Garage 
Yes
Garage Spaces 
1
Levels 
Three Or More
Parking 
AttachedGarageAdditional ParkingAssignedCoveredDrivewayEnclosedGarage Faces FrontOpenUnassigned
Parking Spaces 
2
Property Sub Type 
Townhouse
Sewer 
Public Sewer
Special Circumstances 
Standard
SqFt Above 
1542
SqFt Total 
1542
Style 
TraditionalTransitional
Utilities 
Electricity ConnectedNatural Gas ConnectedSewer ConnectedWater Connected
Water Source 
Public
Zoning 
RX-3
Interior Features
Appliances 
DishwasherElectric Water HeaterFree-Standing Electric RangeMicrowaveStainless Steel Appliance(s)
Basement 
DaylightExterior EntryFinishedInterior EntryWalk-Out AccessWalk-Up Access
Cooling 
Central AirCeiling Fan(s)Electric
Flooring 
CarpetHardwoodTile
Heating 
CentralNatural Gas
Interior 
Ceiling Fan(s)Double VanityEntrance FoyerHis and Hers ClosetsHigh Speed InternetKitchen IslandOpen FloorplanPantryRecessed LightingStorageWalk-In Closet(s)
Laundry Features 
Upper Level
Bedroom 2 
Dimensions - 10.7 x 10.5Level - Third
Dining Room 
Dimensions - 12.5 x 8.4Level - Second
Family Room 
Dimensions - 15.0 x 14.6Level - Main
Kitchen 
Dimensions - 15.0 x 12.7Level - First
Living Room 
Dimensions - 15.0 x 11.8Level - Second
Master Bedroom 
Dimensions - 14.0 x 12.6Level - Third
Save
Ask
Tour
Hide
Share
Exterior Features
Construction Details 
Stone VeneerVinyl Siding
Exterior 
BalconyCourtyard
Fencing 
FencedPartialPrivacyVinyl
Patio And Porch 
CoveredFront PorchPatioPorchRear Porch
Roof 
Shingle
Community Features
Association Amenities 
Maintenance GroundsManagementMaintenance Structure
Association Fee 
$185.0
Association Fee Frequency 
Monthly
Community Features 
Sidewalks
Financing Terms Available 
CashConventional
Schools
School District
Unknown
Elementary School
Wake - Leesville Road Elementary
Middle School
Wake - Leesville Road Middle
High School
Wake - Leesville Road High
Listing courtesy of Marti Hampton of EXP Realty LLC


Listings that are marked with an icon are provided courtesy of the Triangle MLS, Inc. of North Carolina, Internet Data Exchange Database. Copyright 2026 Triangle MLS, Inc. of North Carolina. All rights reserved.

Last checked: 2026-11-18 12:20 PM UTC

Neighborhood & Commute
Source: Walkscore
Disclosure: Community information and market data powered by Constellation Data Labs. Information is deemed reliable but not guaranteed.
Save
Ask
Tour
Hide
Share