Save
Ask
Tour
Hide
Share
$429,900
New Listing

416 Granite View Drive
Rolesville, NC 27571

For Sale|Single Family Residence|Active
3
Beds
3
Total Baths
2
Full Baths
1
Partial Bath
2,291
SqFt
$188
/SqFt
2020
Built
Subdivision:
Granite Falls
County:
Wake
Call Now: 919-404-SHOW
Is this the listing for you? We can help make it yours.
919-404-SHOW
416 Granite View Drive416 Granite View Drive416 Granite View Drive416 Granite View Drive
Save
Ask
Tour
Hide
Share

Mortgage Calculator

Monthly Payment (Est.)

Enter an interest rate to see your estimated monthly payment.
Calculator powered by Showcase IDX, a Constellation1 Company. Copyright ©2026 Information is deemed reliable but not guaranteed.

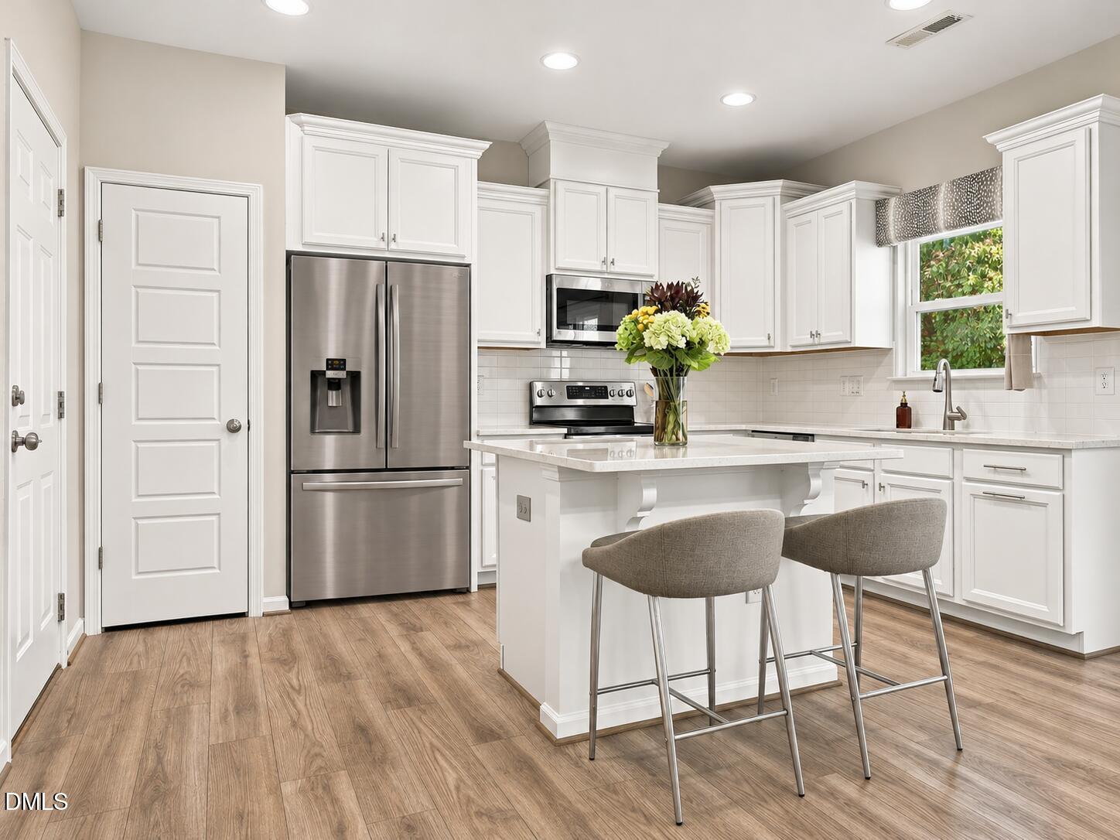
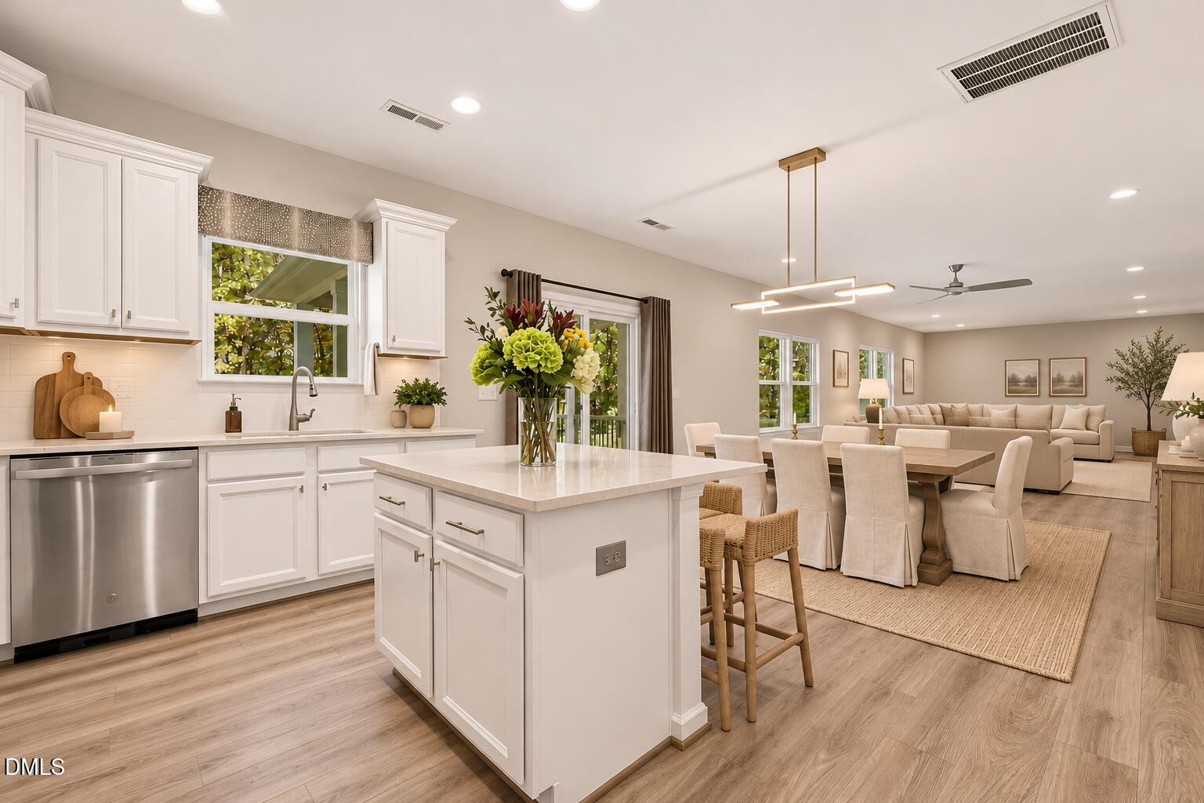
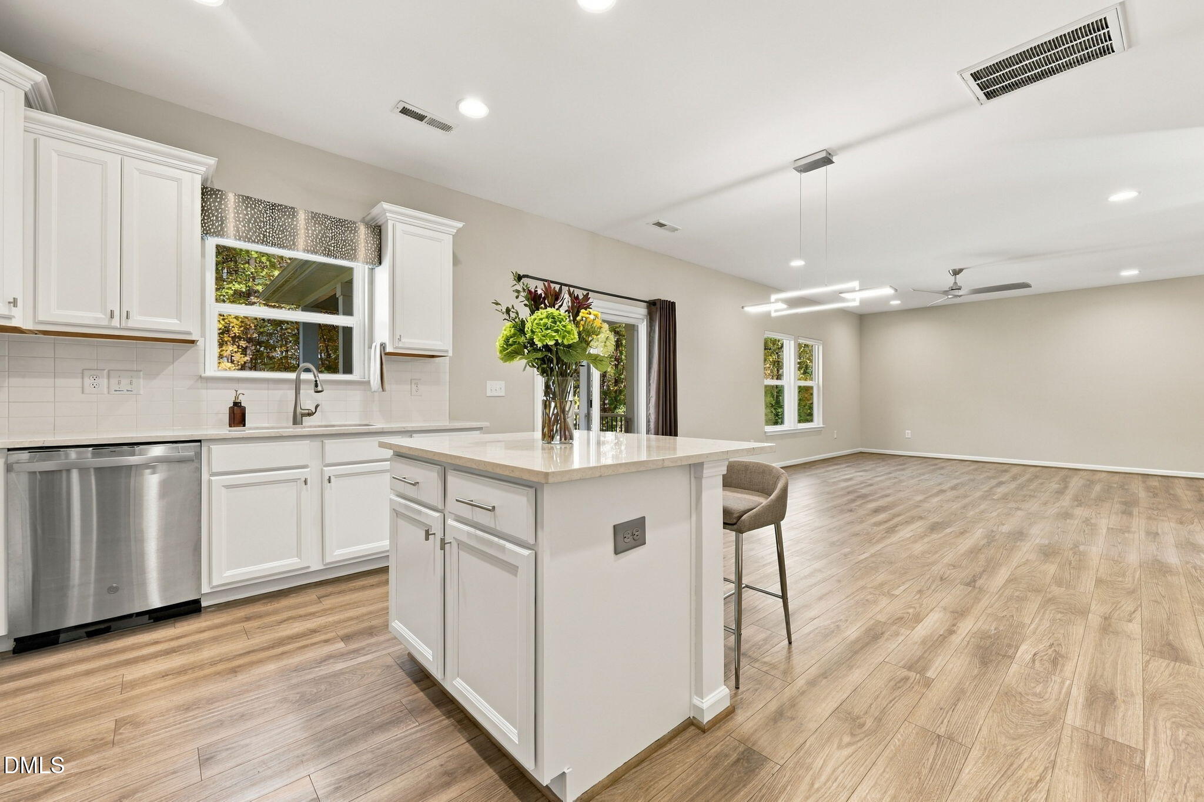
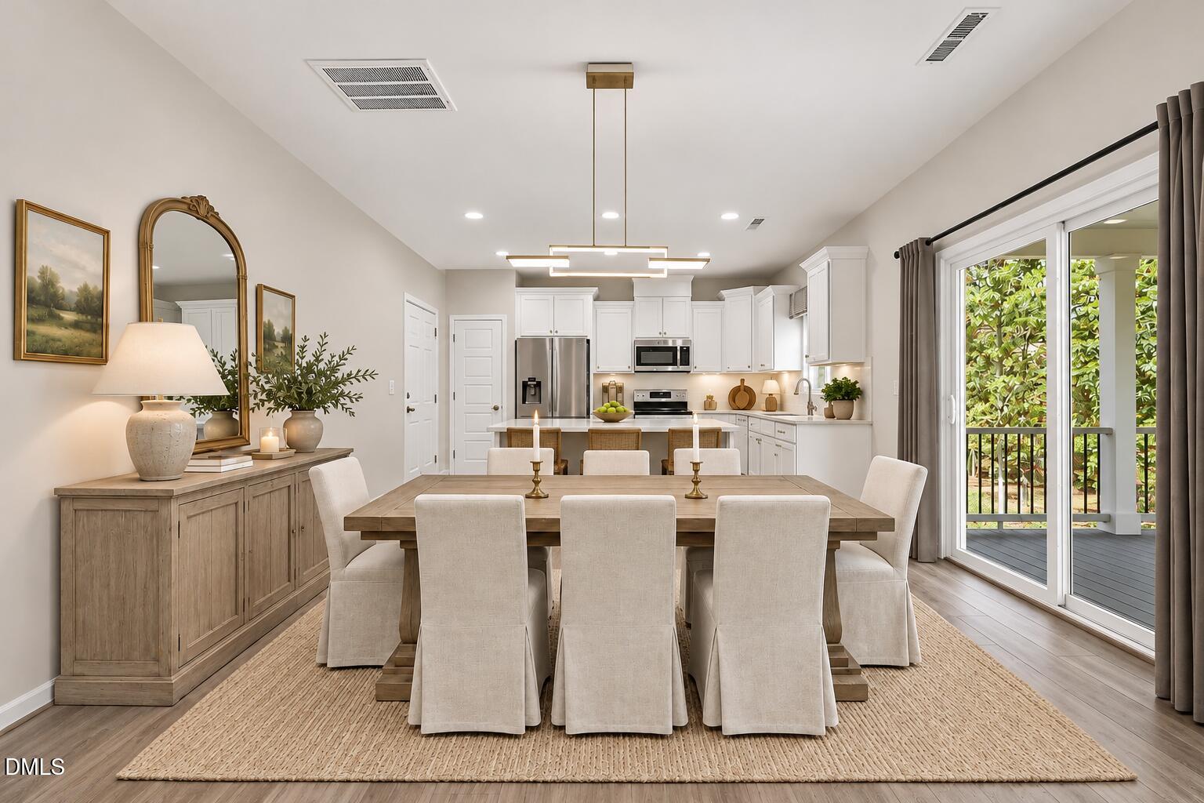
Beautifully updated & thoughtfully designed, this home offers the perfect combination of comfortable living, modern upgrades & exceptional outdoor space! Located in the heart of Rolesville, this home features an inviting open-concept floor plan with stylish flooring, fresh paint throughout & a spacious kitchen featuring white cabinetry, stainless steel appliances, tile backsplash & center island. Thoughtful upgrades include custom lighting, roller blackout shades & an enhanced primary walk-in closet with additional shelving & organization. Upstairs, a versatile loft offers the perfect space for a home office, playroom or additional living area. The outdoor living space is a showstopper! Relax or entertain on the stunning 14' x 14' covered porch featuring Trex decking, vaulted ceiling & ceiling fan, overlooking a peaceful backyard with mature trees & added privacy landscaping. Additional upgrades include a painted garage with storage racks & convenient covered storage beneath the deck. Enjoy resort-style living in Granite Falls! This incredible community features indoor & outdoor swimming pools, a lazy river, waterslides, splash areas, a poolside tiki bar offering food & drinks, fitness center, neighborhood walking trails & more! The community's greenway trails connect to the pool & clubhouse area, nearby parks & popular dining & entertainment destinations at Cobblestone Village, including Mezcalito, Pixels Bar & Arcade & more! With incredible neighborhood amenities, nearby parks, dining, entertainment & everyday conveniences, Granite Falls offers more than just a home — it's a lifestyle! Don't miss your opportunity to experience it!

Save
Ask
Tour
Hide
Share
Listing Snapshot
Price 
$429,900
Days On Site 
0 Days
Bedrooms 
3
Inside Area (SqFt) 
2,291 sqft
Total Baths 
3
Full Baths 
2
Partial Baths 
1
Lot Size 
0.28 Acres
Year Built 
2020
MLS Number 
10202567
Status 
Active
Property Tax 
$4,461.94
HOA/Condo/Coop Fees 
$130 monthly
Sq Ft Source 
N/A
Friends & Family
Recent Activity
34 minutes agoListing first seen on site
34 minutes agoListing updated with changes from the MLS
General Features
Acres 
0.28
Attached Garage 
Yes
Garage 
Yes
Garage Spaces 
2
Levels 
Two
Parking 
AttachedGarage
Property Sub Type 
Single Family Residence
Sewer 
Public Sewer
Special Circumstances 
Standard
SqFt Above 
2291
SqFt Total 
2291
Style 
Traditional
Water Source 
Public
Zoning 
RM-CZ
Interior Features
Appliances 
DishwasherGas OvenGas RangeGas Water HeaterMicrowaveStainless Steel Appliance(s)Water Heater
Basement 
Crawl Space
Cooling 
Central Air
Flooring 
CarpetTileVinyl
Heating 
CentralNatural Gas
Interior 
Ceiling Fan(s)Double VanityKitchen IslandOpen FloorplanRecessed LightingWalk-In Closet(s)
Laundry Features 
Laundry Room
Bedroom 2 
Dimensions - 14.0 x 11.0Level - Second
Bedroom 3 
Dimensions - 11.6 x 11.0Level - Second
Dining Room 
Dimensions - 14.0 x 12.0Level - First
Entrance Hall 
Dimensions - 14.0 x 7.0Level - First
Family Room 
Dimensions - 16.0 x 18.0Level - First
Kitchen 
Dimensions - 14.0 x 9.5Level - First
Living Room 
Dimensions - 10.5 x 13.0Level - First
Loft 
Dimensions - 10.4 x 14.6Level - Second
Master Bedroom 
Dimensions - 16.0 x 18.8Level - Second
Save
Ask
Tour
Hide
Share
Exterior Features
Construction Details 
Board & Batten SidingVinyl Siding
Exterior 
Private YardRain Gutters
Lot Features 
Back Yard
Patio And Porch 
CoveredDeck
Roof 
Shingle
Community Features
Association Amenities 
ClubhouseDay CareFitness CenterIndoor PoolMaintenance GroundsManagementParkingPoolRecreation Room
Association Fee 
$130.0
Association Fee Frequency 
Monthly
Community Features 
ClubhouseFitness CenterPoolStreet Lights
Financing Terms Available 
CashConventionalFHAVA Loan
Schools
School District
Unknown
Elementary School
Wake - Sanford Creek Elementary
Middle School
Wake - Rolesville Middle School
High School
Wake - Rolesville High School
Listing courtesy of Alex Lawrence of Dogwood Properties


Listings that are marked with an icon are provided courtesy of the Triangle MLS, Inc. of North Carolina, Internet Data Exchange Database. Copyright 2026 Triangle MLS, Inc. of North Carolina. All rights reserved.

Last checked: 2026-11-09 10:19 PM UTC

Neighborhood & Commute
Source: Walkscore
Disclosure: Community information and market data powered by Constellation Data Labs. Information is deemed reliable but not guaranteed.
Save
Ask
Tour
Hide
Share