Save
Ask
Tour
Hide
Share
$479,900
1 Day On Site

3990 Carriage Wds Court
Rocky Mount, NC 27804

For Sale|Single Family Residence|Active
4
Beds
3
Total Baths
2
Full Baths
1
Partial Bath
2,263
SqFt
$212
/SqFt
2026
Built
Subdivision:
Carriage Woods
County:
Nash
Call Now: 919-404-SHOW
Is this the listing for you? We can help make it yours.
919-404-SHOW
3990 Carriage Wds Court3990 Carriage Wds Court3990 Carriage Wds Court3990 Carriage Wds Court
Save
Ask
Tour
Hide
Share

Mortgage Calculator

Monthly Payment (Est.)

Enter an interest rate to see your estimated monthly payment.
Calculator powered by Showcase IDX, a Constellation1 Company. Copyright ©2026 Information is deemed reliable but not guaranteed.

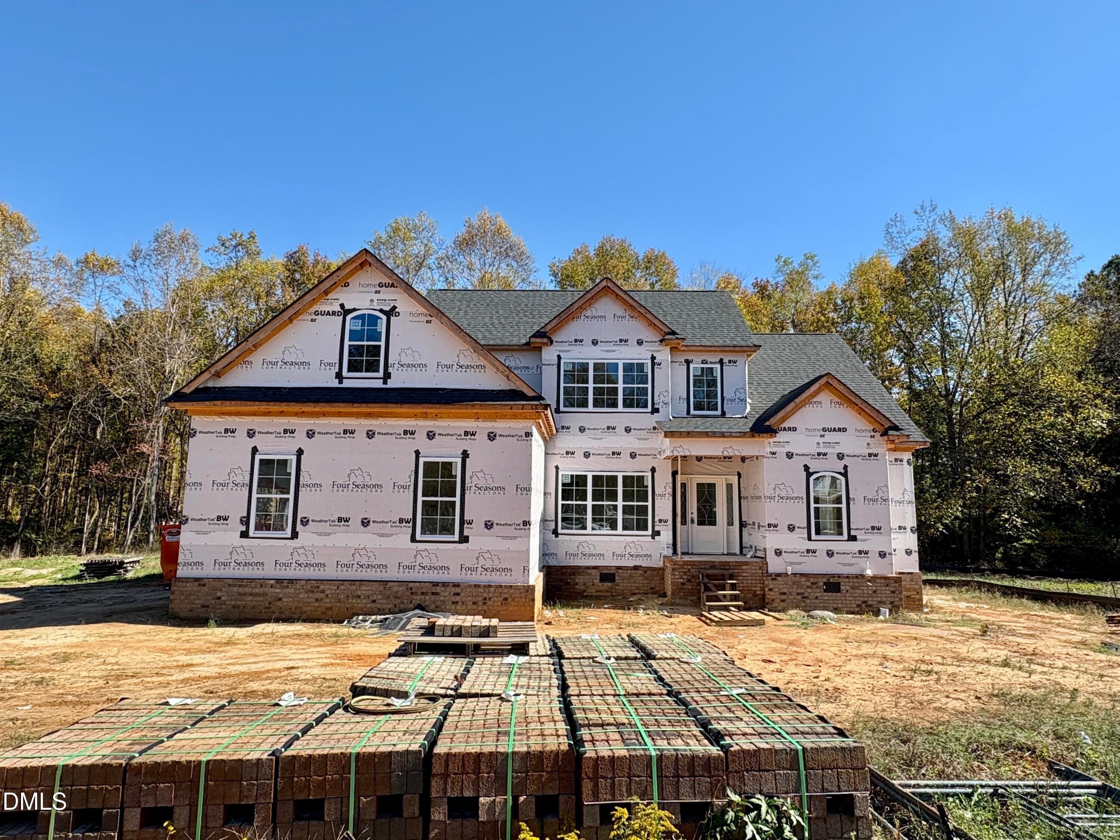
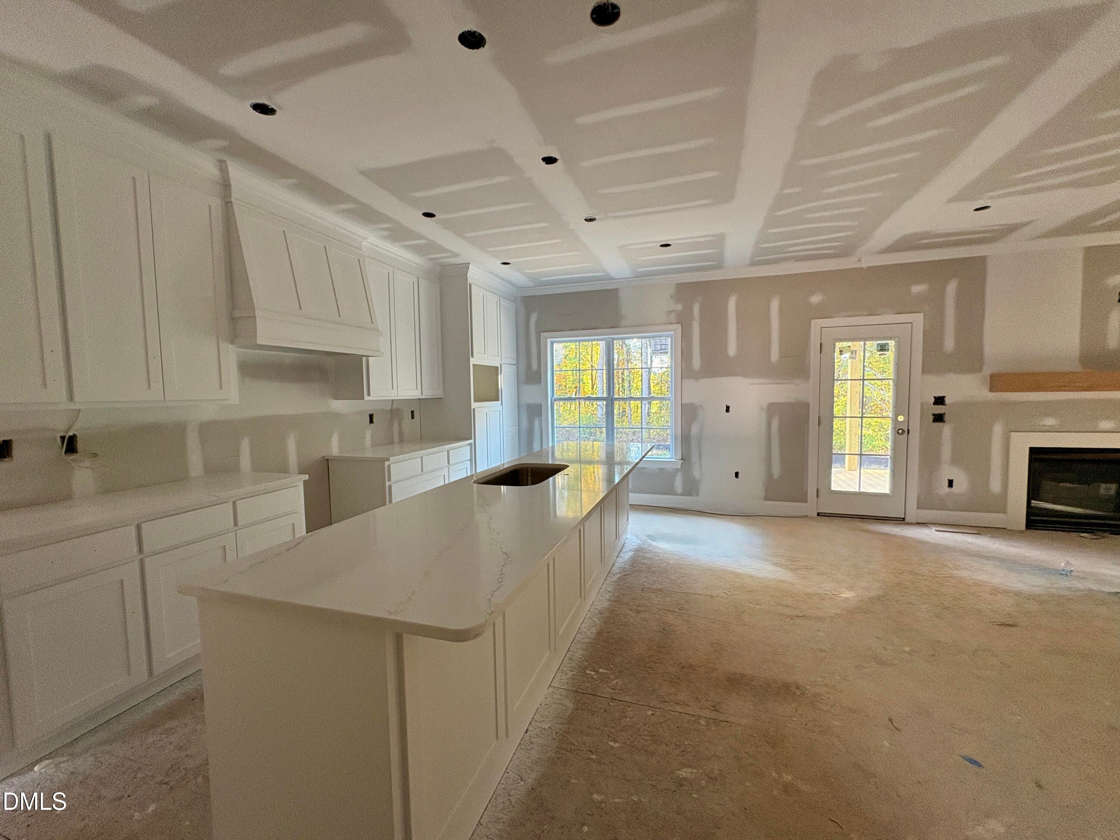
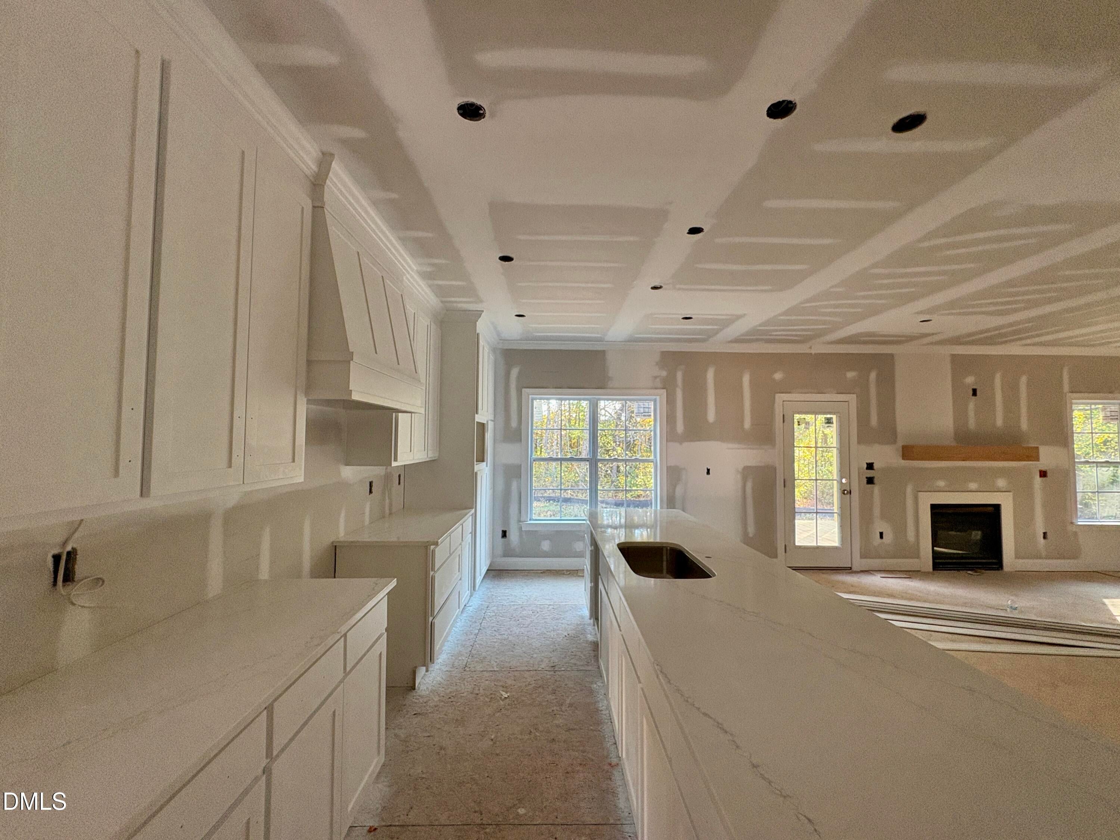
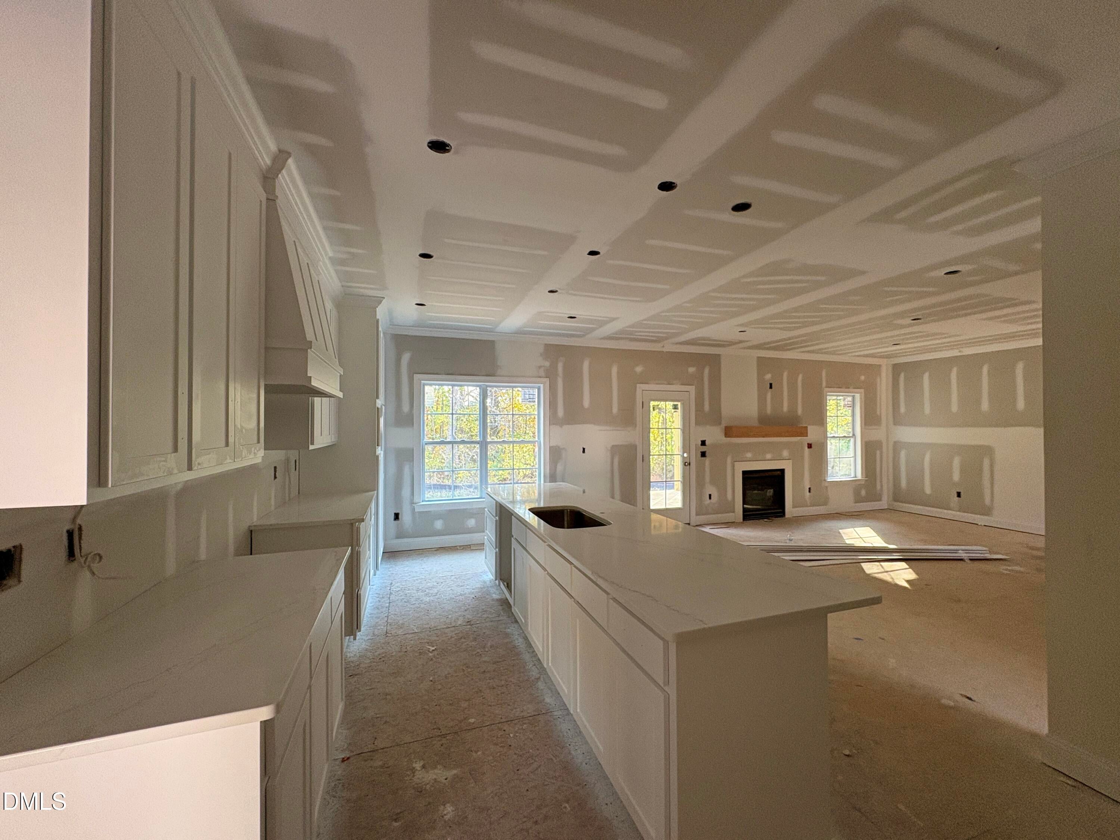
BRAND NEW CUSTOM-CRAFTED HOME ON SPACIOUS 1-ACRE LOT WITH NO CITY TAXES! Enjoy the perfect blend of quality craftsmanship, modern design, and peaceful country living with convenient access to HWY 64, I-95, Wilson & Rocky Mount! The heart of this beautiful home is the newly designed, expansive kitchen featuring an oversized island that's perfect for entertaining, casual meals, afternoon homework, or simply catching up on the day's events. Custom cabinetry, quartz countertops, under-cabinet lighting, upgraded stainless steel appliances, and a pantry complete this impressive space. The formal dining room offers flexibility for elegant dining or a home office. Luxury vinyl plank flooring flows throughout the main living areas. The first-floor primary suite offers a relaxing retreat with a tray ceiling, walk-in tile shower, garden tub, double vanities, private water closet, and spacious walk-in closet. Upstairs, you'll find 3 additional bedrooms, a full bath, and walk-in floored attic storage with excellent potential to finish for future living space! Additional features include a dedicated laundry room, 2-car attached garage, and inviting screened back porch perfect for relaxing and enjoying the spacious surroundings. Quality custom-crafted construction, room to grow, a full acre to enjoy, and NO CITY TAXES—this home truly has it all!

Save
Ask
Tour
Hide
Share
Listing Snapshot
Price 
$479,900
Days On Site 
1 Day
Bedrooms 
4
Inside Area (SqFt) 
2,263 sqft
Total Baths 
3
Full Baths 
2
Partial Baths 
1
Lot Size 
1.04 Acres
Year Built 
2026
MLS Number 
10202551
Status 
Active
Property Tax 
N/A
HOA/Condo/Coop Fees 
$20 monthly
Sq Ft Source 
N/A
Friends & Family
Recent Activity
yesterdayListing first seen on site
yesterdayListing updated with changes from the MLS
General Features
Acres 
1.04
Attached Garage 
Yes
Foundation 
Brick/Mortar
Garage 
Yes
Garage Spaces 
2
Levels 
One and One Half
Parking 
AttachedGarageConcreteDrivewayGarage Faces SideGarage Door OpenerOn SiteParking Pad
Parking Spaces 
5
Property Condition 
New ConstructionUnder Construction
Property Sub Type 
Single Family Residence
Security 
Carbon Monoxide Detector(s)Smoke Detector(s)
Sewer 
Septic Tank
SqFt Above 
2263
SqFt Total 
2263
Style 
Traditional
Utilities 
Underground Utilities
Water Source 
Well
Zoning 
Residential
Interior Features
Appliances 
DishwasherExhaust FanElectric RangeMicrowaveRange HoodVented Exhaust FanWater Heater
Basement 
Crawl Space
Cooling 
Central AirCeiling Fan(s)
Flooring 
CarpetTileVinyl
Heating 
Fireplace(s)Heat Pump
Interior 
Ceiling Fan(s)ChandelierCrown MoldingDouble VanityEntrance FoyerEat-in KitchenHigh CeilingsHigh Speed InternetKitchen IslandOpen FloorplanPantryRecessed LightingSoaking TubTray Ceiling(s)Walk-In Closet(s)Master Downstairs
Laundry Features 
Electric Dryer HookupLaundry RoomWasher Hookup
Main Level Bedrooms 
1
Window Features 
Low Emissivity Windows
Bedroom 2 
Level - Second
Bedroom 3 
Level - Second
Bedroom 4 
Dining Room 
Level - Main
Great Room 
Level - Main
Kitchen 
Level - Main
Laundry 
Level - Main
Master Bedroom 
Level - Main
Save
Ask
Tour
Hide
Share
Exterior Features
Construction Details 
Radiant BarrierVinyl Siding
Fencing 
None
Patio And Porch 
CoveredDeckPatioScreened
Roof 
Shingle
Windows/Doors 
Low Emissivity Windows
Community Features
Association Amenities 
None
Association Fee 
$240.0
Association Fee Frequency 
Annually
Community Features 
Street Lights
Financing Terms Available 
CashConventionalFHAUSDA LoanVA Loan
Roads 
Asphalt
Schools
School District
Unknown
Elementary School
Nash - Winstead Avenue Elementary
Middle School
Nash - Nash Central Middle
High School
Nash - Nash Central High
Listing courtesy of Kendall Cobb of Four Seasons Sales


Listings that are marked with an icon are provided courtesy of the Triangle MLS, Inc. of North Carolina, Internet Data Exchange Database. Copyright 2026 Triangle MLS, Inc. of North Carolina. All rights reserved.

Last checked: 2026-11-10 11:05 PM UTC

Neighborhood & Commute
Source: Walkscore
Disclosure: Community information and market data powered by Constellation Data Labs. Information is deemed reliable but not guaranteed.
Save
Ask
Tour
Hide
Share