Save
Ask
Tour
Hide
Share
$210,000
New Listing

104 Pine Forest Drive
Henderson, NC 27536

For Sale|Single Family Residence|Active
3
Beds
2
Total Baths
2
Full Baths
1,064
SqFt
$197
/SqFt
1996
Built
Subdivision:
Pine Forest
County:
Vance
Call Now: 919-404-SHOW
Is this the listing for you? We can help make it yours.
919-404-SHOW
104 Pine Forest Drive104 Pine Forest Drive104 Pine Forest Drive104 Pine Forest Drive
Save
Ask
Tour
Hide
Share

Mortgage Calculator

Monthly Payment (Est.)

Enter an interest rate to see your estimated monthly payment.
Calculator powered by Showcase IDX, a Constellation1 Company. Copyright ©2026 Information is deemed reliable but not guaranteed.

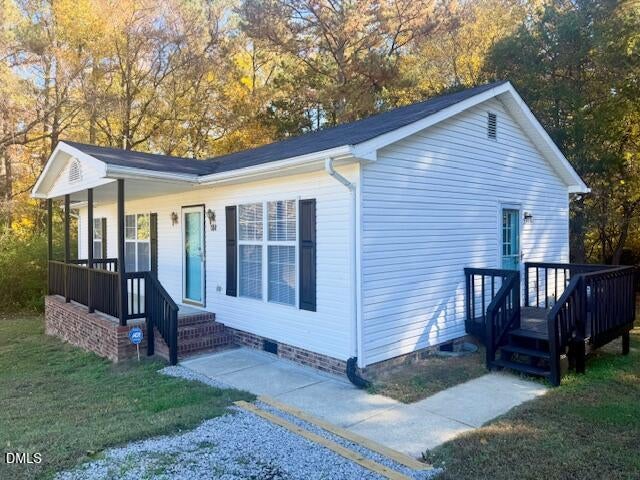
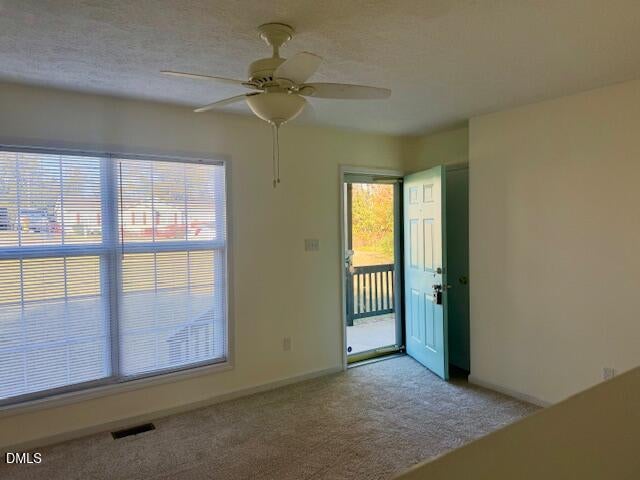
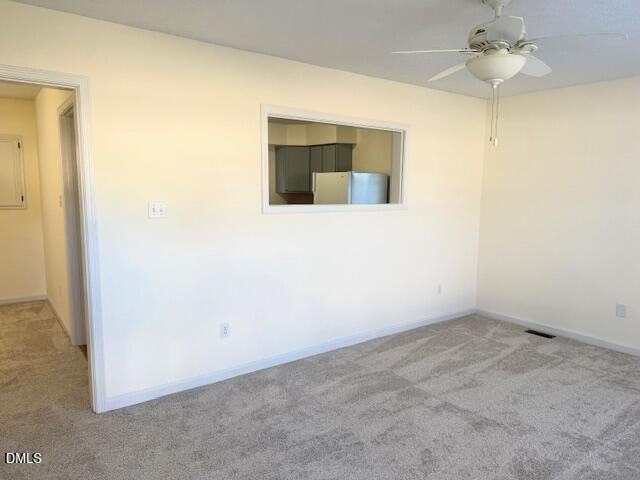
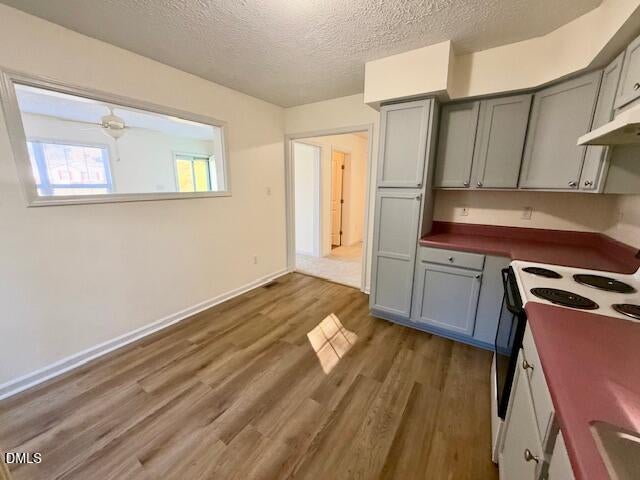
TOTALLY RENOVATED Ranch for $210K! Located at end of quiet cul-de-sac with nice surrounding homes. 2026 IMPROVEMENTS: All New Flooring (LVP & Carpet); crawl space encapsulated & added sump pump; new duct work; laundry room reconfigured & added stackable w/d; totally painted inside & outside; new electric water heater; water lines replaced w/ Pex Pipes; changed out gas HVAC with 2024 Heat Pump; downspouts & corrugated pipes installed underground to take water away from foundation; cleared brush to make larger back yard. Updated New survey marked on ground & shows expanded lot for .22 Acres but seems larger w/ woods in back & in neighboring vacant side lot. ROOF is est. 3 years old according to neighbor. Has vinyl siding & replacement windows! 18' covered front porch invites you inside to a LIKE NEW 1064 SF w/ LR, DR, Kitchen, Laundry Room, 3 BRs & 2 BAs; A maintenance-free Home w/ NOTHING to do expect BUY for $210K Price.

Save
Ask
Tour
Hide
Share
Listing Snapshot
Price 
$210,000
Days On Site 
0 Days
Bedrooms 
3
Inside Area (SqFt) 
1,064 sqft
Total Baths 
2
Full Baths 
2
Partial Baths 
N/A
Lot Size 
0.22 Acres
Year Built 
1996
MLS Number 
10202549
Status 
Active
Property Tax 
$2,144.06
HOA/Condo/Coop Fees 
N/A
Sq Ft Source 
N/A
Friends & Family
Recent Activity
2 hours agoListing first seen on site
2 hours agoListing updated with changes from the MLS
General Features
Acres 
0.22
Disclosures 
Seller Disclosure
Foundation 
Permanent
Levels 
One
Parking 
DrivewayGravelNo GarageOn Street
Parking Spaces 
2
Property Sub Type 
Single Family Residence
Sewer 
Public Sewer
Special Circumstances 
Standard
SqFt Above 
1064
SqFt Total 
1064
Style 
Ranch
Utilities 
Electricity ConnectedSewer ConnectedWater Connected
Water Source 
Public
Interior Features
Appliances 
Electric CooktopElectric Water HeaterRefrigeratorWasher/Dryer Stacked
Basement 
Crawl Space
Cooling 
Central AirCeiling Fan(s)ElectricHeat Pump
Flooring 
CarpetVinyl
Heating 
CentralElectricHeat Pump
Interior 
Ceiling Fan(s)Master Downstairs
Laundry Features 
InsideMain Level
Main Level Bedrooms 
3
Window Features 
Insulated Windows
Bedroom 2 
Dimensions - 13.1 x 11.3Level - Main
Bedroom 3 
Dimensions - 11.3 x 8.3Level - Main
Dining Room 
Dimensions - 11.5 x 9.0Level - Main
Kitchen 
Dimensions - 12.1 x 11.5Level - Main
Laundry 
Dimensions - 7.7 x 4.0Level - Main
Living Room 
Dimensions - 17.2 x 11.3Level - Main
Master Bedroom 
Dimensions - 11.5 x 10.1Level - Main
Other 
Dimensions - 8.1 x 5.4Level - MainDescription - SIDE DECK
Save
Ask
Tour
Hide
Share
Exterior Features
Construction Details 
Vinyl Siding
Exterior 
Private YardRain Gutters
Lot Features 
Back YardClearedFront YardLevelOpen LotRectangular Lot
Patio And Porch 
CoveredDeckPorch
Road Frontage 
City Street
Roof 
Shingle
Windows/Doors 
Insulated Windows
Community Features
Financing Terms Available 
CashConventionalFHAVA Loan
Roads 
Paved
Schools
School District
Unknown
Elementary School
Vance - E O Young Jr Elementary School
Middle School
Vance - Vance County Middle School
High School
Vance - Vance County High School
Listing courtesy of Ann Hancock of Wills Hancock Properties, Inc


Listings that are marked with an icon are provided courtesy of the Triangle MLS, Inc. of North Carolina, Internet Data Exchange Database. Copyright 2026 Triangle MLS, Inc. of North Carolina. All rights reserved.

Last checked: 2026-11-09 10:19 PM UTC

Neighborhood & Commute
Source: Walkscore
Disclosure: Community information and market data powered by Constellation Data Labs. Information is deemed reliable but not guaranteed.
Save
Ask
Tour
Hide
Share