Save
Ask
Tour
Hide
Share
$375,000
New Listing

4103 Sykes Street
Cary, NC 27519

For Sale|Townhouse|Active
3
Beds
4
Total Baths
3
Full Baths
1
Partial Bath
1,820
SqFt
$206
/SqFt
2014
Built
Subdivision:
Fryars Gate
County:
Wake
Call Now: 919-404-SHOW
Is this the listing for you? We can help make it yours.
919-404-SHOW
4103 Sykes Street4103 Sykes Street4103 Sykes Street4103 Sykes Street
Save
Ask
Tour
Hide
Share

Mortgage Calculator

Monthly Payment (Est.)

Enter an interest rate to see your estimated monthly payment.
Calculator powered by Showcase IDX, a Constellation1 Company. Copyright ©2026 Information is deemed reliable but not guaranteed.

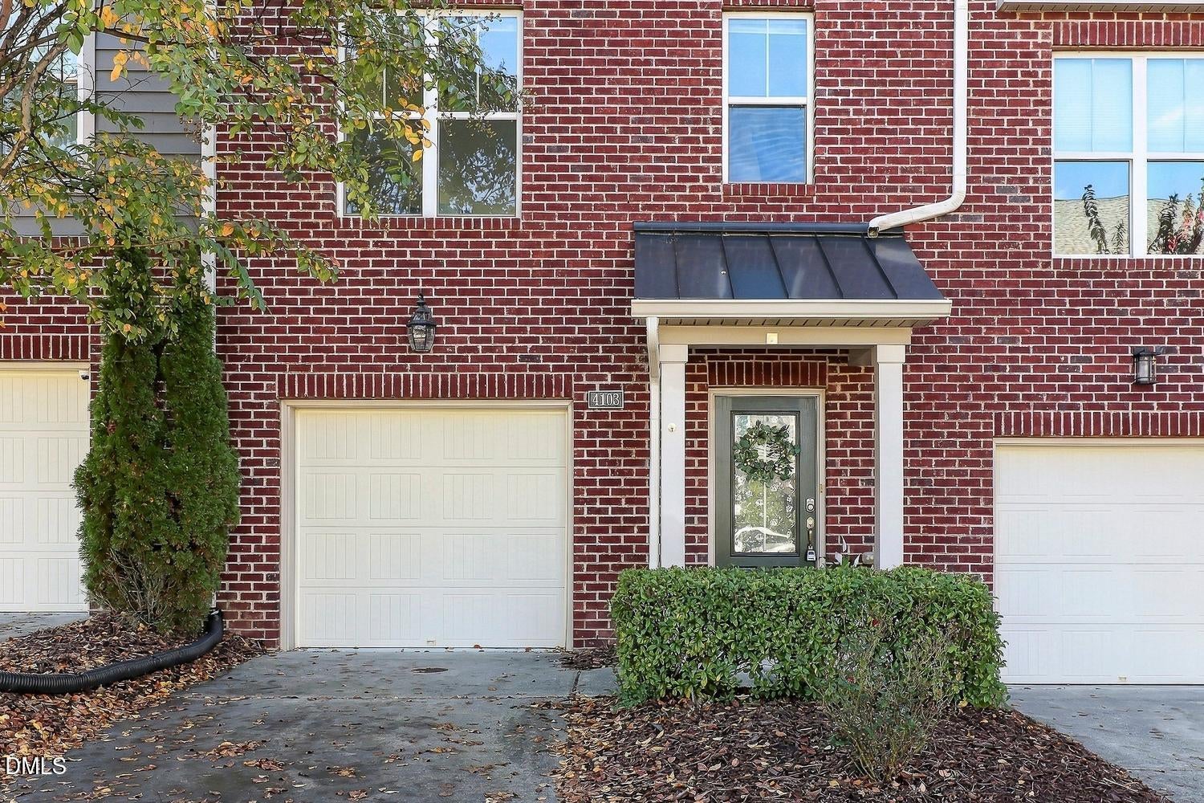
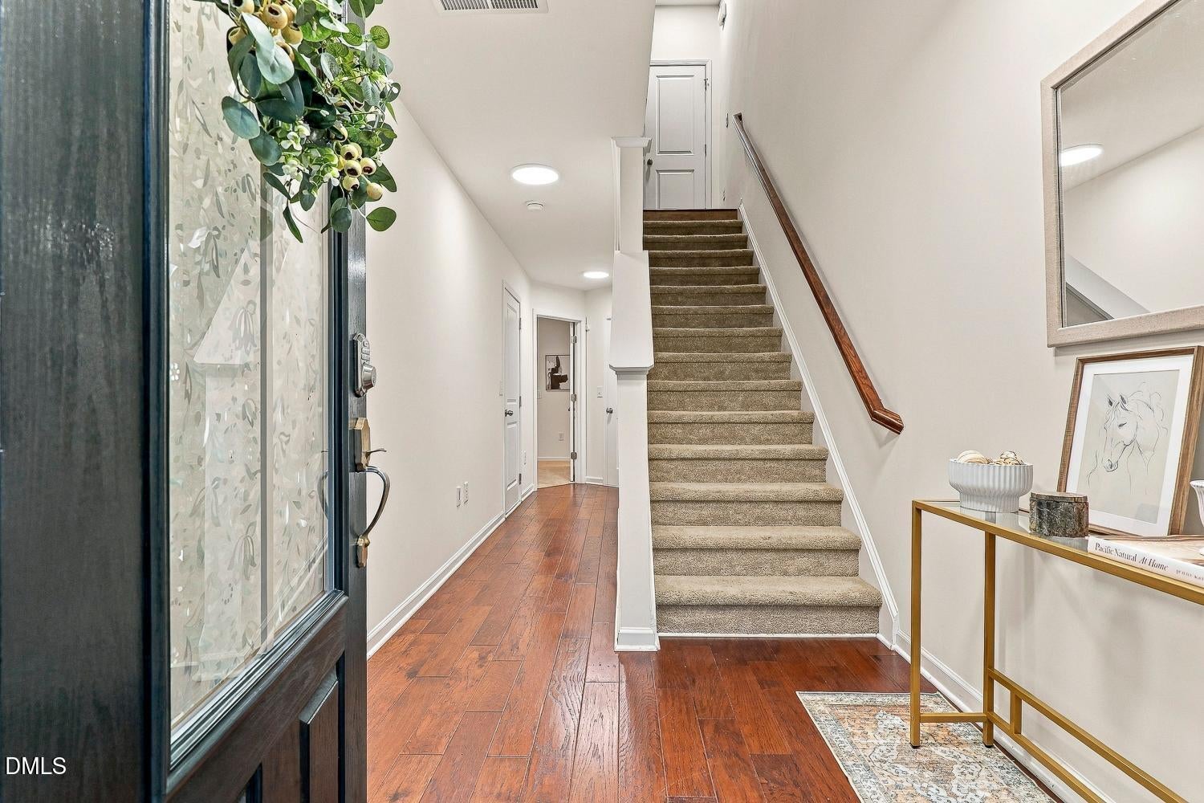
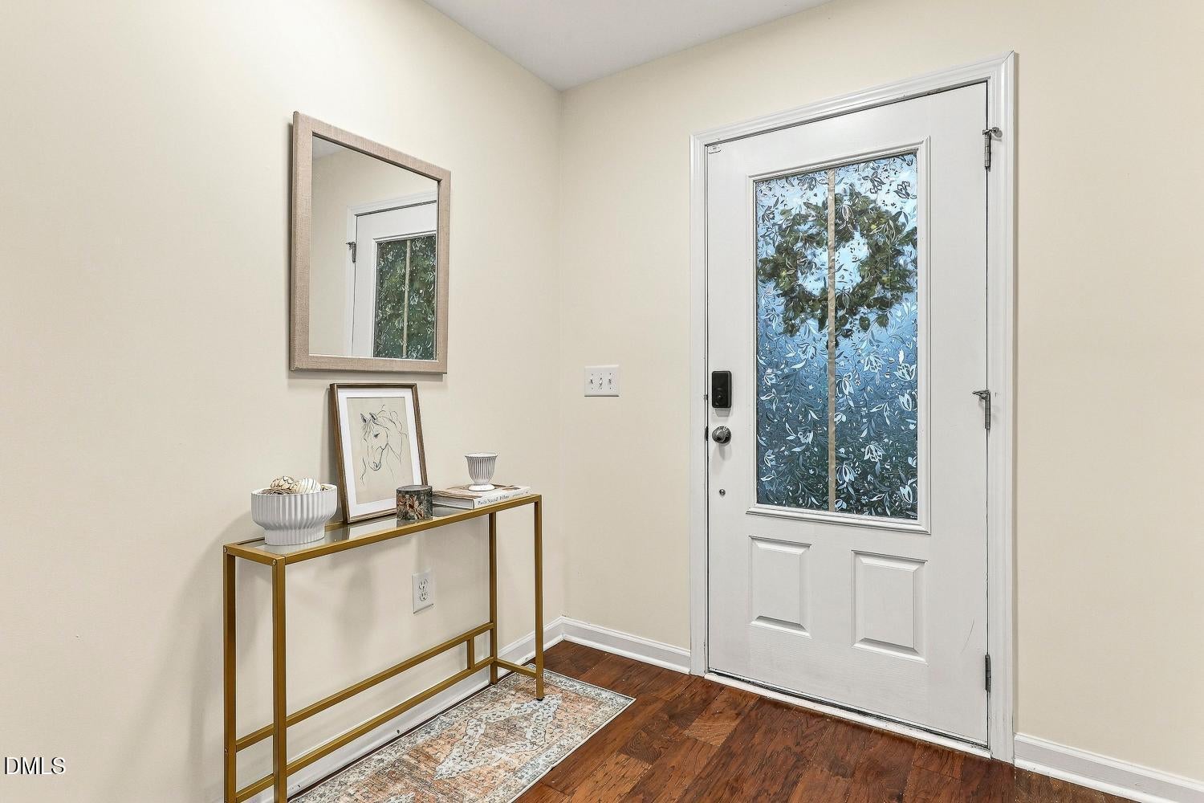
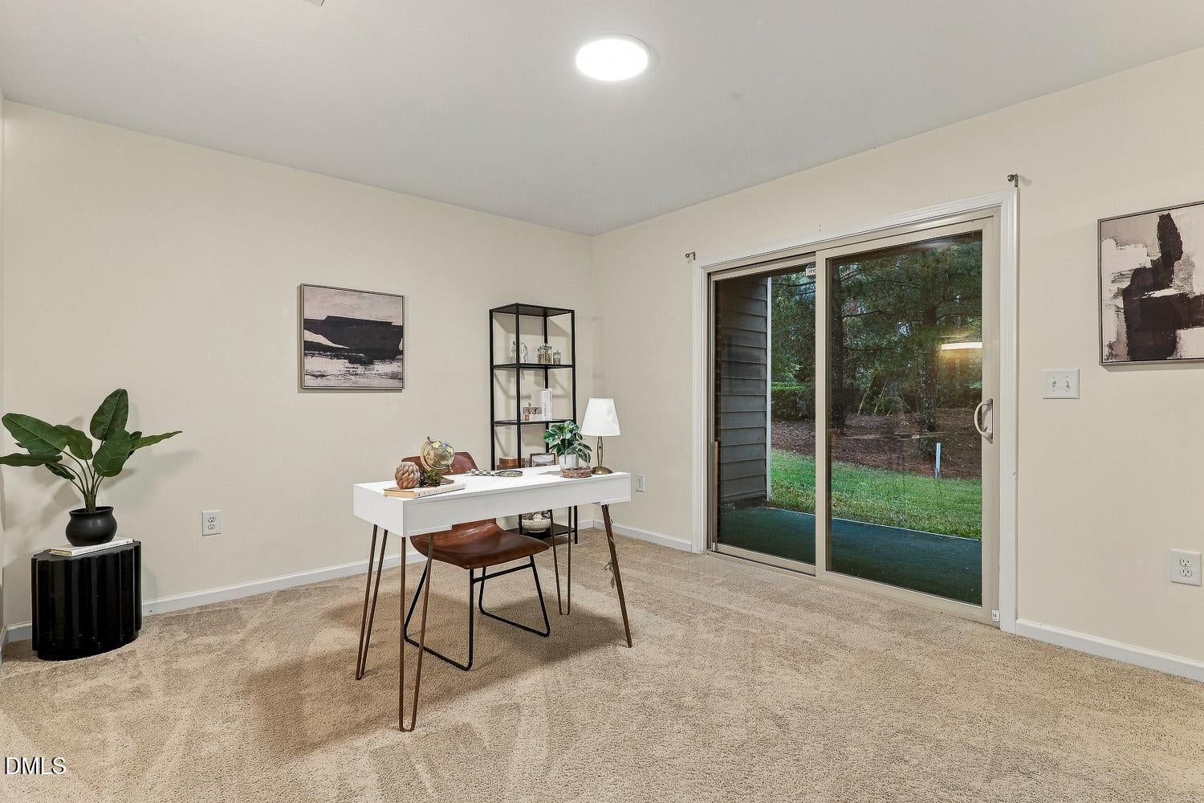
Beautiful 3-story townhome offering spacious living areas, stylish finishes, and low-maintenance living! The kitchen features stainless steel appliances, granite countertops, crowned cabinetry, a center island with sink and bar seating, tile backsplash, and recessed lighting. The open-concept dining and family room creates an inviting space for everyday living and entertaining, while a convenient powder room is perfect for guests. The owner's suite features an elegant tray ceiling, two walk-in closets, and an en-suite bath with a double vanity and garden tub/shower combination. The third floor also includes an additional bedroom with a private bath and a convenient laundry closet. A main floor bedroom with its own private bath offers flexibility for guests, a home office, or multigenerational living. Enjoy outdoor relaxation on the lower patio, or upper balcony, both featuring attractive turf flooring for easy upkeep. An attached garage with epoxy floors and additional guest parking add everyday convenience. Tucked away in a quiet setting within the subdivision, this townhome offers low-maintenance living with HOA-maintained landscaping. Fryars Gate residents enjoy a community pool, playground, and neighborhood access to a greenway trail. Ideally situated in a prime Cary location with sought-after Cary schools, this townhome is just minutes from Stone Creek Village and Cary Park Town Center shopping and dining, area parks and greenways, and Hwy 55 and the Triangle Expressway for easy commuting!

Save
Ask
Tour
Hide
Share
Listing Snapshot
Price 
$375,000
Days On Site 
0 Days
Bedrooms 
3
Inside Area (SqFt) 
1,820 sqft
Total Baths 
4
Full Baths 
3
Partial Baths 
1
Lot Size 
0.04 Acres
Year Built 
2014
MLS Number 
10202544
Status 
Active
Property Tax 
$3,751.91
HOA/Condo/Coop Fees 
$244 monthly
Sq Ft Source 
N/A
Friends & Family
Recent Activity
2 hours agoListing first seen on site
2 hours agoListing updated with changes from the MLS
General Features
Acres 
0.04
Attached Garage 
Yes
Direction Faces 
Northeast
Disclosures 
Seller Disclosure
Foundation 
Slab
Garage 
Yes
Garage Spaces 
1
Levels 
Three Or More
Parking 
AttachedGarageDrivewayGarage Faces Front
Parking Spaces 
2
Property Sub Type 
Townhouse
Sewer 
Public Sewer
Special Circumstances 
Standard
SqFt Above 
1820
SqFt Total 
1820
Style 
TraditionalTransitional
Water Source 
Public
Zoning 
TRP
Interior Features
Appliances 
DishwasherGas RangeMicrowaveStainless Steel Appliance(s)Tankless Water Heater
Cooling 
Central Air
Flooring 
CarpetLaminate
Heating 
Forced Air
Laundry Features 
Laundry ClosetIn UnitUpper Level
Main Level Bedrooms 
1
Bedroom 2 
Dimensions - 11.4 x 13.7Level - Main
Bedroom 3 
Dimensions - 12.5 x 11.4Level - Third
Dining Room 
Dimensions - 10.0 x 13.0Level - Second
Family Room 
Dimensions - 14.7 x 15.3Level - Second
Kitchen 
Dimensions - 18.5 x 19.4Level - Second
Master Bedroom 
Dimensions - 13.7 x 15.3Level - Third
Save
Ask
Tour
Hide
Share
Exterior Features
Construction Details 
Brick
Exterior 
Rain Gutters
Lot Features 
Back YardFront YardLandscaped
Patio And Porch 
DeckPatio
Roof 
Shingle
Community Features
Association Amenities 
PlaygroundPool
Association Fee 
$244.0
Association Fee Frequency 
Monthly
Community Features 
PlaygroundPool
Financing Terms Available 
CashConventionalFHAVA Loan
Schools
School District
Unknown
Elementary School
Wake - Highcroft Elementary
Middle School
Wake - Mills Park Middle School
High School
Wake - Green Level High School
Listing courtesy of Linda Trevor of Compass -- Cary


Listings that are marked with an icon are provided courtesy of the Triangle MLS, Inc. of North Carolina, Internet Data Exchange Database. Copyright 2026 Triangle MLS, Inc. of North Carolina. All rights reserved.

Last checked: 2026-11-09 10:19 PM UTC

Neighborhood & Commute
Source: Walkscore
Disclosure: Community information and market data powered by Constellation Data Labs. Information is deemed reliable but not guaranteed.
Save
Ask
Tour
Hide
Share