
Save
Ask
Tour
Hide
$451,000
8 Days On Site
4108 Carlisle RoadHillsborough, NC 27278
Single Family Residence|Coming Soon
3
Beds
2
Total Baths
2
Full Baths
1,775
SqFt
$254
/SqFt
1968
Built
Subdivision:
Not in a Subdivision
County:
Orange
Call Now: 919-404-SHOW
Is this the listing for you? We can help make it yours.
919-404-SHOW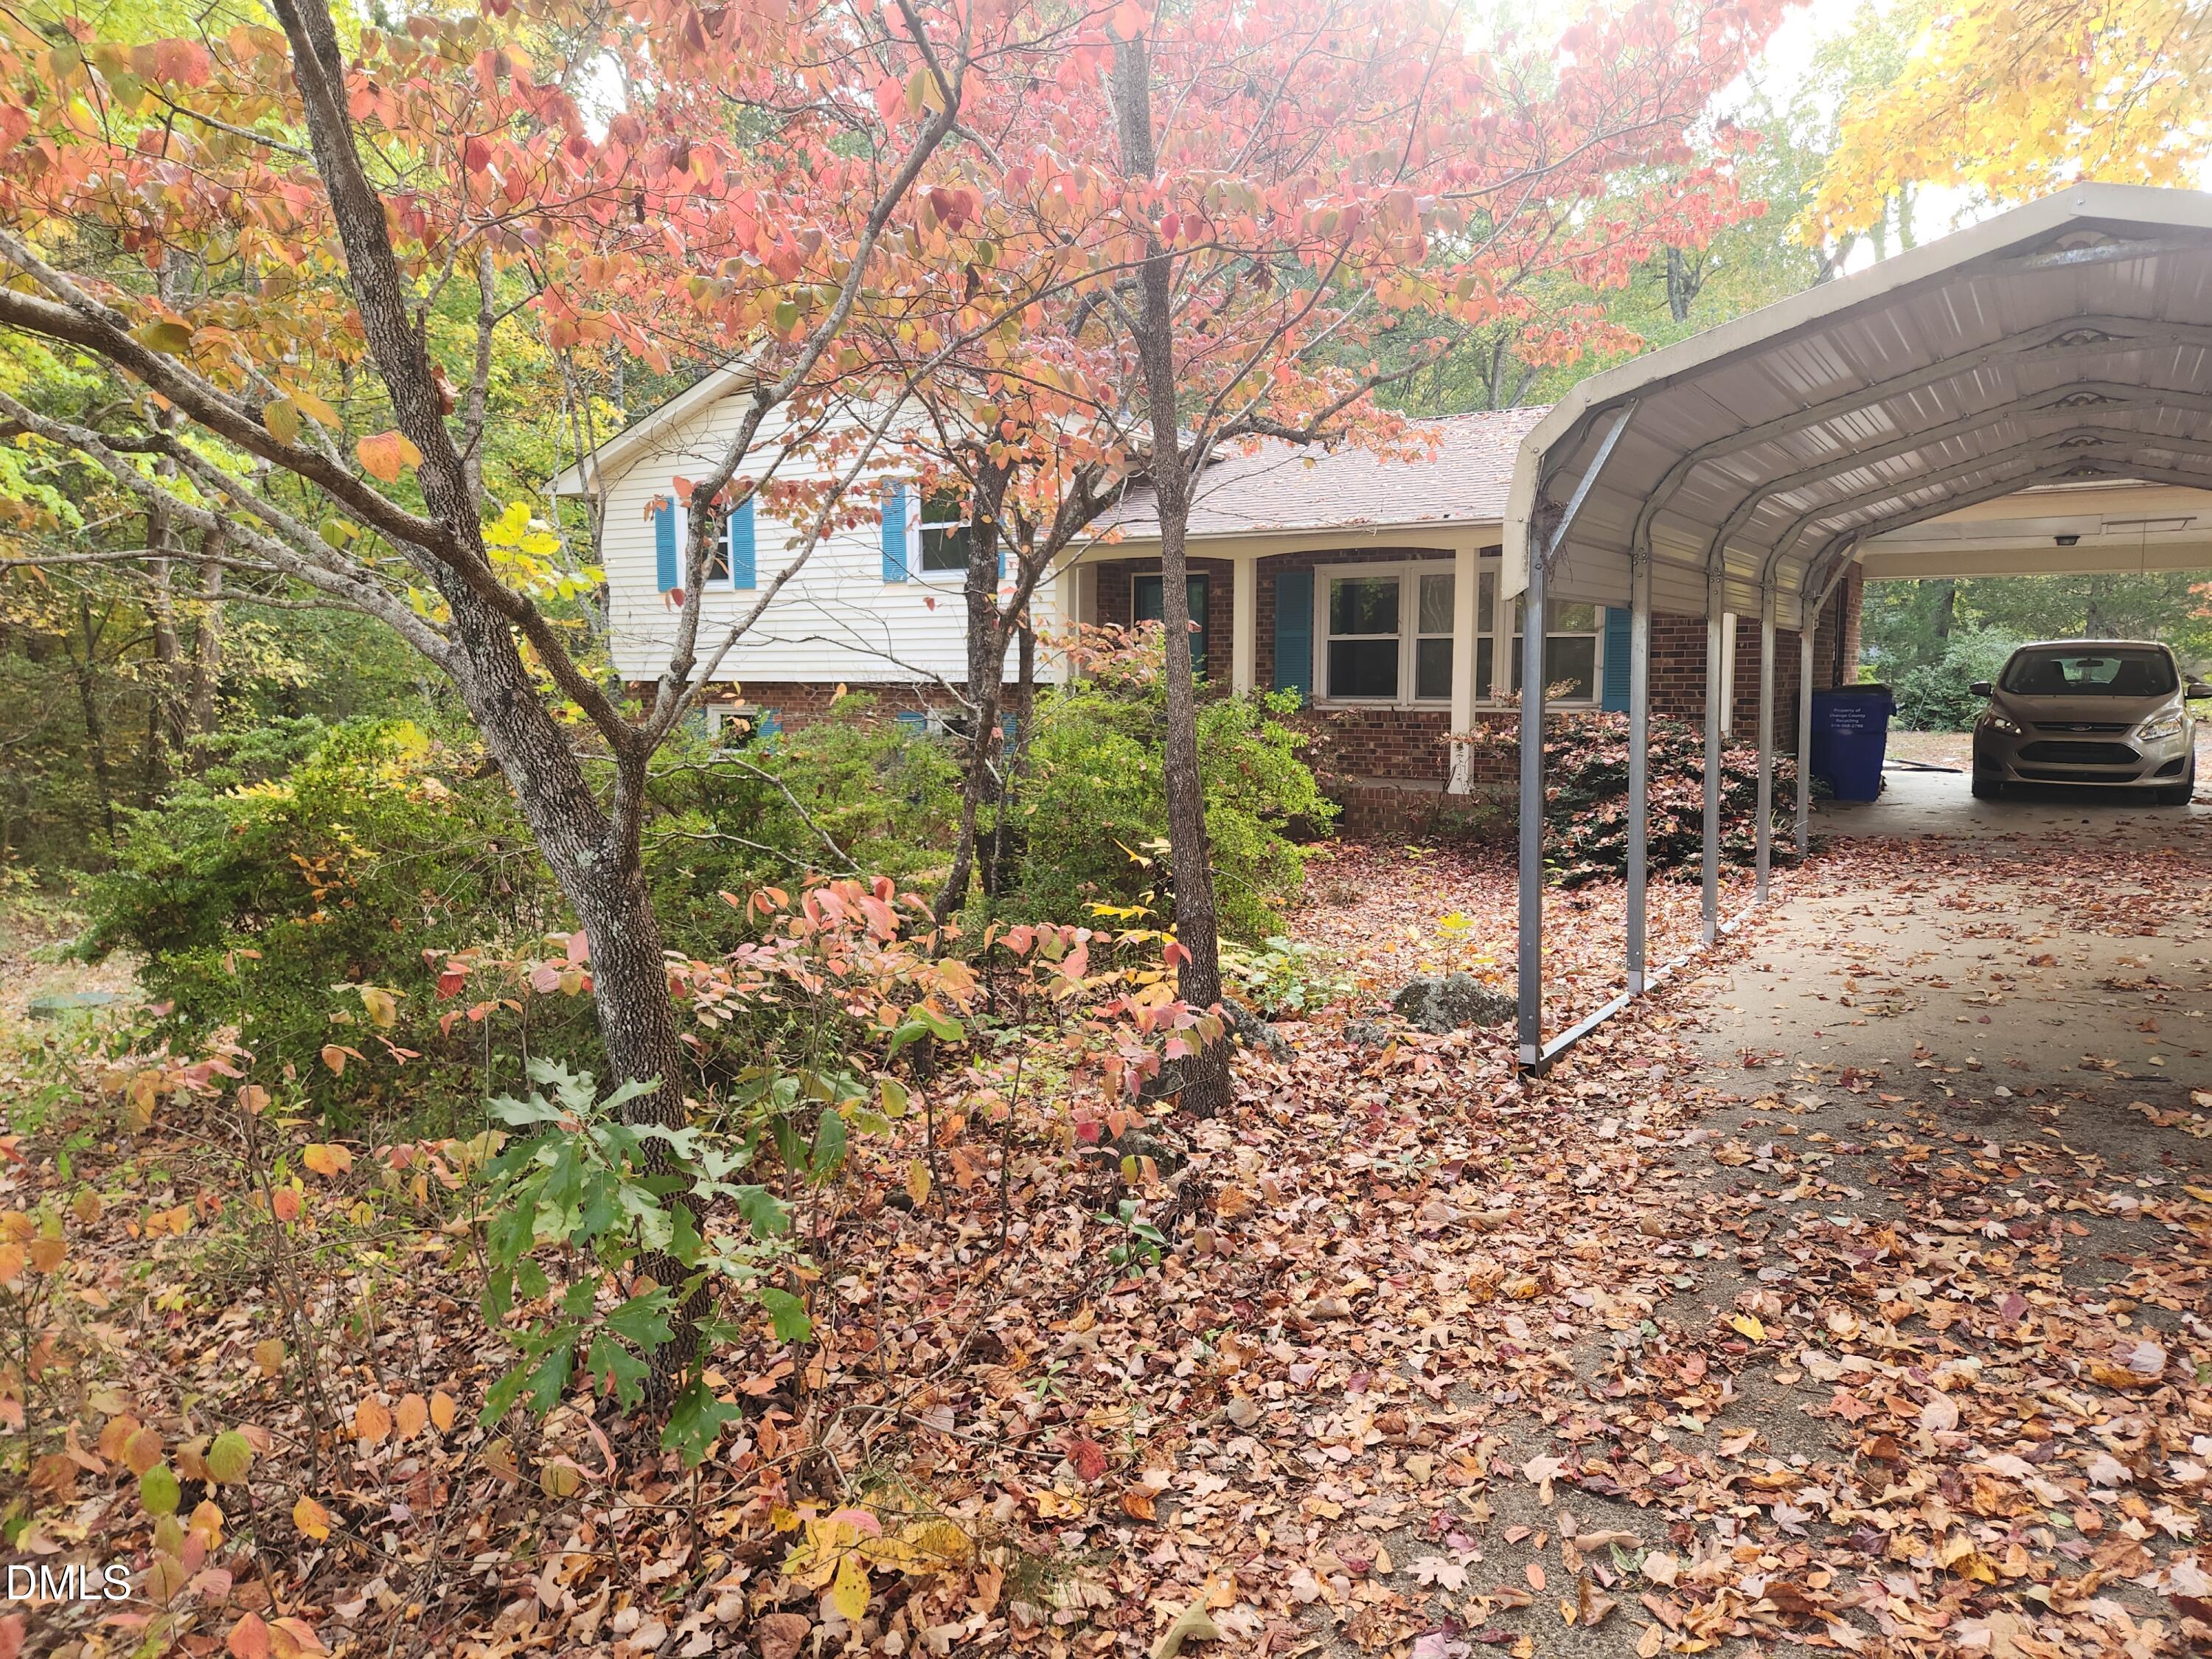
Save
Ask
Tour
Hide
Mortgage Calculator
Monthly Payment (Est.)
Enter an interest rate to see your estimated monthly payment.Calculator powered by Showcase IDX, a Constellation1 Company. Copyright ©2026 Information is deemed reliable but not guaranteed.
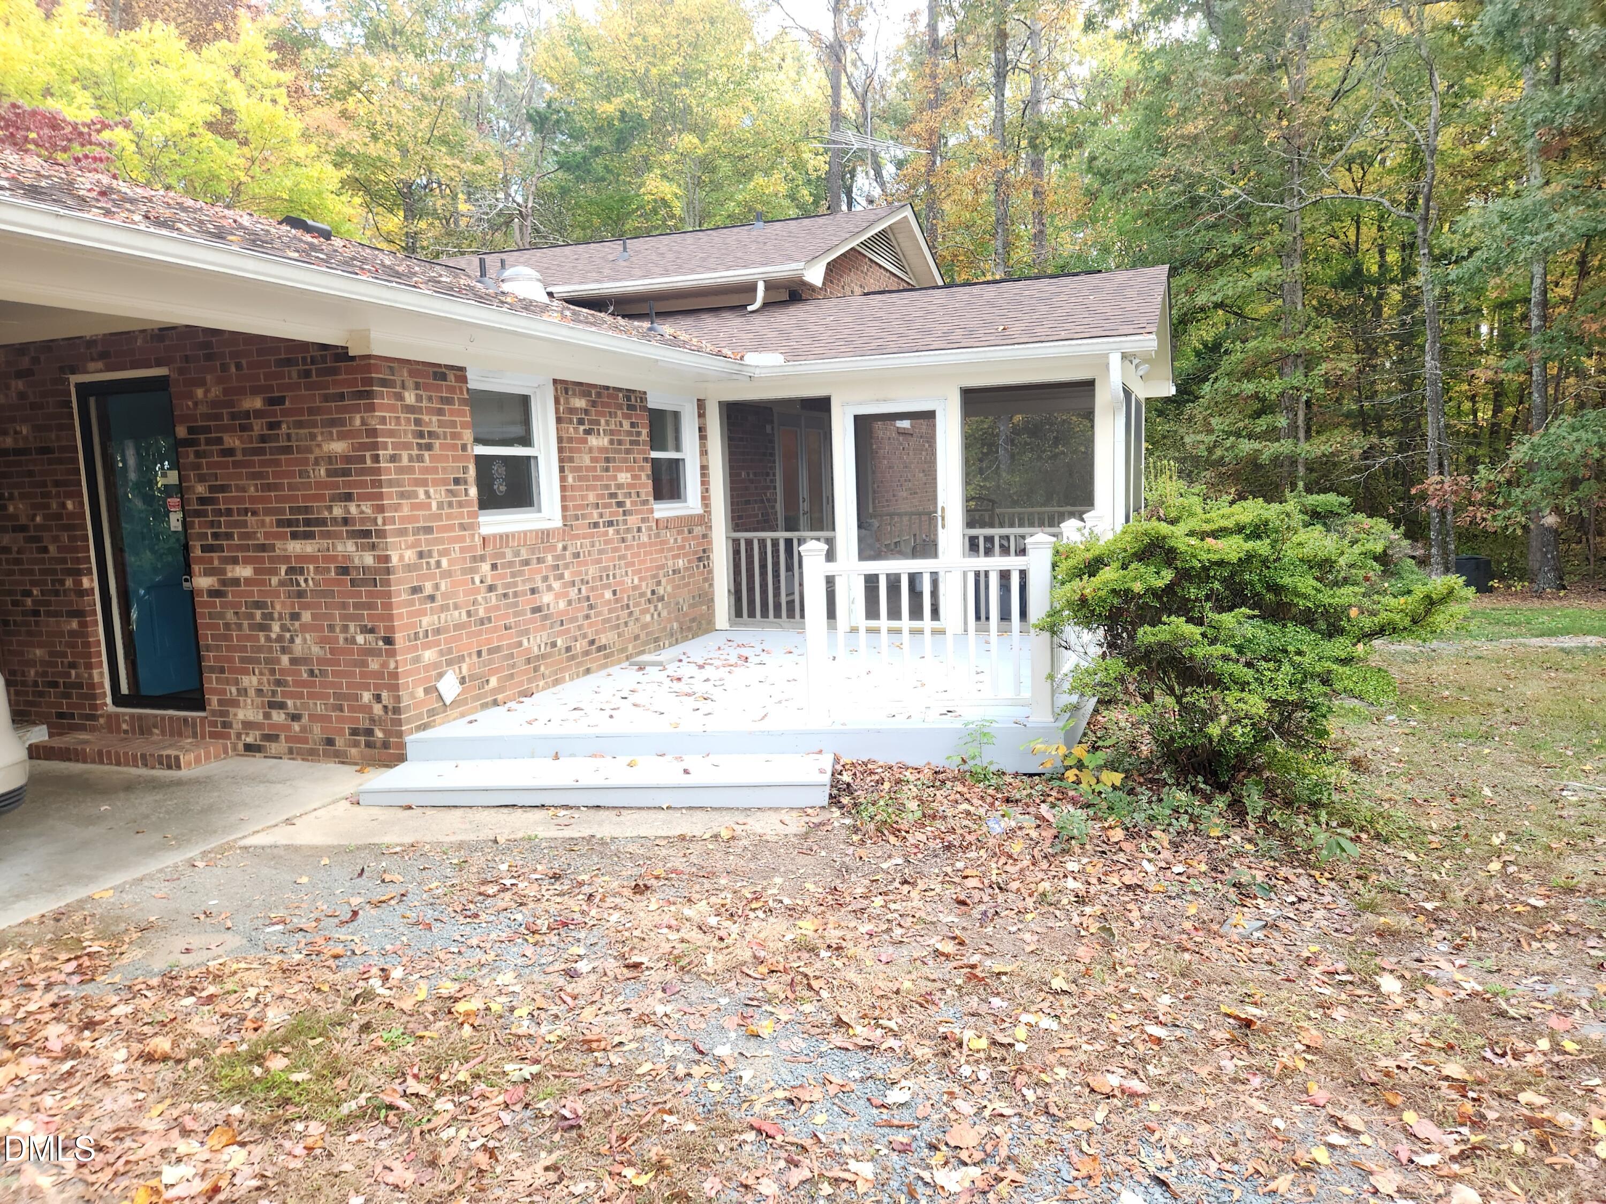
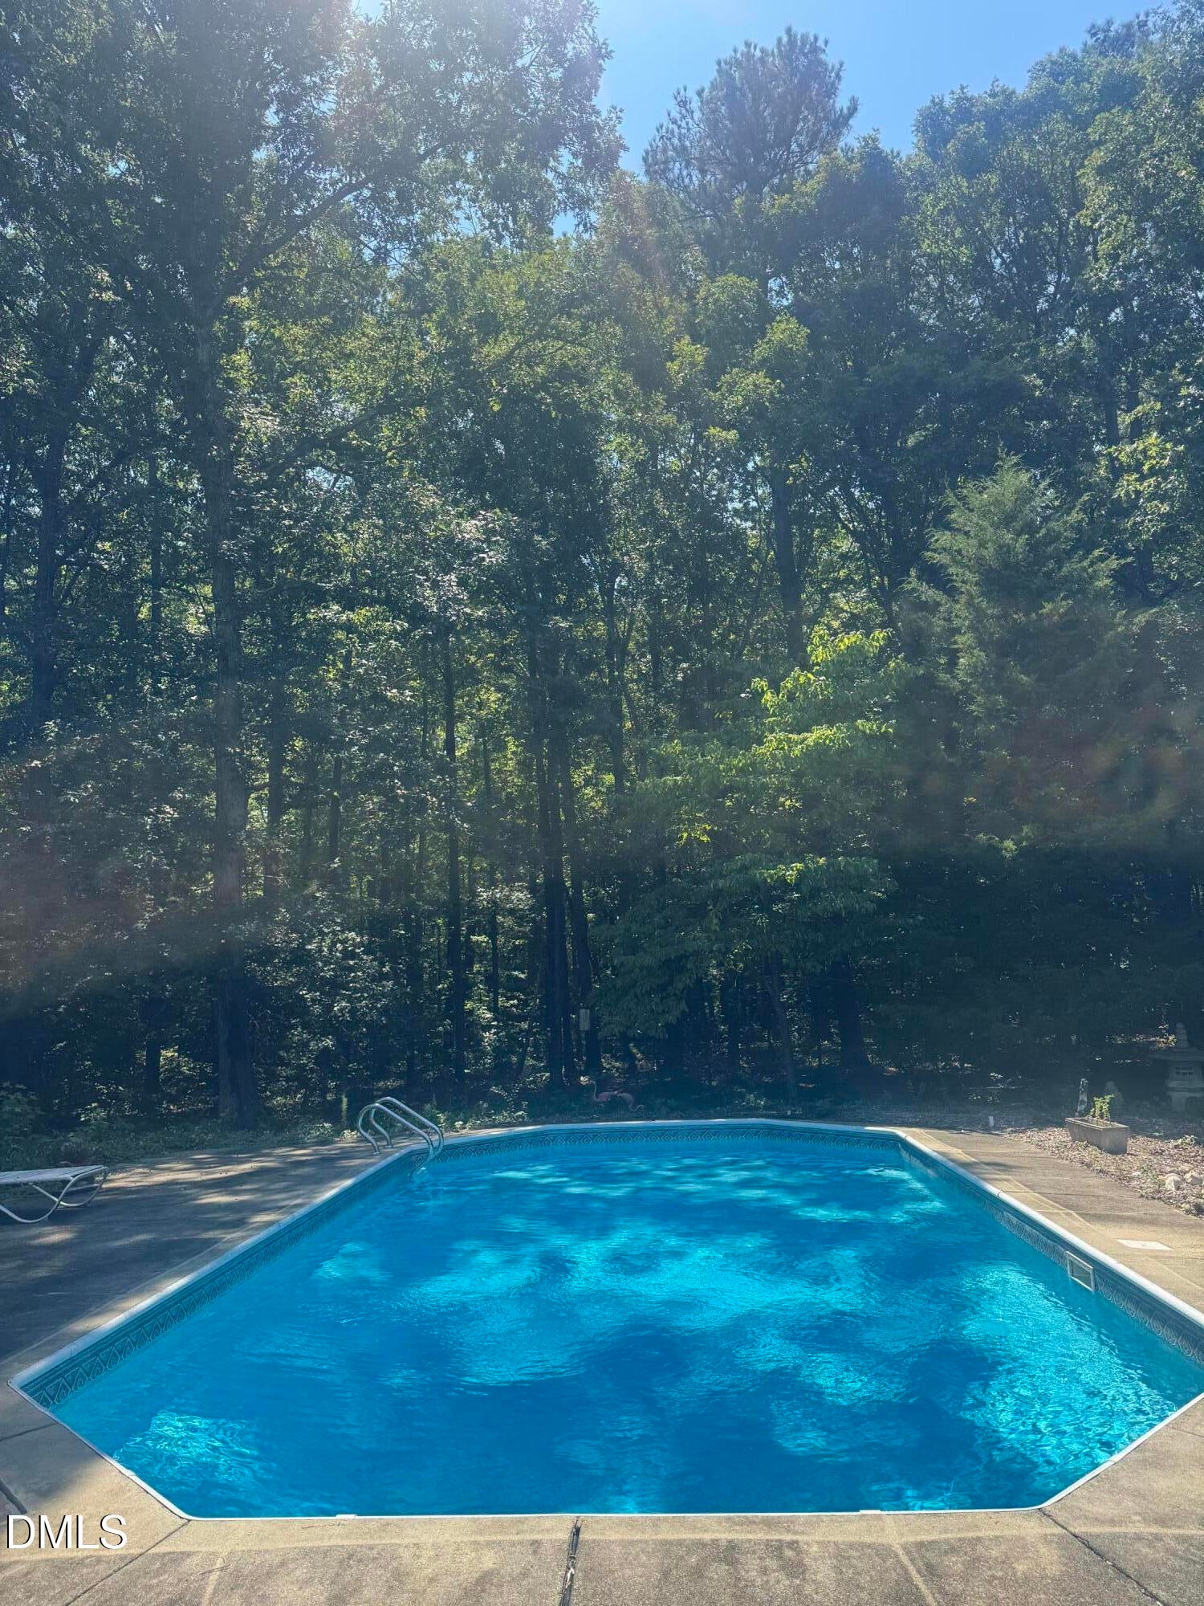
Set on over 4 peaceful acres, with partially cleared areas ideal for a garden, this is a location you have to see! Surrounded by nature and beautiful views, step outside to your own private oasis with a 16x32 inground pool. Inside, you will find 3 bedrooms, 2 full baths, kitchen/breakfast nook, formal living room, and a gas fireplace in the lower level family room. Lower level also includes a heated work area with concrete flooring to make for a great indoor work space! Screened-in porch and patios overlook the property creating a great space for morning coffee or relaxing evenings. Detached 20x10 carport for tons of extra storage!
Save
Ask
Tour
Hide
Listing Snapshot
Price
$451,000
Days On Site
8 Days
Bedrooms
3
Inside Area (SqFt)
1,775 sqft
Total Baths
2
Full Baths
2
Partial Baths
N/A
Lot Size
4.27 Acres
Year Built
1968
MLS Number
10202542
Status
Coming Soon
Property Tax
$2,924.57
HOA/Condo/Coop Fees
N/A
Sq Ft Source
N/A
Friends & Family
Recent Activity
| a week ago | Status changed to Coming Soon | |
| a week ago | Listing updated with changes from the MLS | |
| a week ago | Listing first seen on site |
General Features
Acres
4.27
Carport
2
Disclosures
Lead Based PaintSeller Disclosure
Foundation
Slab
Levels
Multi/Split
Parking
CarportAttached CarportAdditional ParkingDrive ThroughDrivewayGravelUnpaved
Parking Spaces
8
Property Sub Type
Single Family Residence
Sewer
Septic Tank
Special Circumstances
Standard
SqFt Above
1775
SqFt Total
1775
Style
Traditional
Utilities
Electricity ConnectedPropaneWater ConnectedSewer Connected
Water Source
Well
Zoning
AR
Interior Features
Appliances
Dishwasher
Basement
Crawl Space
Cooling
Central Air
Fireplace
Yes
Fireplace Features
Gas Log
Fireplaces
1
Flooring
CarpetConcreteHardwood
Heating
ElectricForced AirPropane
Interior
Ceiling Fan(s)See RemarksHigh Speed Internet
Laundry Features
Electric Dryer HookupLaundry RoomMain LevelWasher Hookup
Window Features
Double Pane Windows
Bedroom 2
Dimensions - 10.75 x 9.8Level - Upper
Bedroom 3
Dimensions - 10.9 x 10.75Level - Upper
Family Room
Dimensions - 13.5 x 18.75Level - Lower
Kitchen
Dimensions - 10.5 x 10.0Level - Main
Laundry
Dimensions - 7.5 x 7.0Level - Main
Living Room
Dimensions - 16.5 x 11.75Level - Main
Master Bedroom
Dimensions - 12.25 x 10.25Level - Upper
Other
Dimensions - 15.0 x 9.25Level - LowerDescription - Patio outside of lower area
Save
Ask
Tour
Hide
Exterior Features
Construction Details
BrickVinyl Siding
Exterior
Private YardRain Barrel/Cistern(s)Rain Gutters
Fencing
None
Lot Features
Back YardFront YardFew Trees
Other Structures
OtherShed(s)
Patio And Porch
CoveredDeckFront PorchPatioRear PorchScreened
Pool Features
Outdoor PoolPool CoverPrivate
Private Pool
Yes
Road Frontage
EasementState Road
Roof
Shingle
Windows/Doors
Double Pane Windows
Community Features
Financing Terms Available
CashConventional
Roads
Gravel
Schools
School District
Unknown
Elementary School
Orange - Grady Brown Elementary
Middle School
Orange - A L Stanback Middle
High School
Orange - Cedar Ridge High
Listing courtesy of Cameron Tivnan Hudson of Phelps Realty

Listings that are marked with an icon are provided courtesy of the Triangle MLS, Inc. of North Carolina, Internet Data Exchange Database. Copyright 2026 Triangle MLS, Inc. of North Carolina. All rights reserved.
Last checked: 2026-11-18 12:32 AM UTC
Listings that are marked with an icon are provided courtesy of the Triangle MLS, Inc. of North Carolina, Internet Data Exchange Database. Copyright 2026 Triangle MLS, Inc. of North Carolina. All rights reserved.
Last checked: 2026-11-18 12:32 AM UTC
Neighborhood & Commute
Source: Walkscore
Disclosure: Community information and market data powered by Constellation Data Labs. Information is deemed reliable but not guaranteed.
Save
Ask
Tour
Hide
Did you know? You can invite friends and family to your search. They can join your search, rate and discuss listings with you.