Save
Ask
Tour
Hide
Share
$344,900
New Listing

3401 Arabia Road
Raeford, NC 28376

For Sale|Ranch|Active
4
Beds
2
Total Baths
2
Full Baths
1,942
SqFt
$178
/SqFt
2024
Built
Subdivision:
Roberts Crossing
County:
Hoke
Call Now: 919-404-SHOW
Is this the listing for you? We can help make it yours.
919-404-SHOW
Upcoming Open Houses
Sat, Nov 14, 11:00 AM - 1:00 PM
3401 Arabia Road3401 Arabia Road3401 Arabia Road3401 Arabia Road
Save
Ask
Tour
Hide
Share

Mortgage Calculator

Monthly Payment (Est.)

Enter an interest rate to see your estimated monthly payment.
Calculator powered by Showcase IDX, a Constellation1 Company. Copyright ©2026 Information is deemed reliable but not guaranteed.

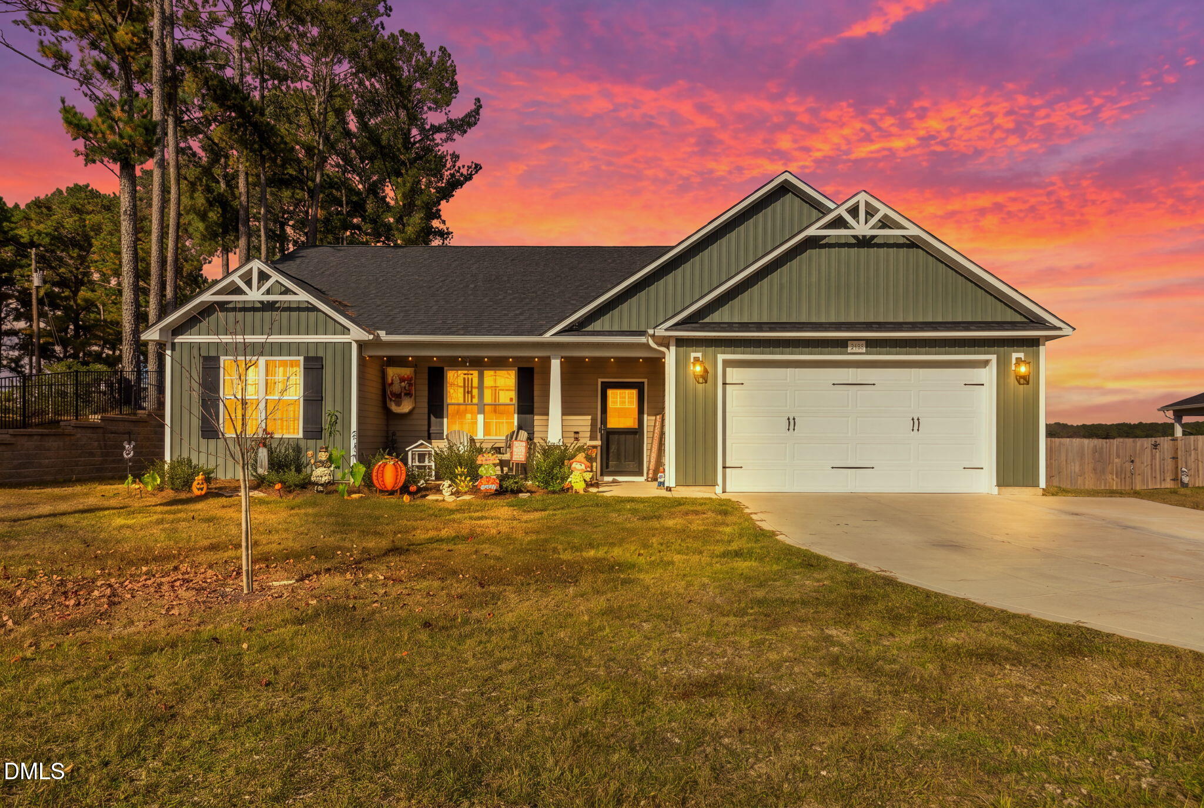
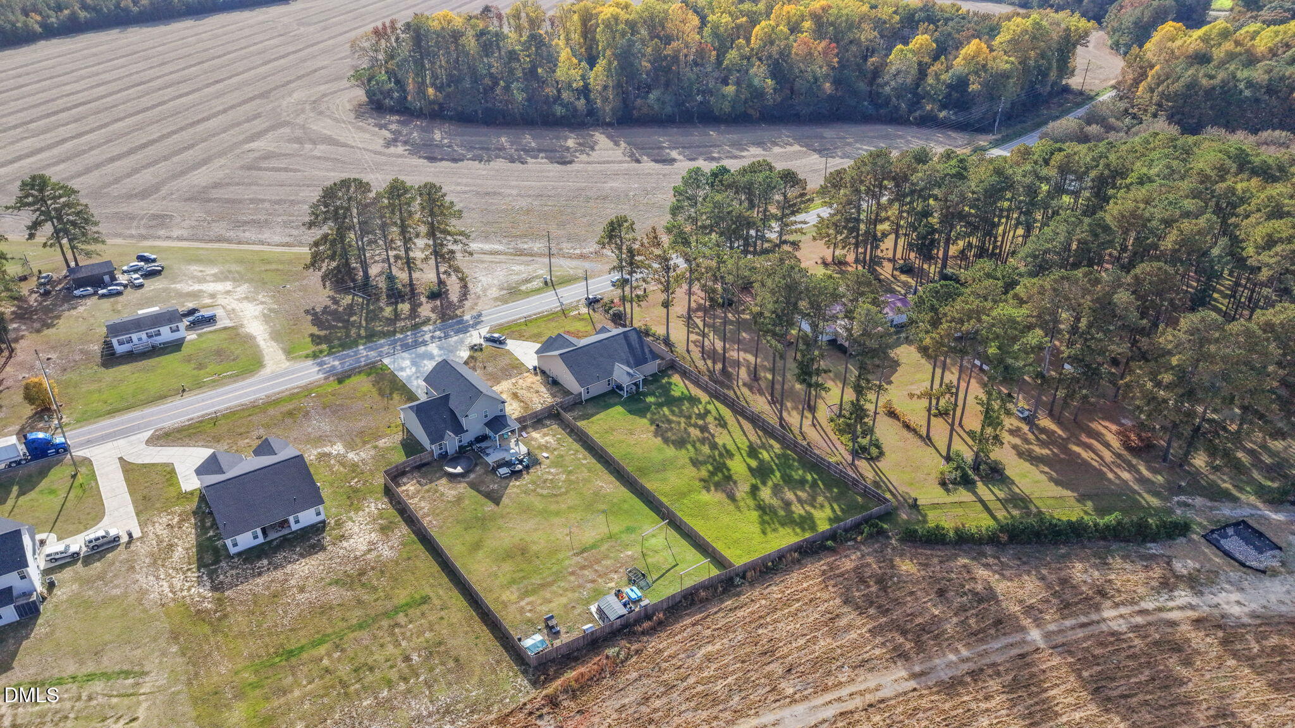
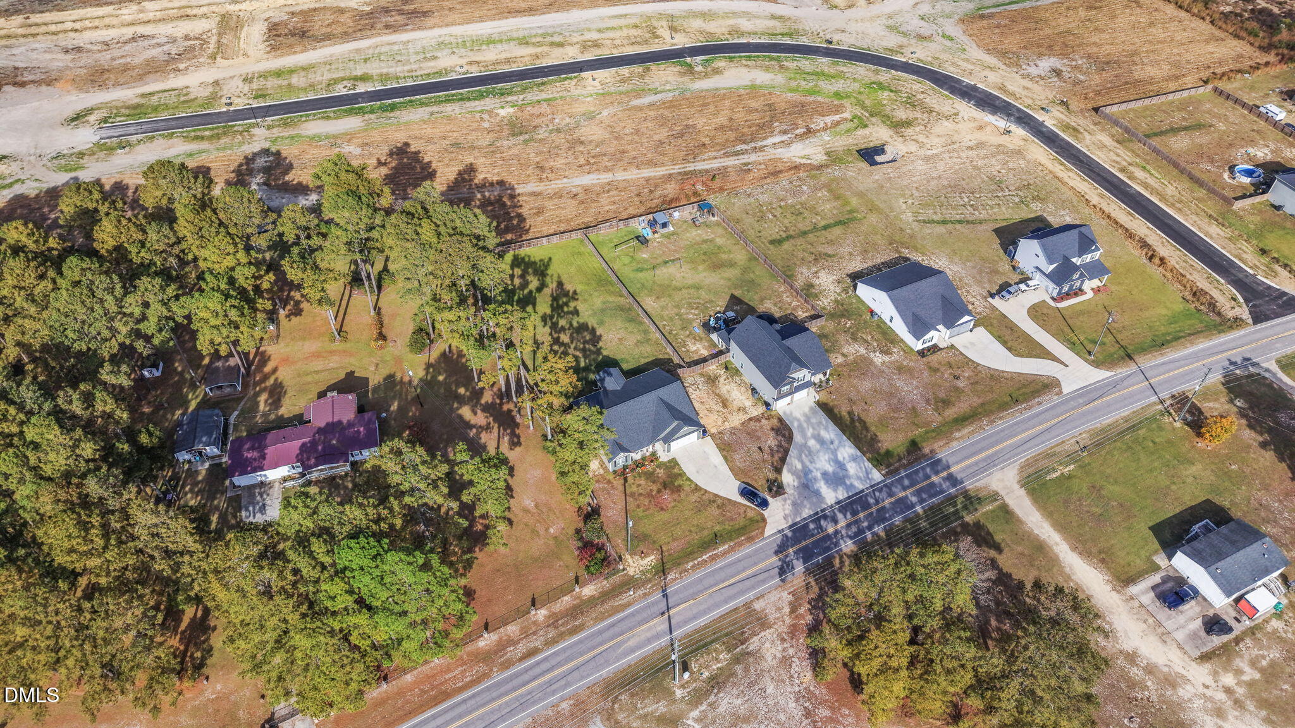
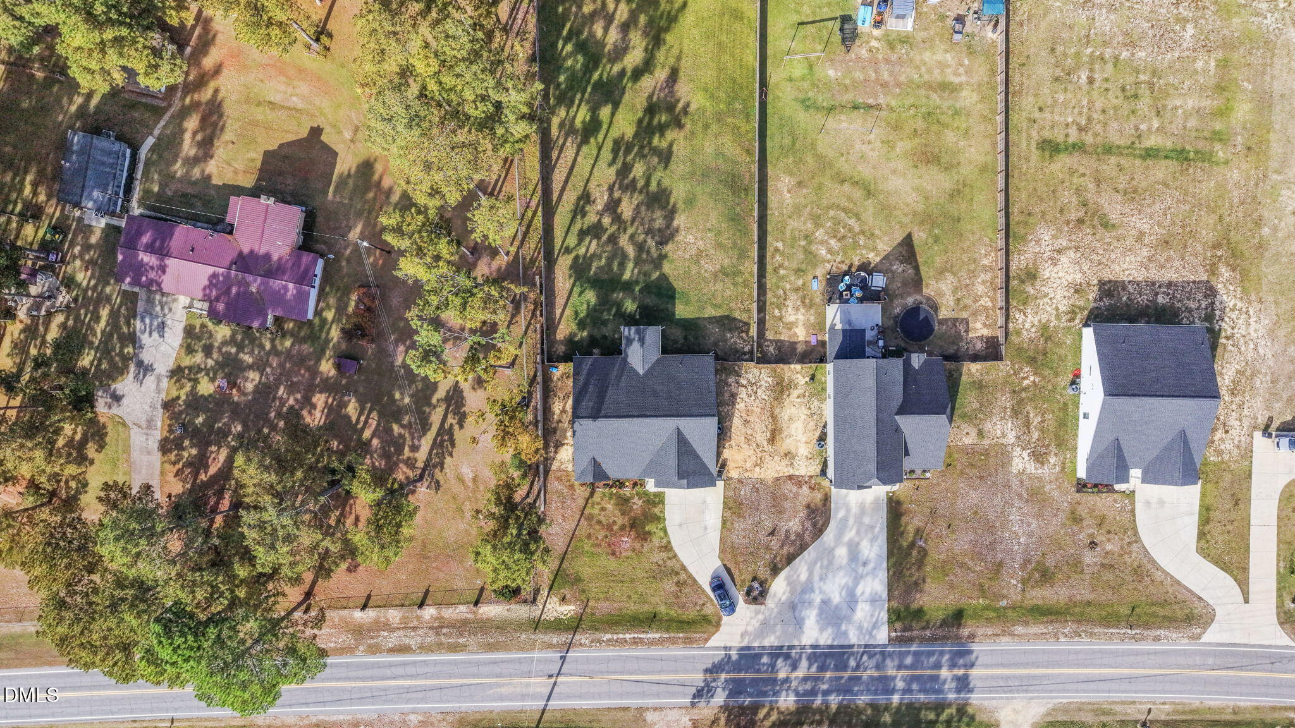
You're NOT going to want to miss this one! Welcome to 3401 Arabia Road in Raeford, where you get that practically new construction feel with all the upgrades already done for you! This beautiful 4-bedroom, 2-bath ranch-style home sits on over half an acre with a fully fenced backyard, NO HOA, and upgrades throughout! Step inside to a gorgeous entryway, an open-concept living area with a cozy fireplace, luxury vinyl plank flooring throughout, and a split-bedroom floor plan that offers plenty of privacy. The kitchen is a showstopper with granite countertops, a custom backsplash, stainless steel appliances, a spacious pantry, and plenty of room to entertain. Both bathrooms feature double vanities, while the oversized owner's suite offers a relaxing sitting area and plenty of space to unwind. And the extras don't stop inside! Enjoy your morning coffee or evening breeze on the covered back patio, complete with a ceiling fan, or relax on the welcoming covered front porch. The fully fenced backyard features gates for easy access, along with lime and lemon trees! It's your own little outdoor retreat with room to relax, entertain, garden, or simply enjoy the space. Custom interior and exterior lighting can be controlled right from an app, and additional exterior outlets add even more convenience. The oversized two-car garage features custom cabinetry throughout that will convey with the home, providing fantastic storage and organization. You'll also appreciate the dedicated laundry room, thoughtful upgrades throughout, and an HVAC system that has been professionally serviced every six months. Over half an acre, fully fenced, NO HOA, fruit trees, custom upgrades, and all the bells and whistles without the new construction wait! This home truly has so much to offer, and the list goes on and on. Come enjoy your own little slice of heaven

Save
Ask
Tour
Hide
Share
Listing Snapshot
Price 
$344,900
Days On Site 
0 Days
Bedrooms 
4
Inside Area (SqFt) 
1,942 sqft
Total Baths 
2
Full Baths 
2
Partial Baths 
N/A
Lot Size 
0.57 Acres
Year Built 
2024
MLS Number 
10202541
Status 
Active
Property Tax 
$2,133.54
HOA/Condo/Coop Fees 
N/A
Sq Ft Source 
N/A
Friends & Family
Recent Activity
3 hours agoListing first seen on site
3 hours agoListing updated with changes from the MLS
General Features
Acres 
0.57
Attached Garage 
Yes
Foundation 
Concrete PerimeterSlab
Garage 
Yes
Garage Spaces 
2
Levels 
One
Parking 
AttachedGarageDrivewayParking Pad
Property Sub Type 
Ranch
Sewer 
Septic Tank
Special Circumstances 
Standard
SqFt Above 
1942
SqFt Total 
1942
Style 
RanchCraftsman
Water Source 
Public
Interior Features
Appliances 
DryerDishwasherElectric RangeFree-Standing Electric RangeFree-Standing RefrigeratorFree-Standing RangeIce MakerMicrowaveRangeRefrigeratorStainless Steel Appliance(s)WasherWasher/Dryer
Cooling 
Ceiling Fan(s)Heat Pump
Fireplace 
Yes
Fireplace Features 
Glass DoorsGreat RoomLiving RoomRaised Hearth
Fireplaces 
1
Flooring 
CarpetWoodVinyl
Heating 
ElectricFireplace(s)Heat Pump
Interior 
Breakfast BarCeiling Fan(s)ChandelierCrown MoldingDouble VanityEat-in KitchenGranite CountersKitchen IslandOpen FloorplanPantryRecessed LightingStone CountersTray Ceiling(s)Walk-In Closet(s)Master Downstairs
Laundry Features 
InsideLaundry Room
Main Level Bedrooms 
4
Master Bedroom 
Level - Main
Save
Ask
Tour
Hide
Share
Exterior Features
Construction Details 
Vertical SidingVinyl Siding
Exterior 
LightingPrivate EntrancePrivate YardRain Gutters
Fencing 
Back YardFencedGatePrivacyWood
Lot Features 
Back YardFew TreesPrivate
Patio And Porch 
CoveredFront PorchPatioPorch
Road Frontage 
County Road
Roof 
Shingle
View 
Trees/Woods
Waterview 
Trees/Woods
Community Features
Community Features 
Suburban
Financing Terms Available 
CashConventionalFHAUSDA LoanVA Loan
Roads 
Asphalt
Schools
School District
Unknown
Elementary School
Hoke - Sandy Grove Elementary
Middle School
Hoke - Sandy Grove Middle School
High School
Hoke - Hoke County High
Listing courtesy of Erica Leah Mooring of Coldwell Banker Advantage-Sout


Listings that are marked with an icon are provided courtesy of the Triangle MLS, Inc. of North Carolina, Internet Data Exchange Database. Copyright 2026 Triangle MLS, Inc. of North Carolina. All rights reserved.

Last checked: 2026-11-09 10:19 PM UTC

Neighborhood & Commute
Source: Walkscore
Disclosure: Community information and market data powered by Constellation Data Labs. Information is deemed reliable but not guaranteed.
Save
Ask
Tour
Hide
Share