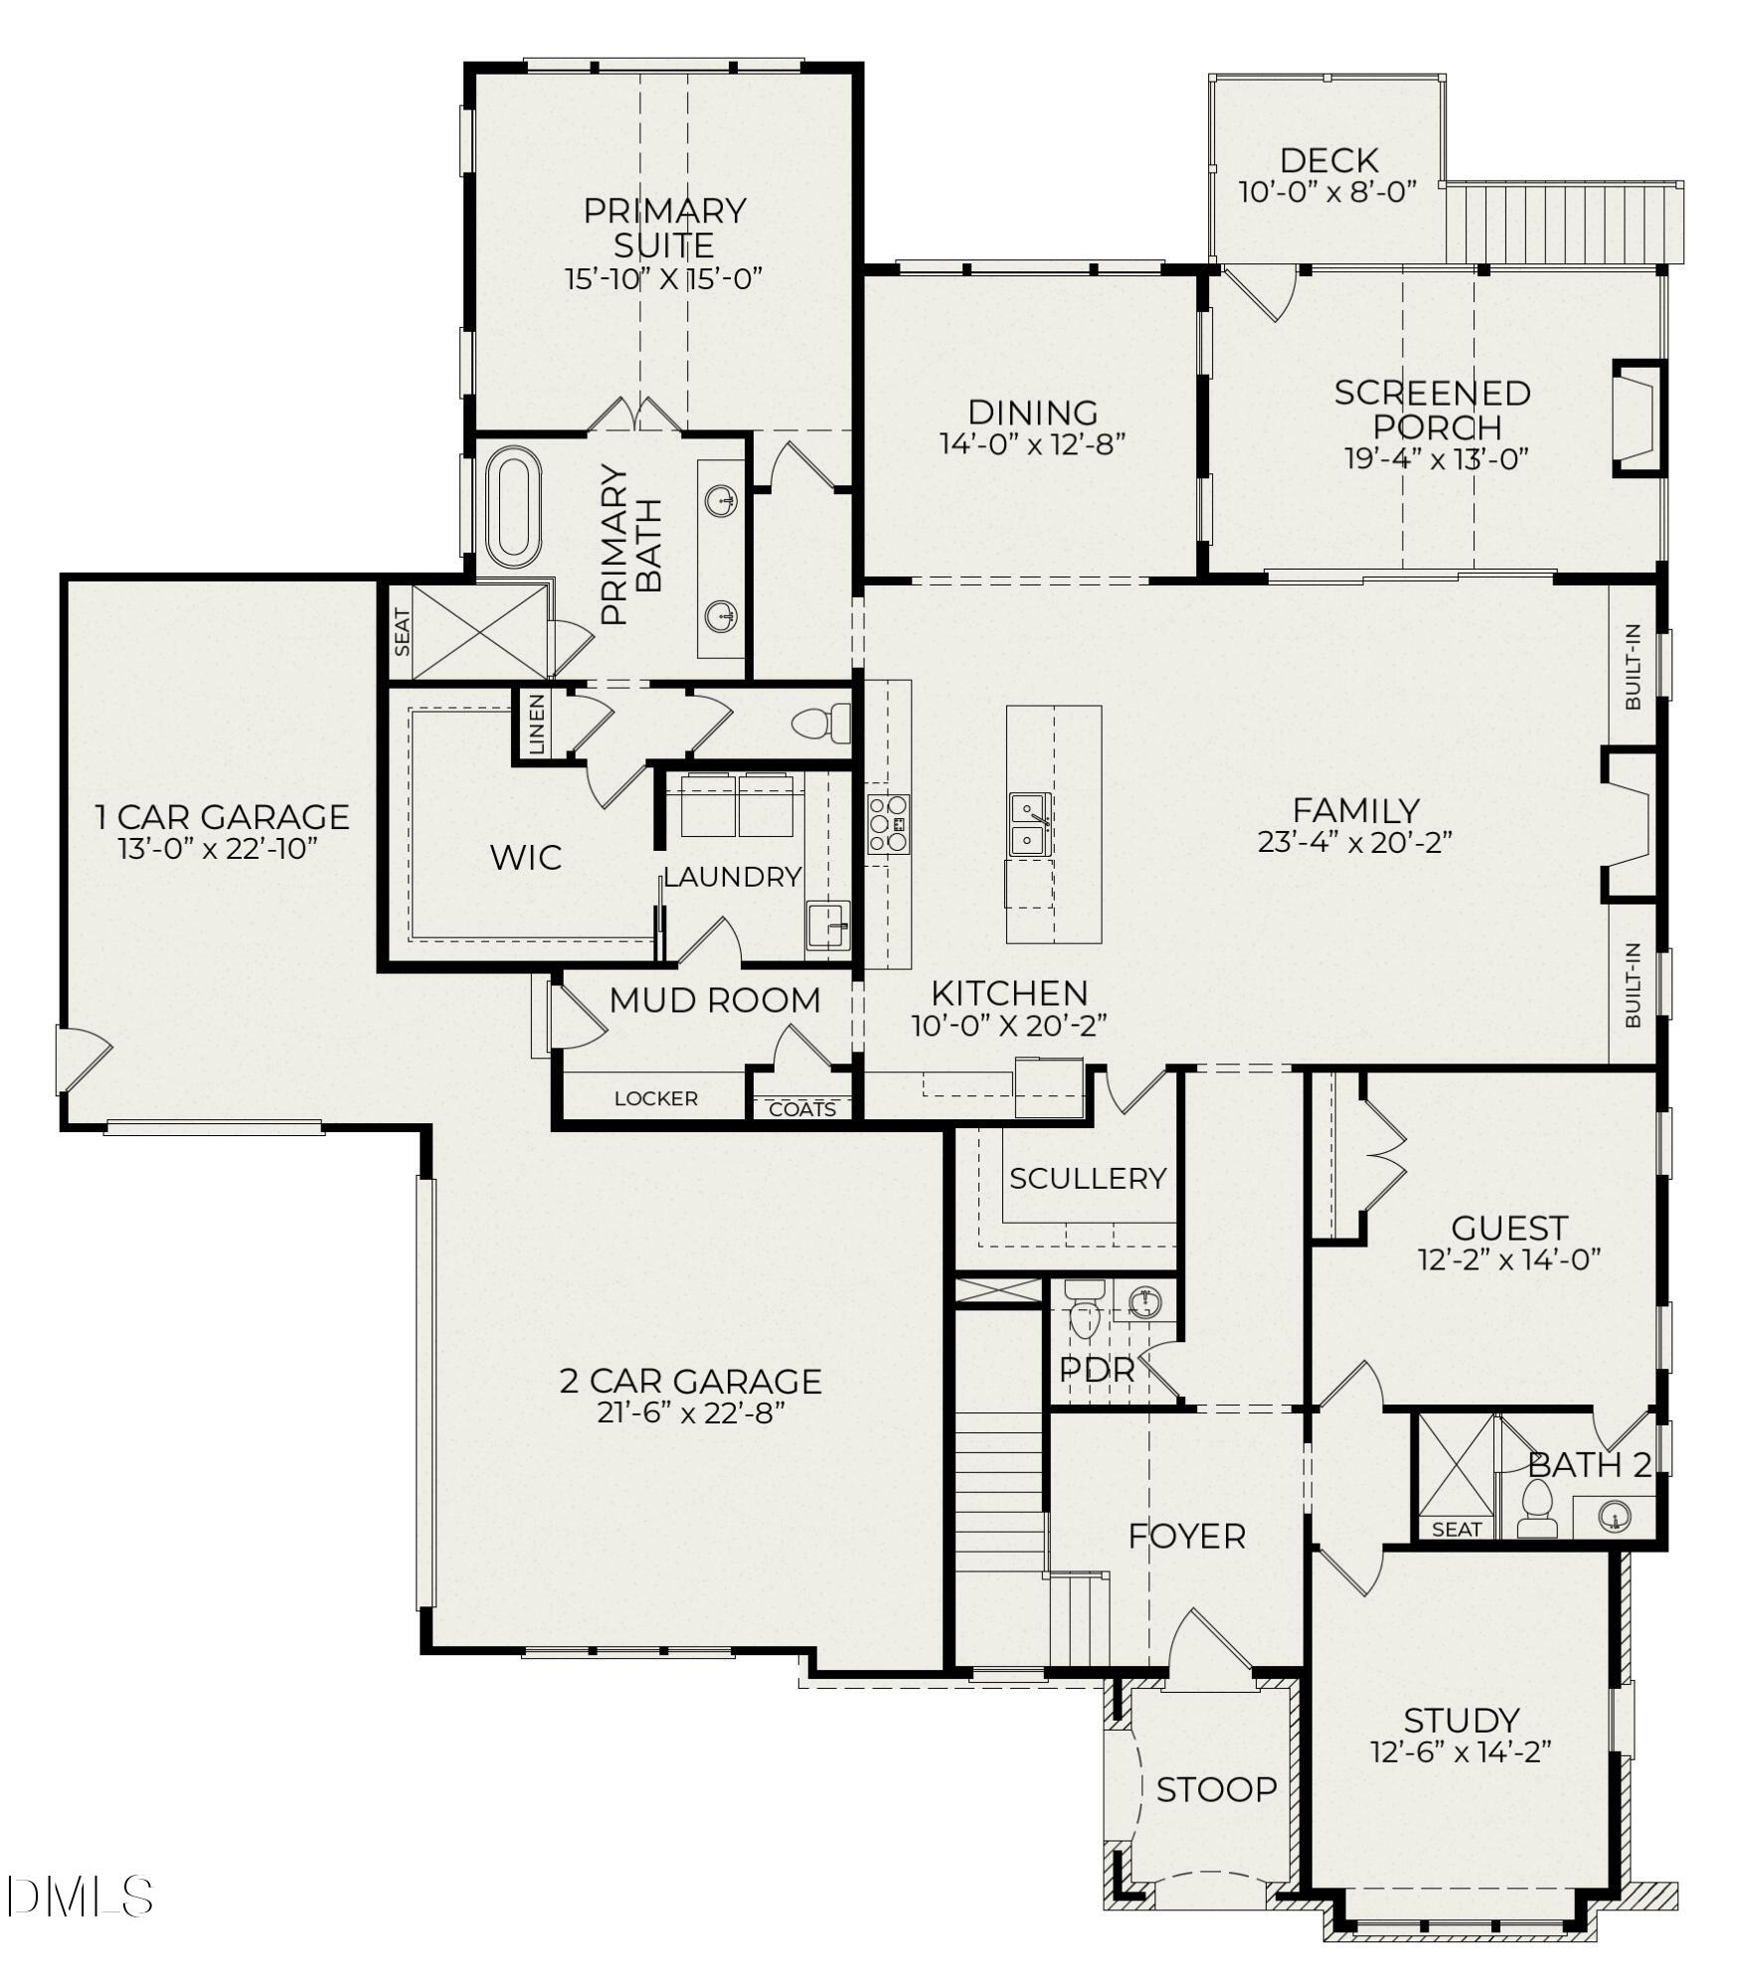
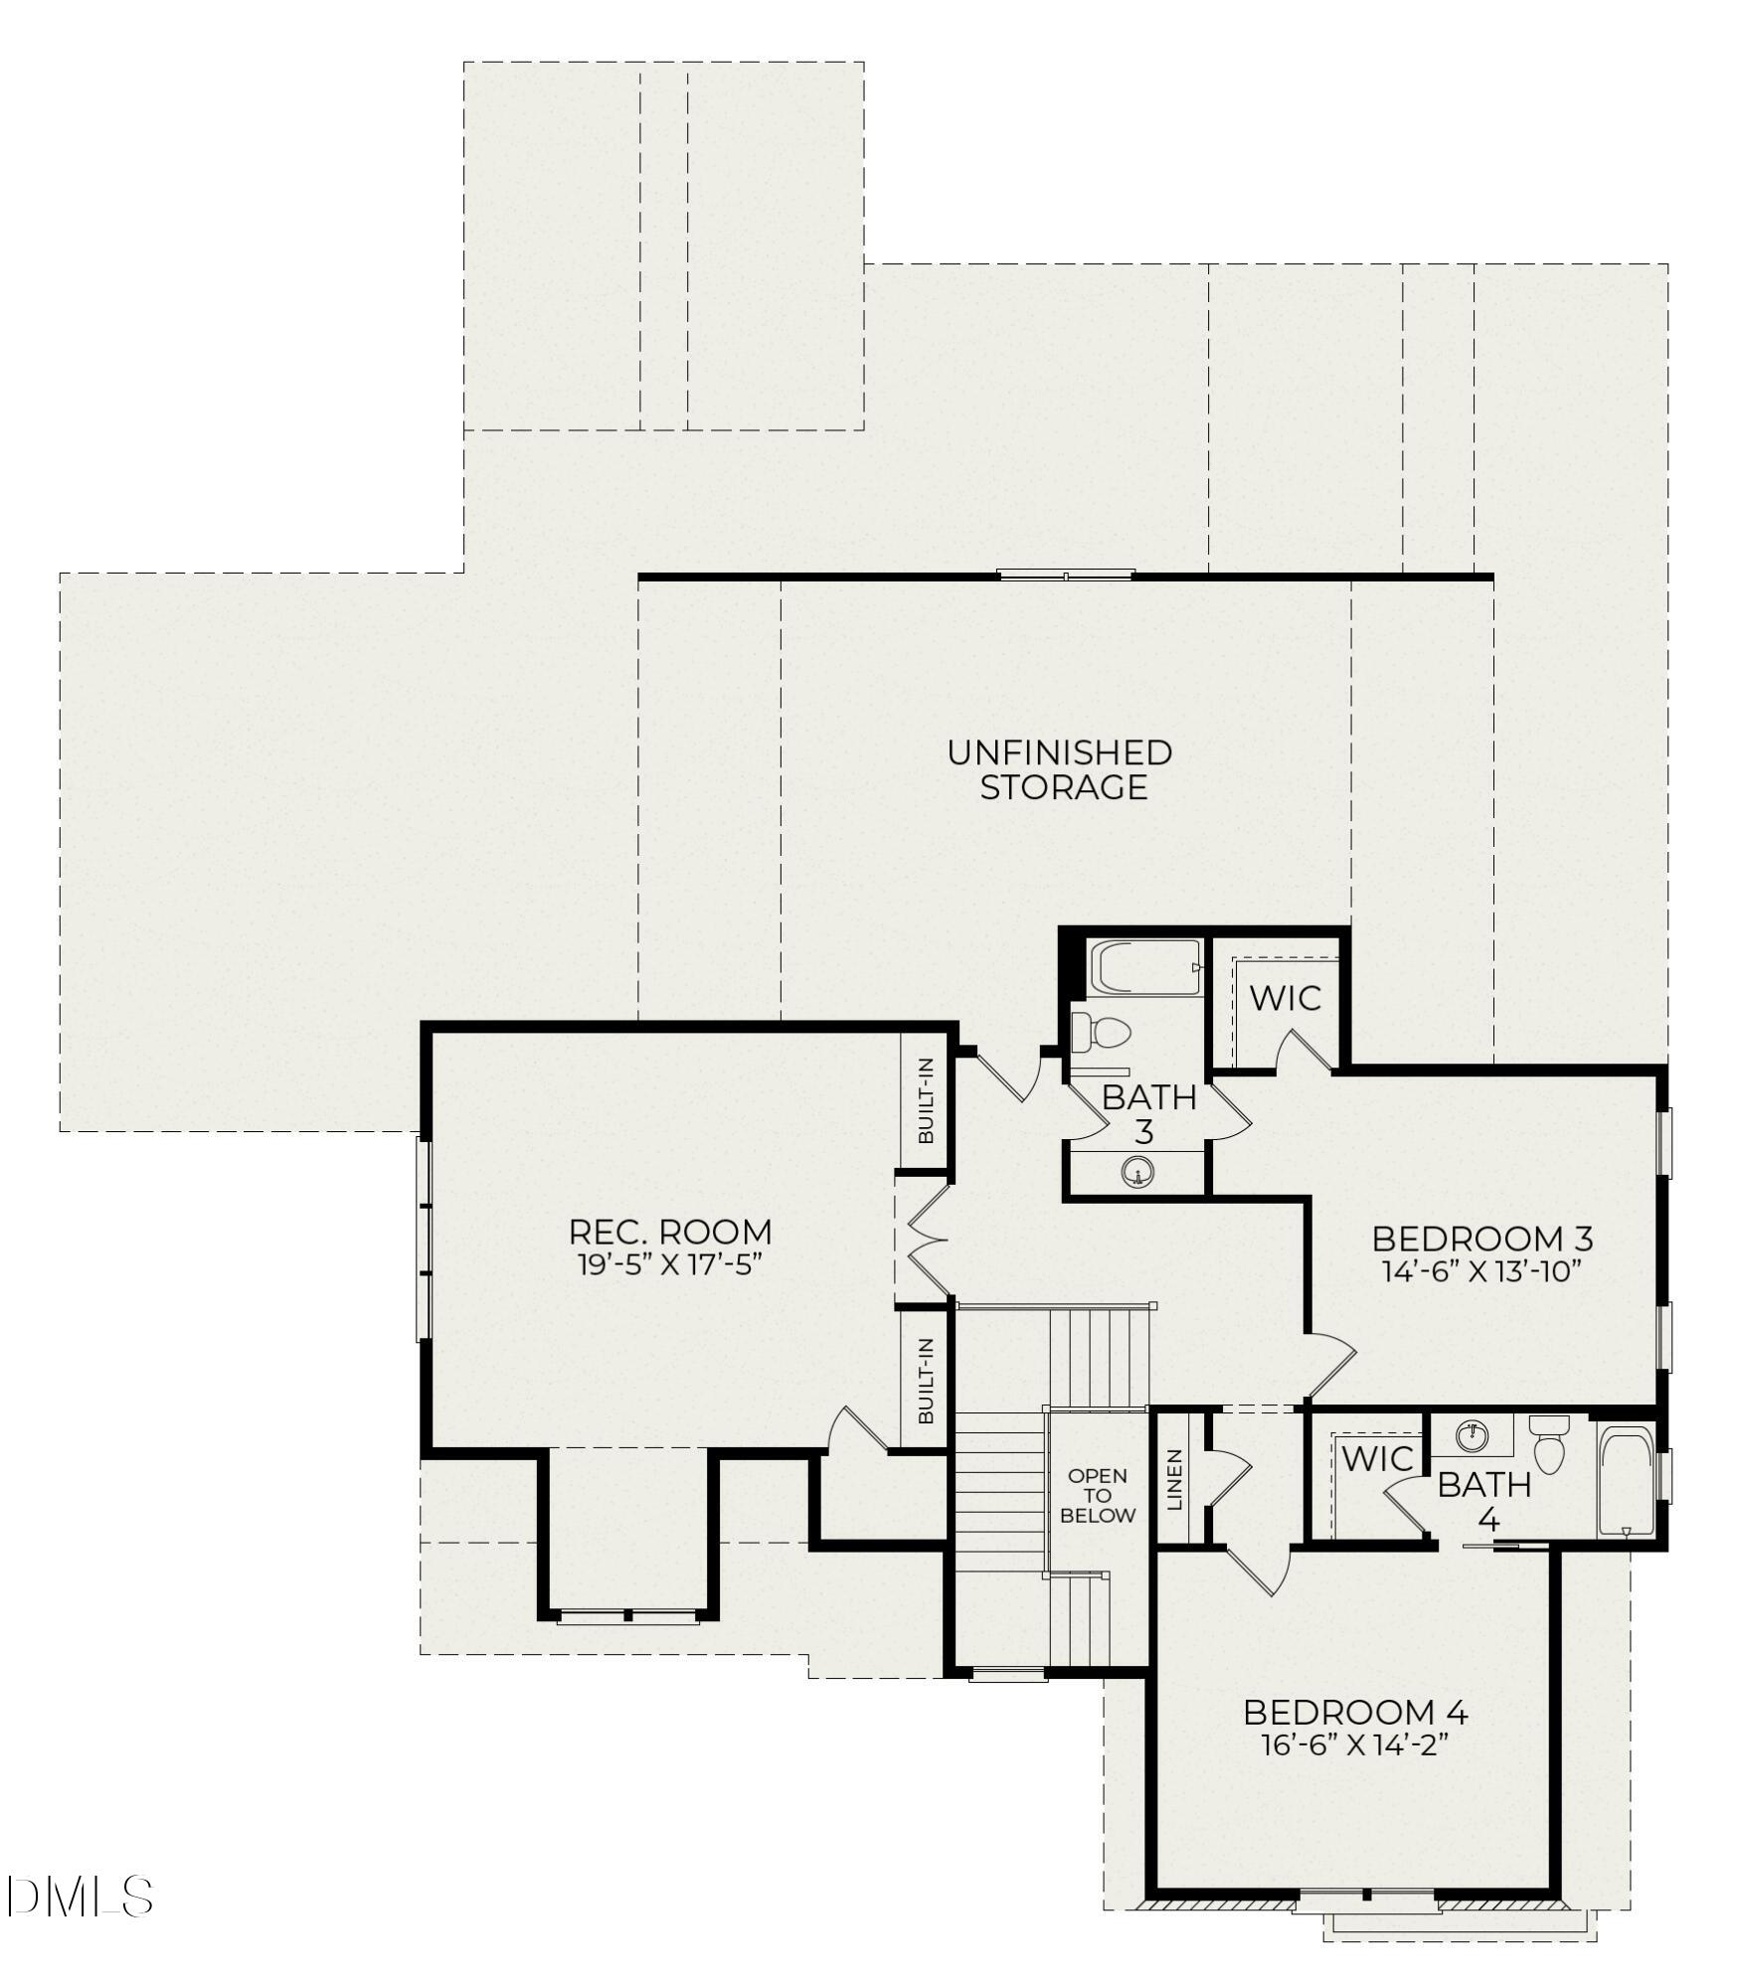
Don't miss the opportunity to make The Cannon English Cottage your dream home. This home is located in Corbett Landing, a new custom neighborhood located inside the town-limits of Pittsboro, North Carolina. Nestled on a wooded lot, this enchanting Cottage-style home combines timeless charm with modern amenities. Step into a welcoming foyer that leads to the heart of the home boasts a well-appointed kitchen, full range and wall oven. On the main level, you will find a luxurious primary bedroom complete with an en-suite bathroom and spacious walk-in closet - and a guest suite with private upgraded bath. Upstairs offers two additional generously sized bedrooms, two full baths and a versatile rec room with options for entertaining - and the walk-in attic provides generous storage. Ask about incentive with use of preferred lender and attorney, to be used toward rate buy down, closing costs, or upgrades.
Save
Ask
Tour
Hide
Share
Listing Snapshot
Price
$1,275,000
Days On Site
0 Days
Bedrooms
4
Inside Area (SqFt)
3,963 sqft
Total Baths
5
Full Baths
4
Partial Baths
1
Lot Size
1.16 Acres
Year Built
2027
MLS Number
10202522
Status
Active
Property Tax
N/A
HOA/Condo/Coop Fees
$242.9 monthly
Sq Ft Source
N/A
Friends & Family
React
Comment
Invite
No Comments Yet
Did you know? You can invite friends and family to your search. They can join your search, rate and discuss listings with you.
Recent Activity
4 hours ago
Listing first seen on site
4 hours ago
Listing updated with changes from the MLS
General Features
Acres
1.16
Attached Garage
Yes
Foundation
Block
Garage
Yes
Garage Spaces
3
Green Energy Efficient
ConstructionHVACLightingThermostatWater Heater
Levels
Two
Parking
AttachedGarageGarage Faces FrontGarage Faces Side
Property Condition
New ConstructionUnder Construction
Property Sub Type
Single Family Residence
Sewer
Septic Tank
Special Circumstances
Standard
SqFt Above
3963
SqFt Total
3963
Style
Cottage
Utilities
Electricity ConnectedNatural Gas ConnectedUnderground UtilitiesWater ConnectedSewer Connected
Water Source
Public
Interior Features
Appliances
CooktopMicrowaveRange HoodTankless Water HeaterVented Exhaust FanOven
Cooling
DualElectricENERGY STAR Qualified EquipmentMulti UnitsZoned
Listing courtesy of Roberta Forbes of Homes by Dickerson Real Estate
Listings that are marked with an icon are provided courtesy of the Triangle MLS, Inc. of North Carolina, Internet Data Exchange Database. Copyright 2026 Triangle MLS, Inc. of North Carolina. All rights reserved.
Last checked: 2026-11-09 10:19 PM UTC
Neighborhood & Commute
Source: Walkscore
Disclosure: Community information and market data powered by Constellation Data Labs. Information is deemed reliable but not guaranteed.


Did you know? You can invite friends and family to your search. They can join your search, rate and discuss listings with you.