Save
Ask
Tour
Hide
Share
$279,900
New Listing

43 Paul Vann Court
Dunn, NC 28334

For Sale|Single Family Residence|Active
3
Beds
2
Total Baths
2
Full Baths
1,278
SqFt
$219
/SqFt
2014
Built
Subdivision:
Hudson Farms
County:
Sampson
Call Now: 919-404-SHOW
Is this the listing for you? We can help make it yours.
919-404-SHOW
43 Paul Vann Court43 Paul Vann Court43 Paul Vann Court43 Paul Vann Court
Save
Ask
Tour
Hide
Share

Mortgage Calculator

Monthly Payment (Est.)

Enter an interest rate to see your estimated monthly payment.
Calculator powered by Showcase IDX, a Constellation1 Company. Copyright ©2026 Information is deemed reliable but not guaranteed.

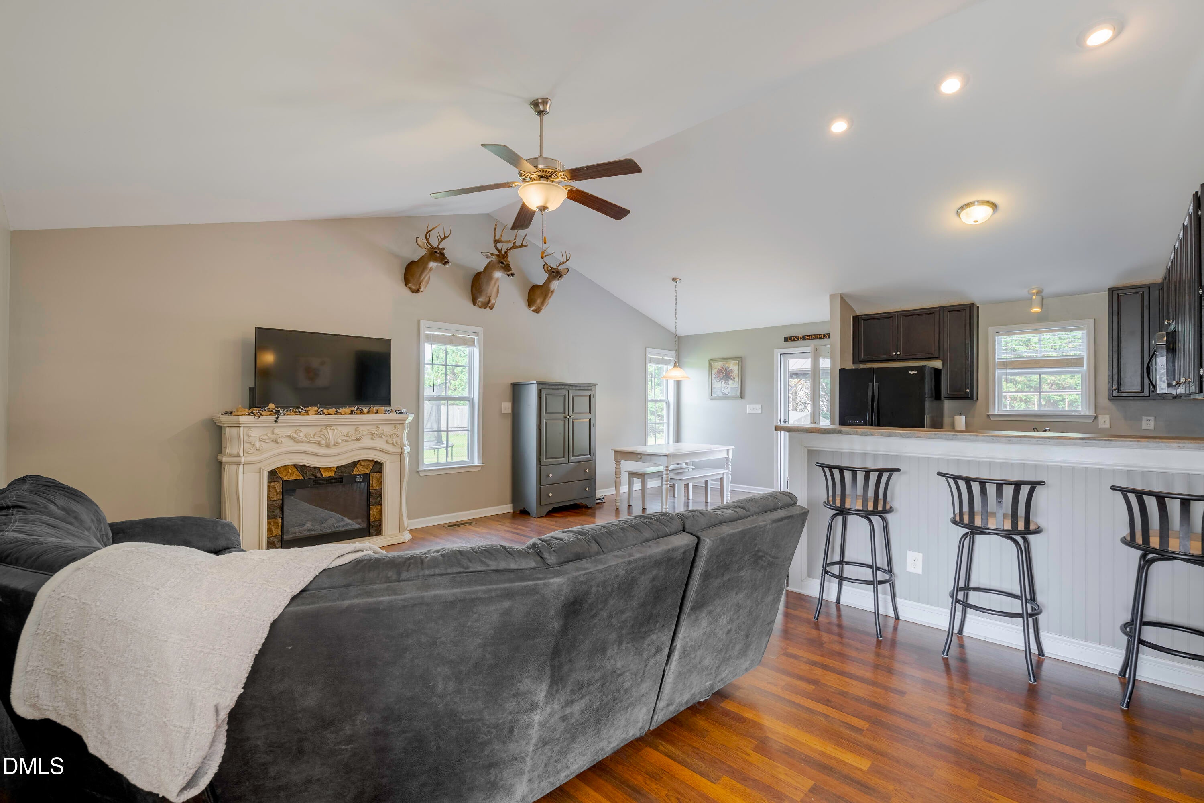
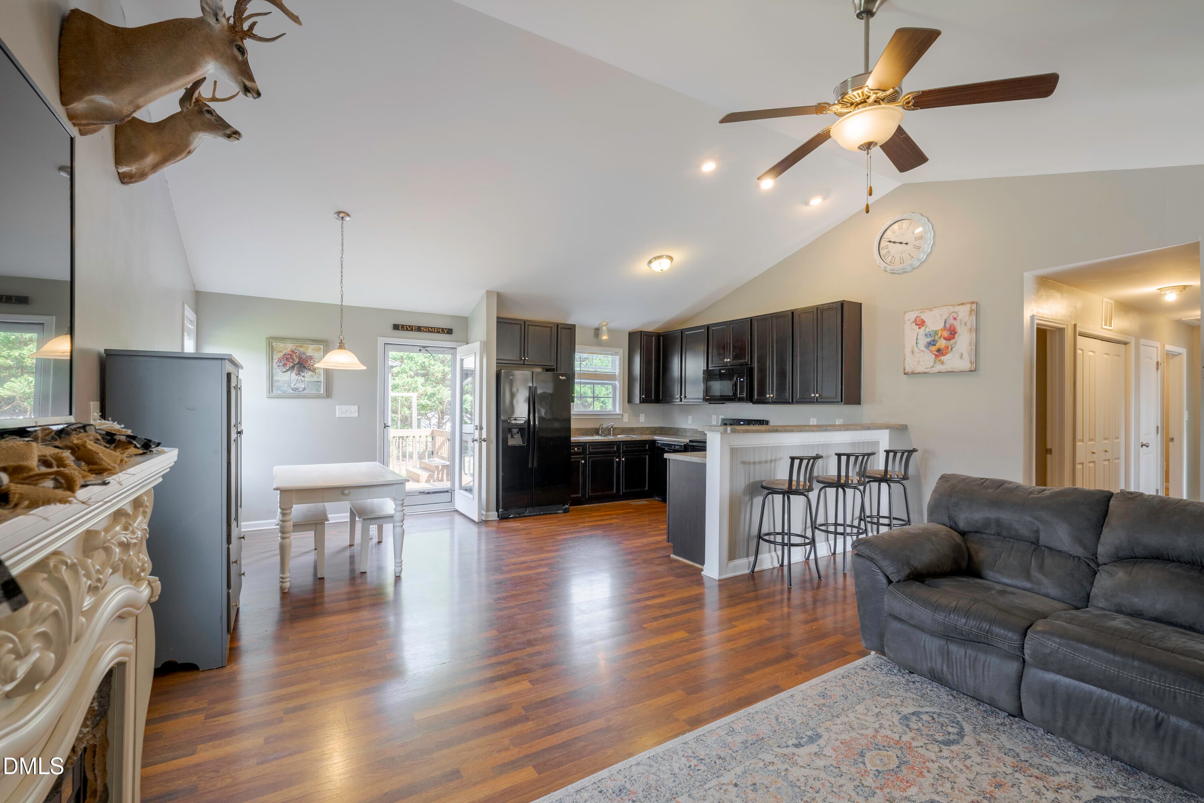
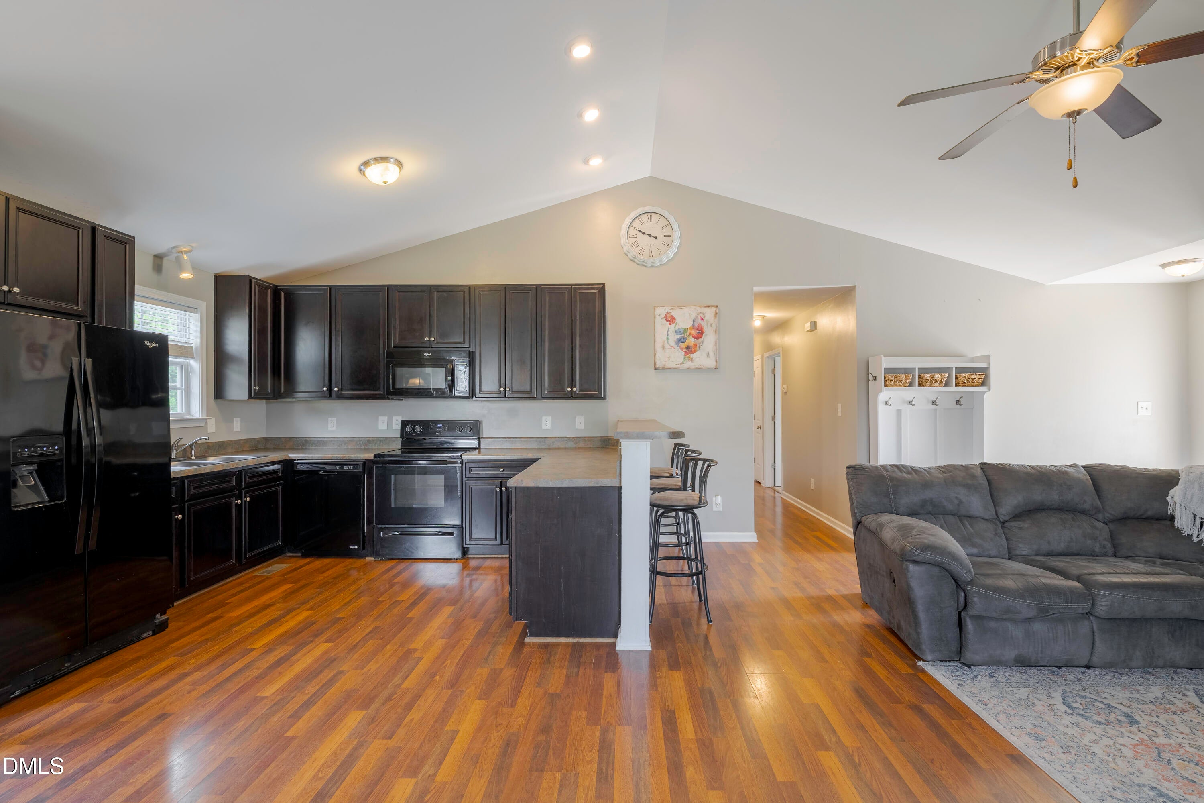
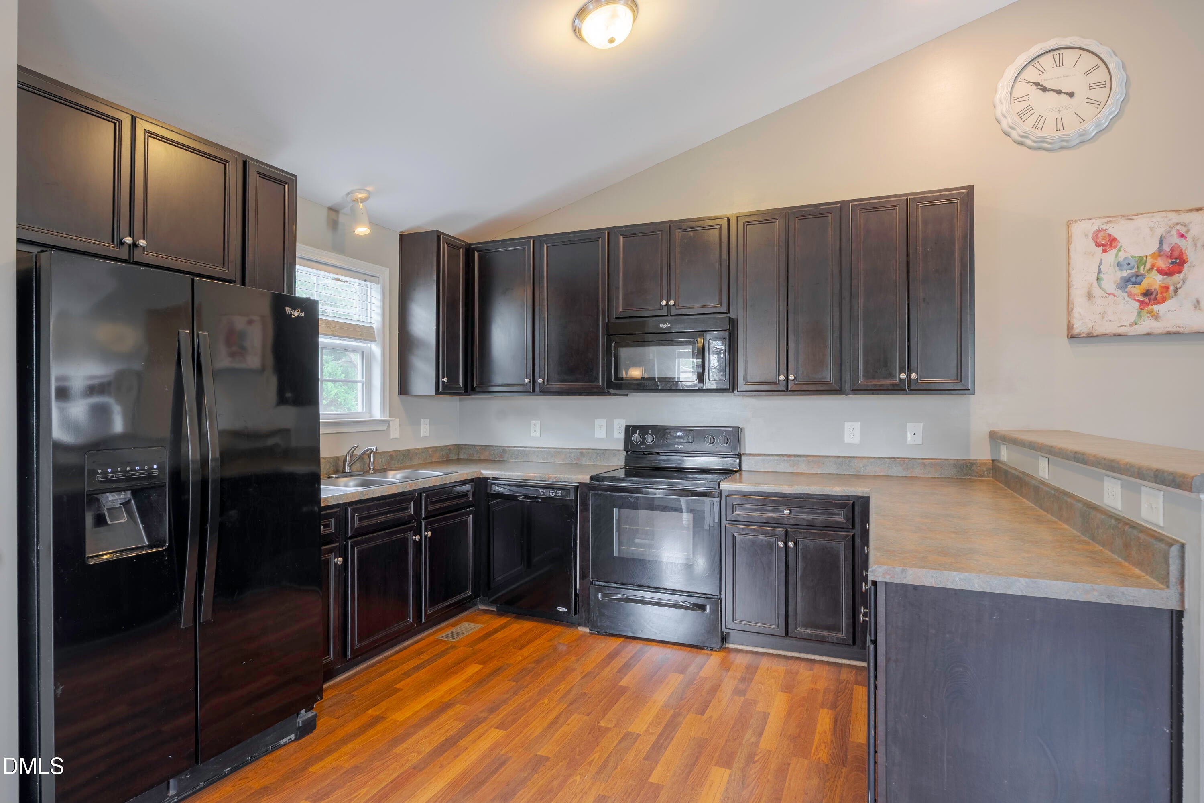
NO HOA, NO CITY TAXES, AND A SALTWATER POOL... WHAT MORE COULD YOU ASK FOR?! Welcome to 43 Paul Vann Court, where comfortable one-level living, a spacious lot, and an incredibly convenient location come together to create a home you won't want to miss! Situated on a generous 0.45-acre lot in the Plainview school district, this charming 3-bedroom, 2-bathroom ranch offers a functional, open-concept floor plan. Step inside to discover a spacious living room that flows seamlessly into the eat-in kitchen, creating an inviting space for entertaining or simply enjoying time at home. The kitchen offers plenty of room for preparing meals, gathering around the table, and making everyday moments memorable! RANCH FLOOR PLAN! But the outdoor space might just steal the show! Step outside to discover a spacious, fenced backyard complete with an above-ground SALTWATER POOL, perfect for enjoying those warm Carolina days! A detached storage shed provides additional space for tools, outdoor equipment, and seasonal storage. With nearly half an acre to enjoy, there's plenty of room to relax, entertain, and make the most of the outdoors! Location is another major highlight! Enjoy easy access to downtown Dunn, I-95, and I-40, making commuting, shopping, dining, and everyday errands incredibly convenient. ONE-LEVEL LIVING, A SPACIOUS LOT, FENCED BACKYARD, SALTWATER POOL, NO HOA, AND NO CITY TAXES... this home checks so many boxes! Don't miss your opportunity to make 43 Paul Vann Court YOURS! Schedule your showing today!

Save
Ask
Tour
Hide
Share
Listing Snapshot
Price 
$279,900
Days On Site 
0 Days
Bedrooms 
3
Inside Area (SqFt) 
1,278 sqft
Total Baths 
2
Full Baths 
2
Partial Baths 
N/A
Lot Size 
0.45 Acres
Year Built 
2014
MLS Number 
10202520
Status 
Active
Property Tax 
$1,682.7
HOA/Condo/Coop Fees 
N/A
Sq Ft Source 
N/A
Friends & Family
Recent Activity
4 hours agoListing first seen on site
4 hours agoListing updated with changes from the MLS
General Features
Acres 
0.45
Attached Garage 
Yes
Disclosures 
Seller Disclosure
Foundation 
Raised
Garage 
Yes
Garage Spaces 
2
Levels 
One
Parking 
AttachedGarageDrivewayGarage Faces Front
Property Sub Type 
Single Family Residence
Security 
Smoke Detector(s)
Sewer 
Septic Tank
Special Circumstances 
Standard
SqFt Above 
1278
SqFt Total 
1278
Style 
Ranch
Water Source 
Public
Interior Features
Appliances 
DishwasherElectric RangeFree-Standing RefrigeratorIce MakerMicrowaveRangeRefrigerator
Basement 
Crawl Space
Cooling 
Central AirCeiling Fan(s)
Fireplace 
Yes
Fireplace Features 
Living Room
Flooring 
CarpetLaminateWood
Heating 
Forced Air
Interior 
Breakfast BarCathedral Ceiling(s)Ceiling Fan(s)Crown MoldingHigh CeilingsLaminate CountersOpen FloorplanPantryRecessed LightingTray Ceiling(s)Vaulted Ceiling(s)
Laundry Features 
Laundry ClosetMain Level
Main Level Bedrooms 
3
Bathroom 2 
Level - Main
Bedroom 2 
Level - Main
Bedroom 3 
Level - Main
Breakfast Room 
Level - Main
Kitchen 
Level - Main
Laundry 
Level - Main
Living Room 
Level - Main
Master Bathroom 
Level - Main
Master Bedroom 
Level - Main
Save
Ask
Tour
Hide
Share
Exterior Features
Construction Details 
BrickShake SidingVinyl Siding
Exterior 
Private YardStorage
Fencing 
Back YardFenced
Lot Features 
Back YardInterior LotLandscaped
Other Structures 
GazeboOutbuildingShed(s)
Patio And Porch 
CoveredDeckFront PorchPorch
Pool Features 
Above GroundFencedOutdoor PoolPrivateSalt Water
Private Pool 
Yes
Road Frontage 
Private Road
Roof 
Shingle
Windows/Doors 
Storm Door(s)
Community Features
Community Features 
SuburbanStreet Lights
Financing Terms Available 
CashConventionalFHAUSDA LoanVA Loan
Roads 
Paved
Schools
School District
Unknown
Elementary School
Sampson - Plain View Elementary
Middle School
Sampson - Midway Middle
High School
Sampson - Midway High
Listing courtesy of Meagan Perry of Integra Realty


Listings that are marked with an icon are provided courtesy of the Triangle MLS, Inc. of North Carolina, Internet Data Exchange Database. Copyright 2026 Triangle MLS, Inc. of North Carolina. All rights reserved.

Last checked: 2026-11-09 10:19 PM UTC

Neighborhood & Commute
Source: Walkscore
Disclosure: Community information and market data powered by Constellation Data Labs. Information is deemed reliable but not guaranteed.
Save
Ask
Tour
Hide
Share