Save
Ask
Tour
Hide
Share
$484,999
New Listing

1169 Condor Junction Road
Wendell, NC 27591

For Sale|Single Family Residence|Active
4
Beds
3
Total Baths
2
Full Baths
1
Partial Bath
2,700
SqFt
$180
/SqFt
2027
Built
Subdivision:
Eagle Trace
County:
Wake
Call Now: 919-404-SHOW
Is this the listing for you? We can help make it yours.
919-404-SHOW
1169 Condor Junction Road1169 Condor Junction Road1169 Condor Junction Road1169 Condor Junction Road
Save
Ask
Tour
Hide
Share

Mortgage Calculator

Monthly Payment (Est.)

Enter an interest rate to see your estimated monthly payment.
Calculator powered by Showcase IDX, a Constellation1 Company. Copyright ©2026 Information is deemed reliable but not guaranteed.

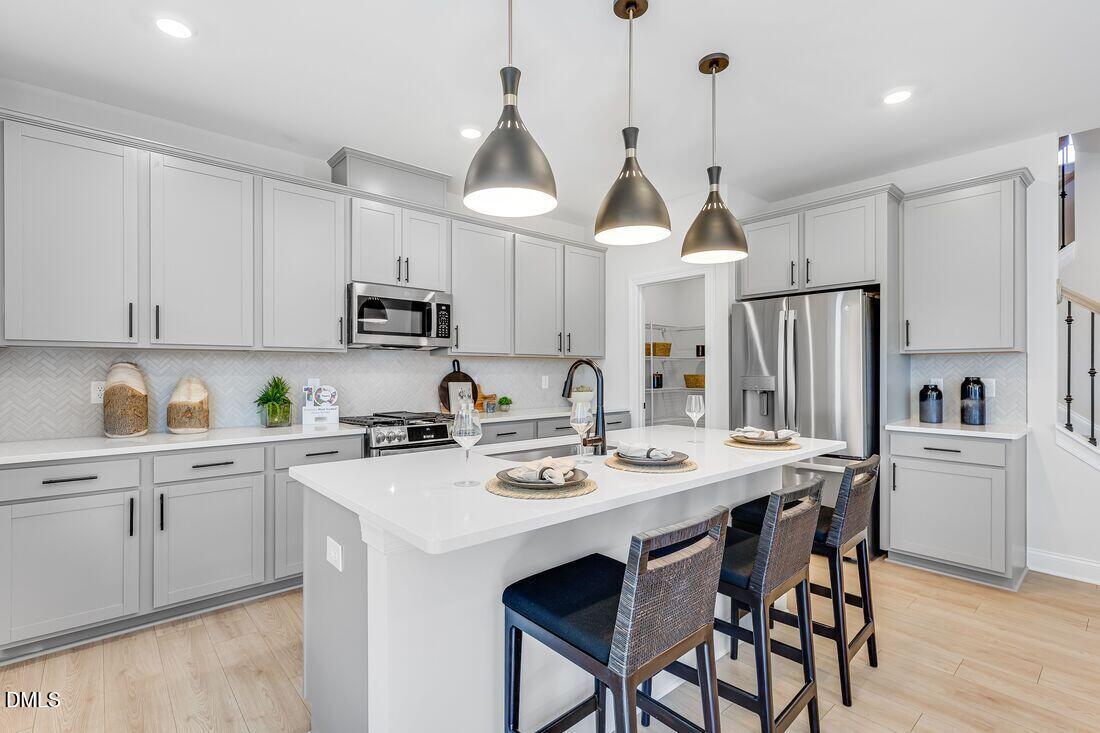
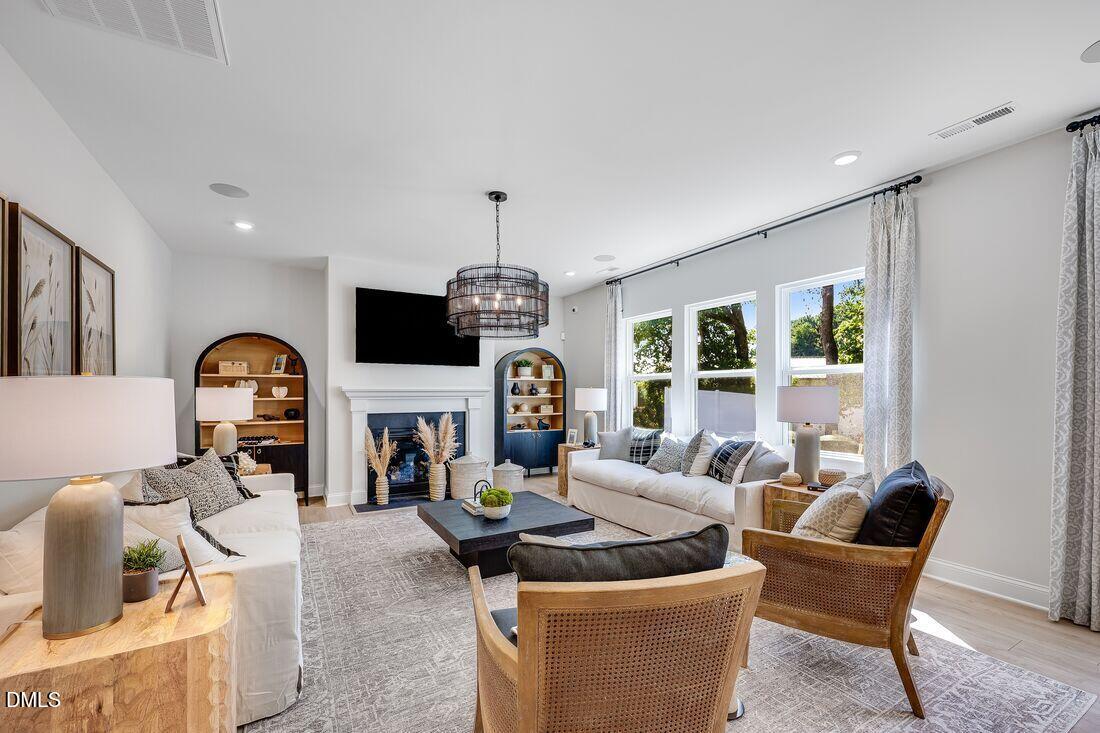
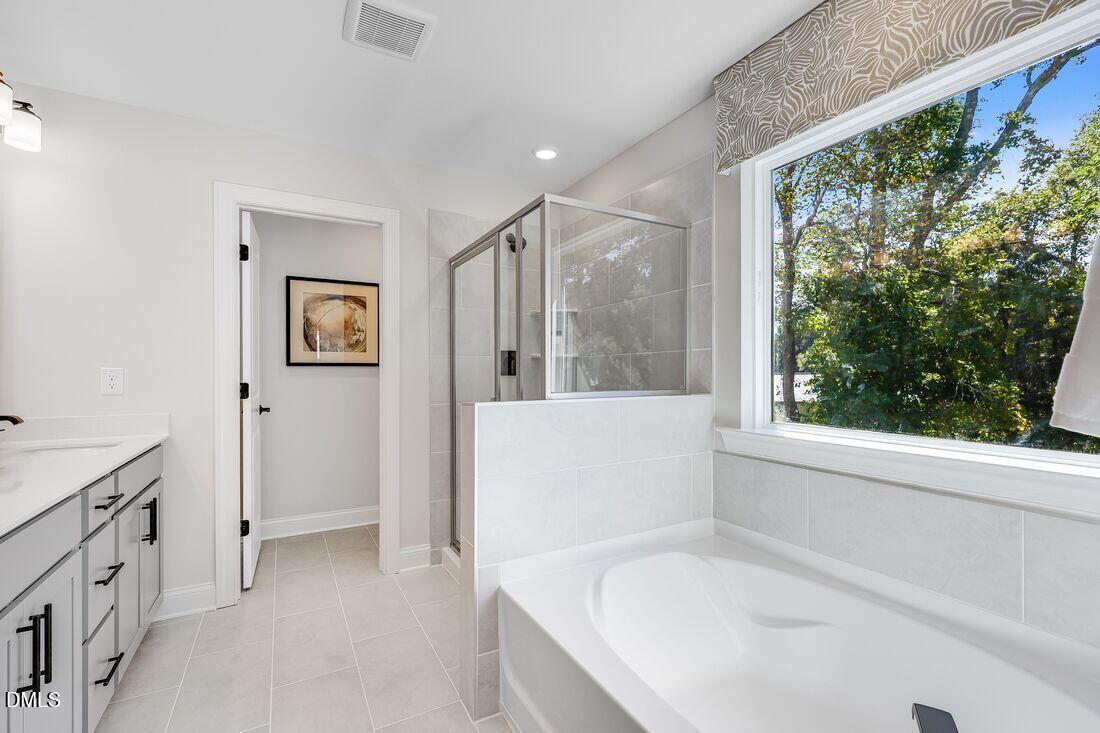
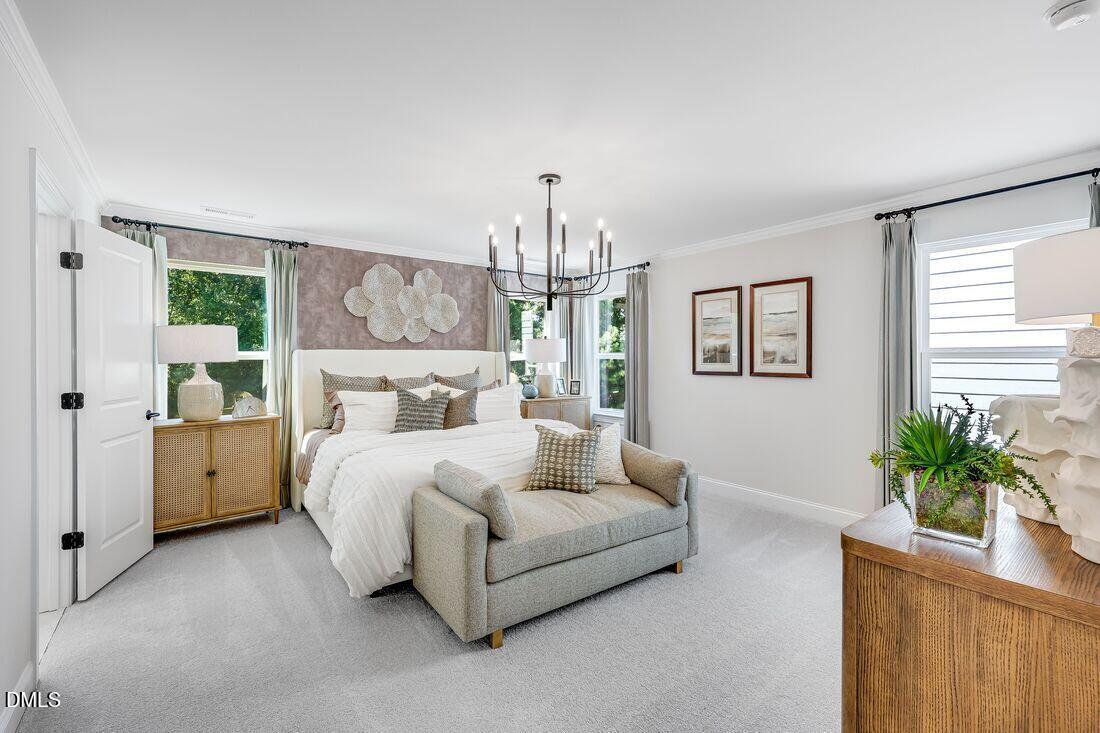
What's Special: Model Plan | Close to Amenities | Covered Patio. New Construction - February Completion! Built by America's Most Trusted Home Builder. Welcome to the Ashford at 1169 Condor Junction Road in Eagle Trace! This spacious new home is designed for both everyday comfort and effortless entertaining. The open-concept main level features a large gathering room that flows into the dining area and well-appointed kitchen, complete with a walk-in pantry and oversized island. A private den near the foyer offers the perfect space for a home office or flex room, while the covered outdoor living area extends the home's entertaining possibilities. A convenient drop zone adds everyday functionality. Upstairs, the owner's suite serves as a relaxing retreat with a generous walk-in closet and private bath with dual vanities. Three secondary bedrooms, a shared full bath, a spacious loft, and a centrally located laundry room provide room to spread out. Enjoy serene walking trails, a playground, and an open air pavilion just steps from home. Eagle Trace offers comfort, connection, and small town charm—only minutes from Raleigh and within the Wake County Public School District. Explore Wendell's quaint downtown with its boutiques, restaurants, and seasonal events. Additional Highlights Include: upgraded primary bath and additional windows at great room. Photos are for representative purposes only. MLS#10202508

Save
Ask
Tour
Hide
Share
Listing Snapshot
Price 
$484,999
Days On Site 
0 Days
Bedrooms 
4
Inside Area (SqFt) 
2,700 sqft
Total Baths 
3
Full Baths 
2
Partial Baths 
1
Lot Size 
0.1377 Acres
Year Built 
2027
MLS Number 
10202508
Status 
Active
Property Tax 
$5,236.05
HOA/Condo/Coop Fees 
$95 monthly
Sq Ft Source 
N/A
Friends & Family
Recent Activity
5 hours agoListing first seen on site
5 hours agoListing updated with changes from the MLS
General Features
Acres 
0.1377
Attached Garage 
Yes
Direction Faces 
South
Foundation 
Slab
Garage 
Yes
Garage Spaces 
2
Home Warranty 
Yes
Levels 
Two
Parking 
AttachedGarageDrivewayGarage Faces FrontGarage Door Opener
Parking Spaces 
2
Property Condition 
New ConstructionUnder Construction
Property Sub Type 
Single Family Residence
Security 
Carbon Monoxide Detector(s)Smoke Detector(s)
Sewer 
Public Sewer
Special Circumstances 
Standard
SqFt Above 
2700
SqFt Total 
2700
Style 
Craftsman
Utilities 
Natural Gas AvailableSewer AvailableUnderground Utilities
Water Source 
Public
Zoning 
R7
Interior Features
Appliances 
DisposalDishwasherElectric Water HeaterGas RangeMicrowavePlumbed For Ice MakerStainless Steel Appliance(s)Vented Exhaust Fan
Cooling 
Electric
Flooring 
CarpetLaminateTile
Heating 
Natural Gas
Interior 
Double VanityEntrance FoyerEat-in KitchenHis and Hers ClosetsKitchen IslandOpen FloorplanPantryWalk-In Closet(s)High Speed Internet
Laundry Features 
Electric Dryer HookupLaundry RoomUpper Level
Window Features 
Screens
Bathroom 2 
Level - Second
Bedroom 2 
Dimensions - 10.0 x 10.0Level - Second
Bedroom 3 
Dimensions - 13.0 x 10.0Level - Second
Bedroom 4 
Dimensions - 13.0 x 11.0Level - Second
Den 
Dimensions - 13.0 x 15.0Level - First
Dining Room 
Dimensions - 8.0 x 16.0Level - First
Great Room 
Dimensions - 19.0 x 16.0Level - First
Kitchen 
Level - First
Laundry 
Level - Second
Loft 
Dimensions - 13.0 x 9.0Level - Second
Master Bathroom 
Level - Second
Master Bedroom 
Dimensions - 15.0 x 16.0Level - Second
Save
Ask
Tour
Hide
Share
Exterior Features
Construction Details 
BrickFiber Cement
Exterior 
OtherRain Gutters
Fencing 
None
Lot Features 
Interior LotLandscaped
Patio And Porch 
CoveredFront PorchPatio
Roof 
Shingle
Windows/Doors 
Screens
Community Features
Association Amenities 
Dog ParkMaintenance GroundsOtherPlaygroundSport CourtTrail(s)
Association Fee 
$95.0
Association Fee Frequency 
Monthly
Community Features 
CurbsOtherPlaygroundStreet LightsSidewalks
Financing Terms Available 
CashConventionalFHAUSDA LoanVA Loan
Roads 
Paved
Schools
School District
Unknown
Elementary School
Wake - Carver Elementary
Middle School
Wake - Wendell Middle
High School
Wake - East Wake High School
Listing courtesy of Danya Bizzell of Taylor Morrison of Carolinas,


Listings that are marked with an icon are provided courtesy of the Triangle MLS, Inc. of North Carolina, Internet Data Exchange Database. Copyright 2026 Triangle MLS, Inc. of North Carolina. All rights reserved.

Last checked: 2026-11-09 10:19 PM UTC

Neighborhood & Commute
Source: Walkscore
Disclosure: Community information and market data powered by Constellation Data Labs. Information is deemed reliable but not guaranteed.
Save
Ask
Tour
Hide
Share