
Save
Ask
Tour
Hide
$355,000
12 Days On Site
179 Sommerset DriveClayton, NC 27520
For Sale|Single Family Residence|Active
3
Beds
2
Total Baths
2
Full Baths
1,357
SqFt
$262
/SqFt
2015
Built
Subdivision:
South Plantation
County:
Johnston
Call Now: 919-404-SHOW
Is this the listing for you? We can help make it yours.
919-404-SHOW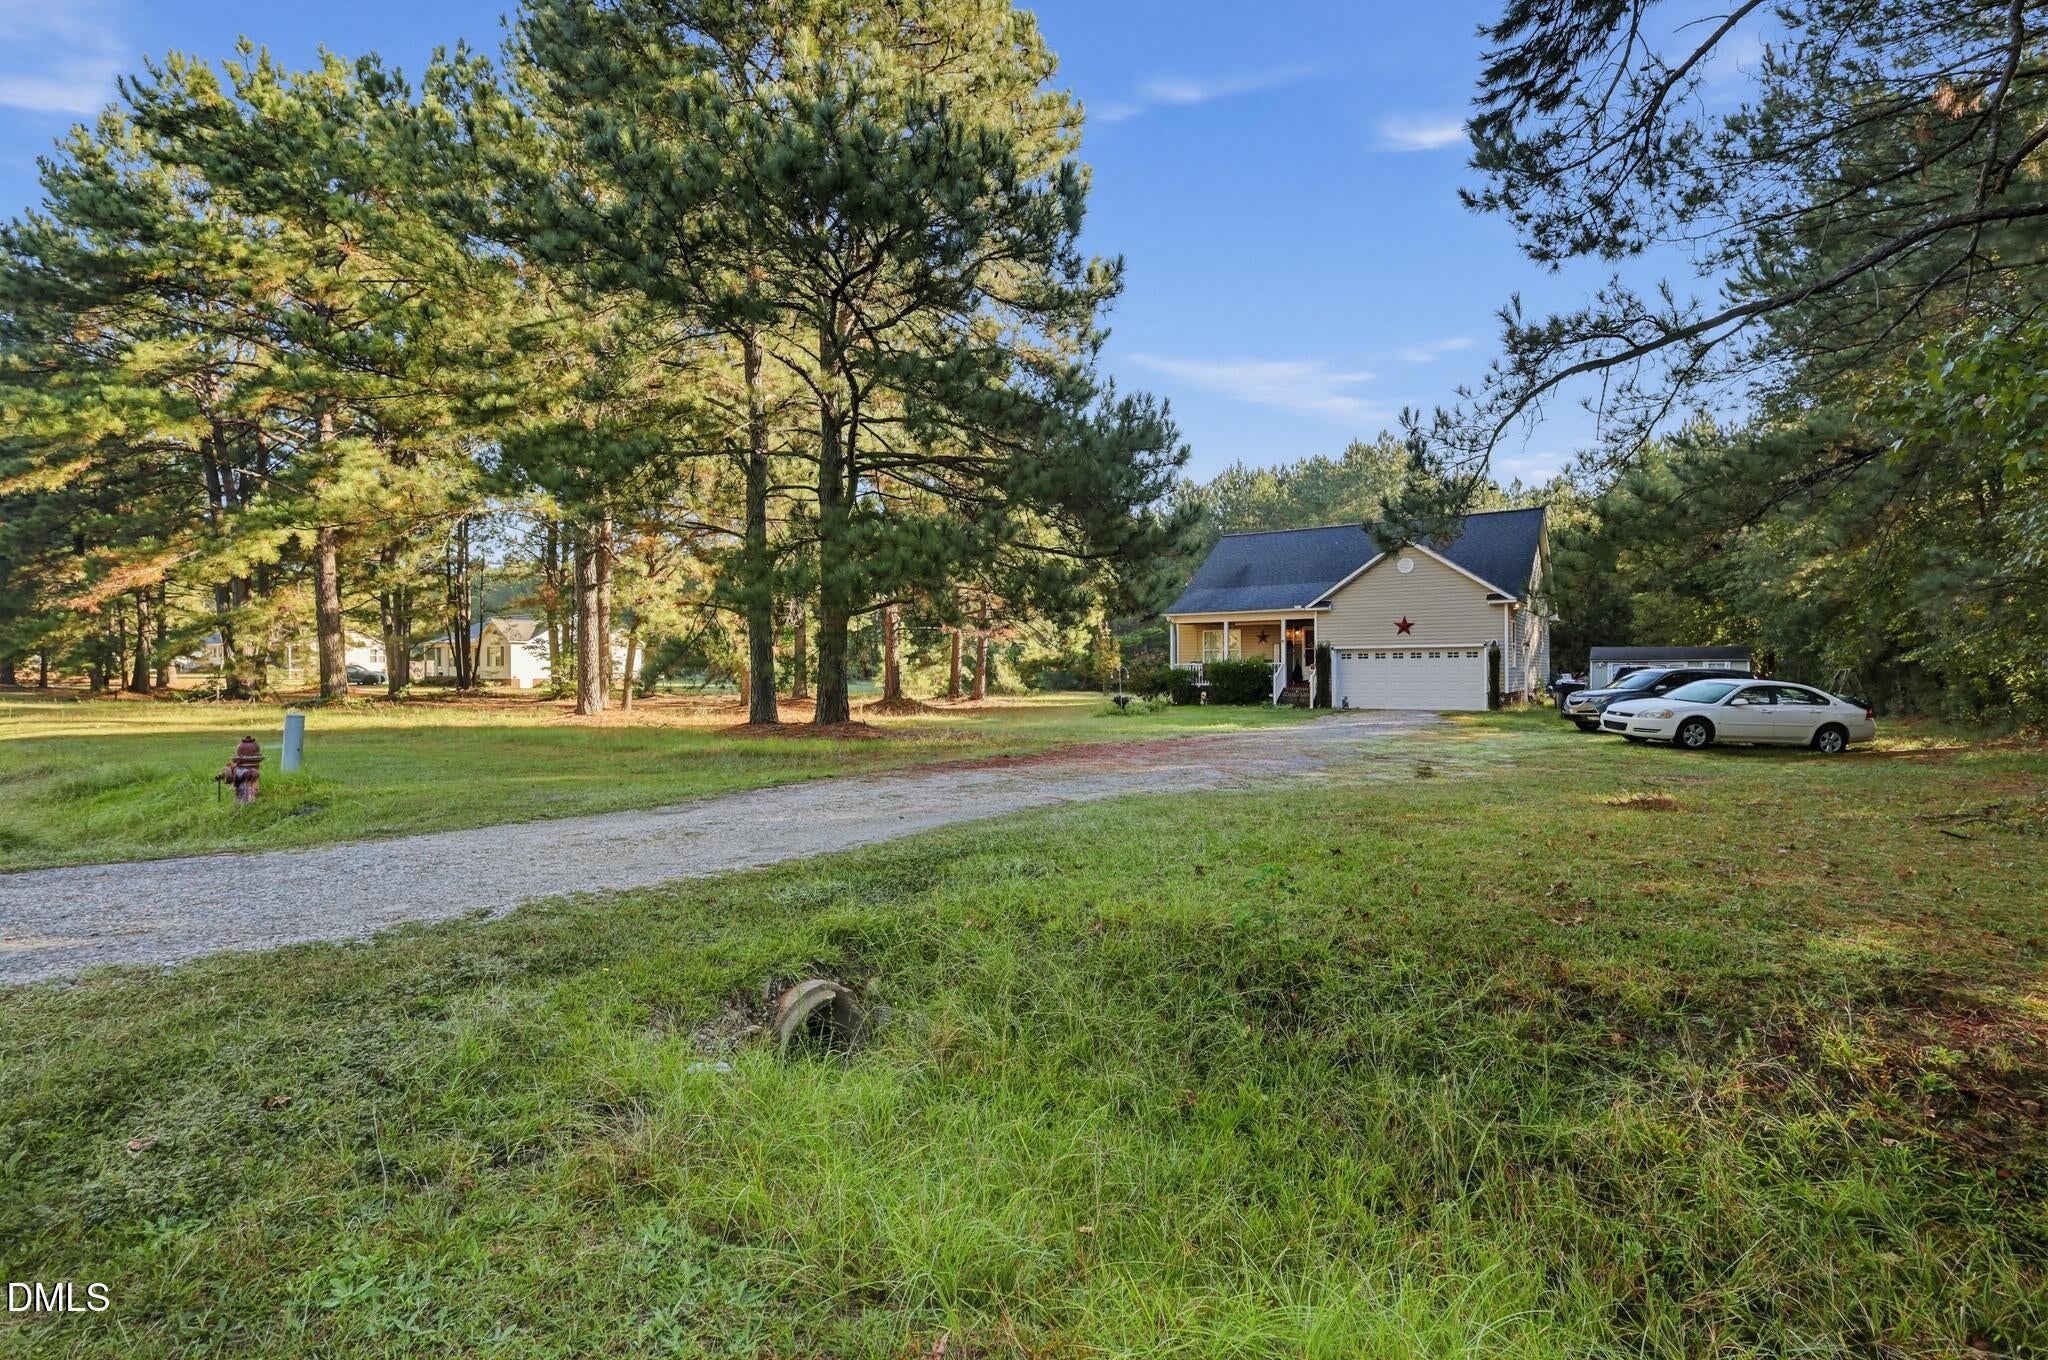
Save
Ask
Tour
Hide
Mortgage Calculator
Monthly Payment (Est.)
Enter an interest rate to see your estimated monthly payment.Calculator powered by Showcase IDX, a Constellation1 Company. Copyright ©2026 Information is deemed reliable but not guaranteed.
Single-family property located in Clayton, NC, offering 3 bedrooms, 2 full bathrooms, and approximately 1,304 square feet of living space on a spacious lot. Built in 2014, the property features a single-story layout, a garage, and outdoor space. An additional parcel may be included in the sale; buyers should verify parcel details and inclusion with the seller.
Save
Ask
Tour
Hide
Listing Snapshot
Price
$355,000
Days On Site
12 Days
Bedrooms
3
Inside Area (SqFt)
1,357 sqft
Total Baths
2
Full Baths
2
Partial Baths
N/A
Lot Size
0.68 Acres
Year Built
2015
MLS Number
10202487
Status
Active
Property Tax
$962
HOA/Condo/Coop Fees
N/A
Sq Ft Source
N/A
Friends & Family
Recent Activity
| 3 days ago | Price changed to $355,000 | |
| 3 days ago | Listing updated with changes from the MLS | |
| 2 weeks ago | Listing first seen on site |
General Features
Acres
0.68
Attached Garage
Yes
Disclosures
Lead Based PaintSeller Disclosure
Foundation
Raised
Garage
Yes
Garage Spaces
2
Levels
One
Parking
AttachedGarageDrivewayGarage Door OpenerParking PadWorkshop in Garage
Property Condition
Updated/Remodeled
Property Sub Type
Single Family Residence
Security
Fire Sprinkler System
Sewer
Public Sewer
SqFt Above
1357
SqFt Total
1357
Style
RanchTraditional
Utilities
Electricity AvailableOtherSewer AvailableWater Available
Water Source
Public
Zoning
RAG
Interior Features
Appliances
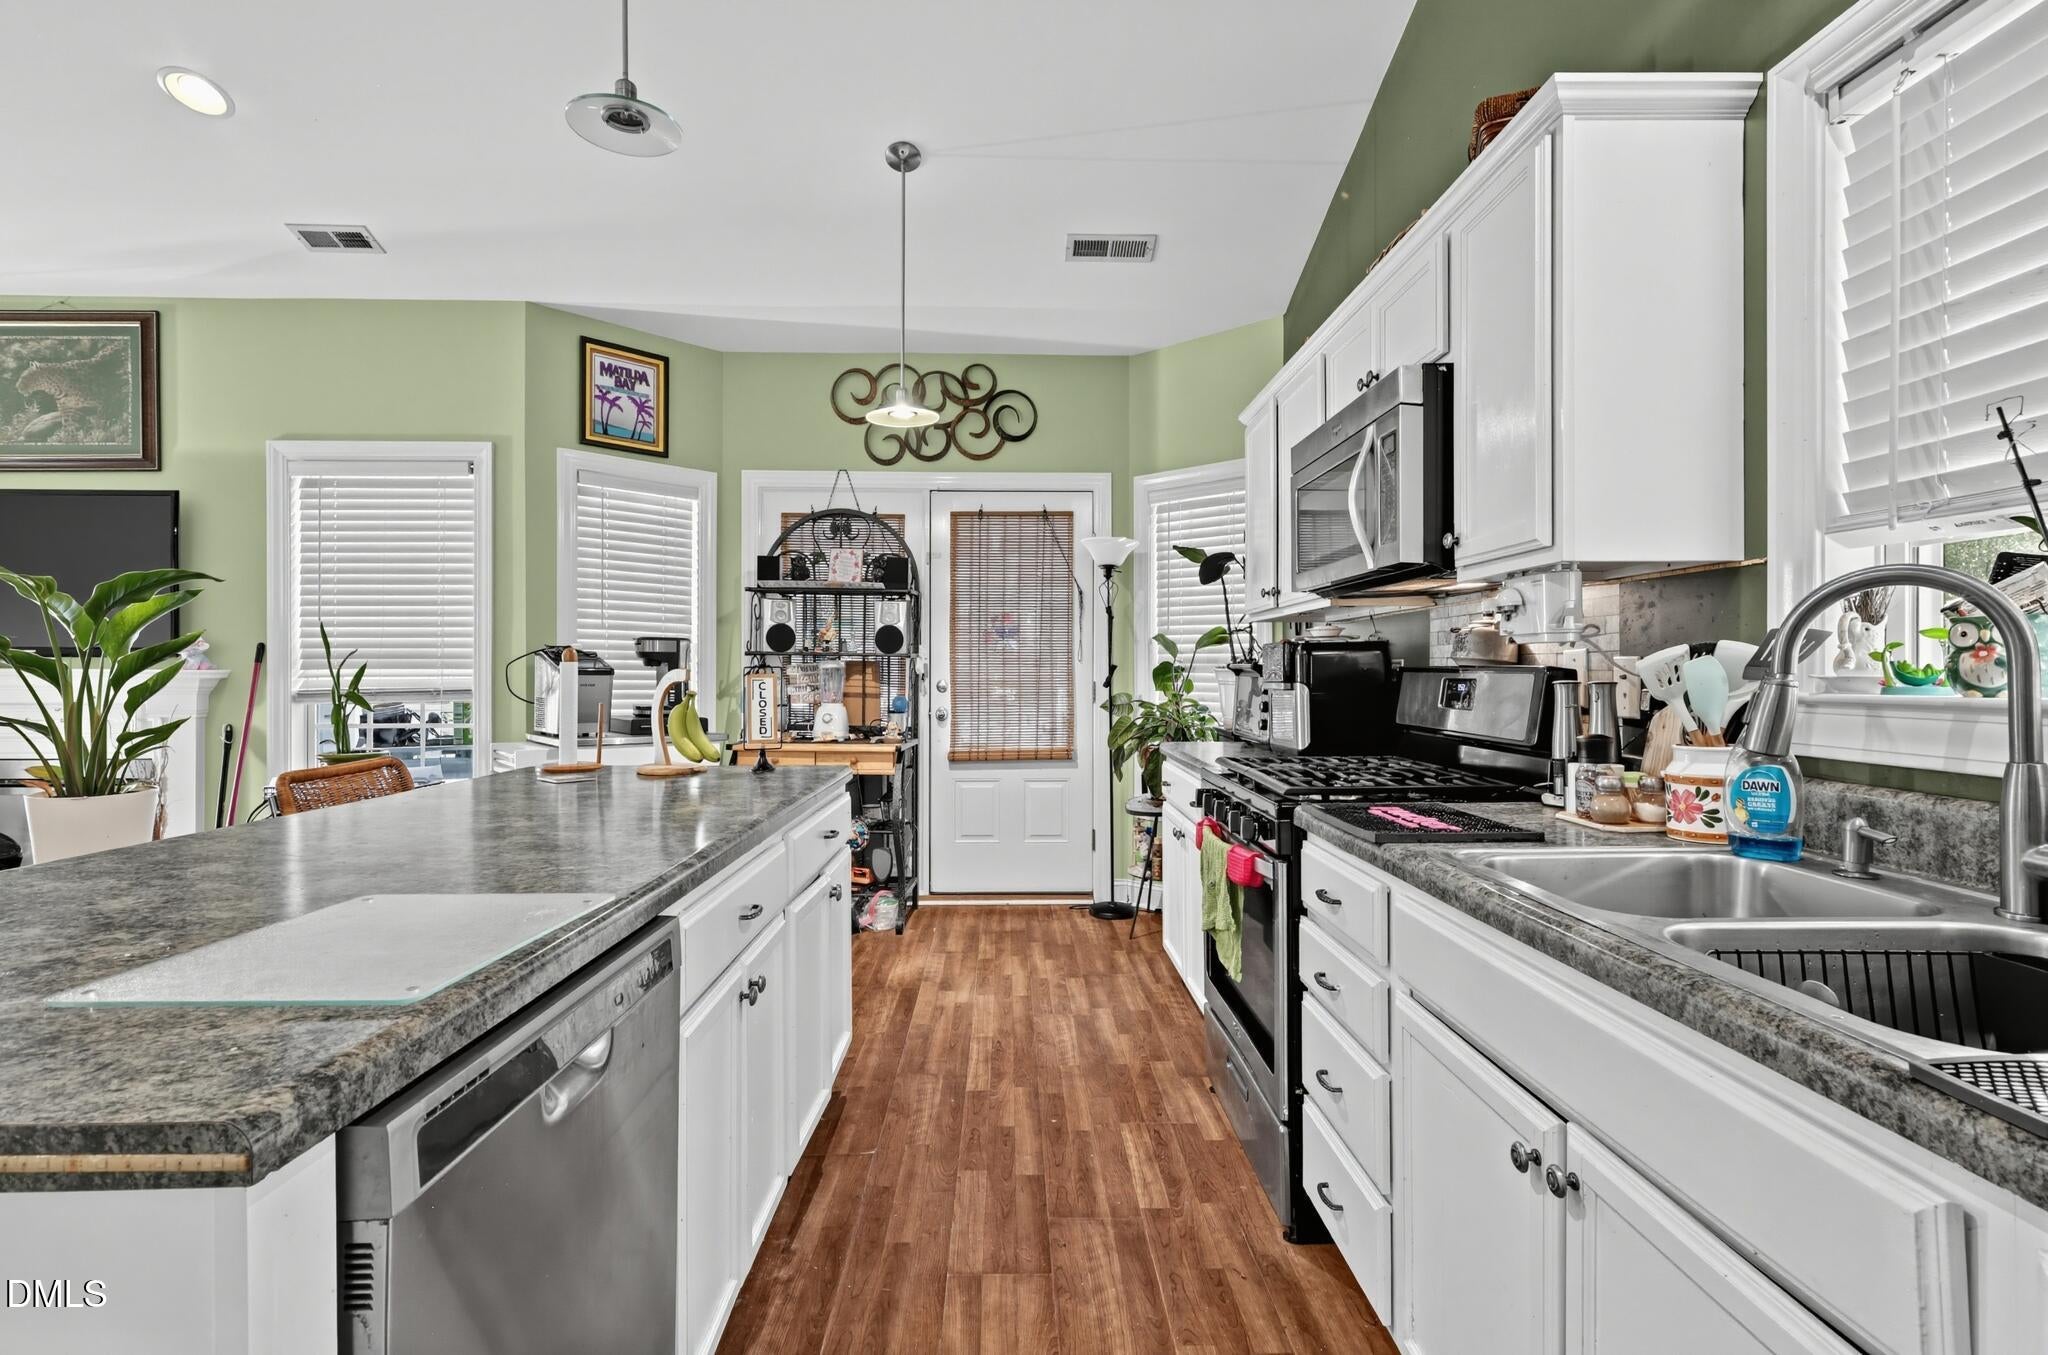
DryerDishwasherFree-Standing Gas RangeFree-Standing RefrigeratorFree-Standing RangeFreezerGas RangeIce MakerMicrowaveOvenRangeRefrigeratorStainless Steel Appliance(s)WasherWasher/Dryer Stacked
Basement
Crawl Space
Cooling
Central AirCeiling Fan(s)
Fireplace
Yes
Fireplace Features
Glass DoorsLiving RoomOther
Fireplaces
1
Flooring
ConcreteLaminateTileWood
Heating
Fireplace(s)Forced AirHeat PumpPropane
Interior
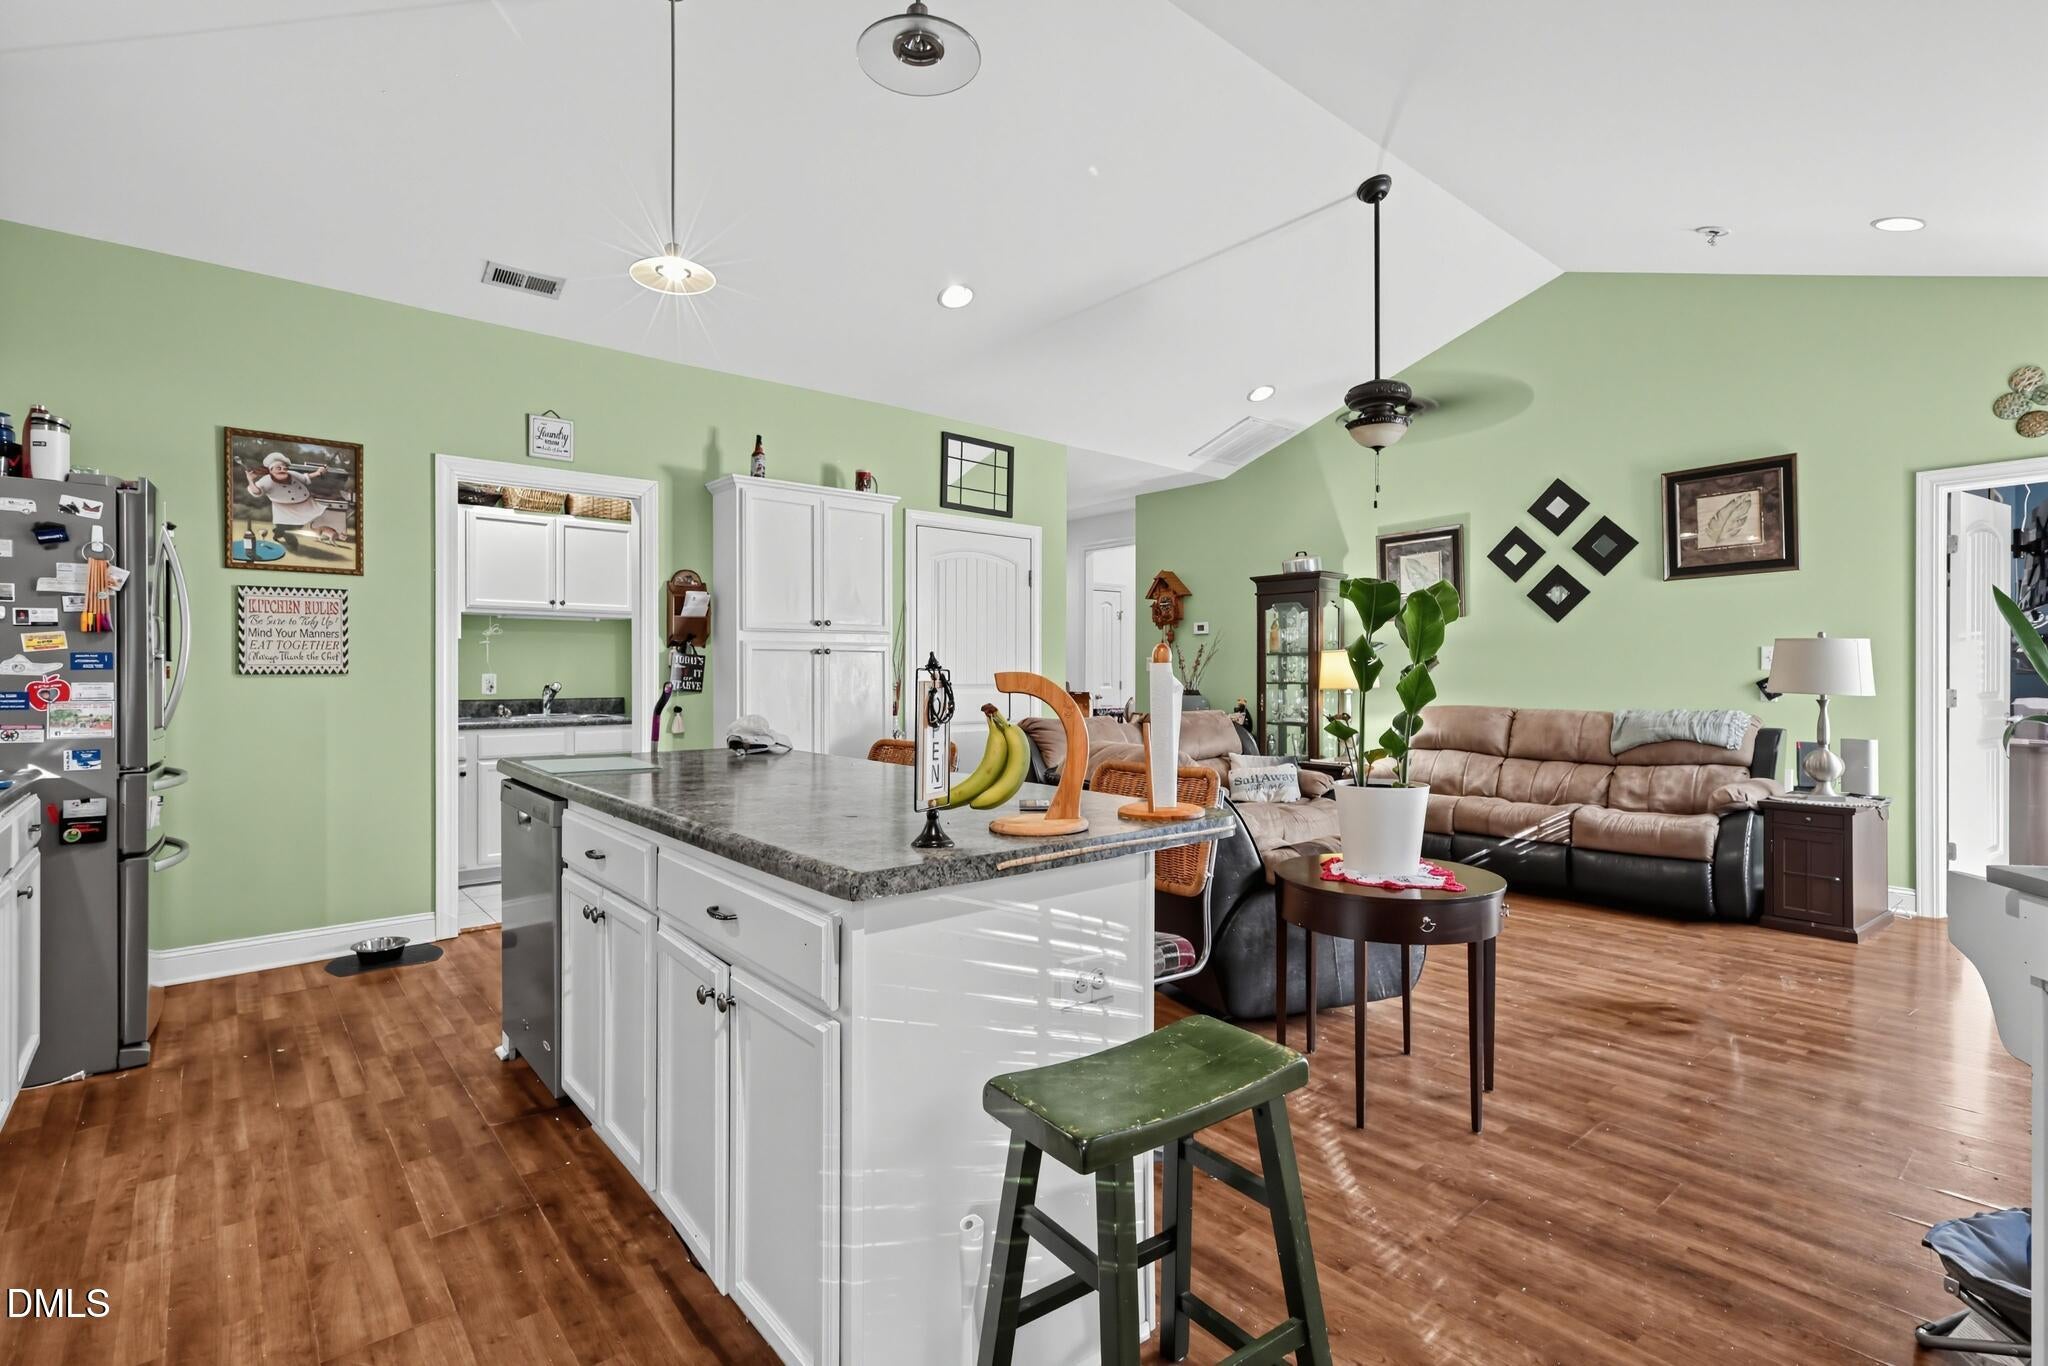
Breakfast BarCathedral Ceiling(s)Ceiling Fan(s)Double VanityHigh CeilingsKitchen IslandOpen FloorplanOtherRecessed LightingStone CountersVaulted Ceiling(s)Walk-In Closet(s)High Speed Internet
Laundry Features
InsideLaundry RoomOtherSink
Master Bedroom
Level - Main
Save
Ask
Tour
Hide
Exterior Features
Construction Details
Aluminum SidingVinyl Siding
Exterior
BarbecueGas GrillOutdoor GrillPrivate YardStorage
Fencing
Fenced
Other Structures
OutbuildingPergolaShed(s)Storage
Patio And Porch
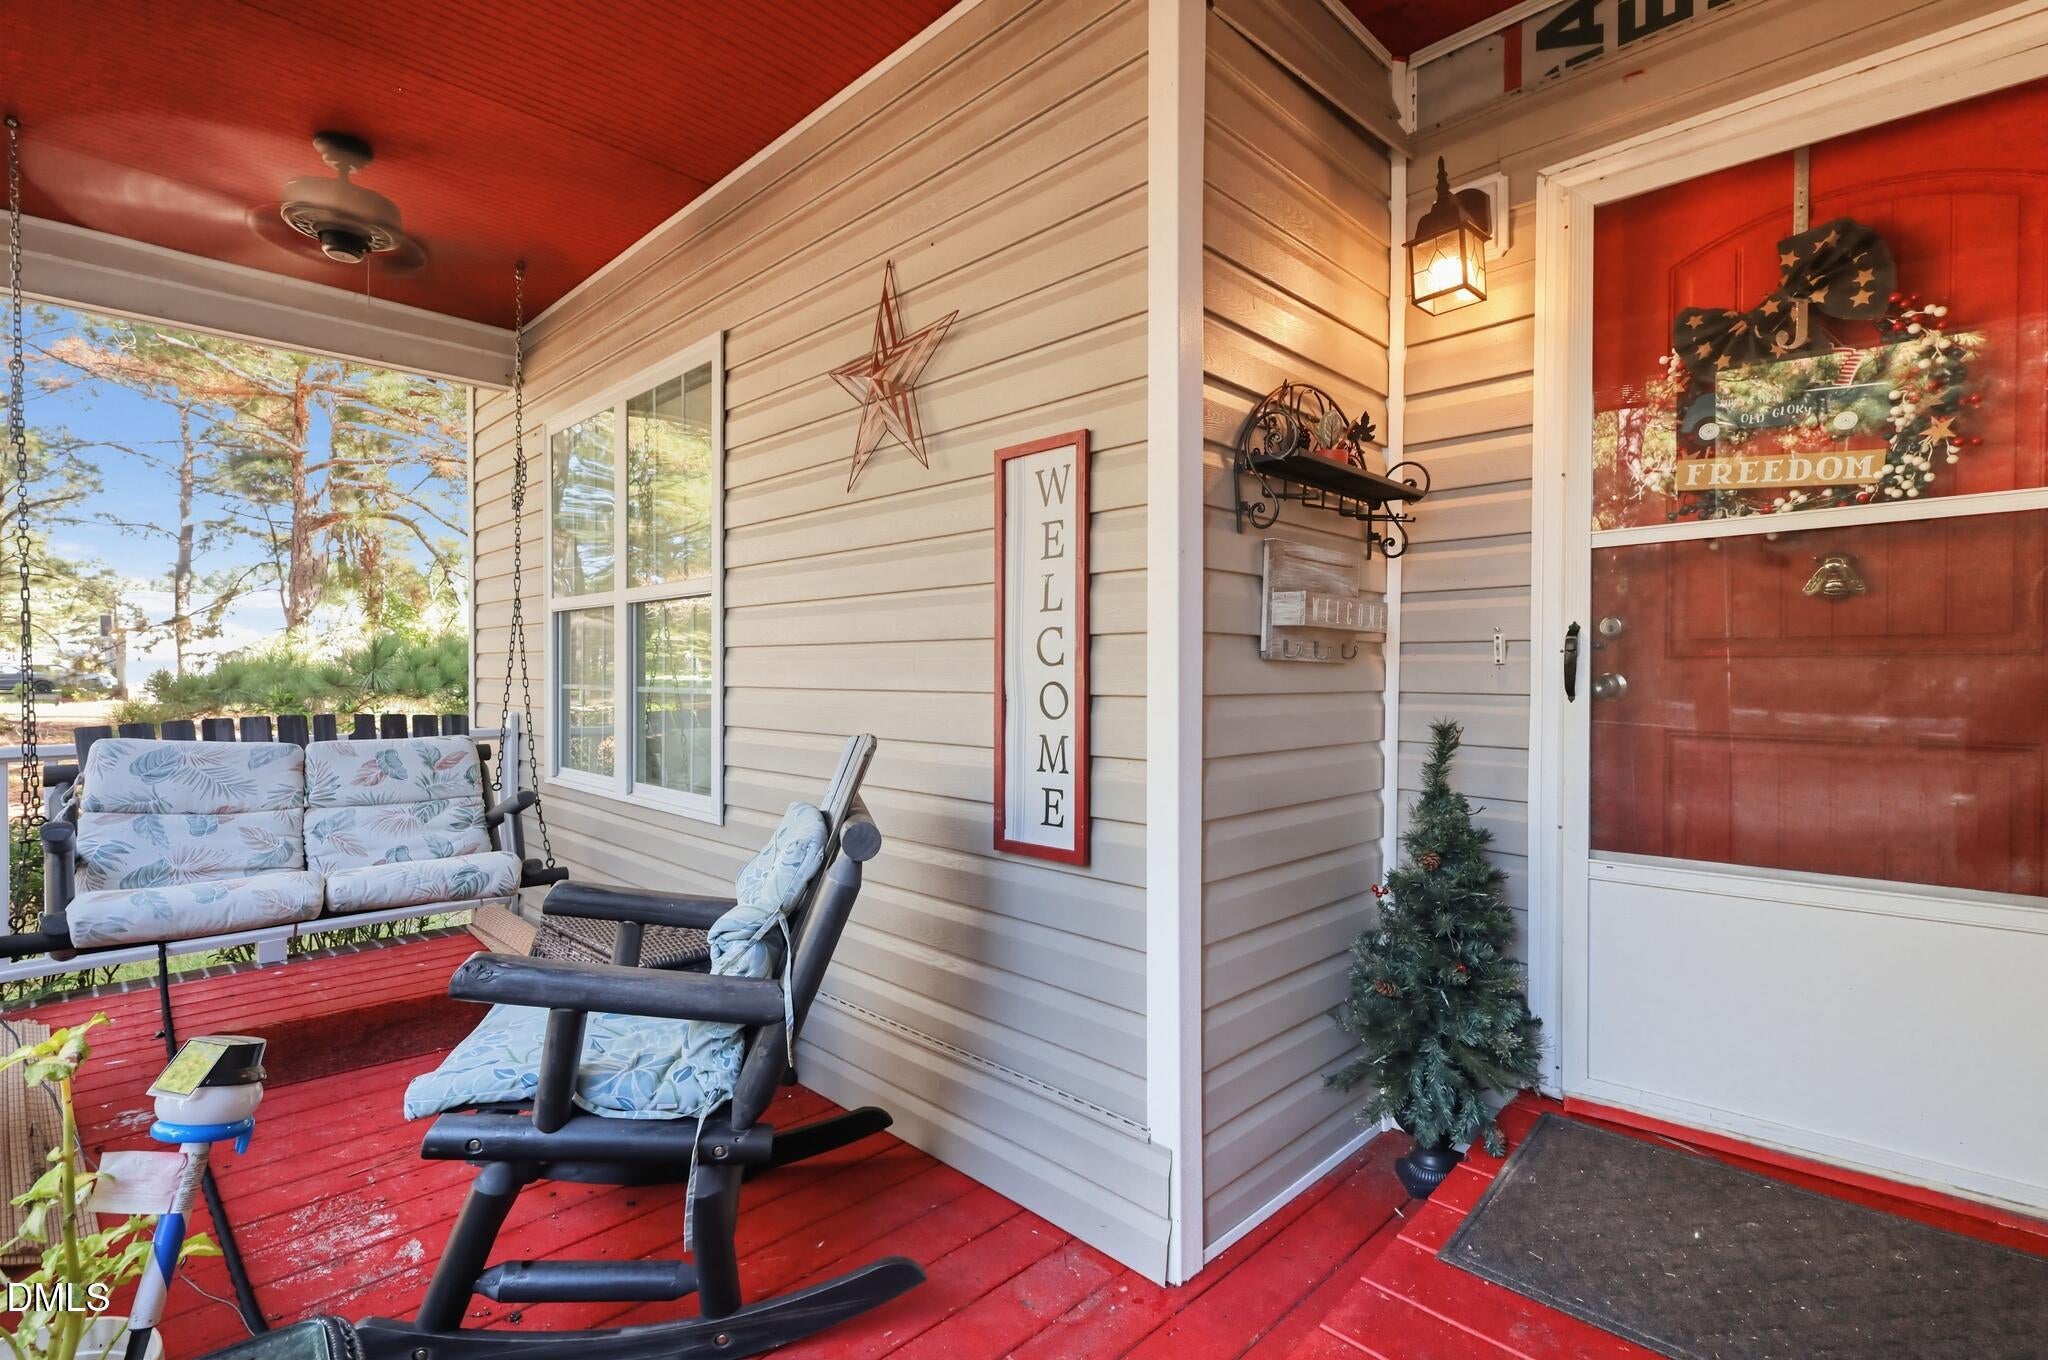
CoveredDeckEnclosedFront PorchPatioPorchScreened
Roof
CompositionShingle
View
Trees/Woods
Waterview
Trees/Woods
Community Features
Community Features
Street Lights
Schools
School District
Unknown
Elementary School
Johnston - Polenta Elementary
Middle School
Johnston - Swift Creek Middle School
High School
Cleveland County Schools
Listing courtesy of Sheri Gregory of Top Brokerage LLC

Listings that are marked with an icon are provided courtesy of the Triangle MLS, Inc. of North Carolina, Internet Data Exchange Database. Copyright 2026 Triangle MLS, Inc. of North Carolina. All rights reserved.
Last checked: 2026-11-21 10:28 PM UTC
Listings that are marked with an icon are provided courtesy of the Triangle MLS, Inc. of North Carolina, Internet Data Exchange Database. Copyright 2026 Triangle MLS, Inc. of North Carolina. All rights reserved.
Last checked: 2026-11-21 10:28 PM UTC
Neighborhood & Commute
Source: Walkscore
Disclosure: Community information and market data powered by Constellation Data Labs. Information is deemed reliable but not guaranteed.
Save
Ask
Tour
Hide
Did you know? You can invite friends and family to your search. They can join your search, rate and discuss listings with you.