Save
Ask
Tour
Hide
Share
$1,750,000
11 Days On Site

383 Wolf Creek Trail
Chapel Hill, NC 27516

For Sale|Single Family Residence|Active
4
Beds
7
Total Baths
5
Full Baths
2
Partial Baths
4,509
SqFt
$388
/SqFt
2027
Built
Subdivision:
Wolf Creek
County:
Chatham
Call Now: 919-404-SHOW
Is this the listing for you? We can help make it yours.
919-404-SHOW
383 Wolf Creek Trail383 Wolf Creek Trail383 Wolf Creek Trail383 Wolf Creek Trail
Save
Ask
Tour
Hide
Share

Mortgage Calculator

Monthly Payment (Est.)

Enter an interest rate to see your estimated monthly payment.
Calculator powered by Showcase IDX, a Constellation1 Company. Copyright ©2026 Information is deemed reliable but not guaranteed.

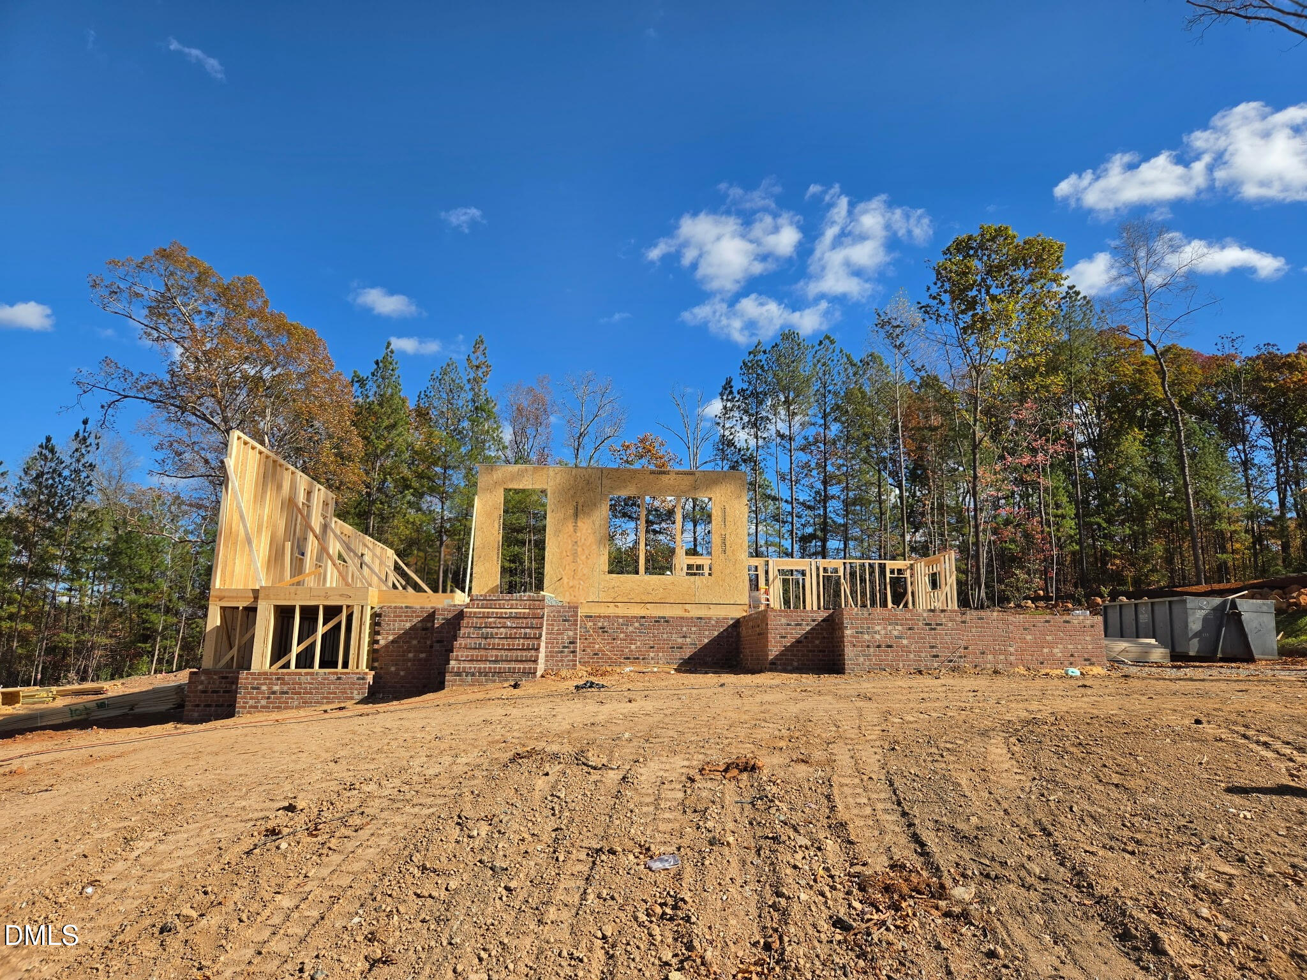
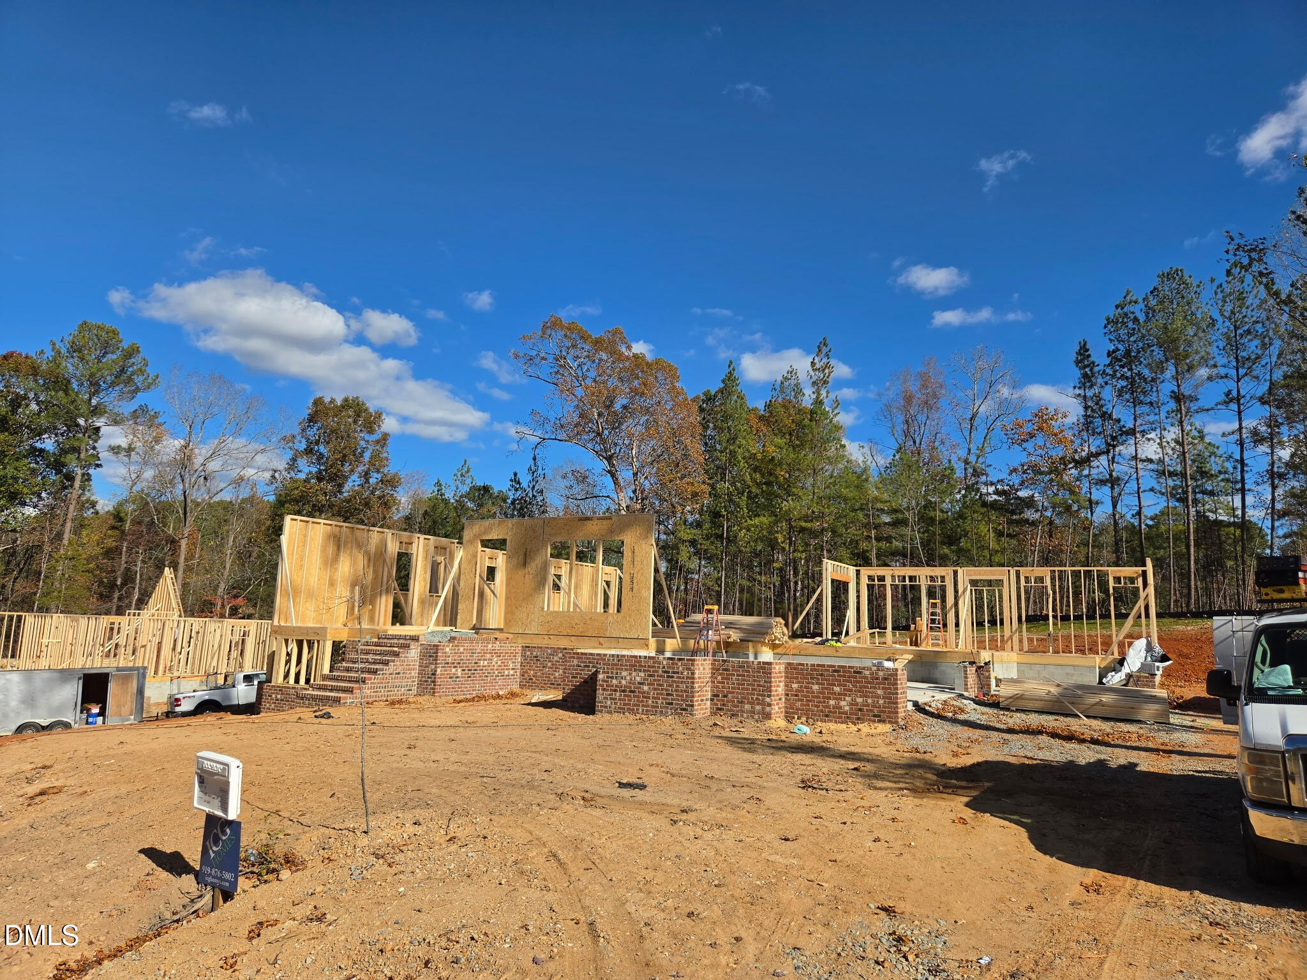
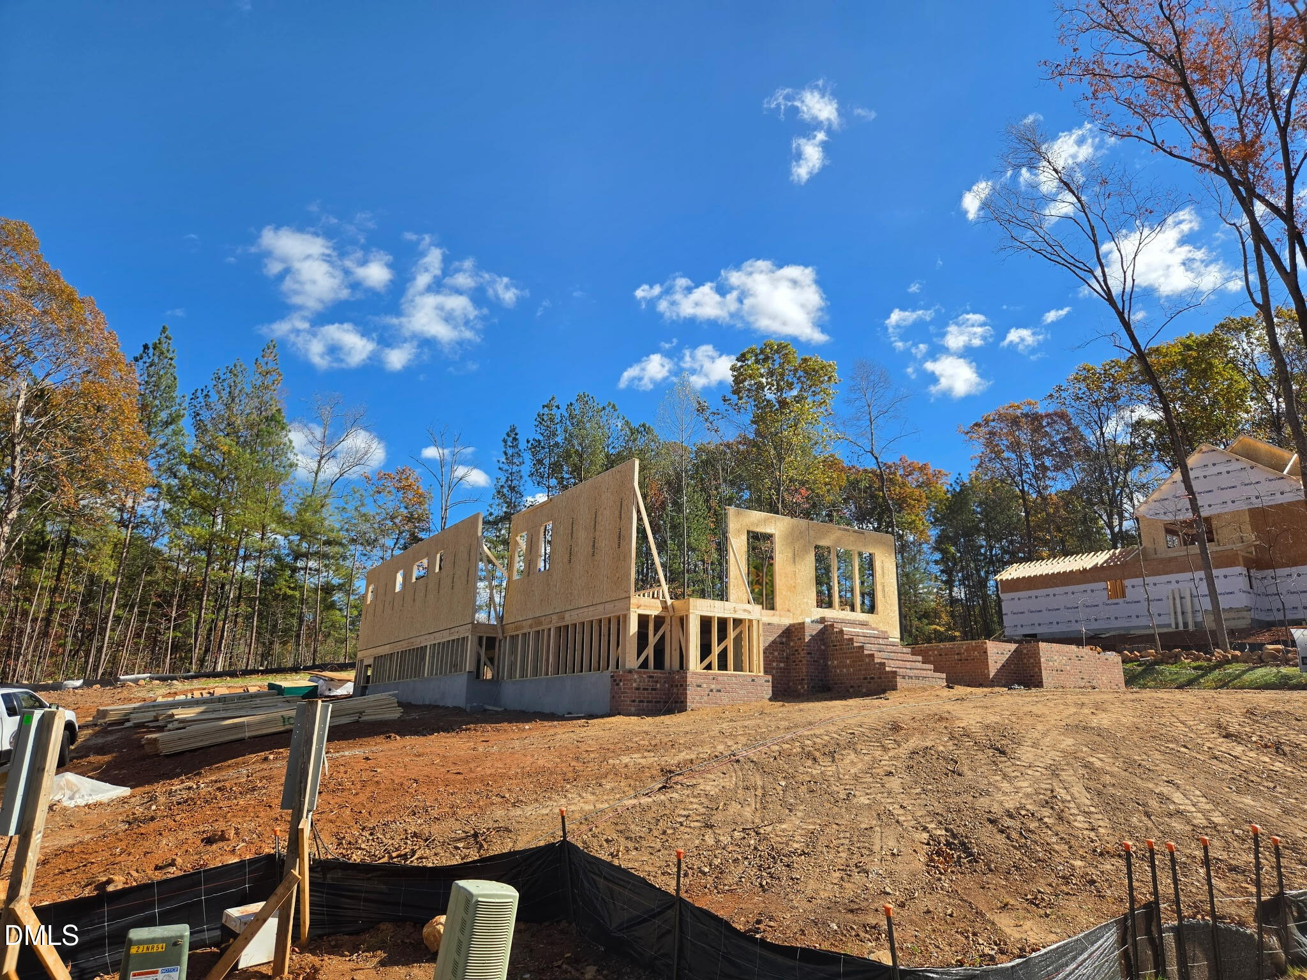
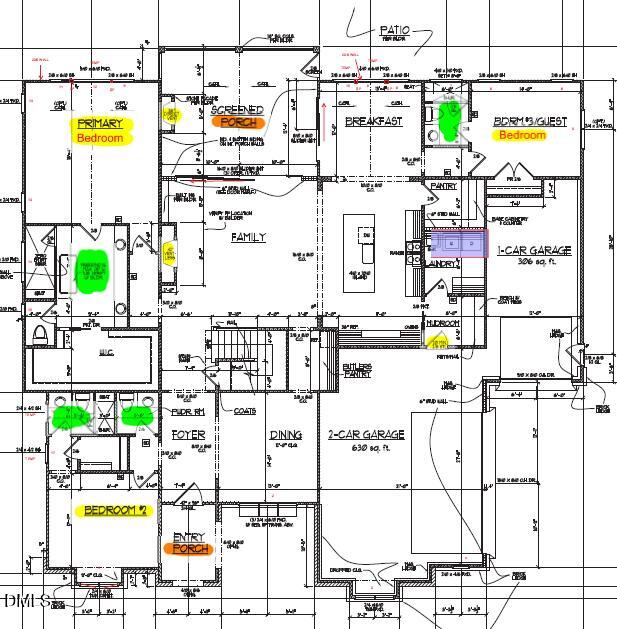
An unobstructed view and three bedrooms on the main floor make this new construction home by ICG Homes in Wolf Creek stand out. Anticipated for completion in May 2027, the home offers over 4,500 square feet with three bedrooms on the main floor plus additional flex space upstairs. The screened porch overlooks the wooded surroundings, with space in the backyard to add a pool and create an outdoor retreat of your own. Inside, the open kitchen features a large island, walk in pantry and breakfast area that connects to the family room. A separate dining room offers additional space for gathering. The primary suite and two additional bedrooms are located on the main floor, along with the mudroom and laundry room. Upstairs, a fourth bedroom, media room, recreation room, exercise room and office provide plenty of space for guests, work and hobbies. Ample closets, unfinished storage and a three car garage round out the home's practical features. Set within 138 wooded acres, Wolf Creek offers a peaceful setting close to the shopping, dining and conveniences of Chapel Hill. Community plans include trails and an amenity center with pickleball courts, a swimming pool, playground and more. Square footage is based on architectural drawings.

Save
Ask
Tour
Hide
Share
Listing Snapshot
Price 
$1,750,000
Days On Site 
11 Days
Bedrooms 
4
Inside Area (SqFt) 
4,509 sqft
Total Baths 
7
Full Baths 
5
Partial Baths 
2
Lot Size 
0.66 Acres
Year Built 
2027
MLS Number 
10202486
Status 
Active
Property Tax 
$55.7
HOA/Condo/Coop Fees 
$108.33 monthly
Sq Ft Source 
N/A
Friends & Family
Recent Activity
2 weeks agoListing first seen on site
2 weeks agoListing updated with changes from the MLS
General Features
Acres 
0.66
Attached Garage 
Yes
Direction Faces 
West
Foundation 
Other
Garage 
Yes
Garage Spaces 
3
Home Warranty 
Yes
Levels 
Two
Parking 
AttachedGarage
Property Condition 
New Construction
Property Sub Type 
Single Family Residence
Sewer 
Septic Tank
Special Circumstances 
Standard
SqFt Above 
4509
SqFt Total 
4509
Style 
ContemporaryCraftsmanTraditionalTudorTransitional
Zoning 
R-1
Interior Features
Appliances 
Tankless Water Heater
Cooling 
Central AirEvaporative Cooling
Fireplace 
Yes
Fireplaces 
2
Flooring 
CarpetCombinationHardwoodWood
Heating 
Heat Pump
Main Level Bedrooms 
2
Bathroom 2 
Level - Main
Bedroom 2 
Level - Main
Master Bedroom 
Level - Main
Save
Ask
Tour
Hide
Share
Exterior Features
Construction Details 
Board & Batten SidingBrickOther
Roof 
Shingle
Community Features
Association Amenities 
Jogging PathMaintenance GroundsOtherTrail(s)
Association Fee 
$325.0
Association Fee Frequency 
Quarterly
Financing Terms Available 
CashConventional
Building Access 
1
Schools
School District
Unknown
Elementary School
Chatham - Chatham Grove Elementary
Middle School
Chatham - Margaret B Pollard Middle School
High School
Chatham - Northwood High
Listing courtesy of Amy Diamond of United Real Estate Triangle


Listings that are marked with an icon are provided courtesy of the Triangle MLS, Inc. of North Carolina, Internet Data Exchange Database. Copyright 2026 Triangle MLS, Inc. of North Carolina. All rights reserved.

Last checked: 2026-11-20 10:11 PM UTC

Neighborhood & Commute
Source: Walkscore
Disclosure: Community information and market data powered by Constellation Data Labs. Information is deemed reliable but not guaranteed.
Save
Ask
Tour
Hide
Share