Save
Ask
Tour
Hide
Share
$474,999
2 Days On Site

324 Granite Acres Way
Knightdale, NC 27545

Single Family Residence|Coming Soon
5
Beds
3
Total Baths
3
Full Baths
2,520
SqFt
$188
/SqFt
2021
Built
Subdivision:
Glenmere
County:
Wake
Call Now: 919-404-SHOW
Is this the listing for you? We can help make it yours.
919-404-SHOW
324 Granite Acres Way324 Granite Acres Way324 Granite Acres Way
Save
Ask
Tour
Hide
Share

Mortgage Calculator

Monthly Payment (Est.)

Enter an interest rate to see your estimated monthly payment.
Calculator powered by Showcase IDX, a Constellation1 Company. Copyright ©2026 Information is deemed reliable but not guaranteed.

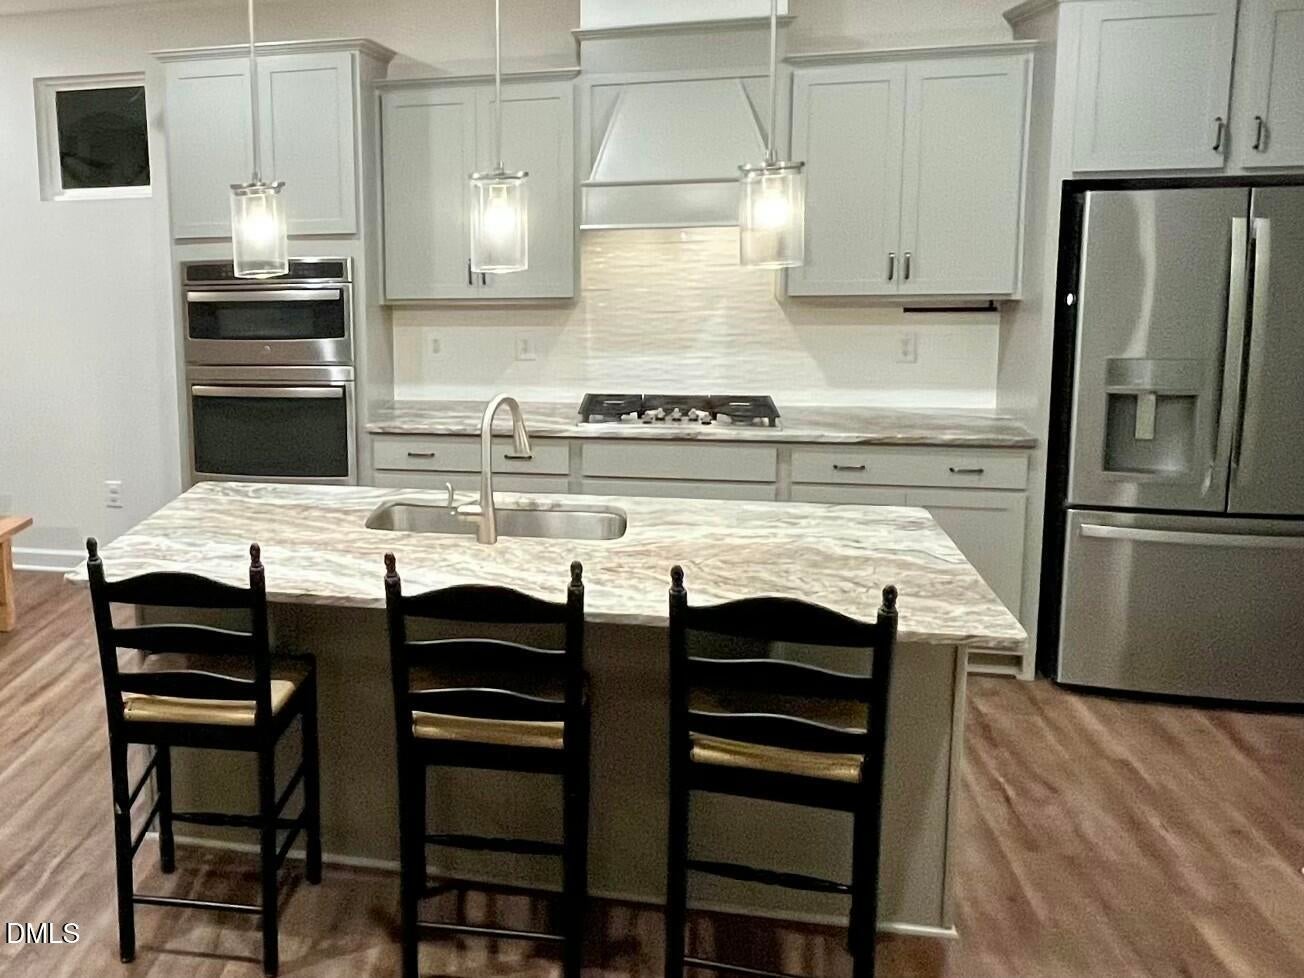
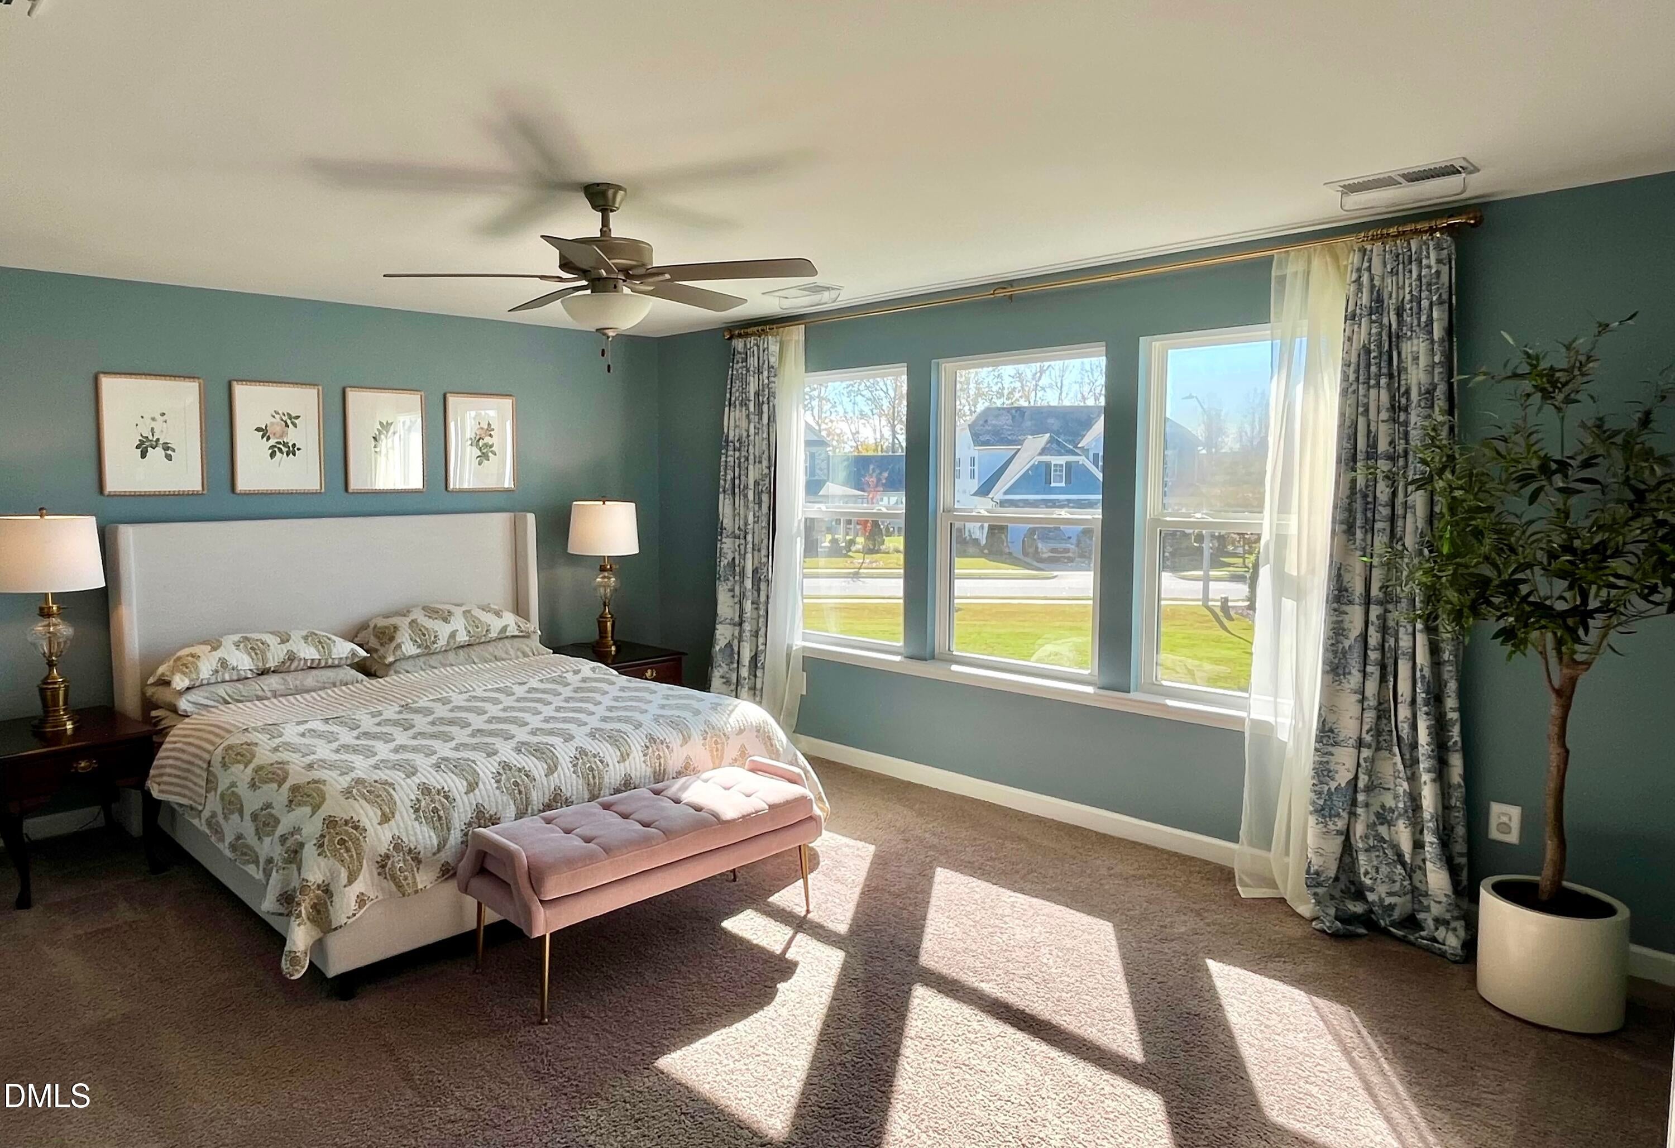
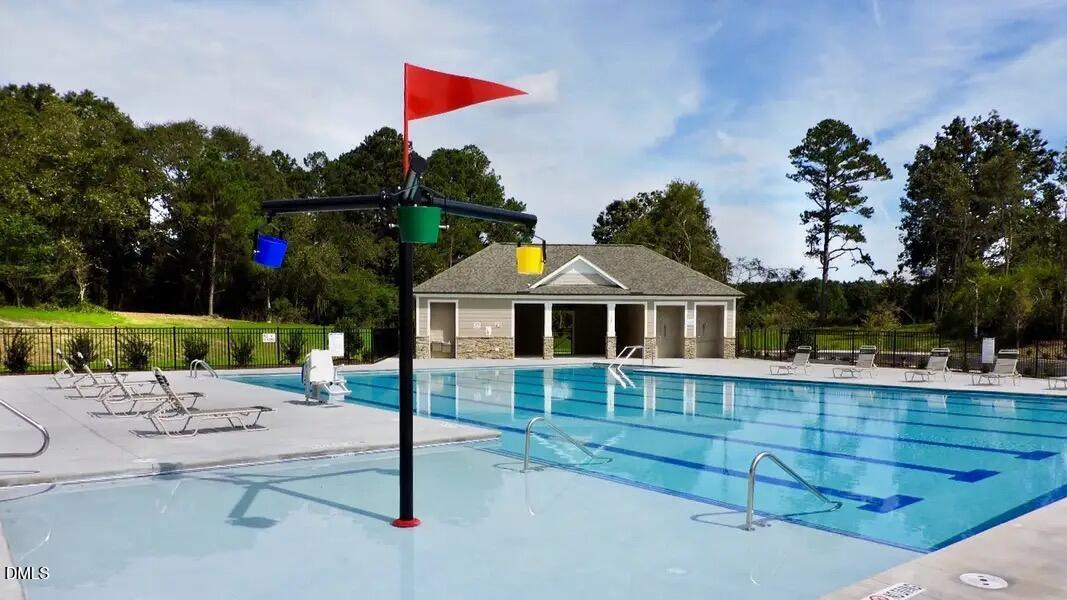
Welcome home to this beautiful 5-bedroom, 3-bath home in Knightdale's desirable Glenmere community! Built in 2021, this thoughtfully designed home offers an inviting open-concept floor plan with plenty of room to gather, entertain, and enjoy everyday living. The stylish kitchen features granite countertops, gray cabinetry, tile backsplash, stainless steel appliances, a gas cooktop, wall oven, spacious pantry, and oversized island overlooking the main living area. A convenient first-floor bedroom and full bath provide wonderful flexibility for guests, a home office, or additional living space. Upstairs, retreat to the spacious primary suite featuring a beautifully appointed bath with an oversized walk-in shower, built-in bench, and glass enclosure. Generously sized secondary bedrooms with ample closet space offer even more versatility. Enjoy the welcoming covered front porch, rear deck, and attached two-car garage. Glenmere residents also enjoy access to community amenities, including a pool and clubhouse. Conveniently located near shopping, dining, and major highways for easy access to Raleigh and the surrounding Triangle. Don't miss the opportunity to make this wonderful home your own!

Save
Ask
Tour
Hide
Share
Listing Snapshot
Price 
$474,999
Days On Site 
2 Days
Bedrooms 
5
Inside Area (SqFt) 
2,520 sqft
Total Baths 
3
Full Baths 
3
Partial Baths 
N/A
Lot Size 
0.21 Acres
Year Built 
2021
MLS Number 
10202485
Status 
Coming Soon
Property Tax 
$4,946.06
HOA/Condo/Coop Fees 
$81 monthly
Sq Ft Source 
N/A
Friends & Family
Recent Activity
yesterdayStatus changed to Coming Soon
yesterdayListing updated with changes from the MLS
2 days agoListing first seen on site
General Features
Acres 
0.21
Attached Garage 
Yes
Foundation 
Slab
Garage 
Yes
Garage Spaces 
2
Levels 
Two
Parking 
AttachedGarageDriveway
Parking Spaces 
4
Property Sub Type 
Single Family Residence
Sewer 
Public Sewer
Special Circumstances 
Standard
SqFt Above 
2520
SqFt Total 
2520
Style 
TraditionalTransitional
Water Source 
Public
Zoning 
GR8
Interior Features
Appliances 
Built-In Gas OvenBuilt-In Gas RangeBuilt-In Electric OvenBuilt-In RangeDryerDisposalDouble OvenDishwasherExhaust FanElectric OvenFree-Standing RefrigeratorGas CooktopGas RangeGas Water HeaterIce MakerMicrowaveOvenRefrigeratorRange HoodSelf Cleaning OvenStainless Steel Appliance(s)Vented Exhaust FanWasherWasher/DryerWater Heater
Cooling 
Central AirCeiling Fan(s)DualZoned
Flooring 
CarpetCeramic TileVinylWood
Heating 
CentralForced AirNatural GasZoned
Interior 
Ceiling Fan(s)ChandelierDouble VanityEntrance FoyerEat-in KitchenGranite CountersHigh CeilingsHigh Speed InternetIn-Law FloorplanKitchen IslandOpen FloorplanPantryRecessed LightingSoaking TubStone CountersTile CountersTray Ceiling(s)Walk-In Closet(s)
Master Bedroom 
Level - Second
Save
Ask
Tour
Hide
Share
Exterior Features
Construction Details 
FrameFiber CementHardiPlank TypeShake SidingStoneStone Veneer
Exterior 
Rain Gutters
Roof 
Shingle
Community Features
Association Amenities 
ClubhouseMaintenance GroundsManagementParkPlaygroundPoolParty RoomTrail(s)Trash
Association Fee 
$243.0
Association Fee Frequency 
Quarterly
Community Features 
CurbsClubhouseFishingParkPlaygroundPoolStreet LightsSidewalks
Financing Terms Available 
CashConventionalFHAVA Loan
Schools
School District
Unknown
Elementary School
Wake - Knightdale Elementary
Middle School
Wake - Neuse River Middle
High School
Wake - Knightdale High
Listing courtesy of Colleen Blondell of eXp Realty, LLC - C


Listings that are marked with an icon are provided courtesy of the Triangle MLS, Inc. of North Carolina, Internet Data Exchange Database. Copyright 2026 Triangle MLS, Inc. of North Carolina. All rights reserved.

Last checked: 2026-11-11 01:06 PM UTC

Neighborhood & Commute
Source: Walkscore
Disclosure: Community information and market data powered by Constellation Data Labs. Information is deemed reliable but not guaranteed.
Save
Ask
Tour
Hide
Share