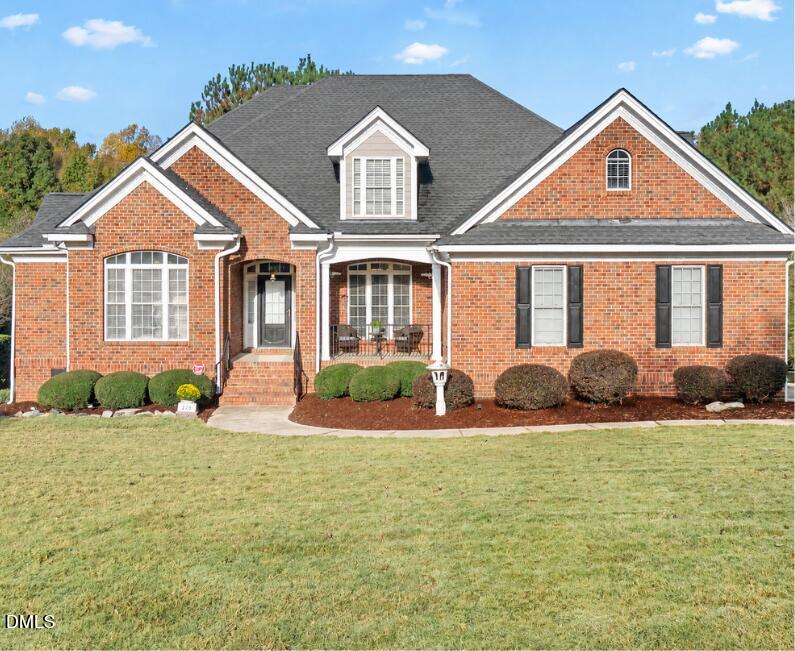
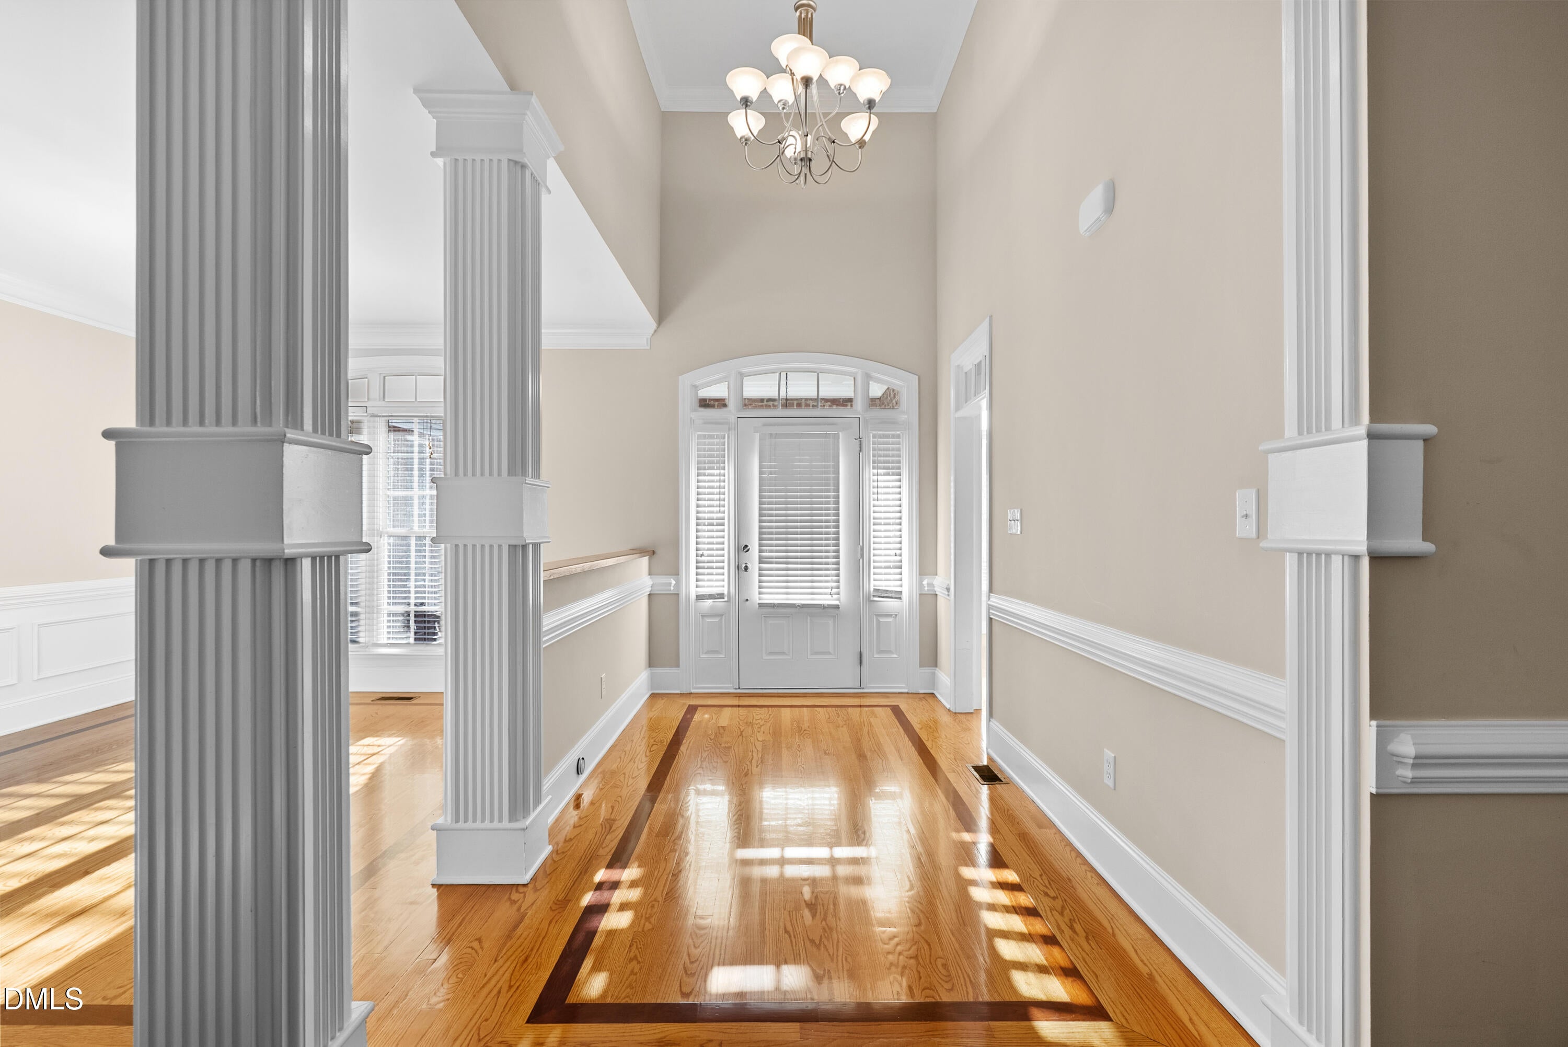
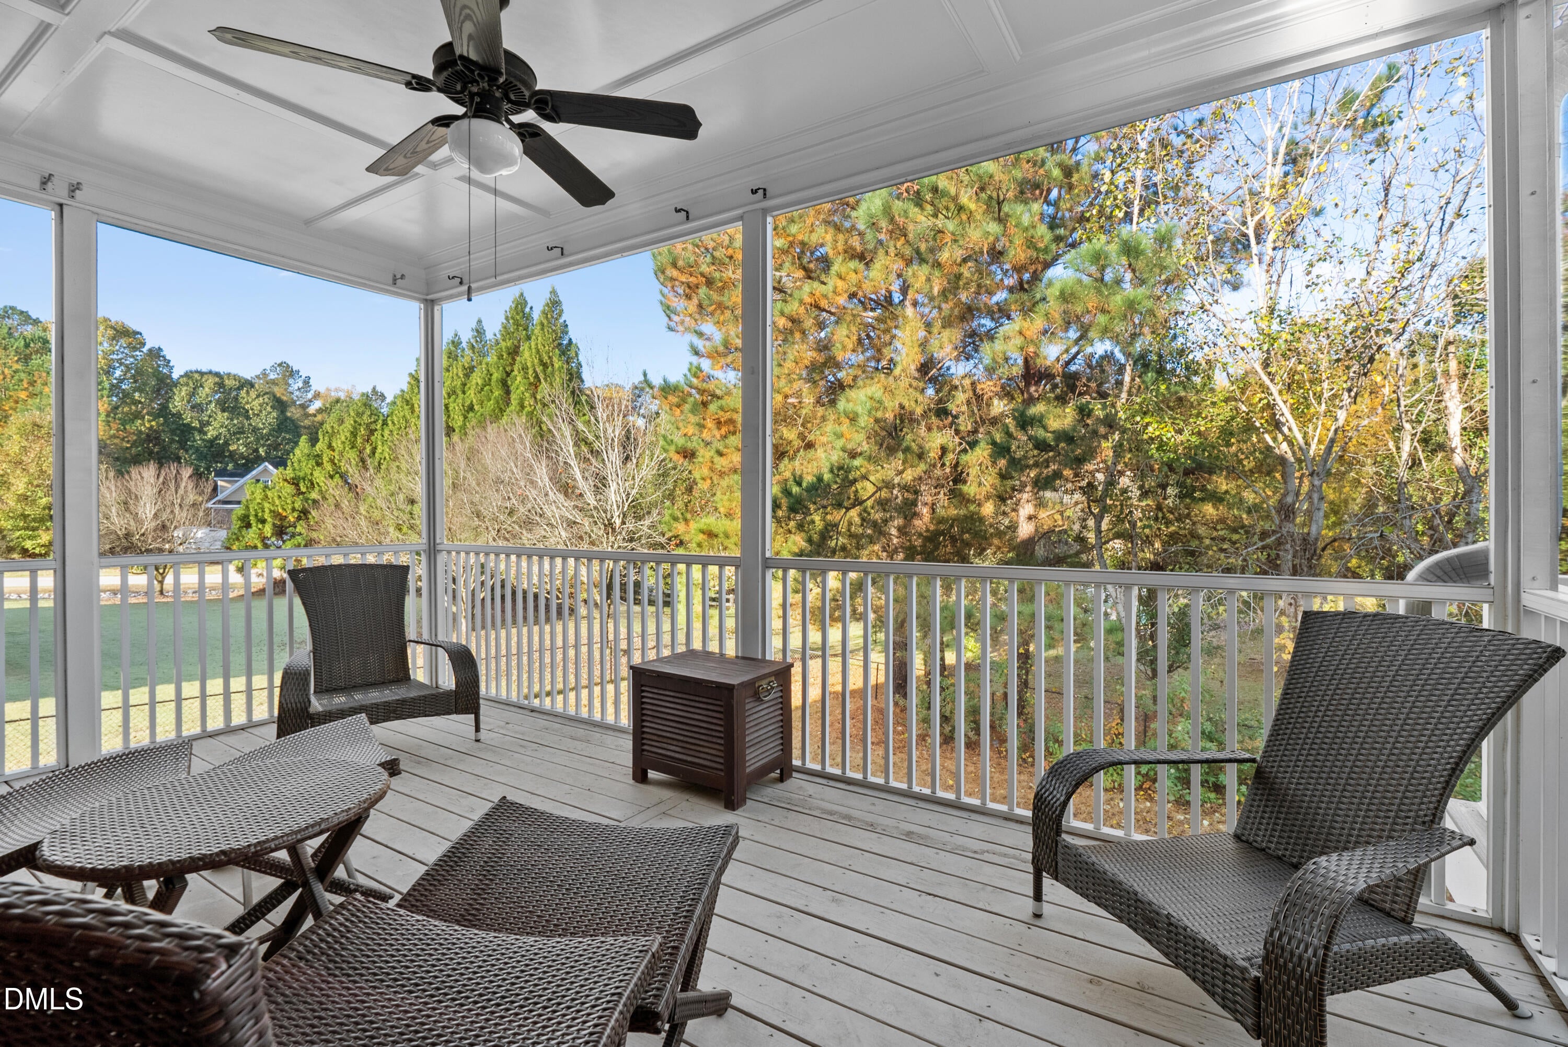
Imagine coming home to timeless charm, beautiful surroundings and room to enjoy life's every moment! Nestled in the desirable Broadmoor community, this custom-built, four-sided brick home offers 3,467 SF of thoughtfully designed living space, featuring 5 bedrooms and 4 full baths. The inviting main-level layout offers a private primary suite and three additional bedrooms, creating the perfect blend of comfort, convenience and flexibility. Soaring ceilings, elegant crown molding, refinished hardwood floors and a granite kitchen with stainless steel appliances add to the home's appeal. Upstairs, a fifth bedroom, full bath, oversized bonus/flex room and abundant attic storage provide endless possibilities. Picture slow mornings on the screened porch, weekend cookouts on the newer Trex deck and gatherings with family and friends. Enjoy peace of mind with two Trane HVAC units (both less than 5 years old), a roof replaced in 2022 and a hot water heater replaced in 2017. Bosch refrigerator conveys, and the riding mower is included with an acceptable offer. To make this opportunity even sweeter, the seller is offering $5,000 toward buyer closing costs with an acceptable offer! Beautifully maintained, wonderfully spacious and designed for the way you want to live — this Broadmoor beauty feels like home!
Save
Ask
Tour
Hide
Share
Listing Snapshot
Price
$630,000
Days On Site
11 Days
Bedrooms
5
Inside Area (SqFt)
3,467 sqft
Total Baths
4
Full Baths
4
Partial Baths
N/A
Lot Size
0.4 Acres
Year Built
2005
MLS Number
10202479
Status
Active
Property Tax
$3,633.81
HOA/Condo/Coop Fees
$12.67 monthly
Sq Ft Source
N/A
Friends & Family
React
Comment
Invite
No Comments Yet
Did you know? You can invite friends and family to your search. They can join your search, rate and discuss listings with you.
Recent Activity
2 weeks ago
Listing first seen on site
2 weeks ago
Listing updated with changes from the MLS
General Features
Acres
0.4
Attached Garage
Yes
Disclosures
Seller Disclosure
Foundation
Raised
Garage
Yes
Garage Spaces
2
Levels
One and One Half
Parking
AttachedGarageAdditional ParkingDrivewayGarage Faces SideGarage Door Opener
Cable AvailableElectricity ConnectedNatural Gas AvailablePhone AvailablePropaneSewer ConnectedWater Connected
Water Source
Public
Zoning
PUD
Interior Features
Appliances
DisposalDishwasherFree-Standing Gas OvenMicrowavePlumbed For Ice MakerRefrigeratorStainless Steel Appliance(s)Water Heater
Basement
Crawl Space
Cooling
Attic FanCentral AirCeiling Fan(s)Heat PumpMulti Units
Fireplace
Yes
Fireplace Features
Family RoomGasPropane
Fireplaces
1
Flooring
CarpetHardwoodTile
Heating
CentralFireplace(s)Forced AirHeat PumpPropane
Interior
Ceiling Fan(s)Crown MoldingEntrance FoyerEat-in KitchenGranite CountersHigh CeilingsPantryRecessed LightingSoaking TubStorageTray Ceiling(s)Walk-In Closet(s)Wired for SoundMaster DownstairsHigh Speed Internet
Laundry Features
Gas Dryer HookupLaundry RoomMain LevelWasher Hookup
Main Level Bedrooms
4
Window Features
Blinds
Bedroom 2
Dimensions - 10.8 x 11.1Level - Main
Bedroom 3
Dimensions - 10.8 x 11.1Level - Main
Bedroom 4
Dimensions - 10.9 x 10.6Level - Main
Bedroom 5
Dimensions - 14.0 x 22.4Level - Upper
Bonus Room
Dimensions - 21.1 x 14.8Level - Upper
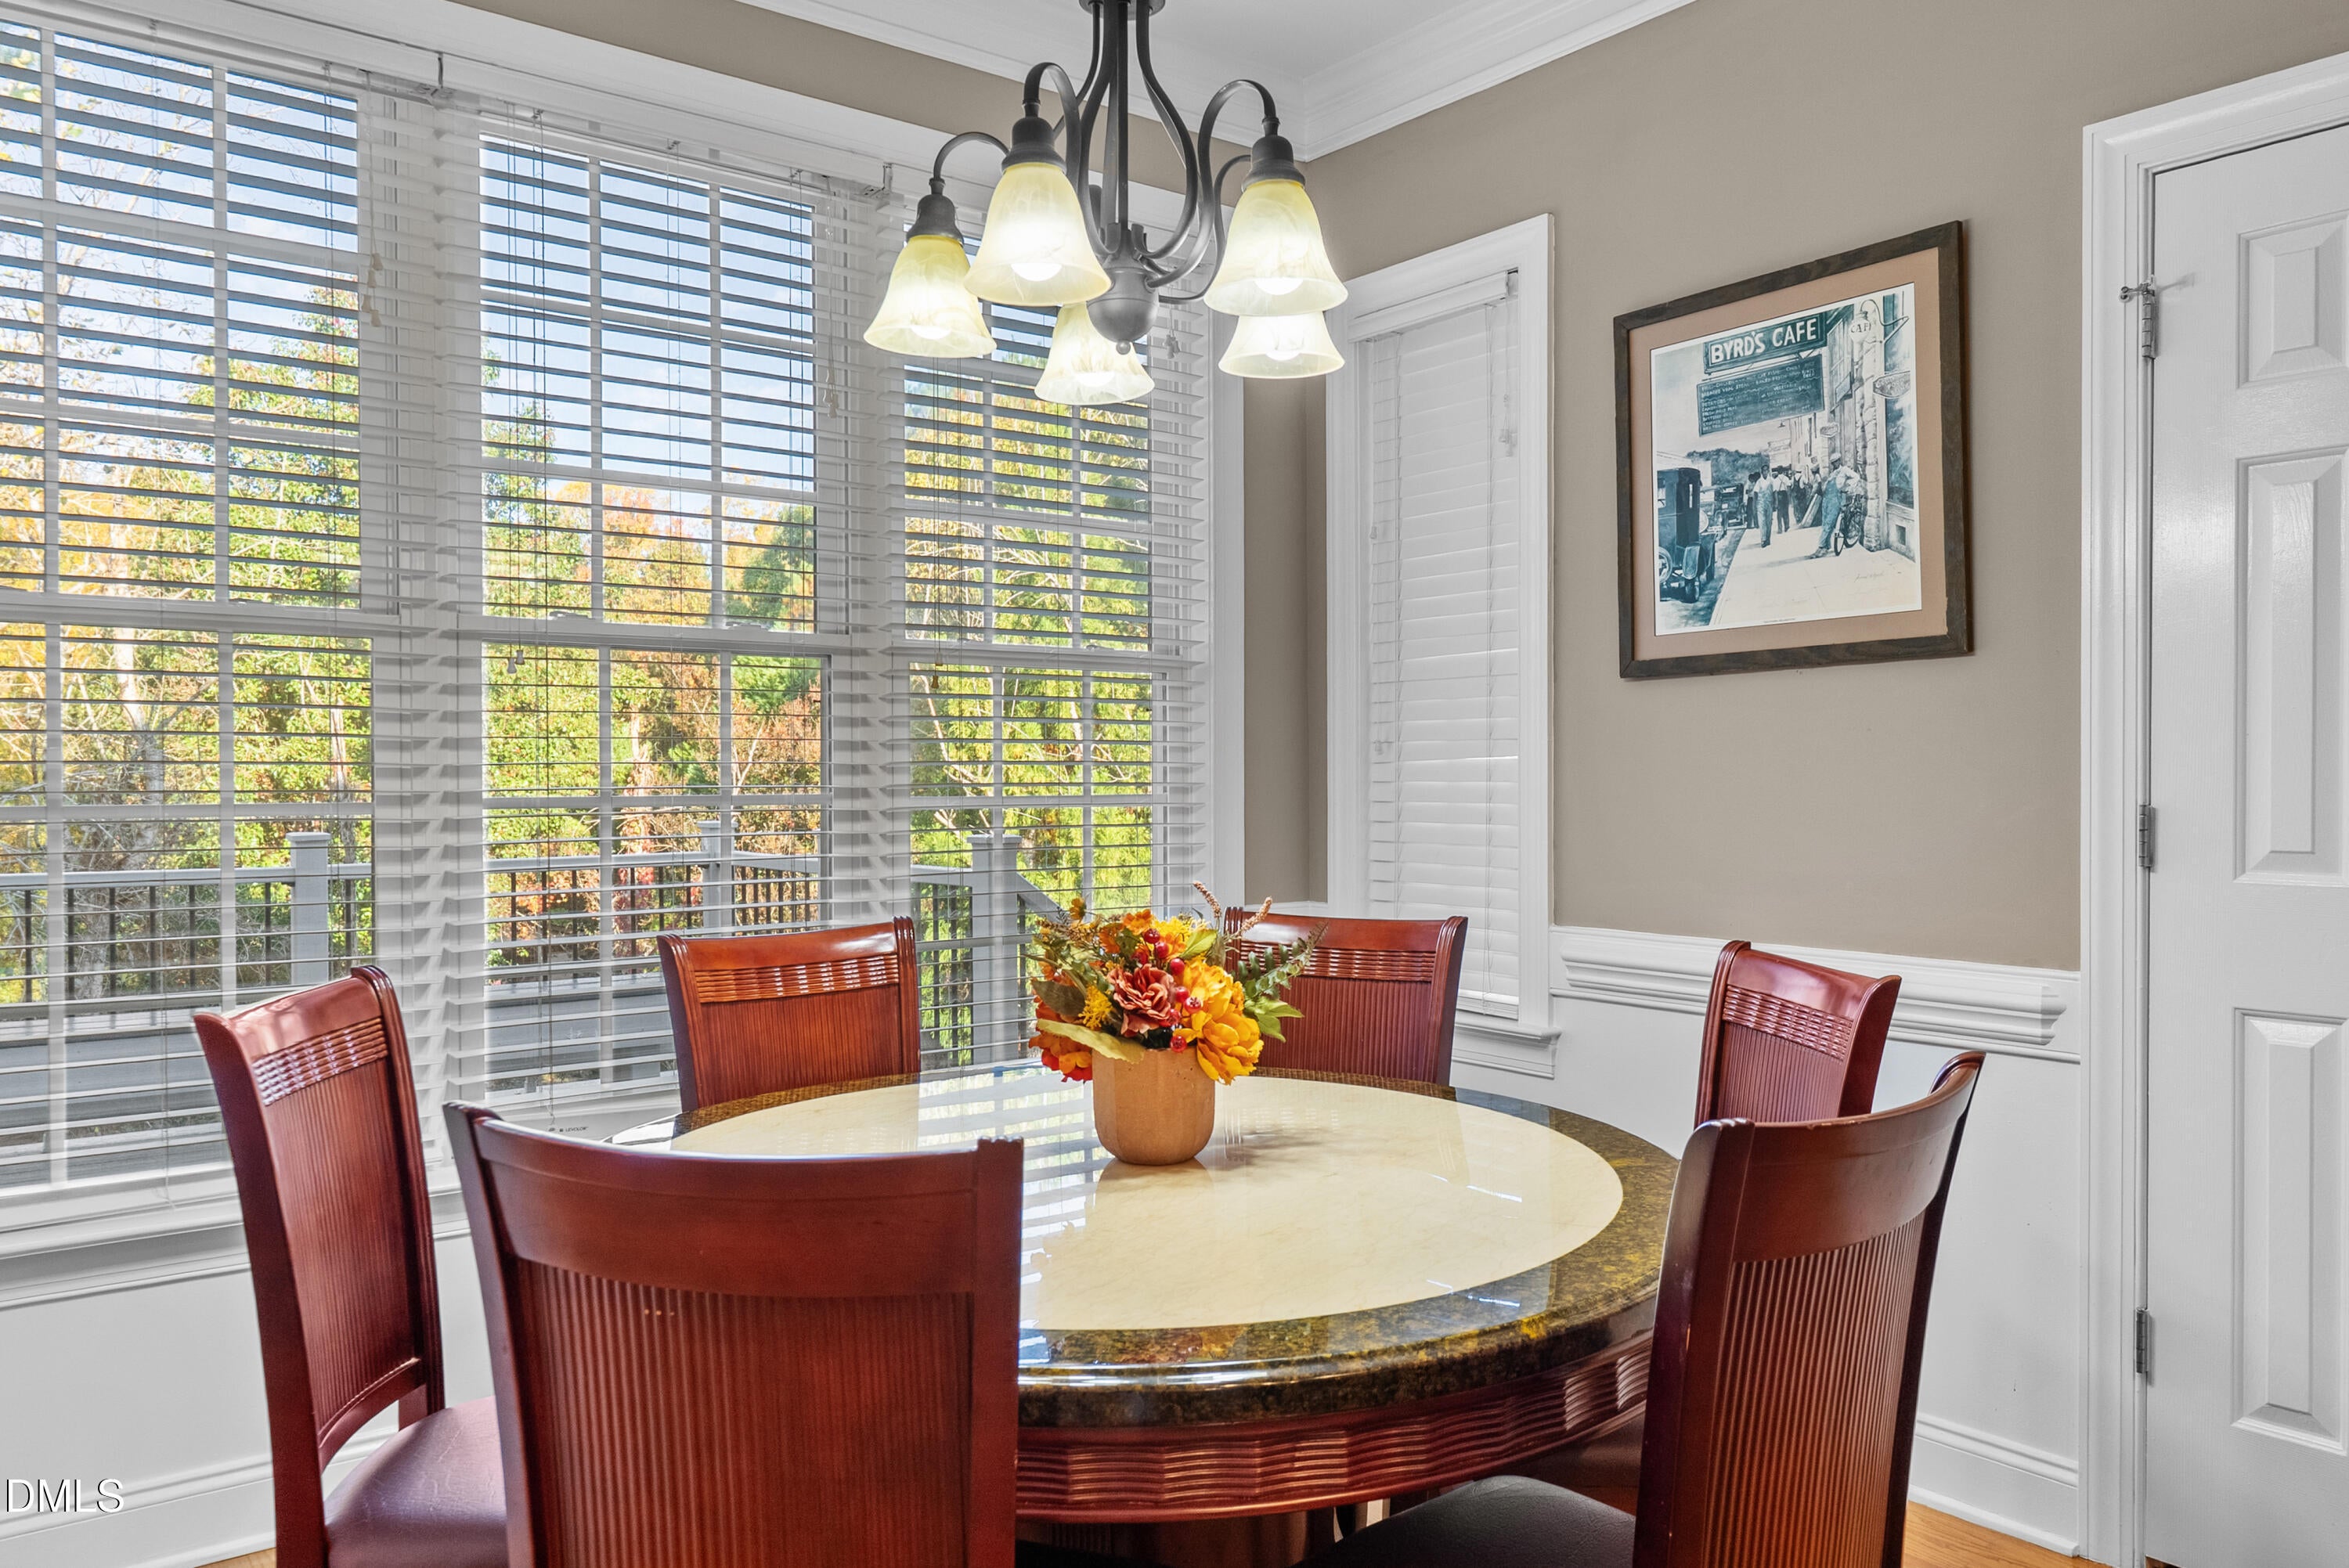
Breakfast Room
Dimensions - 9.8 x 11.4Level - Main
Dining Room
Dimensions - 11.4 x 12.8Level - Main
Kitchen
Dimensions - 11.4 x 12.3Level - Main
Laundry
Dimensions - 6.0 x 5.6Level - Main
Living Room
Dimensions - 16.9 x 20.9Level - Main
Master Bedroom
Dimensions - 13.7 x 16.8Level - Main
Recreation Room
Dimensions - 15.3 x 12.4Level - Upper
Save
Ask
Tour
Hide
Share
Exterior Features
Construction Details
Brick Veneer
Exterior
Private YardRain Gutters
Fencing
Back YardCross FencedFenced
Lot Features
LandscapedSloped
Other Structures
None
Patio And Porch
DeckRear PorchScreened
Roof
Shingle
View
Neighborhood
Waterview
Neighborhood
Windows/Doors
Blinds
Community Features
Association Fee
$152.0
Association Fee Frequency
Annually
Community Features
Street Lights
Financing Terms Available
CashConventionalFHAUSDA LoanVA Loan
Roads
Asphalt
Schools
School District
Unknown
Elementary School
Johnston - Cleveland Elementary
Middle School
Johnston - Cleveland Middle
High School
Johnston - Cleveland High School
Listing courtesy of Keisha Robinson of Choice Residential Real Estate
Listings that are marked with an icon are provided courtesy of the Triangle MLS, Inc. of North Carolina, Internet Data Exchange Database. Copyright 2026 Triangle MLS, Inc. of North Carolina. All rights reserved.
Last checked: 2026-11-20 09:55 PM UTC
Neighborhood & Commute
Source: Walkscore
Disclosure: Community information and market data powered by Constellation Data Labs. Information is deemed reliable but not guaranteed.


Did you know? You can invite friends and family to your search. They can join your search, rate and discuss listings with you.