Save
Ask
Tour
Hide
Share
$1,250,000
New Listing

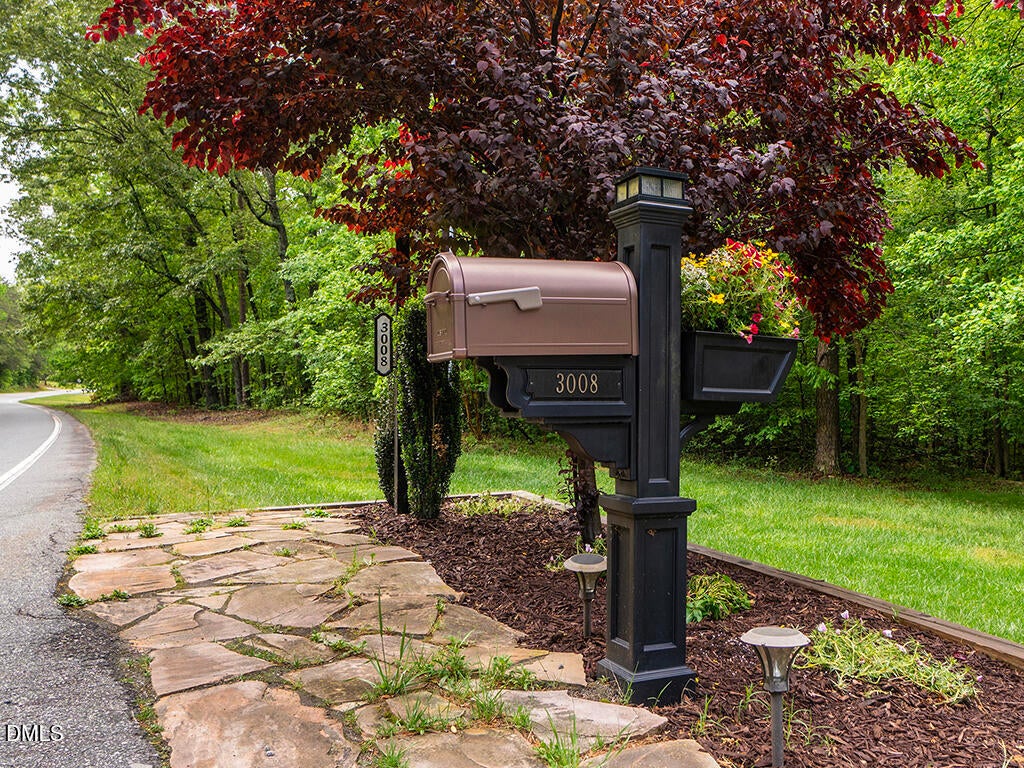
3008 N Nc 119
Mebane, NC 27302

For Sale|Single Family Residence|Active
3
Beds
3
Total Baths
2
Full Baths
1
Partial Bath
3,847
SqFt
$325
/SqFt
2002
Built
Subdivision:
Stagg Creek
County:
Alamance
Call Now: 919-404-SHOW
Is this the listing for you? We can help make it yours.
919-404-SHOW
3008 N Nc 1193008 N Nc 1193008 N Nc 1193008 N Nc 119
Save
Ask
Tour
Hide
Share

Mortgage Calculator

Monthly Payment (Est.)

Enter an interest rate to see your estimated monthly payment.
Calculator powered by Showcase IDX, a Constellation1 Company. Copyright ©2026 Information is deemed reliable but not guaranteed.

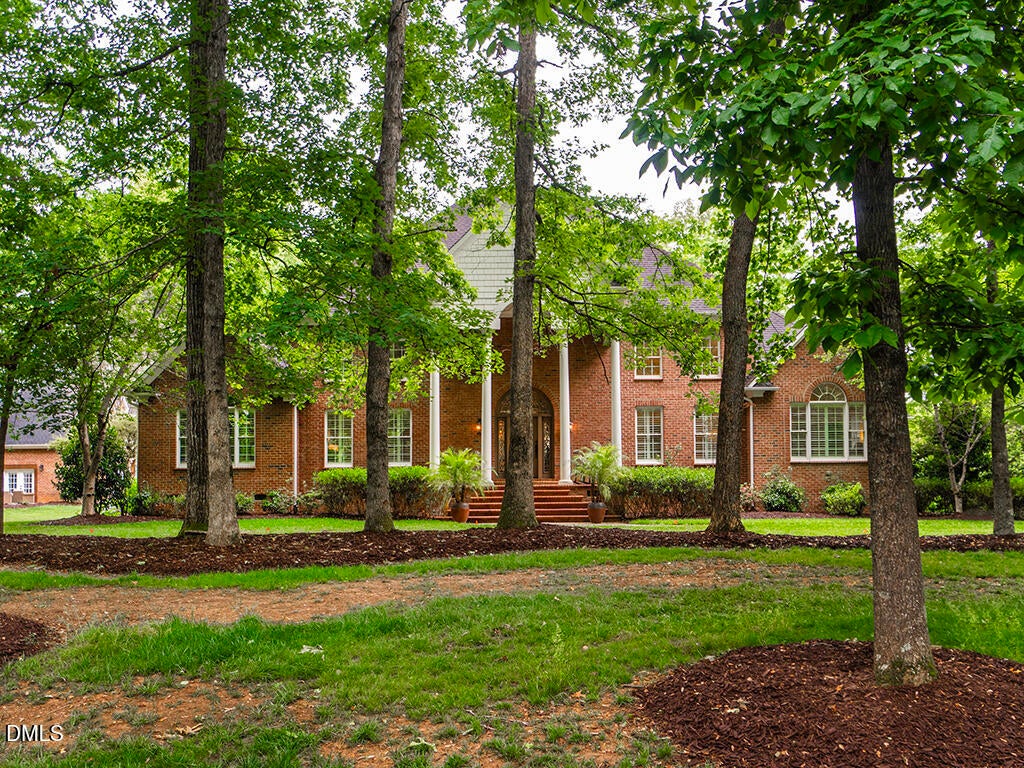
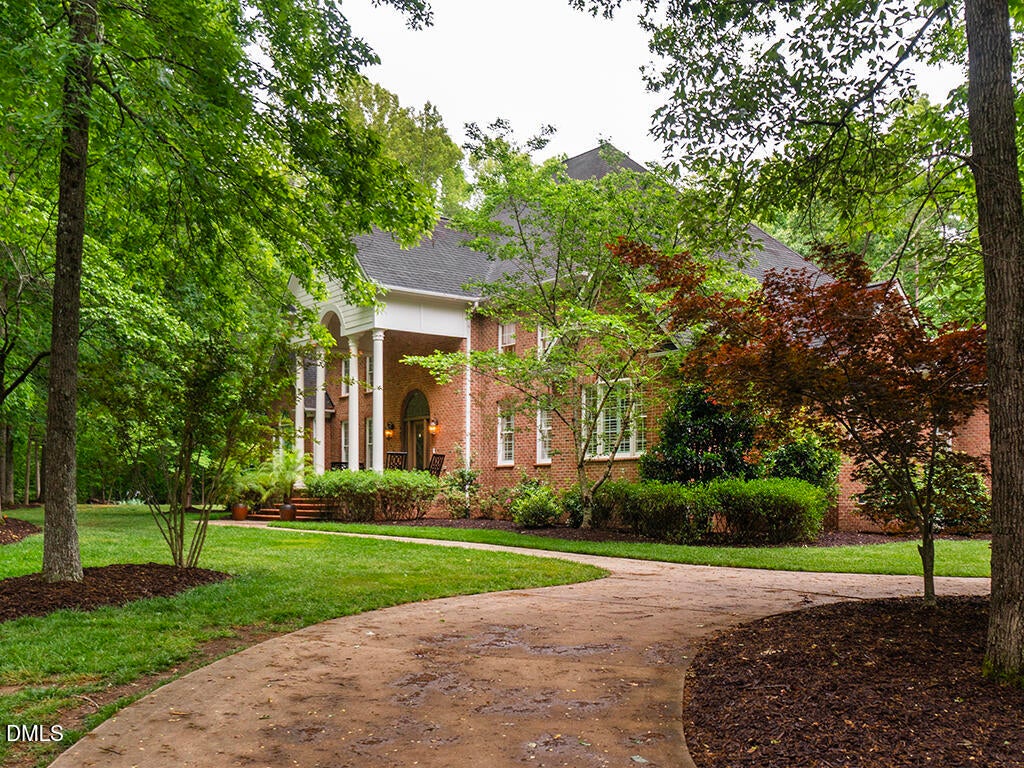
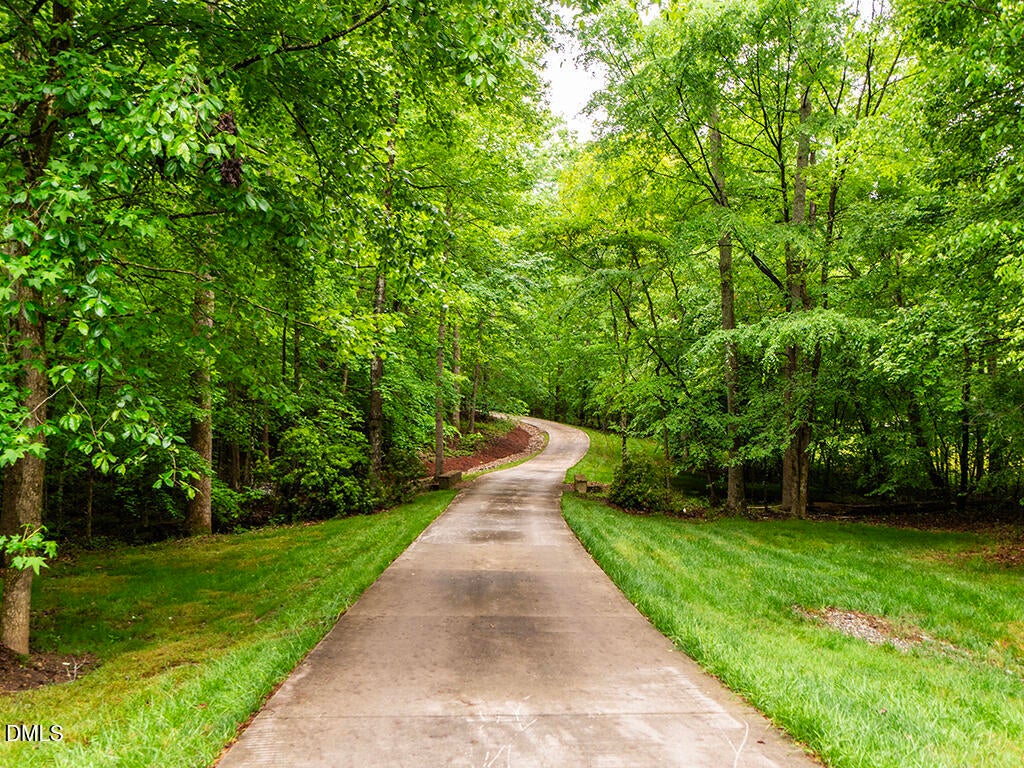
Private Mebane retreat on approx 5 wooded acres with a long tree-lined driveway, detached guest cottage, and resort-style outdoor living. This brick 3BR/2.5BA home offers 3,800+ sq ft with an open split floor plan, hardwood floors, soaring ceilings, arched windows, and plantation shutters. Main-level living includes a two-story foyer, formal dining, family room with stacked stone gas fireplace, sunroom, office, and exercise room. Chef's kitchen features an oversized granite island, stainless appliances, double ovens, window seat, and walk-in pantry with barn doors and wine fridge. Primary suite offers dual closets and a spa bath with dual-head shower, freestanding tub, and separate vanities. Guest bedrooms share a Jack-and-Jill bath. Two attached garages. The cottage is ideal for multigenerational living or guests, with bedroom, 1.5 baths, kitchen, laundry, loft, garage, and private patio. Pergola patio, outdoor kitchen with grill, gas/wood fireplace, storage shed, and treehouse.

Save
Ask
Tour
Hide
Share
Listing Snapshot
Price 
$1,250,000
Days On Site 
0 Days
Bedrooms 
3
Inside Area (SqFt) 
3,847 sqft
Total Baths 
3
Full Baths 
2
Partial Baths 
1
Lot Size 
5.9 Acres
Year Built 
2002
MLS Number 
10202476
Status 
Active
Property Tax 
$6,654.69
HOA/Condo/Coop Fees 
N/A
Sq Ft Source 
N/A
Friends & Family
Recent Activity
2 hours agoListing first seen on site
2 hours agoListing updated with changes from the MLS
General Features
Acres 
5.9
Attached Garage 
Yes
Disclosures 
Seller Disclosure
Garage 
Yes
Garage Spaces 
5
Levels 
One
Parking 
AttachedGarageDetachedDrivewayGarage Faces Rear
Property Sub Type 
Single Family Residence
Sewer 
Septic Tank
Special Circumstances 
Standard
SqFt Above 
3847
SqFt Total 
3847
Style 
Transitional
Utilities 
Electricity ConnectedPropaneWater ConnectedSewer Connected
Water Source 
Well
Interior Features
Appliances 
Double OvenDishwasherGas CooktopMicrowaveWater PurifierWater Softener
Basement 
Crawl Space
Cooling 
Central Air
Fireplace 
Yes
Fireplace Features 
Living Room
Fireplaces 
1
Flooring 
TileWoodVinyl
Heating 
Heat PumpPropane
Interior 
Ceiling Fan(s)Double VanityGranite CountersHigh CeilingsHis and Hers ClosetsKitchen IslandOpen FloorplanPantrySoaking TubWalk-In Closet(s)In-Law Floorplan
Laundry Features 
Laundry RoomMultiple Locations
Main Level Bedrooms 
2
Bathroom 2 
Dimensions - 9.5 x 11.0Level - Main
Bedroom 2 
Dimensions - 15.2 x 12.9Level - Main
Bedroom 3 
Dimensions - 14.2 x 14.7Level - Main
Bonus Room 
Dimensions - 14.2 x 16.9
Dining Room 
Dimensions - 20.0 x 16.0Level - Main
Entrance Hall 
Dimensions - 10.7 x 4.7
Exercise Room 
Dimensions - 15.8 x 13.8Level - Main
Kitchen 
Dimensions - 10.4 x 13.7
Laundry 
Dimensions - 12.5 x 6.5
Living Room 
Dimensions - 14.0 x 16.9
Master Bathroom 
Dimensions - 6.1 x 11.2
Master Bedroom 
Dimensions - 11.1 x 11.5
Office 
Dimensions - 14.9 x 13.1Level - Main
Sunroom 
Dimensions - 11.5 x 17.5Level - Main
Save
Ask
Tour
Hide
Share
Exterior Features
Construction Details 
Brick
Exterior 
Outdoor GrillOutdoor KitchenPrivate Yard
Lot Features 
Back YardFront YardMany Trees
Other Structures 
Guest HouseOutdoor KitchenSecond GarageStorage
Patio And Porch 
Front PorchPatio
Road Frontage 
County Road
Roof 
Shingle
Community Features
Financing Terms Available 
CashConventionalVA Loan
Schools
School District
Unknown
Elementary School
Alamance Burlington - E M Yoder Elementary
Middle School
Alamance Burlington - Woodlawn Middle
High School
Alamance Burlington - Eastern Alamance High
Listing courtesy of Kelly Wirt of Kelly Wirt Realty Group, LLC


Listings that are marked with an icon are provided courtesy of the Triangle MLS, Inc. of North Carolina, Internet Data Exchange Database. Copyright 2026 Triangle MLS, Inc. of North Carolina. All rights reserved.

Last checked: 2026-11-09 04:15 PM UTC

Neighborhood & Commute
Source: Walkscore
Disclosure: Community information and market data powered by Constellation Data Labs. Information is deemed reliable but not guaranteed.

Save
Ask
Tour
Hide
Share