
Save
Ask
Tour
Hide
$584,900
6 Days On Site
10002 Ligon Mill RoadWake Forest, NC 27587
For Sale|Single Family Residence|Active
3
Beds
2
Total Baths
2
Full Baths
2,273
SqFt
$257
/SqFt
2024
Built
Subdivision:
Not in a Subdivision
County:
Wake
Call Now: 919-404-SHOW
Is this the listing for you? We can help make it yours.
919-404-SHOW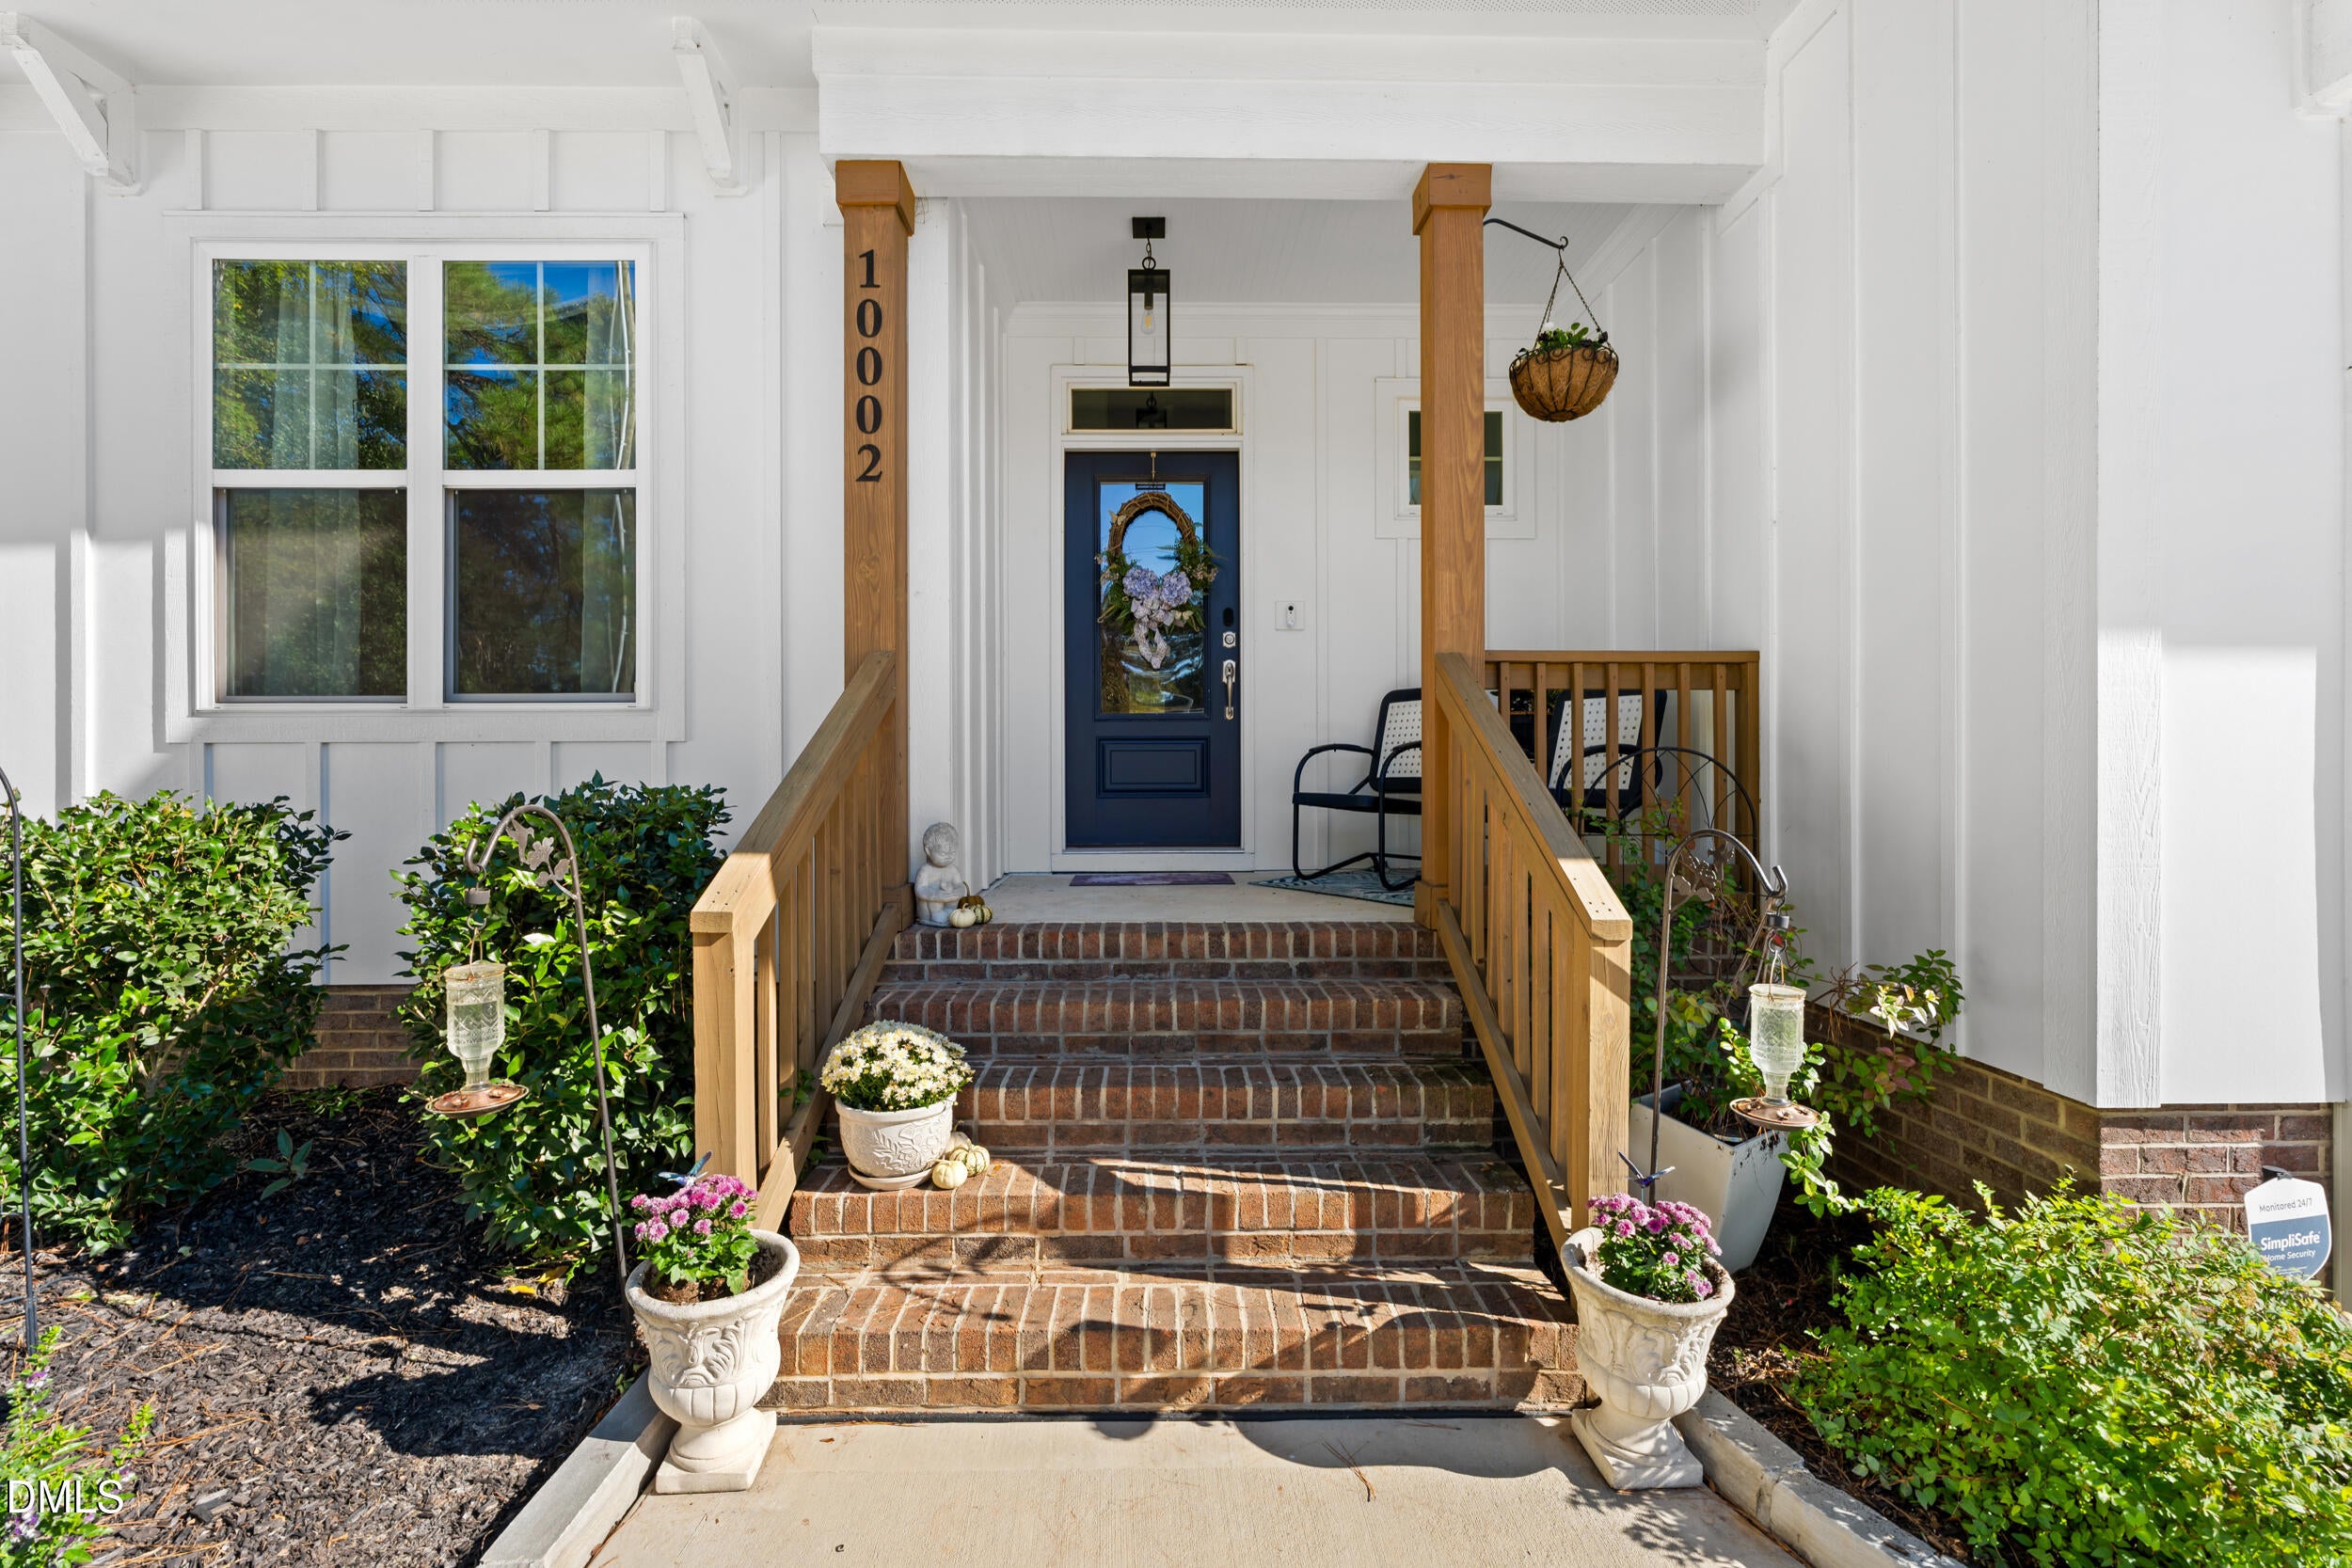
Save
Ask
Tour
Hide
Mortgage Calculator
Monthly Payment (Est.)
Enter an interest rate to see your estimated monthly payment.Calculator powered by Showcase IDX, a Constellation1 Company. Copyright ©2026 Information is deemed reliable but not guaranteed.
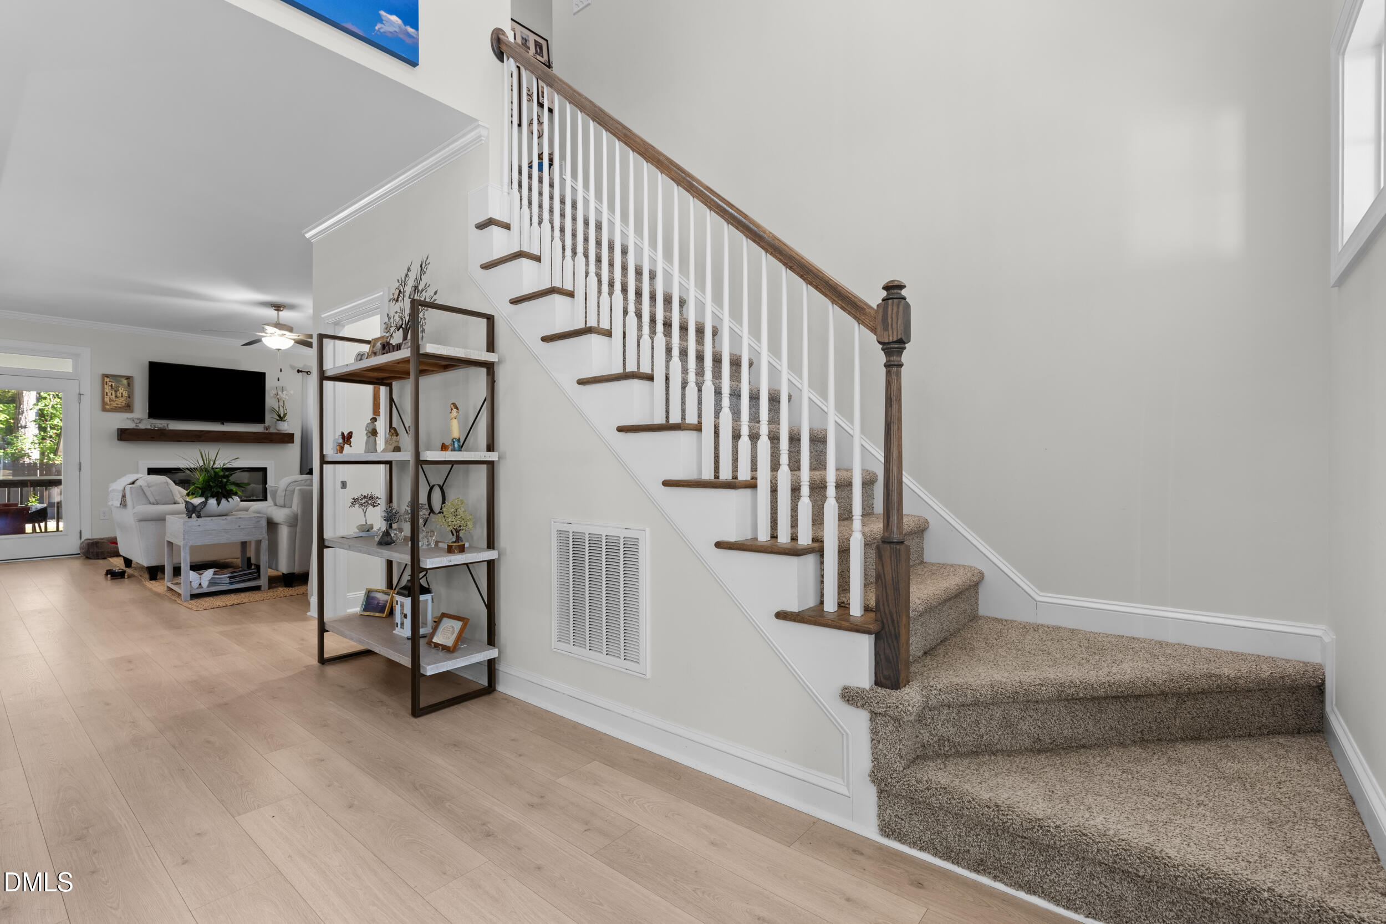
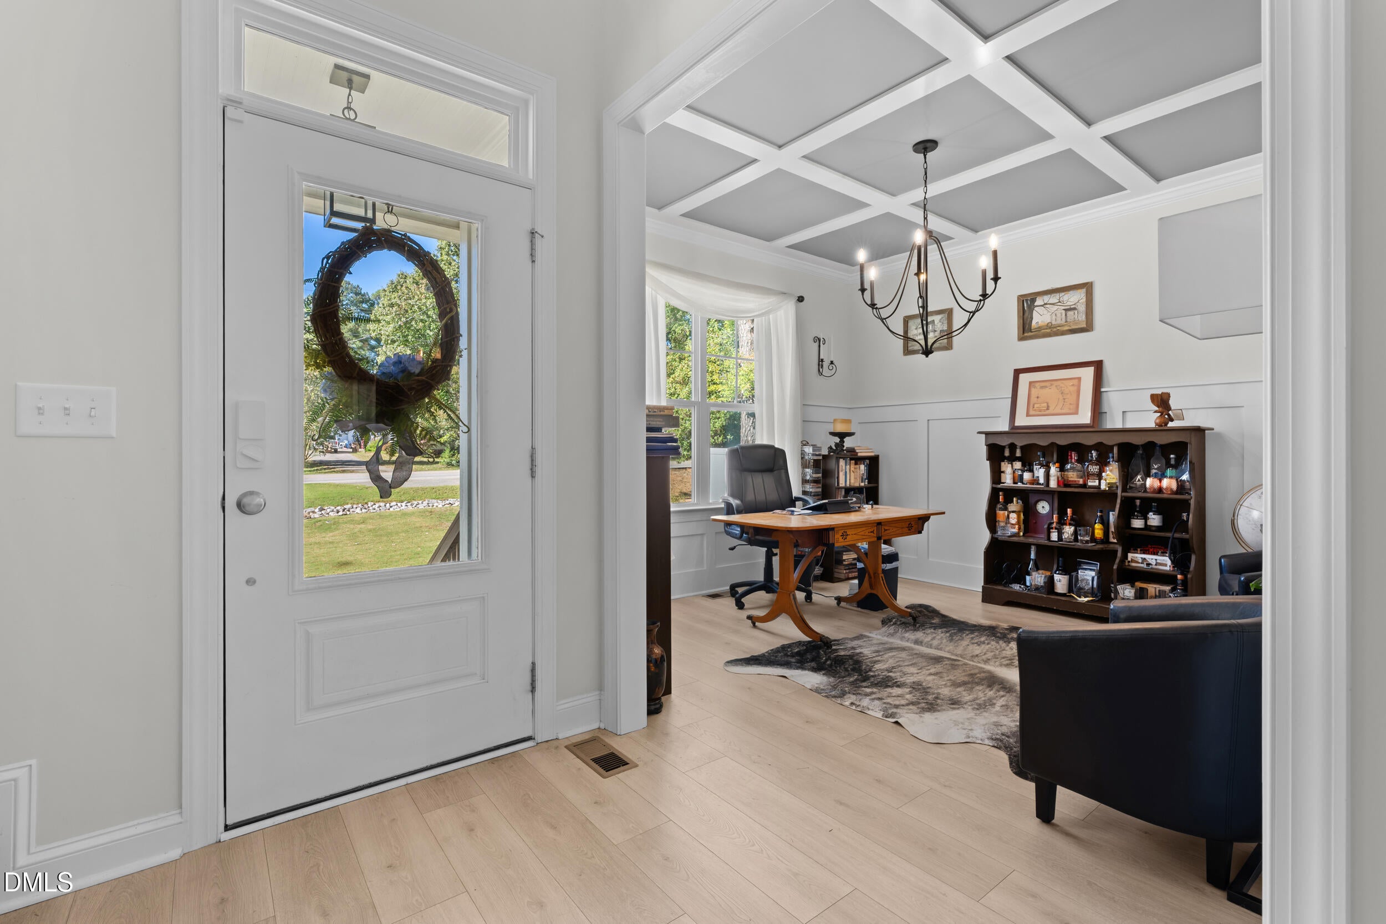
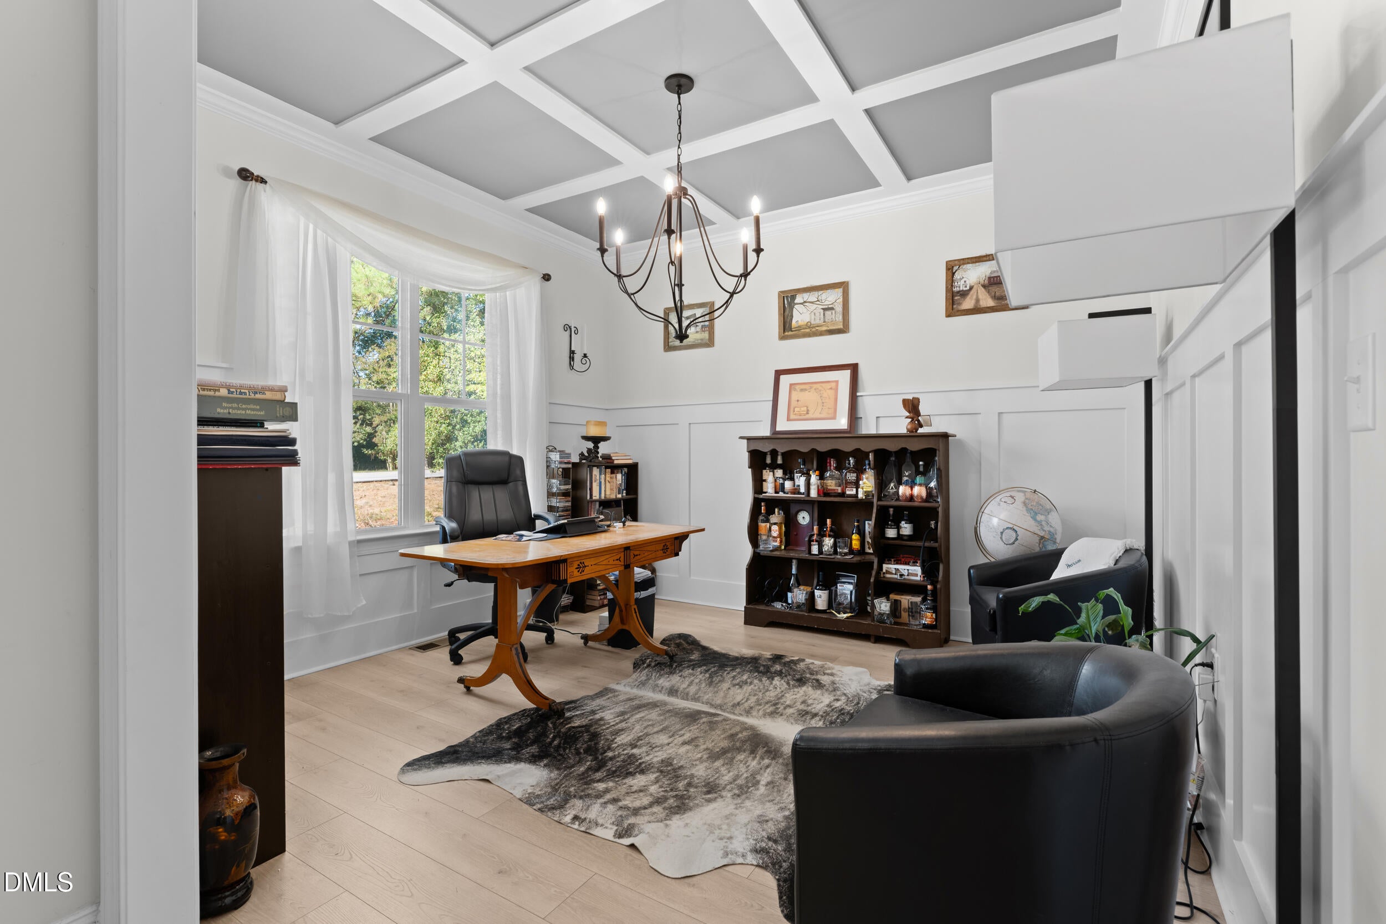
What's on your wish list? 1st floor Primary BR, check; walk-in pantry, check; walk-in closets, check; screened in porch, check; fenced in back yard, check, ample storage, check (home has 2 walk-in attics!); flex space, check. Dining room can be office, study, playroom, or whatever suits you! Upstairs bonus can be family room, gym, study zone, you decide! ***NO HoA!*** Private fenced in wooded area behind the shed. 2 years new! Custom home built in 2024 by Winslow Custom Homes. Conveniently located with much of what Wake Forest has to offer close by; shopping, groceries, dining, entertainment, schools, medical & greenways! Leaf Filter gutter guards with transferable lifetime warranty. Termite warranty transferable. More photos to come.
Save
Ask
Tour
Hide
Listing Snapshot
Price
$584,900
Days On Site
6 Days
Bedrooms
3
Inside Area (SqFt)
2,273 sqft
Total Baths
2
Full Baths
2
Partial Baths
N/A
Lot Size
0.32 Acres
Year Built
2024
MLS Number
10202469
Status
Active
Property Tax
$4,854.83
HOA/Condo/Coop Fees
N/A
Sq Ft Source
N/A
Friends & Family
Recent Activity
| 3 days ago | Status changed to Active | |
| 3 days ago | Listing updated with changes from the MLS | |
| 7 days ago | Listing first seen on site |
General Features
Acres
0.32
Attached Garage
Yes
Disclosures
Seller Disclosure
Garage
Yes
Garage Spaces
2
Green Energy Efficient
AppliancesConstructionHVACLightingThermostatWindowsWater Heater
Levels
Two
Parking
AttachedGarageConcreteGarage Door Opener
Property Sub Type
Single Family Residence
Sewer
Public Sewer
SqFt Above
2273
SqFt Total
2273
Style
Traditional
Utilities
Cable AvailableElectricity ConnectedSewer ConnectedWater Connected
Water Source
Public
Zoning
GR3
Interior Features
Appliances
DishwasherFree-Standing Electric RangeENERGY STAR Qualified Water HeaterRefrigeratorWater Heater
Basement
Crawl Space
Cooling
Central AirCeiling Fan(s)ElectricZoned
Fireplace
Yes
Fireplace Features
DecorativeElectricLiving Room
Fireplaces
1
Flooring
CarpetCeramic TileVinyl
Heating
ElectricForced AirHeat PumpZoned
Interior
Ceiling Fan(s)Crown MoldingDouble VanityEntrance FoyerHigh CeilingsKitchen IslandOpen FloorplanPantryStorageTray Ceiling(s)Walk-In Closet(s)Master DownstairsHigh Speed Internet
Laundry Features
Laundry RoomMain Level
Main Level Bedrooms
1
Window Features
ENERGY STAR Qualified Windows
Bedroom 2
Dimensions - 11.0 x 14.0Level - Second
Bedroom 3
Dimensions - 11.0 x 12.0Level - Second
Bonus Room
Dimensions - 12.0 x 13.0Level - Second
Breakfast Room
Dimensions - 11.0 x 13.0Level - Main
Dining Room
Dimensions - 13.0 x 14.0Level - Main
Kitchen
Dimensions - 10.0 x 13.0Level - Main
Laundry
Level - Main
Living Room
Dimensions - 17.0 x 15.5Level - Main
Master Bedroom
Dimensions - 13.0 x 16.0Level - Main
Save
Ask
Tour
Hide
Exterior Features
Construction Details
Fiber Cement
Exterior
Private Yard
Fencing
Back YardFencedGateVinylWood
Lot Features
Back YardFront YardLandscapedWooded
Other Structures
Shed(s)
Patio And Porch
Front PorchRear PorchScreened
Road Frontage
State Road
Roof
Asphalt
View
None
Waterview
None
Windows/Doors
ENERGY STAR Qualified Windows
Community Features
Financing Terms Available
CashConventionalFHAVA Loan
Roads
Asphalt
Schools
School District
Unknown
Elementary School
Wake - Forest Pines Drive Elementary
Middle School
Wake - Wake Forest Middle School
High School
Wake - Heritage High School
Listing courtesy of Kelly Pearson of Costello Real Estate & Investm

Listings that are marked with an icon are provided courtesy of the Triangle MLS, Inc. of North Carolina, Internet Data Exchange Database. Copyright 2026 Triangle MLS, Inc. of North Carolina. All rights reserved.
Last checked: 2026-11-15 12:48 AM UTC
Listings that are marked with an icon are provided courtesy of the Triangle MLS, Inc. of North Carolina, Internet Data Exchange Database. Copyright 2026 Triangle MLS, Inc. of North Carolina. All rights reserved.
Last checked: 2026-11-15 12:48 AM UTC
Neighborhood & Commute
Source: Walkscore
Disclosure: Community information and market data powered by Constellation Data Labs. Information is deemed reliable but not guaranteed.
Save
Ask
Tour
Hide
Did you know? You can invite friends and family to your search. They can join your search, rate and discuss listings with you.