Save
Ask
Tour
Hide
Share
$499,000
New Listing

605 Constitution Way
Hillsborough, NC 27278

For Sale|Single Family Residence|Active
3
Beds
3
Total Baths
2
Full Baths
1
Partial Bath
2,176
SqFt
$229
/SqFt
2009
Built
Subdivision:
Kenion Grove
County:
Orange
Call Now: 919-404-SHOW
Is this the listing for you? We can help make it yours.
919-404-SHOW
605 Constitution Way605 Constitution Way605 Constitution Way605 Constitution Way
Save
Ask
Tour
Hide
Share

Mortgage Calculator

Monthly Payment (Est.)

Enter an interest rate to see your estimated monthly payment.
Calculator powered by Showcase IDX, a Constellation1 Company. Copyright ©2026 Information is deemed reliable but not guaranteed.

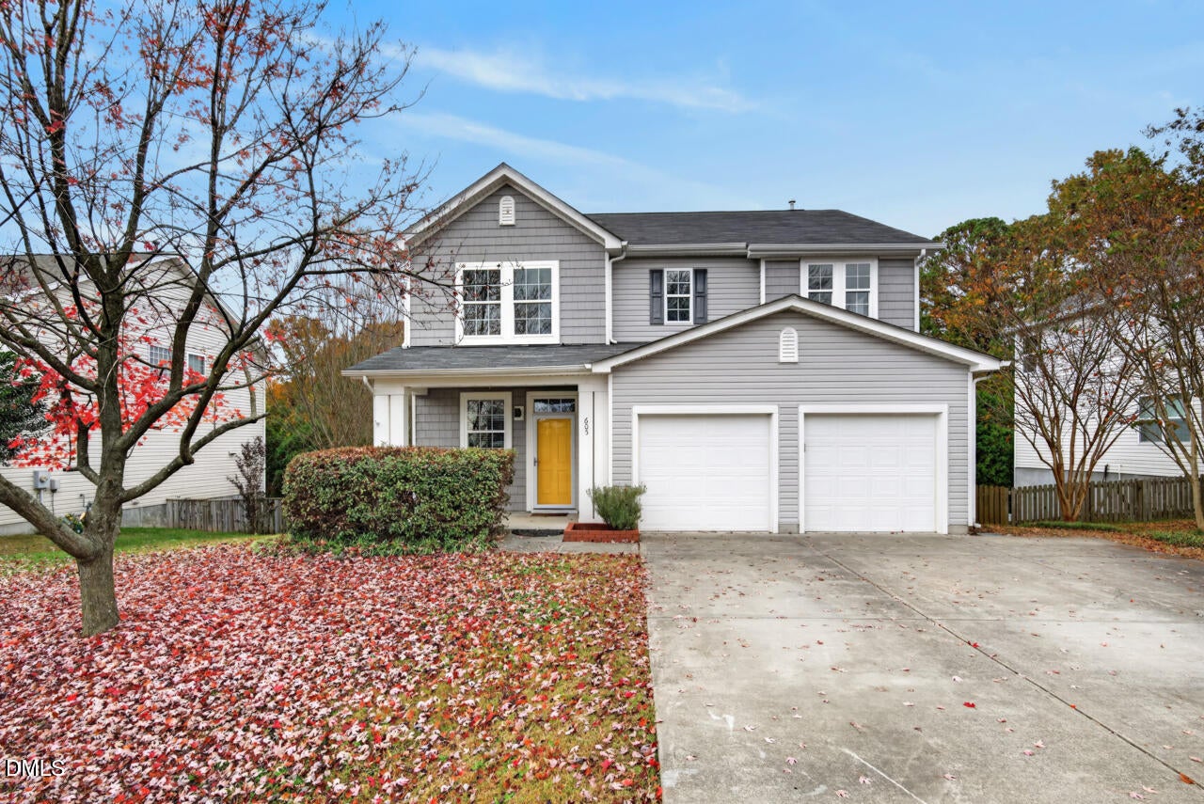
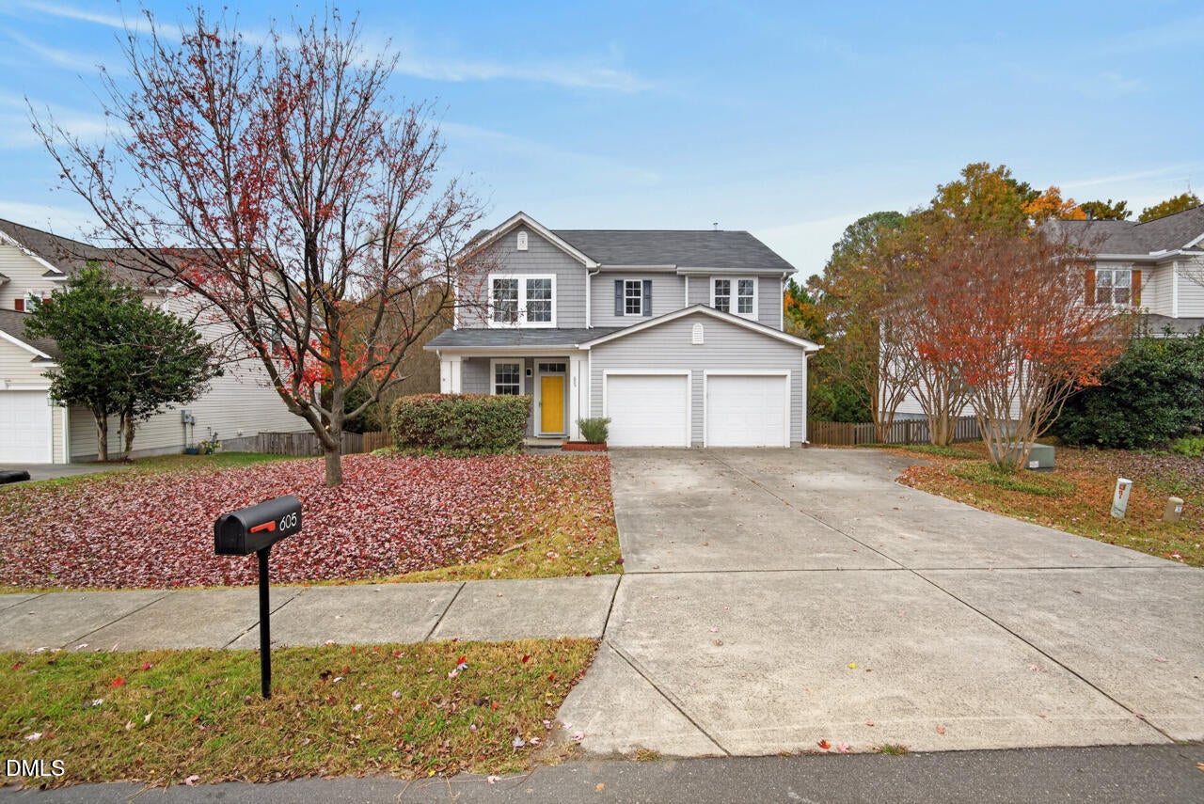
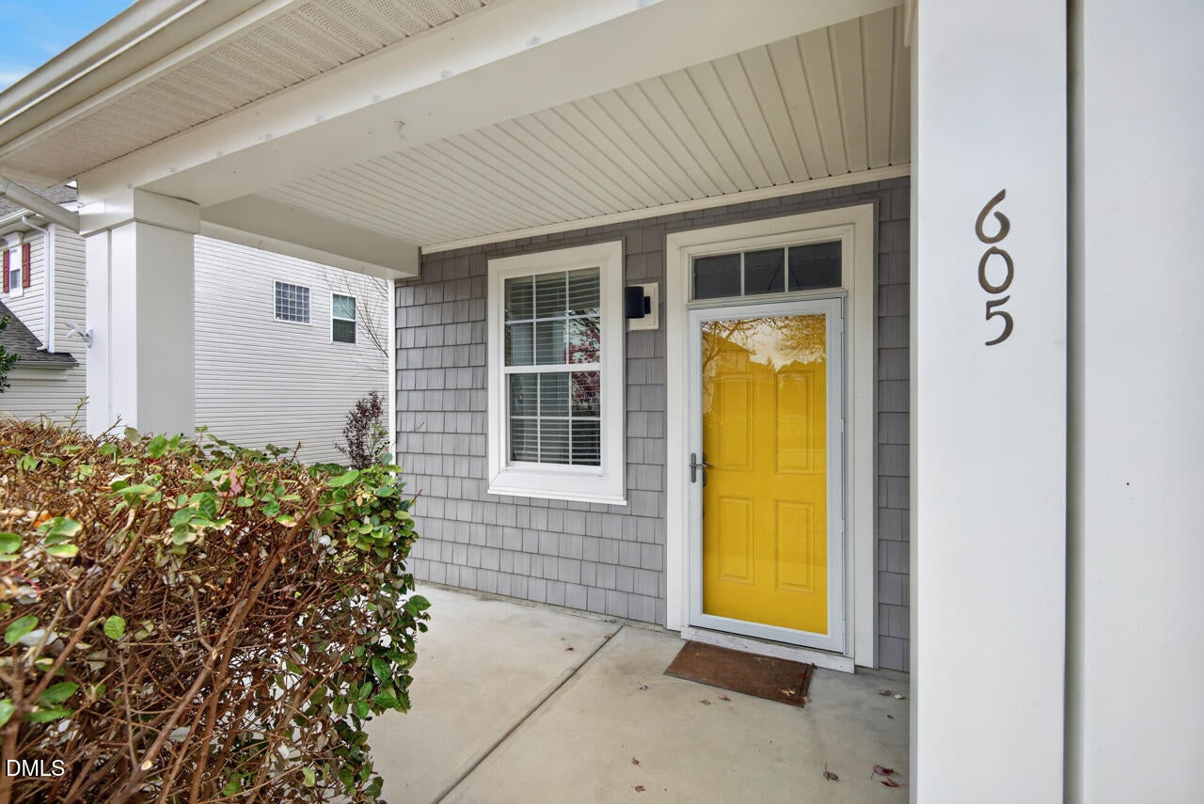
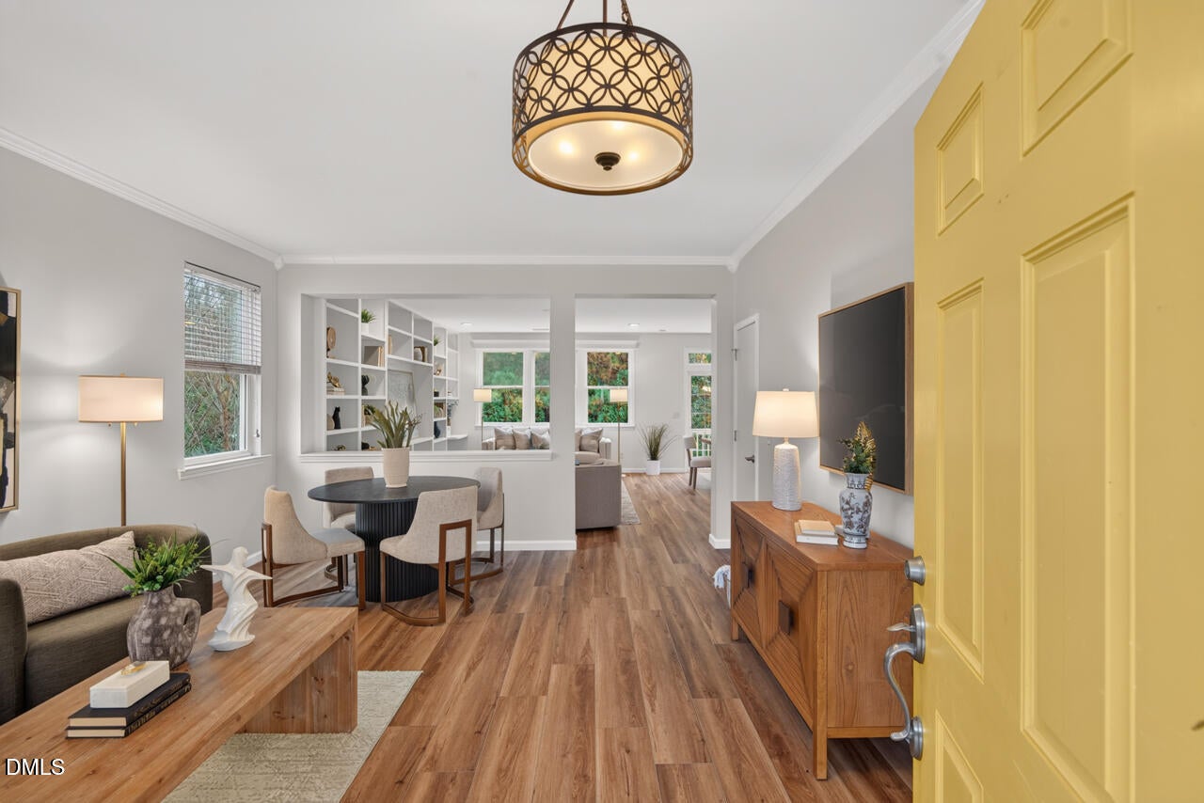
Beautiful two story home in fantastic Hillsborough location! Welcome home to Kenion Grove, a charming neighborhood just minutes from downtown Hillsborough while offering the warmth and appeal of a small, established community. With mature landscaping, extensive sidewalks, and a lovely neighborhood park, this inviting subdivision offers the perfect blend of convenience and neighborhood charm. Inside, you'll find a bright, open floor plan with fresh paint throughout and brand-new LVP flooring on both levels. The spacious eat-in kitchen is sure to impress, featuring brand-new quartz countertops, abundant cabinetry, and a large quartz island overlooking the breakfast/dining area and expansive living room. Custom built-in bookshelves add character and charm to the living space, while a versatile flex room offers endless possibilities for a second living area, formal dining room, home office, or playroom. Upstairs, a generous loft provides even more flexible living space. The spacious owner's suite features a large walk-in closet with custom storage already in place, along with an en-suite bathroom featuring updated fixtures. Two additional well-sized bedrooms offer great closet space with built-in storage, and the second full bathroom upstairs also features updated fixtures. Enjoy peaceful views of the large, fully fenced backyard from the home's windows. With plenty of room for outdoor entertaining, grilling, gardening, or simply enjoying the outdoors, this backyard is ready for you to make it your own. With fresh updates, flexible living spaces, and a wonderful location, this home offers comfort, style, and convenience in one inviting package. Come see all that Kenion Grove has to offer!

Save
Ask
Tour
Hide
Share
Listing Snapshot
Price 
$499,000
Days On Site 
0 Days
Bedrooms 
3
Inside Area (SqFt) 
2,176 sqft
Total Baths 
3
Full Baths 
2
Partial Baths 
1
Lot Size 
0.18 Acres
Year Built 
2009
MLS Number 
10202434
Status 
Active
Property Tax 
$4,894.18
HOA/Condo/Coop Fees 
$51.67 monthly
Sq Ft Source 
N/A
Friends & Family
Recent Activity
an hour agoListing first seen on site
an hour agoListing updated with changes from the MLS
General Features
Acres 
0.18
Attached Garage 
Yes
Disclosures 
Seller Disclosure
Foundation 
Slab
Garage 
Yes
Garage Spaces 
2
Levels 
Two
Parking 
AttachedGarageConcreteDriveway
Property Sub Type 
Single Family Residence
Sewer 
Public Sewer
Special Circumstances 
Standard
SqFt Above 
2176
SqFt Total 
2176
Style 
Transitional
Water Source 
Public
Interior Features
Appliances 
DryerDishwasherGas RangeMicrowaveRefrigeratorWasher
Cooling 
Central Air
Flooring 
CarpetHardwoodVinyl
Heating 
Forced AirNatural Gas
Interior 
Built-in FeaturesBookcasesCeiling Fan(s)High CeilingsWalk-In Closet(s)
Laundry Features 
Upper Level
Window Features 
Insulated Windows
Bedroom 2 
Dimensions - 10.17 x 13.83Level - Second
Bedroom 3 
Dimensions - 10.9 x 13.25Level - Second
Bonus Room 
Dimensions - 12.58 x 12.75Level - Second
Breakfast Room 
Dimensions - 8.17 x 13.83Level - First
Dining Room 
Dimensions - 13.58 x 16.08Level - First
Kitchen 
Dimensions - 10.9 x 15.83Level - First
Living Room 
Dimensions - 14.75 x 17.5Level - First
Master Bedroom 
Dimensions - 16.25 x 13.83Level - Second
Save
Ask
Tour
Hide
Share
Exterior Features
Construction Details 
Vinyl Siding
Fencing 
Fenced
Lot Features 
Back Yard
Other Structures 
None
Patio And Porch 
CoveredPatioPorch
Roof 
Shingle
Windows/Doors 
Insulated Windows
Community Features
Association Amenities 
LandscapingMaintenance GroundsPicnic AreaPlayground
Association Fee 
$155.0
Association Fee Frequency 
Quarterly
Community Features 
PlaygroundStreet LightsSidewalks
Financing Terms Available 
CashConventionalFHA
Schools
School District
Unknown
Elementary School
Orange - River Park Elementary
Middle School
Orange - Orange Middle
High School
Orange - Orange High
Listing courtesy of Peyton Irby of Irby Stinson Realty


Listings that are marked with an icon are provided courtesy of the Triangle MLS, Inc. of North Carolina, Internet Data Exchange Database. Copyright 2026 Triangle MLS, Inc. of North Carolina. All rights reserved.

Last checked: 2026-11-08 05:16 PM UTC

Neighborhood & Commute
Source: Walkscore
Disclosure: Community information and market data powered by Constellation Data Labs. Information is deemed reliable but not guaranteed.
Save
Ask
Tour
Hide
Share