Save
Ask
Tour
Hide
Share
$199,000
New Listing

1805 Farmington Road
Rocky Mount, NC 27801

For Sale|Single Family Residence|Active
3
Beds
3
Total Baths
2
Full Baths
1
Partial Bath
1,595
SqFt
$125
/SqFt
1976
Built
Subdivision:
Cloverdale
County:
Edgecombe
Call Now: 919-404-SHOW
Is this the listing for you? We can help make it yours.
919-404-SHOW
Upcoming Open Houses
Sun, Nov 15, 1:00 PM - 4:00 PM
1805 Farmington Road1805 Farmington Road1805 Farmington Road1805 Farmington Road
Save
Ask
Tour
Hide
Share

Mortgage Calculator

Monthly Payment (Est.)

Enter an interest rate to see your estimated monthly payment.
Calculator powered by Showcase IDX, a Constellation1 Company. Copyright ©2026 Information is deemed reliable but not guaranteed.

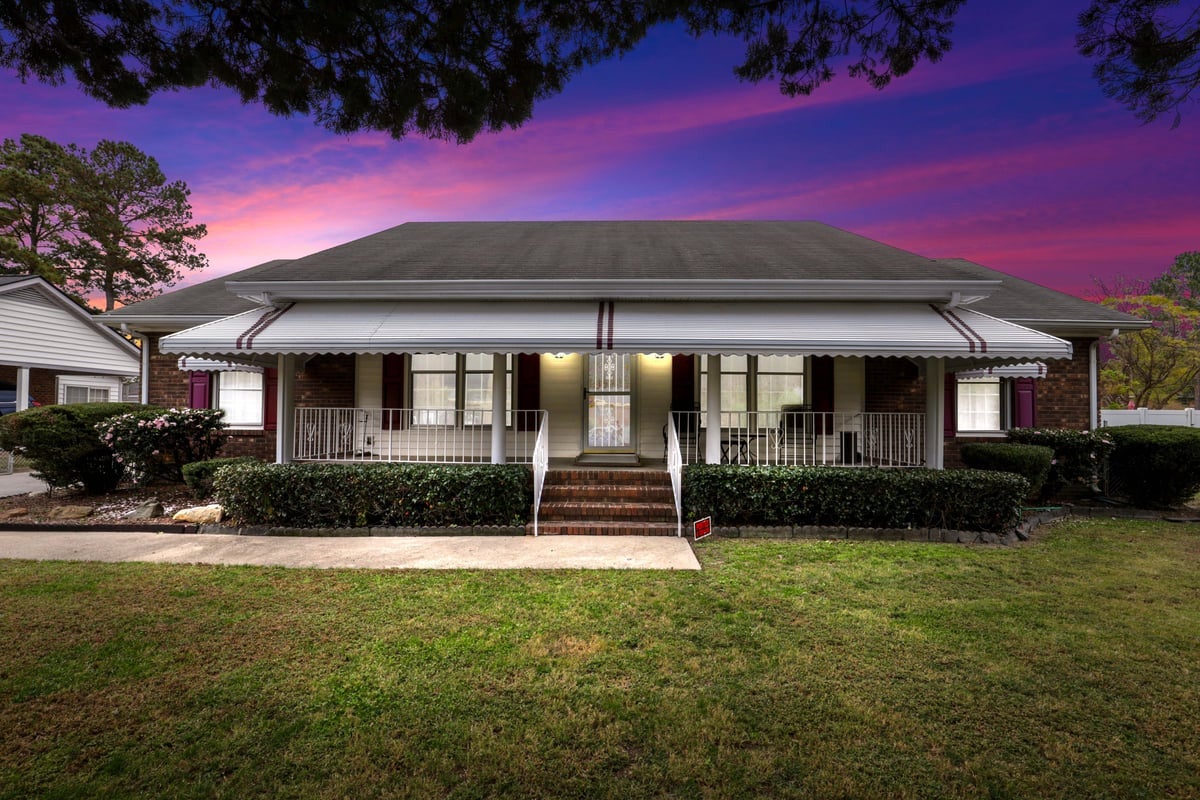
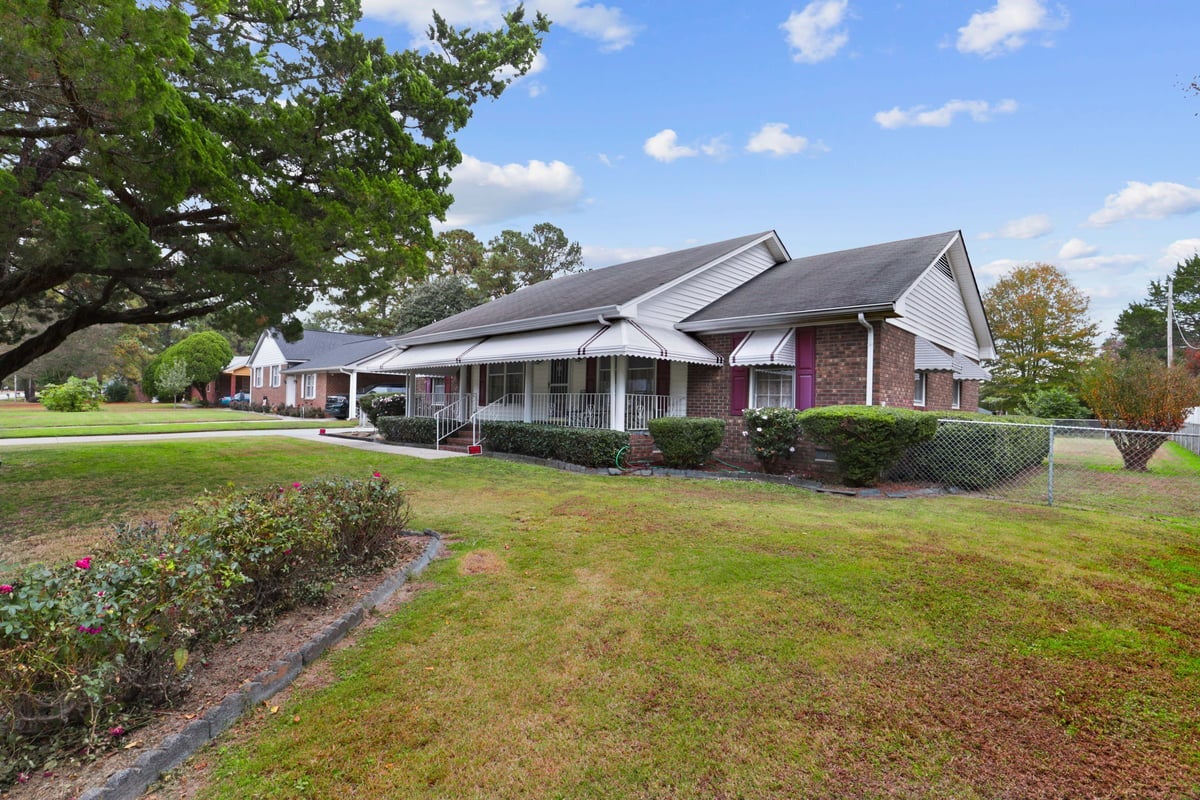
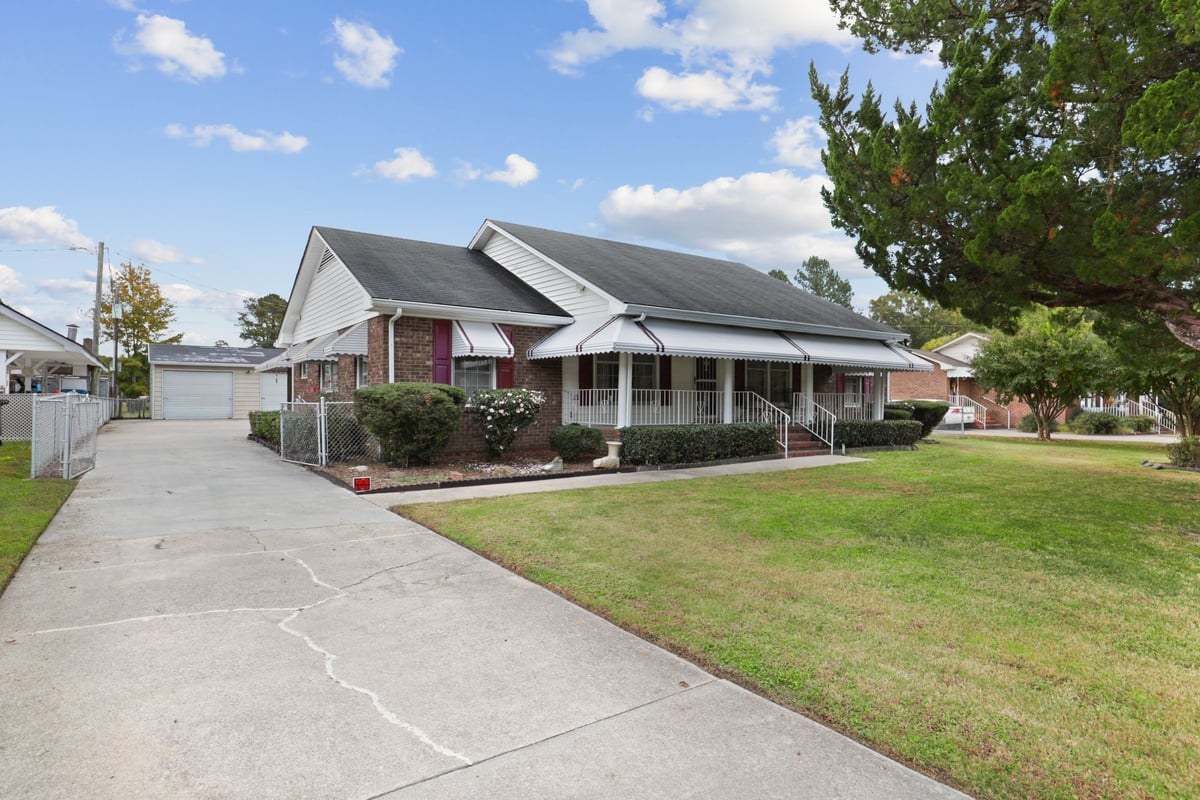
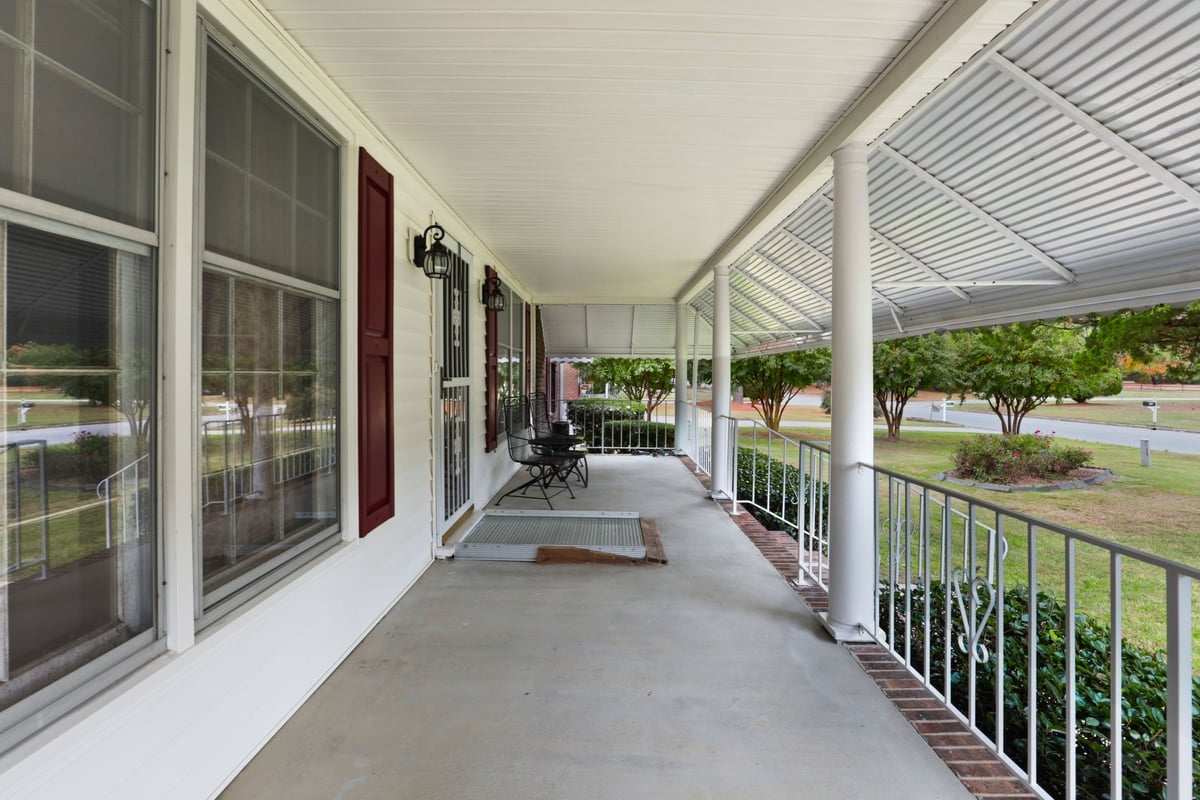
TIMELESS CHARM, COMFORT & AN EXCEPTIONAL BONUS! Welcome home to 1805 Farmington Road in Rocky Mount, NC! Discover the warmth and charm of this beautifully maintained classic home, where comfort, character, and functionality come together. Offering 3 bedrooms, 2 full bathrooms, and 1,595 square feet of inviting living space, this home provides the perfect setting for everyday living and making lasting memories. The formal living room offers a welcoming space to entertain family and friends, while the separate family room complete with a wood-burning fireplace, creates the perfect cozy retreat for relaxing evenings, meaningful conversations, and enjoying life's simple pleasures. And there's more to love! An impressive 3-bay detached garage offering approximately 1,045 square feet adds incredible value and versatility to this already charming property! A dream space for automotive enthusiasts, hobbyists, or anyone who appreciates a well-equipped workshop, the garage features a car lift system, heating and cooling, a convenient half bathroom, and floor drains for added functionality. Whether you're restoring a classic car, enjoying your favorite hobbies, or simply looking for additional space, the possibilities are exciting! With its classic appeal, well-maintained condition, comfortable living spaces, and exceptional garage amenities, this property offers a wonderful blend of charm and practicality. Come experience the possibilities and imagine making 1805 Farmington Road your next place to call HOME! Schedule your private showing today!

Save
Ask
Tour
Hide
Share
Listing Snapshot
Price 
$199,000
Days On Site 
0 Days
Bedrooms 
3
Inside Area (SqFt) 
1,595 sqft
Total Baths 
3
Full Baths 
2
Partial Baths 
1
Lot Size 
0.3594 Acres
Year Built 
1976
MLS Number 
10202432
Status 
Active
Property Tax 
$786
HOA/Condo/Coop Fees 
N/A
Sq Ft Source 
N/A
Friends & Family
Recent Activity
12 hours agoListing first seen on site
12 hours agoListing updated with changes from the MLS
General Features
Acres 
0.3594
Disclosures 
Lead Based PaintSeller Disclosure
Garage 
Yes
Garage Spaces 
3
Home Warranty 
Yes
Levels 
One
Parking 
Carport
Property Sub Type 
Single Family Residence
Sewer 
Public Sewer
Special Circumstances 
Standard
SqFt Above 
1595
SqFt Total 
1595
Style 
A-FrameRanch
Utilities 
Cable ConnectedElectricity ConnectedNatural Gas Connected
Water Source 
Public
Zoning 
R10
Interior Features
Basement 
Crawl Space
Cooling 
Central AirWindow Unit(s)Wall Unit(s)
Fireplace 
Yes
Fireplace Features 
Den
Fireplaces 
1
Flooring 
CarpetHardwoodLinoleum
Heating 
Heat Pump
Interior 
Eat-in Kitchen
Main Level Bedrooms 
1
Bathroom 2 
Dimensions - 7.18x4.12Level - Main
Bedroom 2 
Dimensions - 11.35x10.97Level - Main
Bedroom 3 
Dimensions - 11.04x11.13Level - Main
Den 
Dimensions - 15.39x10.55Level - Main
Dining Room 
Dimensions - 10.77x9.09Level - Main
Kitchen 
Dimensions - 10.92x15.95Level - MainDescription - Kitchen Breakfast Area Combination
Laundry 
Dimensions - 5.24x4.26Level - Main
Living Room 
Dimensions - 14.29x11.28Level - Main
Master Bathroom 
Dimensions - 9.11x3.7Level - Main
Master Bedroom 
Dimensions - 13.86x10.48Level - Main
Save
Ask
Tour
Hide
Share
Exterior Features
Construction Details 
BrickVinyl Siding
Fencing 
Chain Link
Frontage 
OtherSee Remarks
Patio And Porch 
Awning(s)Front Porch
Road Frontage 
City Street
Roof 
Shingle
View 
None
Waterview 
None
Community Features
Financing Terms Available 
CashConventionalFHAVA Loan
Schools
School District
Unknown
Elementary School
Edgecombe - G W Bulluck Elementary
Middle School
Edgecombe County Schools
High School
Edgecombe - SouthWest Edgecombe High
Listing courtesy of Ashley Armstrong of Astrong Realty & Associates


Listings that are marked with an icon are provided courtesy of the Triangle MLS, Inc. of North Carolina, Internet Data Exchange Database. Copyright 2026 Triangle MLS, Inc. of North Carolina. All rights reserved.

Last checked: 2026-11-08 05:16 PM UTC

Neighborhood & Commute
Source: Walkscore
Disclosure: Community information and market data powered by Constellation Data Labs. Information is deemed reliable but not guaranteed.
Save
Ask
Tour
Hide
Share