Save
Ask
Tour
Hide
Share
$1,275,000
New Listing

814 E Davie Street
Raleigh, NC 27601

For Sale|Single Family Residence|Active
4
Beds
4
Total Baths
3
Full Baths
1
Partial Bath
2,901
SqFt
$440
/SqFt
2026
Built
Subdivision:
Not in a Subdivision
County:
Wake
Call Now: 919-404-SHOW
Is this the listing for you? We can help make it yours.
919-404-SHOW
814 E Davie Street814 E Davie Street814 E Davie Street814 E Davie Street
Save
Ask
Tour
Hide
Share

Mortgage Calculator

Monthly Payment (Est.)

Enter an interest rate to see your estimated monthly payment.
Calculator powered by Showcase IDX, a Constellation1 Company. Copyright ©2026 Information is deemed reliable but not guaranteed.

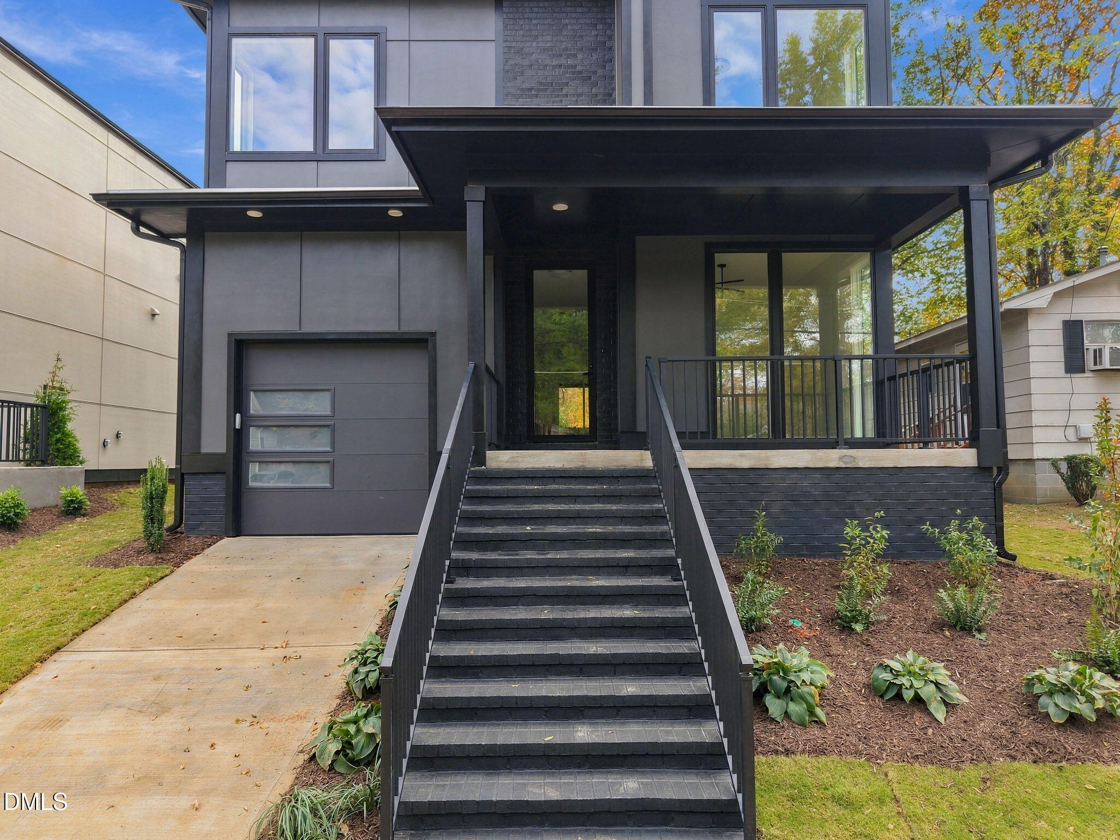
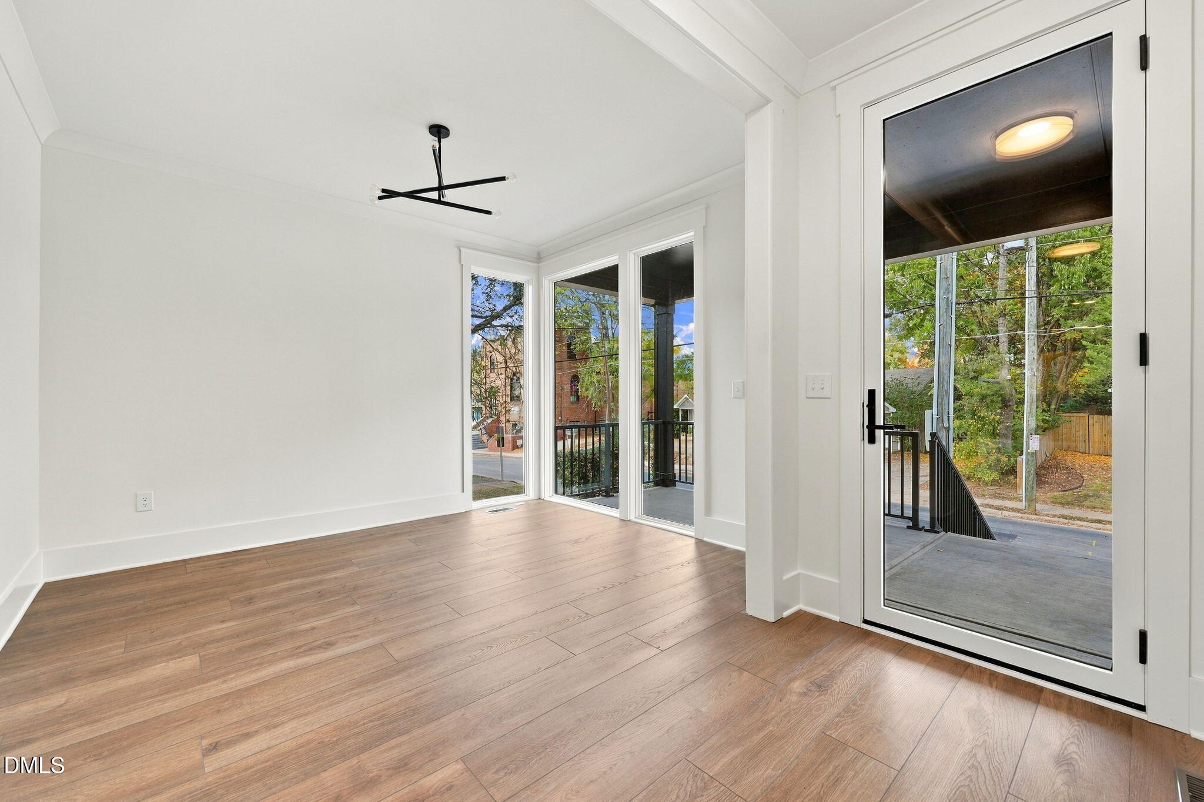
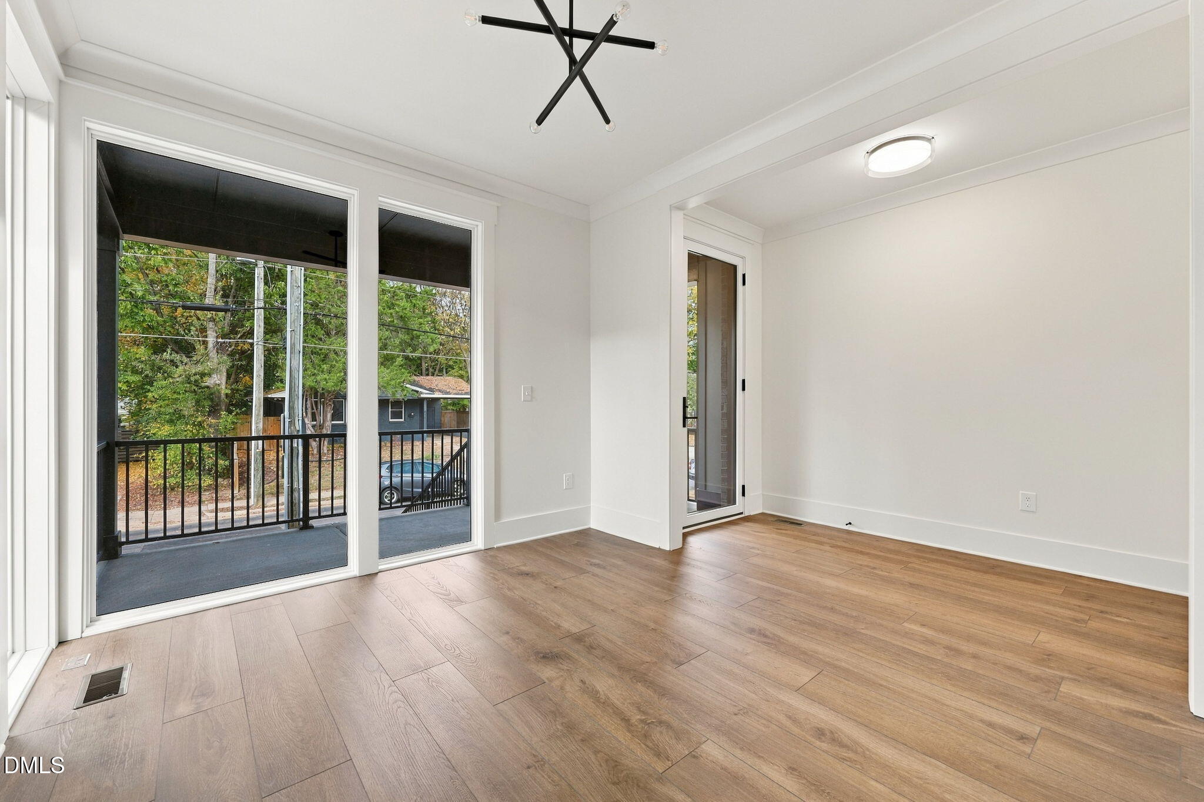
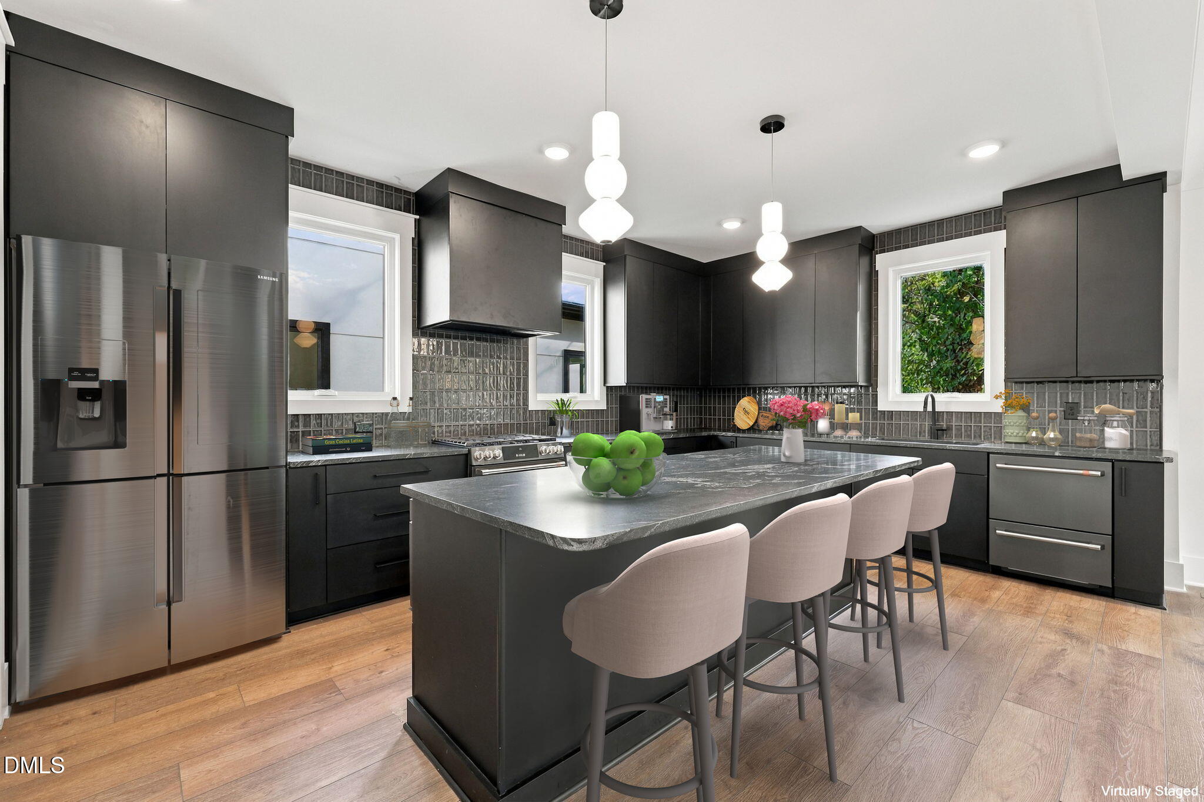
Welcome to 814 E Davie Street- A beautifully appointed three-story custom-built home in downtown Raleigh, offering more than 3,600 square feet of thoughtfully designed living space. Contemporary architecture, custom details, and a sophisticated palette of upgraded LVP flooring and sleek black fixtures create a polished welcome throughout. Upon entering, a foyer offers a versatile space for a private office or relaxing sitting area and features a beautiful floor-to-ceiling picture window, making a striking impression and fills the main level with light. An expansive living room with gas fireplace invites relaxed gatherings and entertaining, with sliding glass doors that extend the space onto a large back porch. The kitchen is designed in a striking modern transitional style, featuring tasteful, black cabinetry with soft-close doors and drawers, quartz countertops, elegant pendant lighting, a large island, full height ceramic tile backsplash, gas range, and upgraded black stainless-steel appliances. A pantry and dedicated mudroom bring an added measure of convenience and thoughtful design. This home also features four bedrooms, three full baths, and a half bath providing generous flexibility. The spacious primary suite offers two walk-in closets with custom wood shelving and a well-appointed bath featuring a gorgeous walk-in shower, soaking tub, double vanity with quartz counters, and private water closet. A second primary suite includes its own en-suite with modern dramatic design featuring quartz counters and black marble- look shower tile. Two additional well-sized bedrooms and a large laundry room with custom cabinetry complete the home. The third-floor features a generous family room with access to a balcony, creating a versatile space for a media room, home office, playroom, or additional lounge. Enjoy the character and comfort of a thoughtfully designed home, with downtown Raleigh's dining, shopping, parks, entertainment, and many other city amenities close at hand.

Save
Ask
Tour
Hide
Share
Listing Snapshot
Price 
$1,275,000
Days On Site 
0 Days
Bedrooms 
4
Inside Area (SqFt) 
2,901 sqft
Total Baths 
4
Full Baths 
3
Partial Baths 
1
Lot Size 
0.08 Acres
Year Built 
2026
MLS Number 
10202430
Status 
Active
Property Tax 
$2,250.02
HOA/Condo/Coop Fees 
N/A
Sq Ft Source 
N/A
Friends & Family
Recent Activity
2 hours agoListing first seen on site
2 hours agoListing updated with changes from the MLS
General Features
Acres 
0.08
Attached Garage 
Yes
Garage 
Yes
Garage Spaces 
1
Levels 
Three Or More
Parking 
AttachedGarageDriveway
Parking Spaces 
1
Property Condition 
New Construction
Property Sub Type 
Single Family Residence
Sewer 
Public Sewer
Special Circumstances 
Standard
SqFt Above 
2901
SqFt Total 
2901
Style 
Contemporary
Water Source 
Public
Zoning 
R-10
Interior Features
Appliances 
DishwasherGas RangeMicrowaveTankless Water Heater
Basement 
Crawl Space
Cooling 
Central AirCeiling Fan(s)
Flooring 
Ceramic TileVinyl
Heating 
Fireplace(s)Heat Pump
Interior 
Breakfast BarCeiling Fan(s)ChandelierDouble VanityEntrance FoyerKitchen IslandRecessed LightingSoaking TubWalk-In Closet(s)
Laundry Features 
Laundry Room
Window Features 
Insulated Windows
Bedroom 2 
Dimensions - 12.08 x 10.67Level - Second
Bedroom 3 
Dimensions - 12.08 x 10.25Level - Second
Bedroom 4 
Dimensions - 10.33 x 12.17Level - Second
Bonus Room 
Dimensions - 15.42 x 22.9Level - Third
Dining Room 
Dimensions - 15.67 x 10.33Level - Main
Family Room 
Dimensions - 15.67 x 18.0Level - Main
Living Room 
Dimensions - 10.33 x 12.17Level - Main
Master Bedroom 
Dimensions - 15.67 x 18.75Level - Second
Save
Ask
Tour
Hide
Share
Exterior Features
Construction Details 
BlockBrickFiber Cement
Exterior 
BalconyRain Gutters
Fencing 
WoodFenced
Lot Features 
Landscaped
Patio And Porch 
CoveredFront PorchRear Porch
Roof 
Shingle
Windows/Doors 
Insulated Windows
Community Features
Financing Terms Available 
CashConventionalFHAVA Loan
Schools
School District
Unknown
Elementary School
Wake - Hunter Elementary
Middle School
Wake - Ligon Middle
High School
Wake - William G Enloe High
Listing courtesy of Devin Sullivan of Costello Real Estate & Investm


Listings that are marked with an icon are provided courtesy of the Triangle MLS, Inc. of North Carolina, Internet Data Exchange Database. Copyright 2026 Triangle MLS, Inc. of North Carolina. All rights reserved.

Last checked: 2026-11-08 05:26 PM UTC

Neighborhood & Commute
Source: Walkscore
Disclosure: Community information and market data powered by Constellation Data Labs. Information is deemed reliable but not guaranteed.
Save
Ask
Tour
Hide
Share