
816 E Davie StreetRaleigh, NC 27601
Mortgage Calculator
Monthly Payment (Est.)
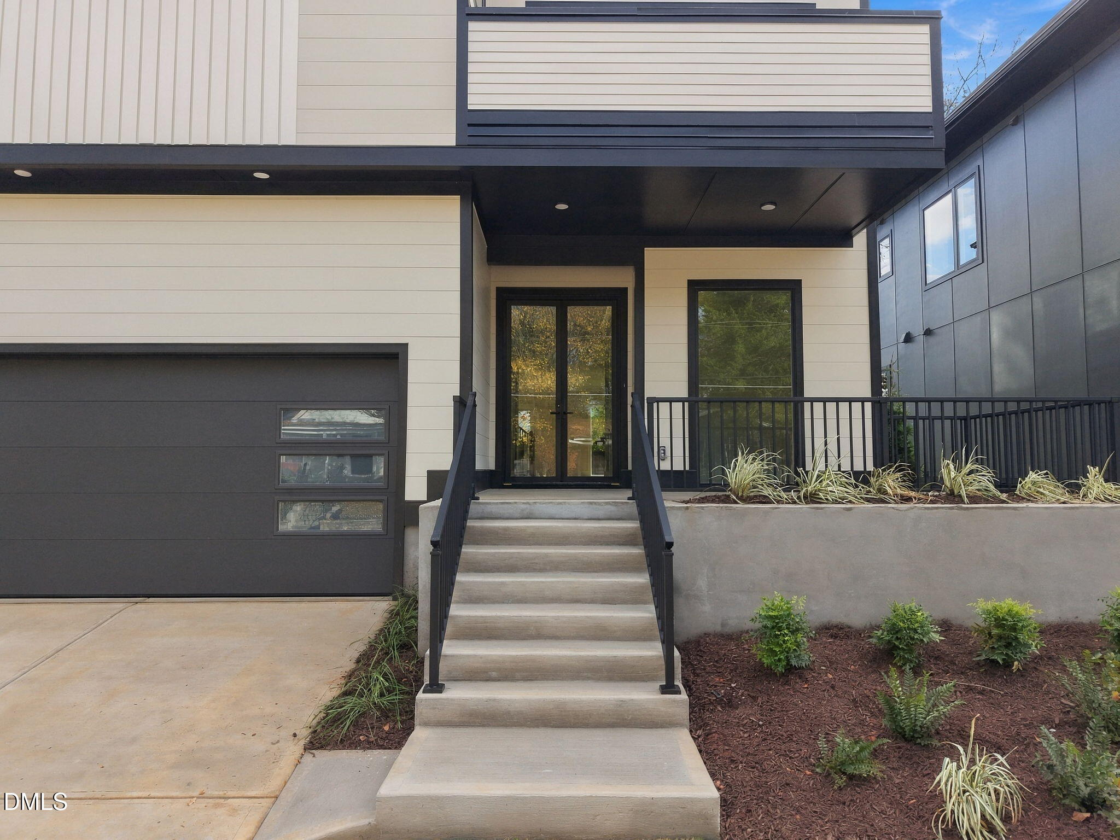
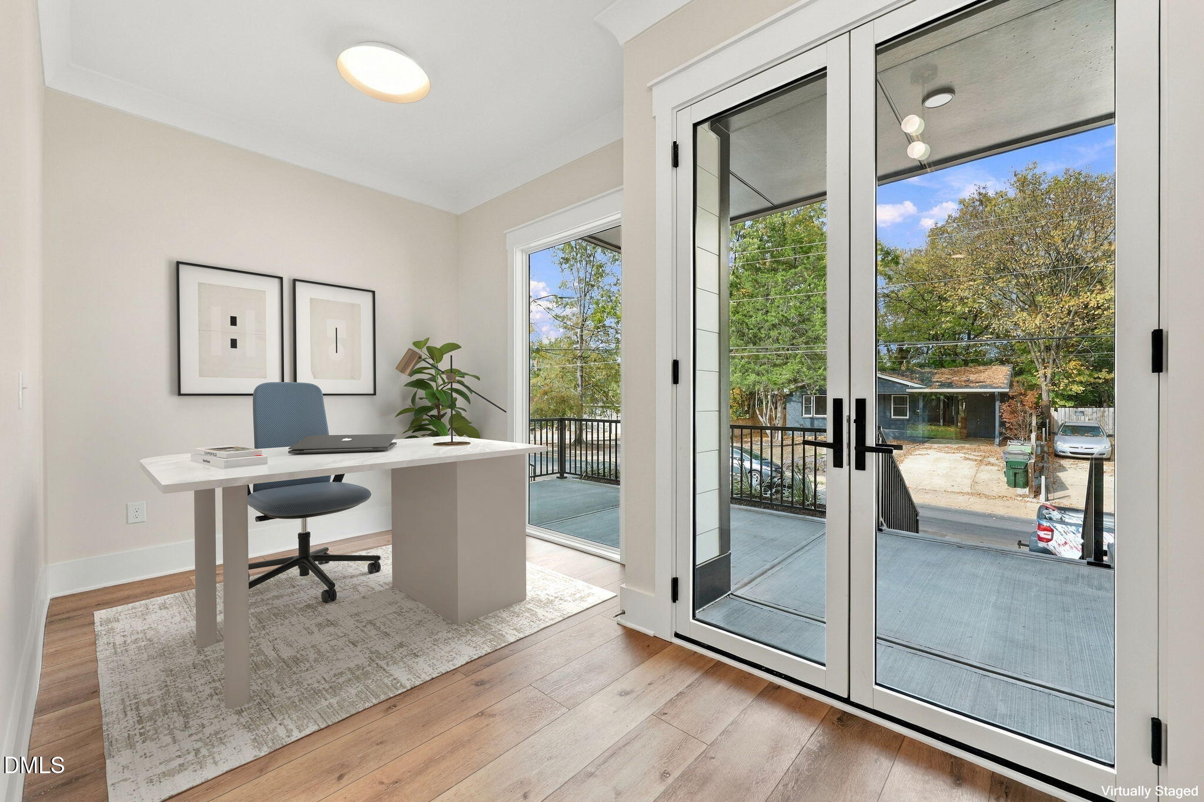
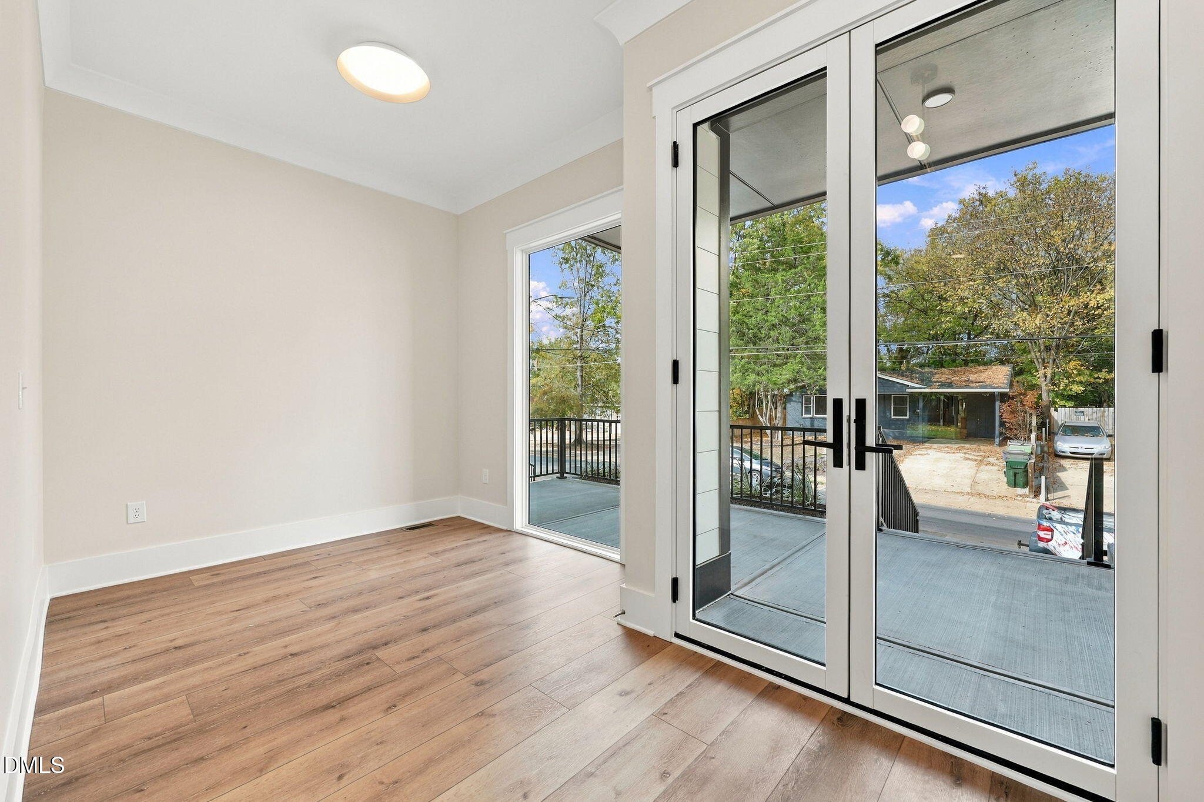
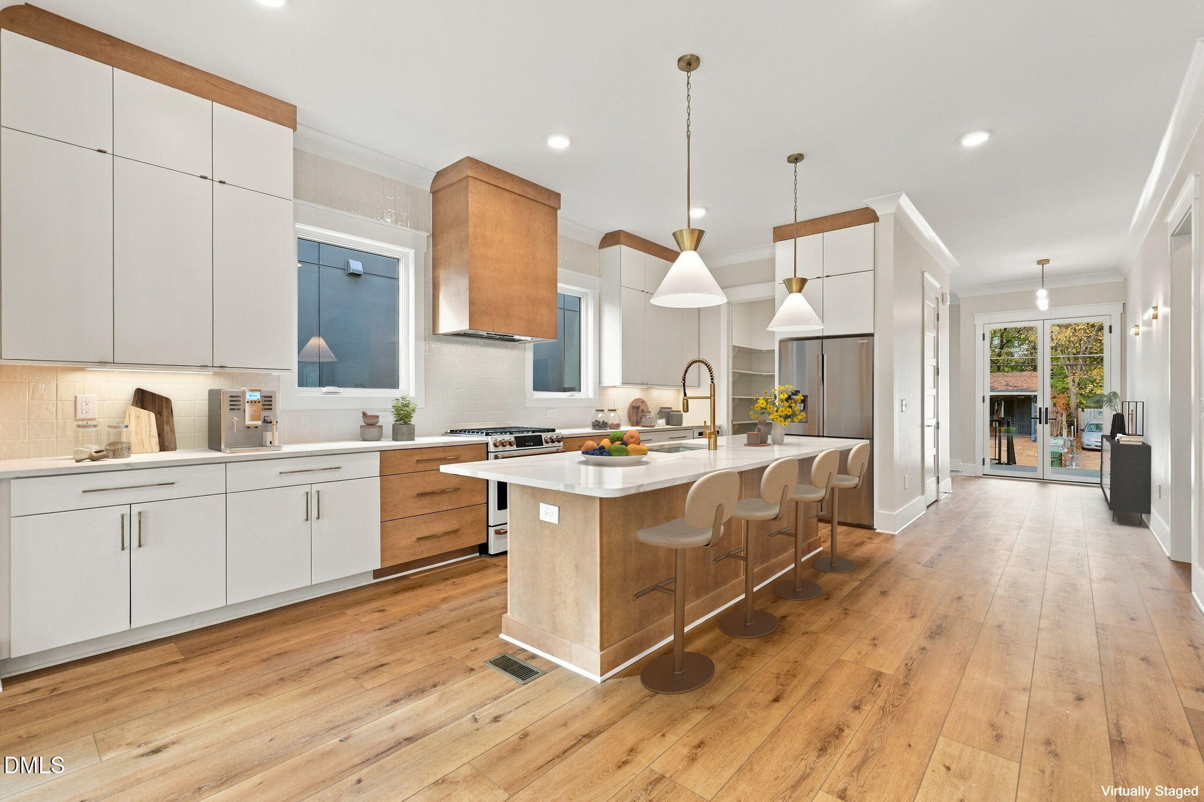
Enter an interest rate to see your estimated monthly payment.Welcome to 816 E Davie Street- A gorgeous custom home offering over 4,000 square feet of thoughtfully designed living space and situated on a lovely lot in the heart of Downtown Raleigh. Rich in custom detailing and designed with an exceptional sense of scale, this four-bedroom home pairs refined finishes with the convenience of city living—moments from dining, shopping, businesses, healthcare, parks, and more. Upon entry, a welcoming foyer offers a versatile space for an office or intimate reading room. Ten-foot ceilings, floor to ceiling picture windows, and a generously sized living room create an airy, light-filled feel on the main level. Large, sliding glass doors open from the living room to a large back porch, extending the home's entertaining space outdoors. The beautifully appointed kitchen is designed to impress, with a massive island, quartz countertops, full height ceramic tile backsplash, ample cabinetry with soft-close doors and drawers, a custom gas range, large pantry, and sleek, high-quality Café appliances. A dry bar adds a polished touch for entertaining, while a dedicated mudroom area brings everyday convenience. Brushed-nickel and champagne-bronze fixtures lend a cohesive finish throughout. This home also features a 2-car garage, upgraded LVP flooring throughout, three full bathrooms and a half bath. The spacious primary suite offers a large walk-in closet with custom built- in shelving and a private balcony, while its well-appointed bath includes a beautiful walk-in shower, modern soaking tub, and a double vanity with quartz countertops. A second primary bedroom on the main level provides a flexible option for guests or multigenerational living. Two additional well-sized bedrooms offer comfortable space for family, guests, or work-from-home needs. Additionally, the large family room upstairs provides an inviting place to relax and gather. Outside, enjoy the large back porch, attractive landscaping, and a good-sized, private backyard—an inviting setting for outdoor entertaining or quiet evenings at home. Custom character, elegant finishes, and a coveted downtown location make this a truly special Raleigh residence.
| 2 hours ago | Listing first seen on site | |
| 2 hours ago | Listing updated with changes from the MLS |

Listings that are marked with an icon are provided courtesy of the Triangle MLS, Inc. of North Carolina, Internet Data Exchange Database. Copyright 2026 Triangle MLS, Inc. of North Carolina. All rights reserved.
Last checked: 2026-11-08 05:26 PM UTC
Did you know? You can invite friends and family to your search. They can join your search, rate and discuss listings with you.