Save
Ask
Tour
Hide
Share
$749,000
New Listing

4353 Old Julian Road
Julian, NC 27283

For Sale|Farm|Active
3
Beds
2
Total Baths
2
Full Baths
2,841
SqFt
$264
/SqFt
1990
Built
Subdivision:
Not in a Subdivision
County:
Guilford
Call Now: 919-404-SHOW
Is this the listing for you? We can help make it yours.
919-404-SHOW
Upcoming Open Houses
Sat, Nov 14, 11:00 AM - 1:00 PM
4353 Old Julian Road4353 Old Julian Road4353 Old Julian Road4353 Old Julian Road
Save
Ask
Tour
Hide
Share

Mortgage Calculator

Monthly Payment (Est.)

Enter an interest rate to see your estimated monthly payment.
Calculator powered by Showcase IDX, a Constellation1 Company. Copyright ©2026 Information is deemed reliable but not guaranteed.

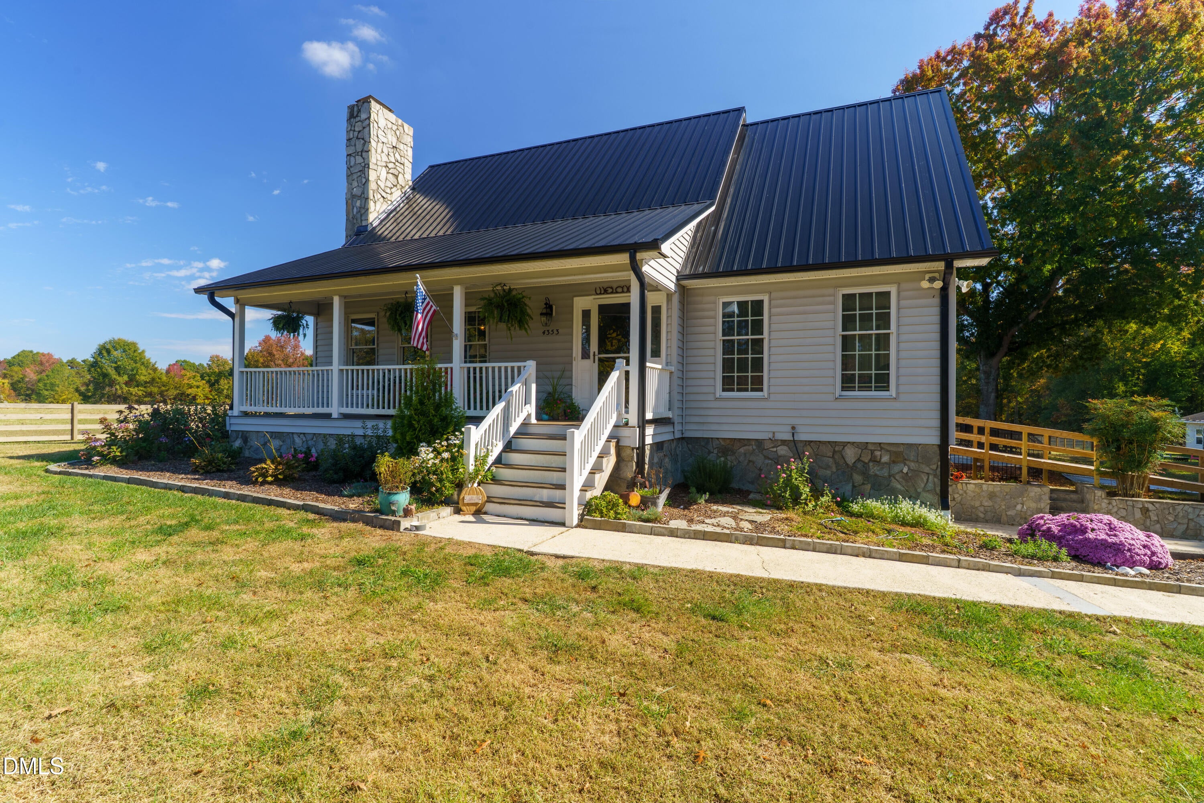
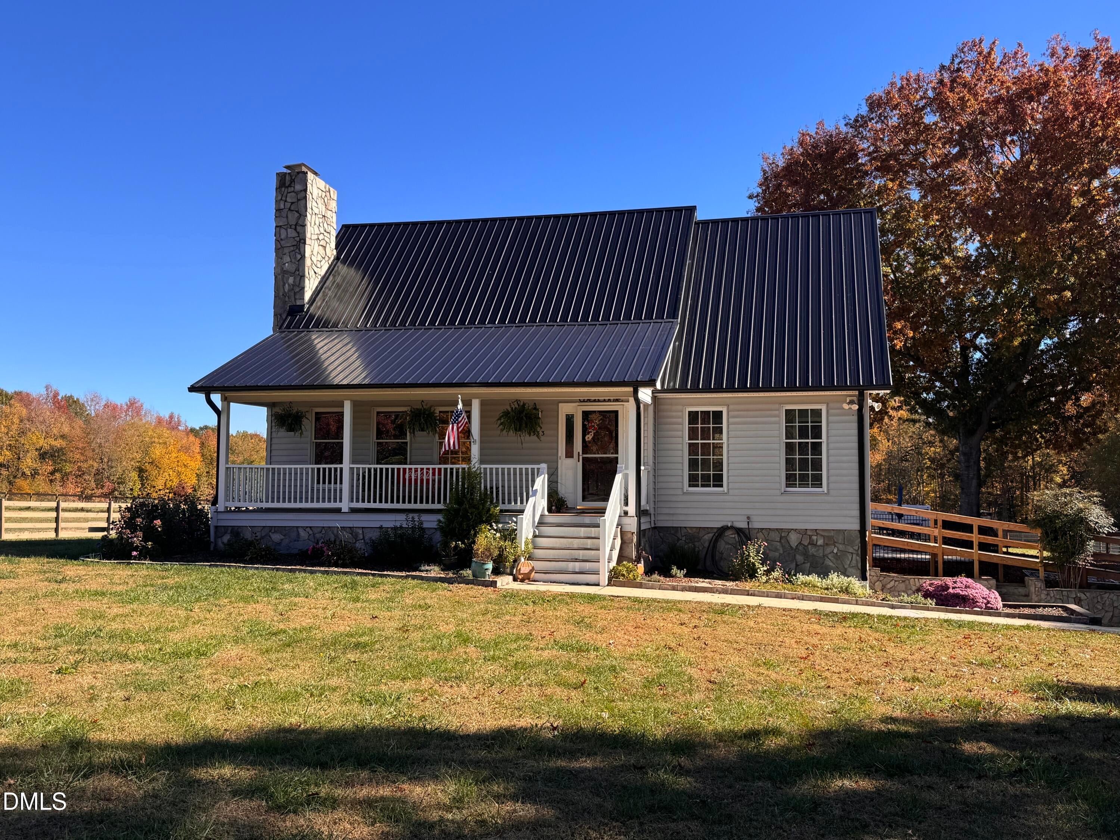
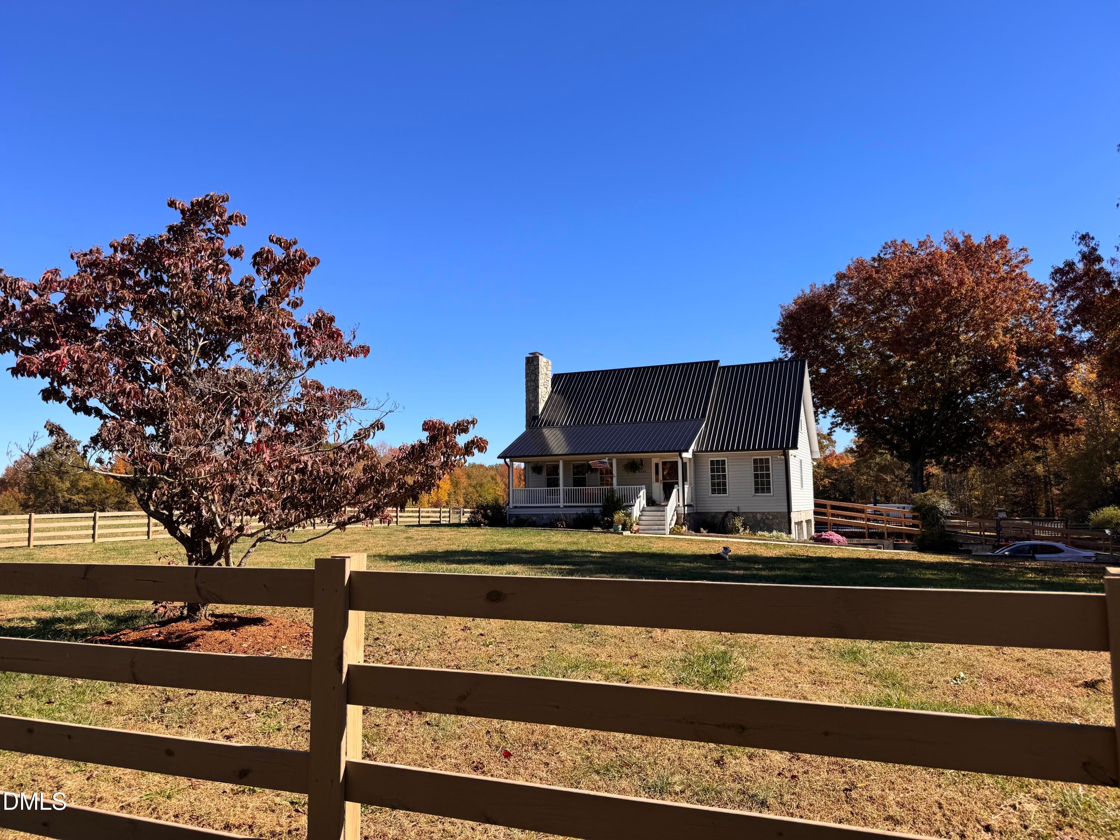
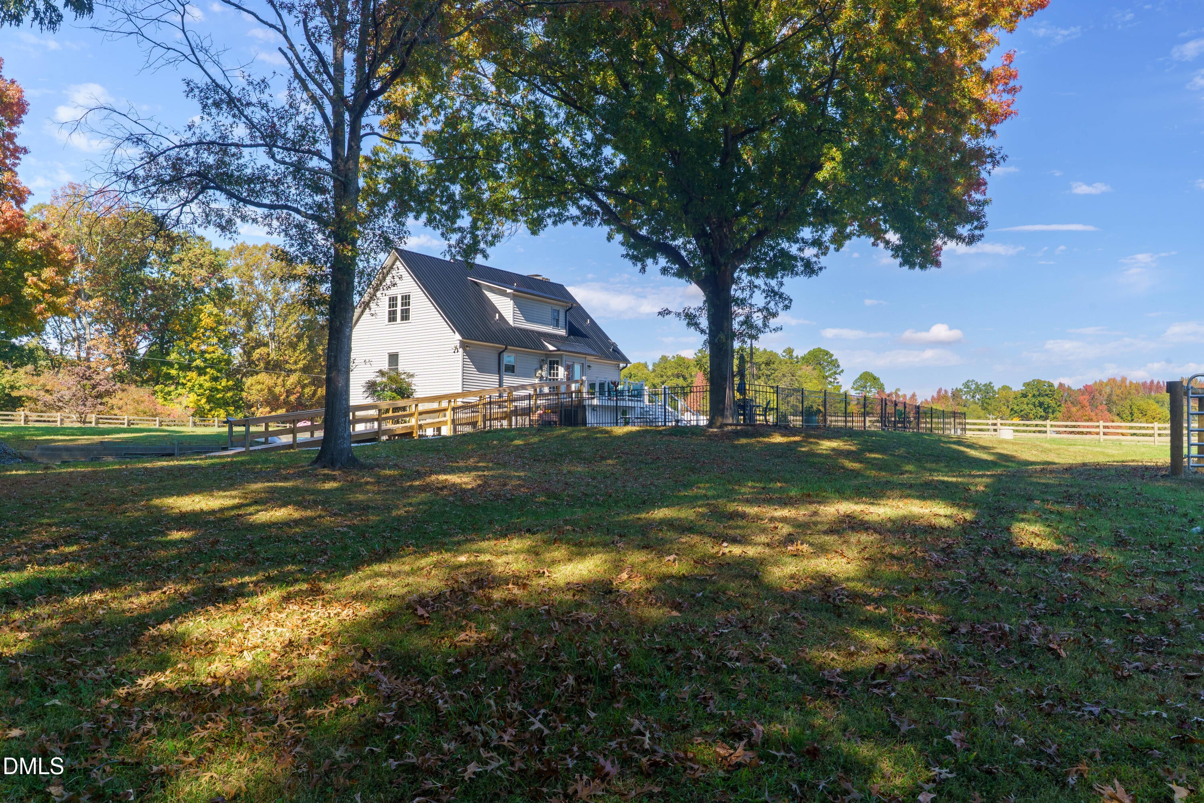
Discover the possibilities at 4353 Old Julian Road, where the beauty of country living unfolds across approximately 13 acres in the scenic countryside of Guilford County. Offering a wonderful combination of open land, a welcoming residence, and thoughtfully planned equestrian improvements, this property presents an exceptional opportunity to create your own private horse farm or country retreat. Offering approximately 2800 square feet of living space, the three bedroom home features a desirable main-level primary suite, a welcoming fire place, and a finished basement providing additional space for relaxation, recreation or entertaining. The kitchen features solid surface countertops, and stainless steel appliances. A spacious deck overlooks the inground saltwater pool creating an inviting setting for outdoor entertaining or simply enjoying the surrounding acreage. Recent improvements including a new metal roof and fresh paint. A spacious detached garage/workshop complete with electricity and concrete floors, provides excellent space for equipment, hobbies, storage, or a variety of pursuits. The predominantly open acreage is thoughtfully prepared for an equestrian lifestyle, featuring a combination of no-climb woven wire fencing with top boards and classic four-board fencing. A 100' x 200' graded and sand-topped riding arena pad is in place, ready for the next owner to complete to their specifications. A separate 40x100 graded area has been prepared for a future barn, with barn plans available. With quality fencing, generous open acreage, and substantial site preparation already completed, the property offers an exceptional head start toward creating a private equestrian retreat. Approximately 11 acres are contained in a separate parcel, providing additional flexibility for future use. The property offers an appealing balance of country living and regional accessibility. Enjoy rural living while remaining conveniently located to Greensboro, Burlington, Piedmont Triad International Airport, and the nearby Toyota Manufacturing facility. Whether your vision includes horses, a hobby farm, or simply embracing the beauty and freedom of country living, 4353 Old Julian Road offers an exceptional opportunity to make it your own.

Save
Ask
Tour
Hide
Share
Listing Snapshot
Price 
$749,000
Days On Site 
0 Days
Bedrooms 
3
Inside Area (SqFt) 
2,841 sqft
Total Baths 
2
Full Baths 
2
Partial Baths 
N/A
Lot Size 
13.35 Acres
Year Built 
1990
MLS Number 
10202421
Status 
Active
Property Tax 
$1,737.82
HOA/Condo/Coop Fees 
N/A
Sq Ft Source 
N/A
Friends & Family
Recent Activity
4 hours agoListing first seen on site
4 hours agoListing updated with changes from the MLS
General Features
Acres 
13.35
Levels 
One and One HalfTwo
Parking 
Driveway
Property Sub Type 
Farm
Sewer 
Septic Tank
Special Circumstances 
Standard
SqFt Above 
2100
SqFt Below 
741
SqFt Total 
2841
Style 
Farmhouse
Water Source 
Well
Zoning 
Ag-Agricultural
Interior Features
Appliances 
DryerDown DraftDishwasherElectric RangeFree-Standing RefrigeratorIce MakerMicrowaveRangeRefrigeratorStainless Steel Appliance(s)WasherWasher/Dryer
Basement 
DaylightFinishedFullWalk-Out AccessCrawl Space
Cooling 
Central AirCeiling Fan(s)ElectricHeat Pump
Fireplace 
Yes
Fireplace Features 
Living RoomMasonryRaised HearthStoneWood Burning Stove
Flooring 
CarpetHardwoodTileVinylWood
Heating 
CentralElectricFireplace(s)Heat PumpPropaneWood Stove
Interior 
Ceiling Fan(s)ChandelierDouble VanityHigh CeilingsKitchen IslandRecessed LightingStone CountersTrack LightingIn-Law FloorplanHigh Speed Internet
Laundry Features 
InsideLaundry RoomWasher Hookup
Main Level Bedrooms 
1
Bedroom 2 
Dimensions - 12.0 x 13.0Level - Second
Bedroom 3 
Dimensions - 12.0 x 15.0Level - Second
Breakfast Room 
Dimensions - 10.0 x 12.0Level - Main
Kitchen 
Dimensions - 33.0 x 10.0Level - Main
Master Bedroom 
Dimensions - 13.0 x 13.0Level - Main
Save
Ask
Tour
Hide
Share
Exterior Features
Construction Details 
StoneVinyl Siding
Exterior 
Private YardRain Gutters
Fencing 
Back YardFencedPerimeterSplit Rail
Lot Features 
Back YardFarmPasture
Other Structures 
OutbuildingPoultry Coop
Patio And Porch 
DeckFront PorchPatioPorch
Pool Features 
Diving BoardFencedIn GroundOutdoor PoolPrivateSalt Water
Private Pool 
Yes
Roof 
Metal
View 
Trees/Woods
Waterview 
Trees/Woods
Windows/Doors 
French Doors
Community Features
Accessibility Features 
Accessible BedroomAccessible EntranceAccessible KitchenAccessible Approach with Ramp
Horse Property 
PaddocksPastureSee RemarksTrailer Storage
Financing Terms Available 
1031 ExchangeCashConventionalFHAUSDA LoanVA Loan
Horse Allowed 
Yes
Schools
School District
Unknown
Elementary School
Guilford - Nathanael Greene Elementary School
Middle School
Guilford - Southeast Guilford Middle School
High School
Guilford - Southeast Guilford High School
Listing courtesy of Joy Donat of Pines Sotheby's International


Listings that are marked with an icon are provided courtesy of the Triangle MLS, Inc. of North Carolina, Internet Data Exchange Database. Copyright 2026 Triangle MLS, Inc. of North Carolina. All rights reserved.

Last checked: 2026-11-08 05:16 PM UTC

Neighborhood & Commute
Source: Walkscore
Disclosure: Community information and market data powered by Constellation Data Labs. Information is deemed reliable but not guaranteed.
Save
Ask
Tour
Hide
Share