
Save
Ask
Tour
Hide
$568,686
1 Day On Site
924 Bostonian DriveKnightdale, NC 27545
For Sale|Single Family Residence|Active
4
Beds
3
Total Baths
2
Full Baths
1
Partial Bath
2,873
SqFt
$198
/SqFt
2026
Built
Subdivision:
Knightdale Station
County:
Wake
Call Now: 919-404-SHOW
Is this the listing for you? We can help make it yours.
919-404-SHOW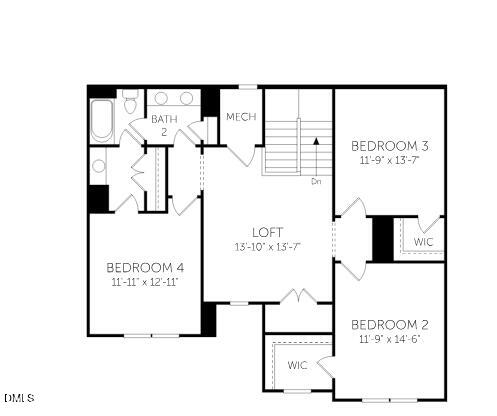
Save
Ask
Tour
Hide
Mortgage Calculator
Monthly Payment (Est.)
Enter an interest rate to see your estimated monthly payment.Calculator powered by Showcase IDX, a Constellation1 Company. Copyright ©2026 Information is deemed reliable but not guaranteed.
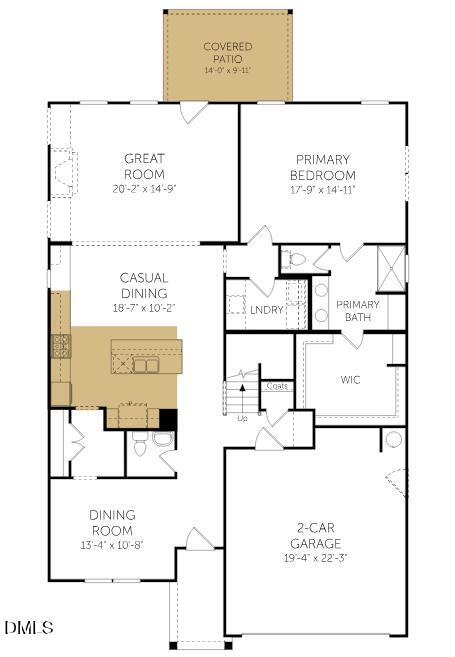
4 Bedroom 2.5 Bath HAMILTONfloorplan! Awesome Home! Great use of space including 1st floor owners bedroom, formal dining, and huge open concept. 9' ceilings, Screened porch and a nice sized back yard with full landscaping. Home is built on a crawlspace with incredible curb appeal. 9' ceilings and cement board siding. 3 Bedrooms up with 1 full jack/jill bath and a nice sized loft!. Functional gourmet kitchen with tile backsplash, large island, soft close doors and drawers and pendant lights. Great Fit & Finish and open concept. One of only 2 1st Floor Owners Bedroom plans here in Knightdale Station! HURRY, THIS ONE WONT LAST!
Save
Ask
Tour
Hide
Listing Snapshot
Price
$568,686
Days On Site
1 Day
Bedrooms
4
Inside Area (SqFt)
2,873 sqft
Total Baths
3
Full Baths
2
Partial Baths
1
Lot Size
0.18 Acres
Year Built
2026
MLS Number
10202415
Status
Active
Property Tax
$5,000
HOA/Condo/Coop Fees
$62.5 monthly
Sq Ft Source
N/A
Friends & Family
Recent Activity
| yesterday | Listing first seen on site | |
| yesterday | Listing updated with changes from the MLS |
General Features
Acres
0.18
Attached Garage
Yes
Garage
Yes
Garage Spaces
2
Home Warranty
Yes
Levels
Two
Parking
AttachedGarageDriveway
Parking Spaces
4
Property Condition
New Construction
Property Sub Type
Single Family Residence
Security
Carbon Monoxide Detector(s)Smoke Detector(s)
Sewer
Public Sewer
Special Circumstances
Standard
SqFt Above
2873
SqFt Total
2873
Style
TraditionalTransitional
Utilities
Cable AvailableElectricity ConnectedNatural Gas ConnectedSewer ConnectedWater Connected
Water Source
Public
Zoning
GR8
Interior Features
Appliances
Built-In Gas OvenBuilt-In Gas RangeGas CooktopGas OvenMicrowavePlumbed For Ice MakerWater Heater
Basement
Crawl Space
Cooling
Ceiling Fan(s)Electric
Flooring
CarpetLaminateTile
Heating
Forced AirNatural Gas
Interior
Ceiling Fan(s)Double VanityHigh Speed Internet
Laundry Features
Laundry RoomUpper Level
Main Level Bedrooms
1
Master Bedroom
Level - Second
Save
Ask
Tour
Hide
Exterior Features
Construction Details
HardiPlank Type
Fencing
None
Lot Features
Landscaped
Other Structures
None
Patio And Porch
CoveredDeck
Roof
Shingle
Community Features
Association Amenities
Dog ParkJogging PathMaintenance GroundsManagementPark
Association Fee
$750.0
Association Fee Frequency
Annually
Community Features
ParkPoolRestaurantStreet LightsSidewalks
Financing Terms Available
ContractConventionalFHAVA Loan
Roads
AsphaltPaved
Schools
School District
Unknown
Elementary School
Wake County Schools
Middle School
Wake County Schools
High School
Wake County Schools
Listing courtesy of Matt Goss of Dream Finders Realty LLC

Listings that are marked with an icon are provided courtesy of the Triangle MLS, Inc. of North Carolina, Internet Data Exchange Database. Copyright 2026 Triangle MLS, Inc. of North Carolina. All rights reserved.
Last checked: 2026-11-09 06:03 PM UTC
Listings that are marked with an icon are provided courtesy of the Triangle MLS, Inc. of North Carolina, Internet Data Exchange Database. Copyright 2026 Triangle MLS, Inc. of North Carolina. All rights reserved.
Last checked: 2026-11-09 06:03 PM UTC
Neighborhood & Commute
Source: Walkscore
Disclosure: Community information and market data powered by Constellation Data Labs. Information is deemed reliable but not guaranteed.
Save
Ask
Tour
Hide
Did you know? You can invite friends and family to your search. They can join your search, rate and discuss listings with you.