Save
Ask
Tour
Hide
Share
$399,900
New Listing

57 Glenfield Drive
Dunn, NC 28334

For Sale|Single Family Residence|Active
3
Beds
2
Total Baths
2
Full Baths
2,245
SqFt
$178
/SqFt
2012
Built
Subdivision:
Ivy Glen
County:
Harnett
Call Now: 919-404-SHOW
Is this the listing for you? We can help make it yours.
919-404-SHOW
57 Glenfield Drive57 Glenfield Drive57 Glenfield Drive57 Glenfield Drive
Save
Ask
Tour
Hide
Share

Mortgage Calculator

Monthly Payment (Est.)

Enter an interest rate to see your estimated monthly payment.
Calculator powered by Showcase IDX, a Constellation1 Company. Copyright ©2026 Information is deemed reliable but not guaranteed.

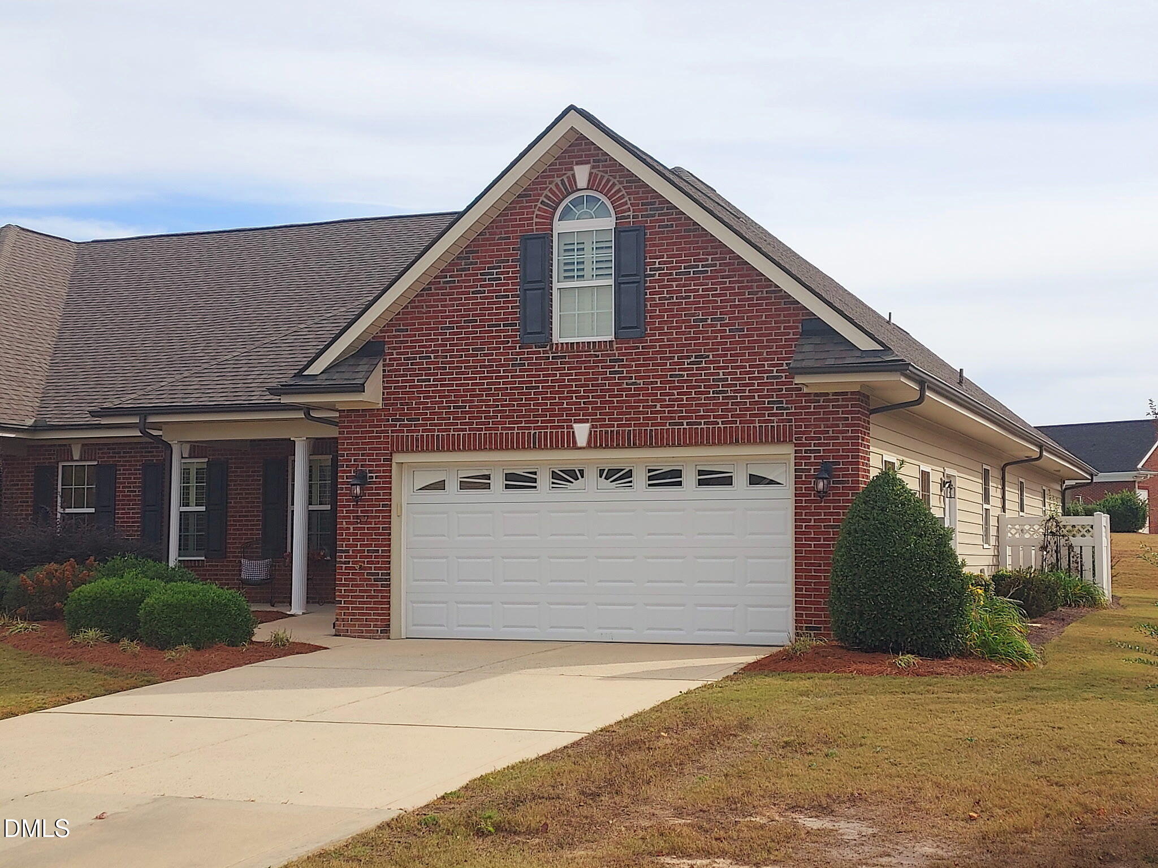
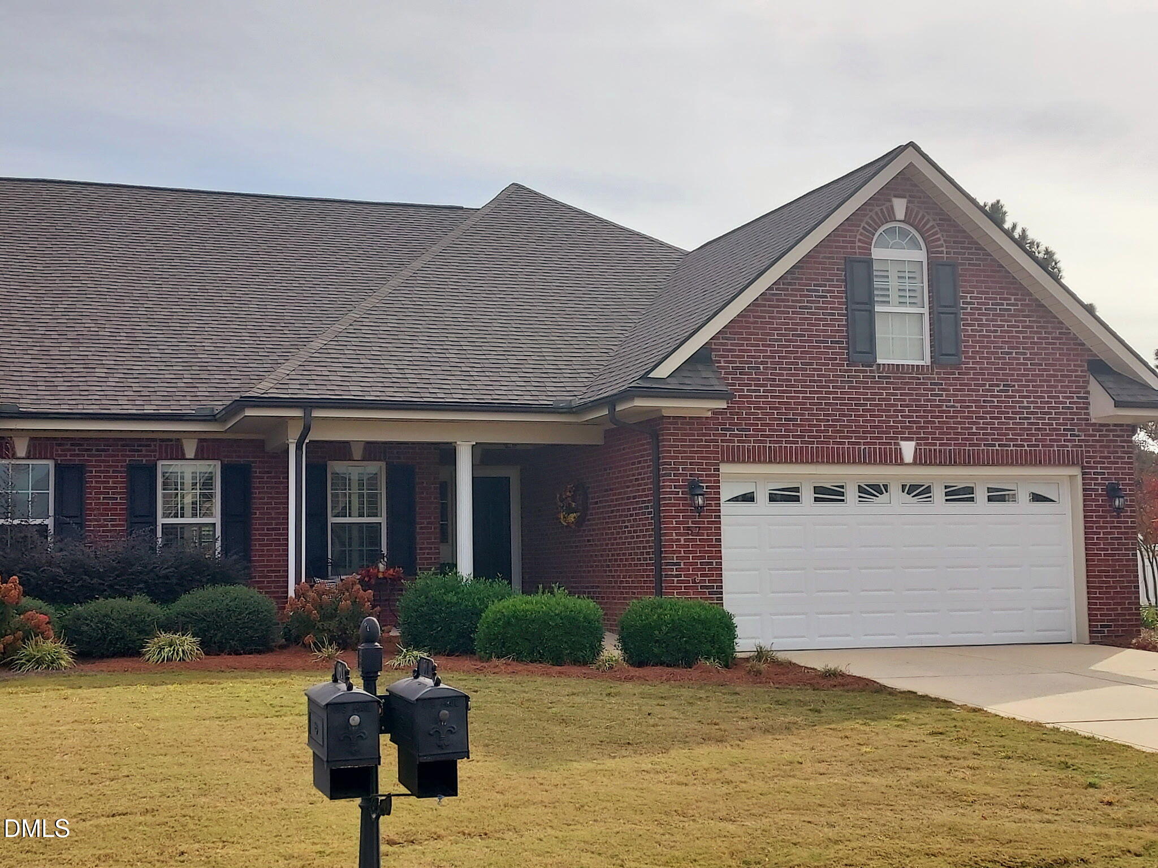
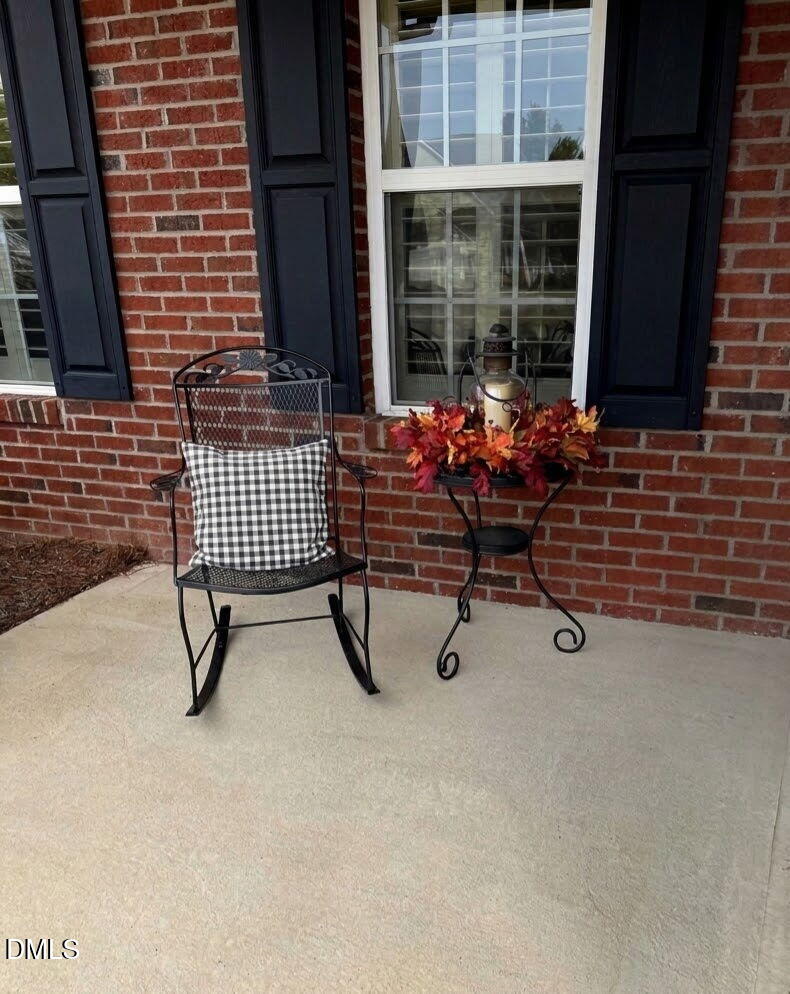
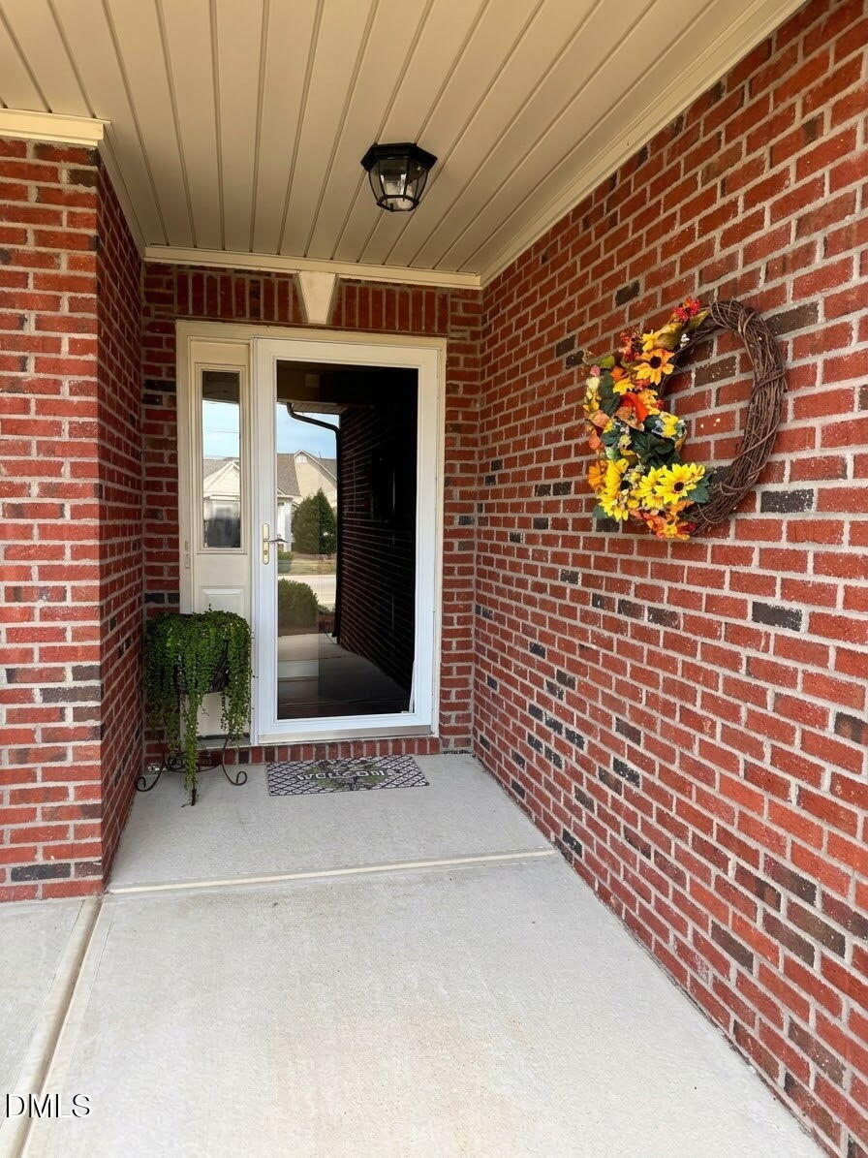
Gorgeous end-unit townhome in The Crest at GlenEagles, a dedicated 55+ age-restricted active adult neighborhood situated within the larger GlenEagles residential development in Dunn, North Carolina. This immaculate end-unit townhome offers the ease of one-level living with 3 bedrooms and 2 bathrooms, all thoughtfully designed with comfort and style in mind. The beautifully appointed kitchen features granite countertops, stainless steel appliances, and flows seamlessly into the breakfast area, dining room, living room and sunroom with its open concept floor plan which is perfect for everyday living and entertaining. The spacious living room features a cozy fireplace with stacked stone facade, not only for visual interest, but simultaneously creating a warm and inviting atmosphere. The generous primary suite includes an oversized primary bathroom and not one but two walk-in closets, while two additional bedrooms and a full hall bath provide plenty of space for additional family or guests. Some highlights worth noting include a dedicated laundry room, a 2-car garage, and an incredible back patio overlooking a peaceful common area green space! Be certain to explore the finished bonus room upstairs and go through the attic door to see a large unfinished storage area which was previously used as a craft and hobby space. Seller will provide a generous flooring and painting allowance so the future owner will have all the fun in deciding and choosing their own colors and finishes. Enjoy your morning coffee or evening sunsets with a glass of wine from the charming rocking chair front porch. This townhome truly has it all, so don't hesitate to schedule your showing today!

Save
Ask
Tour
Hide
Share
Listing Snapshot
Price 
$399,900
Days On Site 
0 Days
Bedrooms 
3
Inside Area (SqFt) 
2,245 sqft
Total Baths 
2
Full Baths 
2
Partial Baths 
N/A
Lot Size 
0.21 Acres
Year Built 
2012
MLS Number 
10202388
Status 
Active
Property Tax 
$4,198.14
HOA/Condo/Coop Fees 
$125 monthly
Sq Ft Source 
N/A
Friends & Family
Recent Activity
22 hours agoListing first seen on site
22 hours agoListing updated with changes from the MLS
General Features
Acres 
0.21
Attached Garage 
Yes
Disclosures 
Seller Disclosure
Foundation 
Slab
Garage 
Yes
Garage Spaces 
2
Levels 
One
Parking 
AttachedGarageDrivewayGarage Faces Front
Parking Spaces 
2
Property Sub Type 
Single Family Residence
Sewer 
Public Sewer
Special Circumstances 
Standard
SqFt Above 
2245
SqFt Total 
2245
Style 
RanchTraditionalTransitional
Water Source 
Public
Zoning 
RM
Interior Features
Appliances 
DryerDishwasherElectric RangeElectric Water HeaterFree-Standing Electric RangeMicrowaveRefrigeratorWasherWasher/Dryer
Cooling 
Central AirCeiling Fan(s)Heat Pump
Fireplace 
Yes
Fireplace Features 
Living Room
Fireplaces 
1
Flooring 
CarpetCeramic TileSimulated Wood
Heating 
Heat Pump
Interior 
Crown MoldingEat-in KitchenGranite CountersKitchen IslandOpen FloorplanPantryStone CountersWalk-In Closet(s)Master DownstairsHigh Speed Internet
Laundry Features 
Laundry Room
Main Level Bedrooms 
3
Bathroom 2 
Level - Main
Bedroom 2 
Level - Main
Bedroom 3 
Level - Main
Bonus Room 
Level - Second
Breakfast Room 
Level - Main
Dining Room 
Level - Main
Kitchen 
Level - Main
Living Room 
Level - Main
Master Bathroom 
Level - Main
Master Bedroom 
Level - Main
Sunroom 
Level - Main
Save
Ask
Tour
Hide
Share
Exterior Features
Construction Details 
Brick VeneerVinyl Siding
Lot Features 
Close to Clubhouse
Patio And Porch 
CoveredFront PorchPatioPorch
Roof 
Shingle
Community Features
Association Amenities 
ClubhouseMaintenance GroundsPool
Association Fee 
$125.0
Association Fee Frequency 
Monthly
Community Features 
ClubhousePool
Senior Community 
Yes
Financing Terms Available 
1031 ExchangeCashConventionalFHAUSDA LoanVA Loan
Roads 
Paved
Schools
School District
Unknown
Elementary School
Harnett - Dunn Elementary
Middle School
Harnett - Dunn Middle
High School
Harnett - Triton High
Listing courtesy of Bryan Guarnieri of Coldwell Banker HPW


Listings that are marked with an icon are provided courtesy of the Triangle MLS, Inc. of North Carolina, Internet Data Exchange Database. Copyright 2026 Triangle MLS, Inc. of North Carolina. All rights reserved.

Last checked: 2026-11-08 05:16 PM UTC

Neighborhood & Commute
Source: Walkscore
Disclosure: Community information and market data powered by Constellation Data Labs. Information is deemed reliable but not guaranteed.
Save
Ask
Tour
Hide
Share